This annexure provides a simple and illustrative interpretation of provisions for the location of windows in a room and its impact on natural ventilation. A detailed design guideline for natural ventilation is available in the NBC 2 0 1 6 2 7 (Volume II, Part 8 Building Services, Section 1 Lighting and Natural Ventilation).
The code gives the following provision for minimum W F R o p values for natural ventilation (Table 1, Section 3.1):
| Climatic zone | Minimum WFRop(%) |
|---|---|
| Composite | 12.50 |
| Hot-Dry | 10.00 |
| Warm-Humid | 16.66 |
| Temperate | 12.50 |
| Cold | 8.33 |
Source Bureau of Indian Standards (BIS). 2016. National Building Code of India 2016. New Delhi: BIS.
Openable window-to-floor area ratio ( W F R o p ) indicates the potential of using external air for ventilation. The openable area allows external air, when the ambient temperature is cooler than the inside air, into the internal spaces, which helps in ventilation, improvement in thermal comfort, and consequent reduction in cooling energy.
This openable area can be distributed on the external wall in a number of ways. Rooms may have openings on only one external wall or multiple external walls (usually two external walls). Some guidelines for design of these openings are given below. It is to be noted that internal doors cannot be relied for enhancing ventilation and are assumed to be closed.28
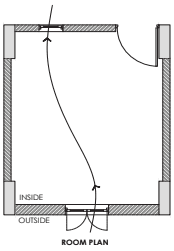
- Distribution of the openable area on the external walls of a dwelling unit must be done to maximize cross-ventilation, i.e., the air inlet and outlet openings should be separate and positioned on different walls in a way that optimizes the air flow path through the space. This can be done by placing openings on adjacent walls or on opposite walls, where possible (Figure 10).
27 Bureau of Indian Standards (BIS). 2016. National Building Code of India 2016. New Delhi: BIS.
28 Heat exchange during night-time in hot/warm climates has greater value for thermal comfort. At this time, it is generally seen now that people keep the doors of their private rooms, i.e., the internal doors, closed.
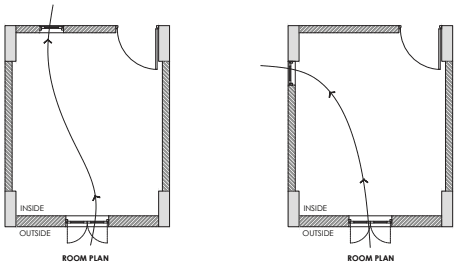
Figure 10 Openings on adjacent or opposite external walls for cross ventilation (Guideline)
ANNEXURE 9
ANNEXURES
- In rooms that have openable area on only one external wall, cross ventilation can be achieved by having an opening at a higher level on one of the internal walls (Figure 11). This will enhance cross ventilation through the habitable space. This principle can be extended from room to room, for instance, from a bedroom into a living room which is cross-ventilated, thus enhancing cross ventilation through the entire dwelling unit.
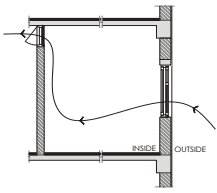
SECTION THROUGH OPENING ON EXTERNAL WALL & OPENING ON ANY OTHER WALL
Figure 11 Openings on external wall and internal wall for cross ventilation (Guideline)
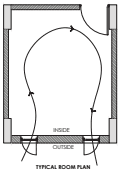
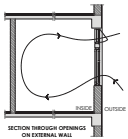
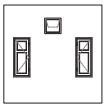
- In rooms with only one external wall, and where cross ventilation is not possible (see point 2, above), provision of multiple windows on the external wall is preferred to
52
OUTSIDE ELEVATION
ANNEXURE 9
that of a single window (Figure 12). The farther apart these windows are placed on the wall, the better is the effect of air movement across the room.
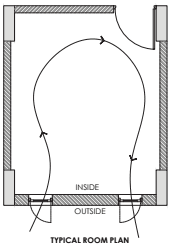
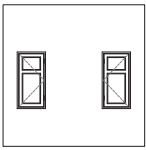
Figure 12 Two windows on single external wall (Guideline)
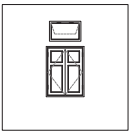
- Adding a ventilator above the windows on the external wall helps increase the rate of convective heat exchange (Figure 13). This is especially helpful in cases where windows are available on only one external wall and there is no means of cross ventilation.
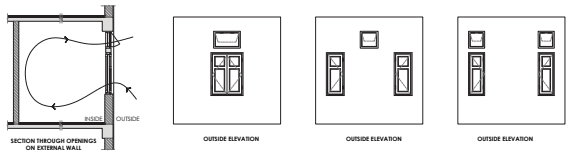
Figure 13 Adding ventilators above windows improves ventilation especially when only single external wall is available for openings (Guideline)
| 53 |
ANNEXURE 9
ANNEXURES
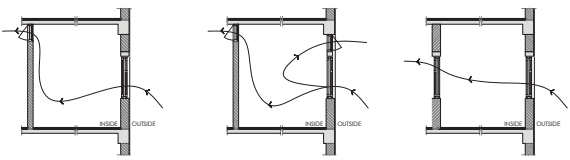
The following illustrative diagrams recommend good design strategies to help achieve better air exchange and increase the rate of heat loss through the buildings.
Single-sided ventilation
Case 1: Room with only one opening on the external wall
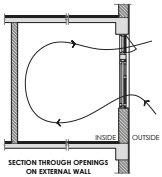
SECTION THROUGH OPENINGS N ON EXTERNAL WALL
OUTSIDE ELEVATION
Addition of ventilator at an upper level increases the rate of convective heat exchange with the outside air.
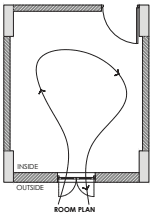
Case 2: Room with multiple openings on the external wall
TYPICAL ROOM PLAN
SECTION THROUGH OPENINGS ON EXTERNAL WALL
OUTSIDE ELEVATION
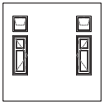
OUTSIDE ELEVATION
| 55 |
ANNEXURES
ANNEXURE 9
Cross ventilation
Case 1: Room with openings on both the external wall and another internal or external wall.
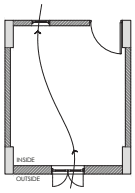
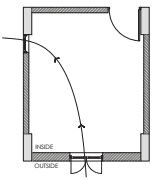
SECTIONS THROUGH OPENING ON EXTERNAL WALL AND OPENING ON ANY OTHER WALL FOR GOOD CROSS VENTILATION
Comparison
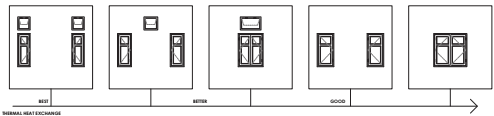
For the same ratio of area of openings to floor area of a room, the thermal heat exchange increases as the number of openings increases on the wall.29 It is thus recommended to have openable ventilators to aid better ventilation.
29 This conclusion is generally valid for hot-dry, warm-humid climates. For cold regions, this may vary.
ANNEXURE 10