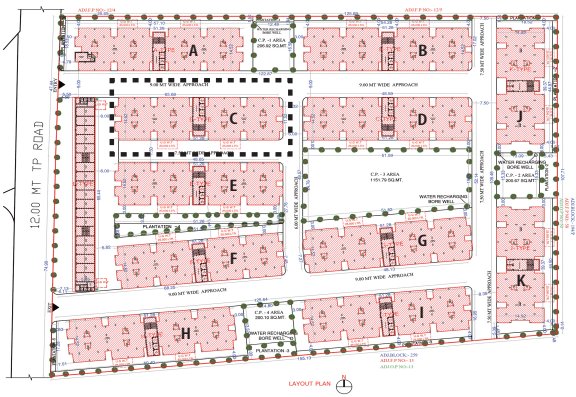
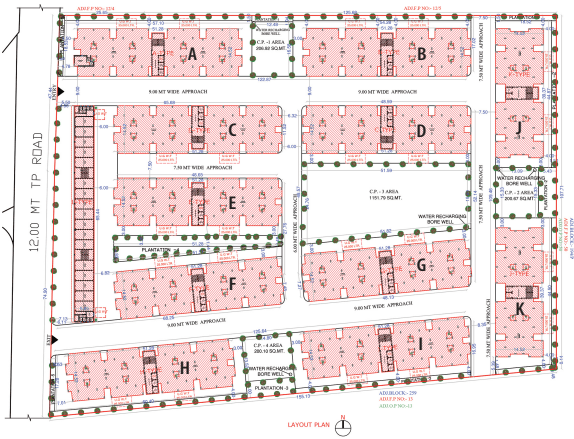
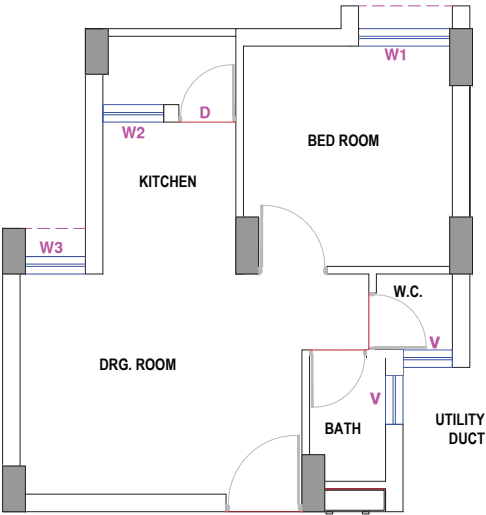
There are three windows and one door in each DU exposed to ambient. The windows are either fully glazed or partially glazed (glass and PVC panels). The door is opaque with PVC panel.
| Orientation | Opening name | Opening area (m2) | Non-opaque (glass) area in opening (m2) | No. of openings | Total opening area (m2) | Total non-opaque (glass) area (m2) |
|---|---|---|---|---|---|---|
| North | W1 | 1.92 | 0.64 | 56 | 107.52 | 35.62 |
| North | W2 | 1.04 | 0.35 | 56 | 58.24 | 19.26 |
| North | W3 | 1.28 | 1.28 | 56 | 71.68 | 71.68 |
| North | D | 1.88 | 0.00 | 56 | 105.00 | 0.00 |
| South | W1 | 1.92 | 0.64 | 56 | 107.52 | 35.62 |
| South | W2 | 1.04 | 0.35 | 56 | 58.24 | 19.26 |
| South | W3 | 1.28 | 1.28 | 56 | 71.68 | 71.68 |
| South | D | 1.88 | 0.00 | 56 | 105.00 | 0.00 |
| Total | 684.88 | 253.16 |
As per Table 2, for WWR of 0.073 (range 0–0.30), the minimum required VLT is 27%. The glass used in this project has a VLT of 85% (as per certified specification for the product). Thus, this project complies with this requirement. Also, it complies with the recommended value.
Step 3: Thermal transmittance of roof langle U roof rangle