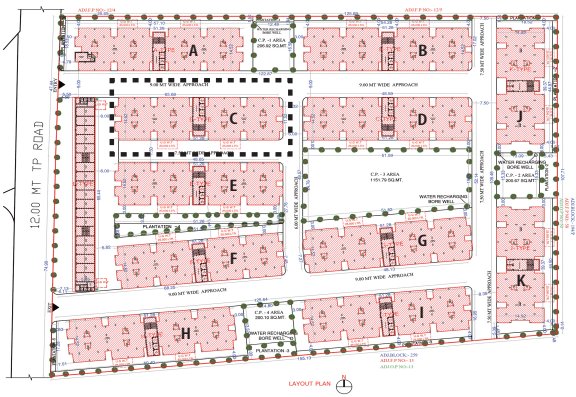
Example 1: A 7-storey housing project in Rajkot is trying to comply with the residential code. There are 11 identical residential towers in this project. The carpet area of each dwelling unit (DU) is 26.6 m2.
There are three windows (W1, W2, W3) and one door (D) in each DU exposed to ambient. The windows are either fully glazed or partially glazed (glass and PVC panels) and are casement windows. The door is opaque with PVC panel. Each DU has two ventilators (V) in the bath and toilet, which face a ventilation shaft. The details of the exposed door, windows, and ventilators are given below.
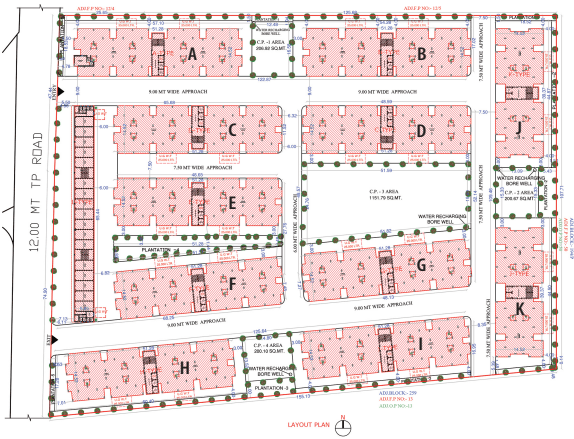
Figure 7 Layout plan of the project (Example 1)
Bureau of Energy Efficiency (BEE)
| 37 |
ANNEXURE 8
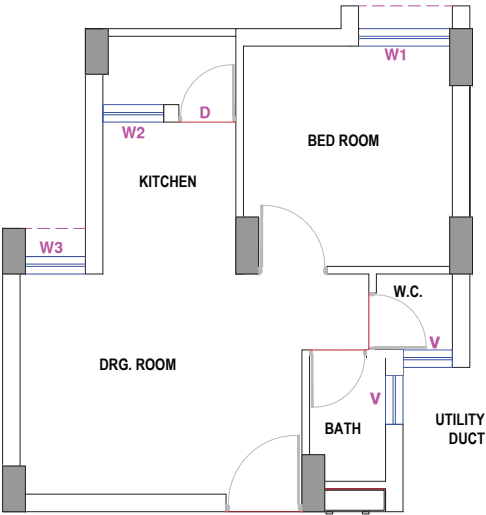
Figure 8 Plan of a typical DU (Example 1)
| Opening window/door/ ventilator | Opening width (m) | Opening height (m) | Opening area (m2) | Width of glass in Opening (m) | Height of glass in Opening (m) | Glass area in opening (m2) | Opaque area (m2) |
|---|---|---|---|---|---|---|---|
| W1 | 1.20 | 1.60 | 1.92 | 1.20 | 0.53 | 0.64 | 1.28 |
| W2 | 0.80 | 1.30 | 1.04 | 0.80 | 0.43 | 0.35 | 0.69 |
| W3 | 0.80 | 1.60 | 1.28 | 0.80 | 1.60 | 1.28 | 0.00 |
| D | 0.75 | 2.50 | 1.87 | 0.00 | 0.00 | 0.00 | 1.87 |
| V (2 nos) | 0.65 | 0.40 | 0.26 | 0.65 | 0.40 | 0.26 | 0.00 |
38
ANNEXURE 8
Material details are as follows:
| Wall | 200 mm AAC blocks with plaster on both sides. U-value 0.78 W/m2.K |
|---|---|
| Roof | 150 mm RCC with 40 mm polyurethane foam (PUF) insulation |
| Glass in windows | Single clear glass with SHGC 0.80, VLT 85%, and U-value 5.80 W/m2.K |
| PVC panel | 4 mm thick PVC panel used in doors and windows. U-value 5.23 W/m2.K |
Does this project comply with the code?