Building Envelope: The elements of a building that separate the habitable spaces of dwelling units from the exterior and are exposed to the ambient (i.e., exposed directly to external air and opening into balconies). It does not include walls facing open corridors and enclosed shafts, as well as walls of common services such as lifts and staircase. (See Figure 1. Dotted lines show the walls included in the definition of building envelope in this code.)
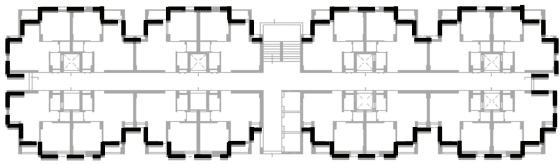
Figure 1 Walls included in the definition of building envelope
Carpet Area24: Carpet area is the net usable floor area of a dwelling unit, excluding the area covered by the external walls, areas under services shafts, exclusive balcony or verandah area and exclusive open terrace area, but includes the area covered by the internal partition walls of the dwelling unit.
Envelope Area: Envelope area (excluding roof) of dwelling units is the overall area of the building envelope (see definition ’Building Envelope’). It is the gross external wall area (includes the area of the walls and the openings such as windows and doors), with measurement taken horizontally from outside surface to outside surface and measured vertically from the top of the floor to the top of the roof.
Non-opaque Building Envelope Components: Non-opaque building envelope components include transparent/translucent panels in windows, doors, ventilators, etc.
Opaque Building Envelope Components: Opaque building envelope components include walls, opaque panels in doors, windows, ventilators, etc.
24 Source: The Real Estate (Regulation and Development) Bill, 2016 as passed by the Rajya Sabha on the 10 March 2016. Available at http://164.100.47.4/BillsTexts/RSBillTexts/PassedRajyaSabha/realest-238-RSP-E.pdf (accessed on 1 May 2018)
14
ANNEXURE 1
Openable Window-to-Floor Ratio ( W F R o p ) : The openable window-to-floor ratio ( W F R o p ) is the ratio of the total openable area to the total carpet area of dwelling units. The total openable area of a dwelling unit is the addition of openable area of all windows and ventilators, opening directly to the external air, an open balcony, ‘verandah’, corridor or shaft; and the openable area of the doors opening directly into an open balcony.
Exclusions: Doors opening into corridors and external doors on ground floor (for e.g. ground floor entrance doors or back-yard doors).
Orientation Factor (ω): It is a measure of the amount of direct and diffused solar radiation that is received on the vertical surface in a specific orientation. This factor accounts for and gives weightage to the fact that the solar radiation falling on different orientations of walls is not same.
Projection Factor, Overhang: Projection factor (overhang) is the ratio of the horizontal depth of the external shading projection to the sum of the height of a non-opaque component and the distance from the top of the same component to the bottom of the farthest point of the external shading projection, in consistent units (Figure 2).
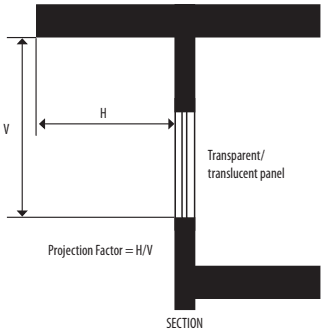
Figure 2 Projection factor, overhang
Projection Factor, Side Fin: Project factor (side fin) is the ratio of the horizontal depth of the external shading projection to the distance from a non-opaque component to the farthest point of the external shading projection, in consistent units (Figure 3).
Bureau of Energy Efficiency (BEE)
| 15 |
ANNEXURE 1
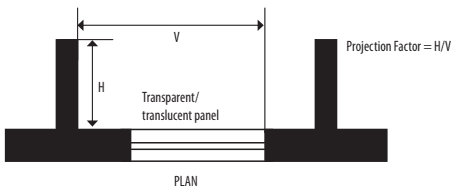
Figure 3 Projection factor, side fin
Residential Envelope Heat Transmittance (RETV): RETV is the net heat gain rate (over the cooling period) through the building envelope of dwelling units (excluding roof) divided by the area of the building envelope (excluding roof) of dwelling units. Its unit is W / m 2
Solar Heat Gain Coefficient (SHGC)25: SHGC is the fraction of incident solar radiation admitted through non-opaque components, both directly transmitted, and absorbed and subsequently released inward through conduction, convection, and radiation (Figure 4).
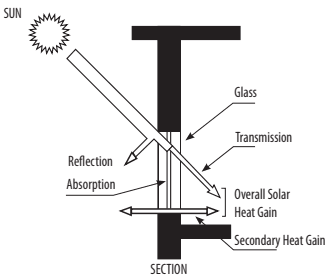
Figure 4 Solar heat gain through a non-opaque component
25 Bureau of Indian Standards (BIS). 2016. National Building Code of India 2016. New Delhi: BIS.
| 16 |
ANNEXURE 1
SHGC Equivalent26: SHGC Equivalent is the SHGC for a non-opaque component with a permanent external shading projection. It is calculated by multiplying the External Shading Factor (ESF) with the SHGC of unshaded non-opaque component.
U Value: Thermal transmittance (U value) is the heat transmission in unit time through unit area of a material or construction and the boundary air films, induced by unit temperature difference between the environments on either side. Unit of U value is W/m2.K. The U value for a wall/roof/glazing indicates its ability to transfer heat through conduction.
Visible Light Transmittance (VLT): VLT is the ratio of the total transmitted light to the total incident light. It is a measure of the transmitted light in the visible portion of the spectrum through a material.
Window-to-Wall Ratio (WWR): WWR is the ratio of the non-opaque building envelope components area to the envelope area (excluding roof) of dwelling units.
26 Bureau of Energy Efficiency (BEE). 2017. Energy Conservation Building Code 2017. New Delhi: BEE.
Bureau of Energy Efficiency (BEE)
| 17 |
ANNEXURE 2