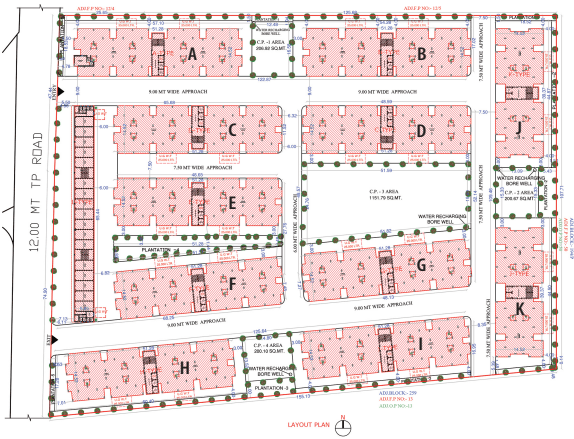
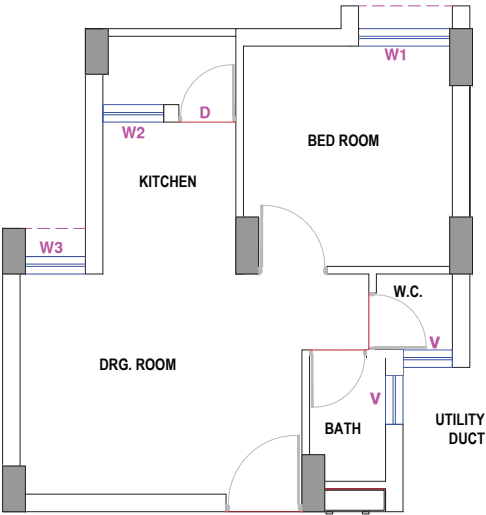
Each of the 11 residential towers will need to comply with the code for the building project to be compliant. Though the towers are identical, their orientations differ.
The longer walls of Towers A-E face north-south, i.e., 0° and 180°. Towers F-I face 345° and 165°. Towers J and K face east-west, i.e., 90° and 270°. As per Table 8 in Annexure 6, Towers A-E and F-I can be considered having the same orientation. Thus, for this project, compliance may be shown for one of Towers A-I and one of Towers J and K.
In this example, compliance of Tower C, as marked in Figure 9, is being shown.
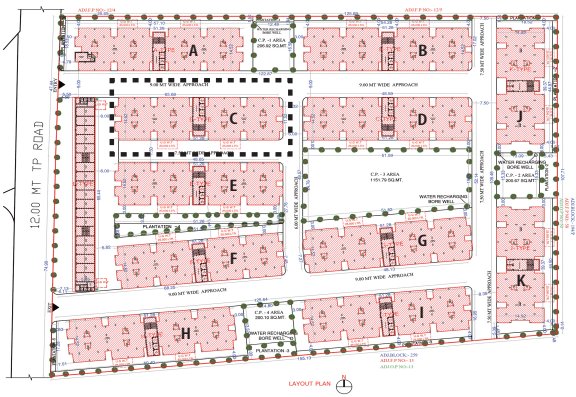
Figure 9 Building for compliance check on the layout of project (Example 1)
Bureau of Energy Efficiency (BEE)
| 39 |
ANNEXURE 8
ANNEXURES
The longer sides of this tower face north-south. It has 112 dwelling units (DUs), 16 DUs on each floor. Half of the DUs face north and the rest face south.
| Orientation | Total wall length (m), exposed to ambient | Total wall height (m), exposed to ambient | Envelope area (m2) |
|---|---|---|---|
| North | 51.58 | 21.06 | 1086.27 |
| South | 51.58 | 21.06 | 1086.27 |
| East | 31.00 | 21.06 | 652.86 |
| West | 31.00 | 21.06 | 652.86 |
| Envelope area (m2), excluding roof | 3478.26 |