15.2.1 Types of Construction: The types of construction according to fire resistance shall be classified in to four Categories, namely, Type 1 construction, Type 2 construction, Type 3 construction and Type 4 construction as per National Building Code of India. The Fire resistance test for structural elements shall be done in accordance with IS-3808. The fire resistance rating of various building components such as wall, columns, beams, floors, etc. shall be as per National Building Code of India.
15.2.2 Steel Framed Constructions: Load bearing steel beams and columns of buildings having total covered area of 500 m2 and above shall be protected against failure/ collapse of structure in case of fire. This could be achieved by covering the exposed steel supporting members by suitable fire resistance rated materials like concrete, vermiculite (Hydrous silicate of Aluminum, Magnesian or Iron) etc. as per IS-15103.
Chapter 15Fire Prevention and Life safety measures in buildings:
Requirement of Fire prevention and Life Safety measures in buildings have been specified in checklist. In case of buildings or premises specified in Third Schedule of the Gujarat Fire Prevention & Life Safety Measures Rules 2014 & subsequent amendments but not specifically mentioned in Table-1 of the regulation No. 9.1, the Regional Fire Officer or the Chief Fire Officer may direct to provide these requirements as per the closest building category with such additional equipment and / or specific fire prevention and life safety measures which they deem necessary.
15.1 General requirements
15.1.1 The parameters related to Fire prevention and life safety measures i.e., margins, open spaces, staircases, etc. for the buildings/ premises shall be as specified in this regulation and CGDCR 2017 as amended from time to time
15.1.2 For high rise building above 15 meters the open space required shall be as per CGDCR.
15.1.3 No building shall be erected so as to deprive any other building of the means of access.
15.1.4 All fire tender access should be free of encumbrance and shall be motorable.
15.1.5 The approach road and open spaces shall be of hard surface capable of taking the weight of Fire engine, weighing upto 22 tons for building less than 15m height, upto 45 tons for building up to 60 m in height and upto 80 tons for building above 60 m in height.
348-16
[ PART IV-B
15.3Electrical Installations for fire purposes
15.3.1 Electric cable/wires used shall be of 700 volt grading with Mechanical circuit breaker and earth Leak Circuit Breaker (MCB and ELCB).
15.3.2 Electrical Installations from fire safety point of view shall comply with IS-1646. Use of fire resistance cables and wires. Subject to any of the above regulations every person who undertakes construction of a building and/ or who designs the structural member of the building shall comply with the provisions of National Building Code, Central electricity act prevailing at the relevant time or the provisions of the Indian Standard Specifications published from time to time.
15.3.3 Separate uninterrupted standalone power supply shall be provided directly from the main switch gear panel with circuits laid in separate conduit pipes for emergency services, which include fire pump, sprinkler pump, fire lift and stair case lighting, etc.
15.3.4 Every person who undertakes the construction work on a building or directs or supervises such work shall be responsible and shall ensure use of sound and good quality building materials, properly put together for optimum safety. He shall be liable for all consequences arising out of breach of these regulations.
15.4Elevators (Lifts)/Escalators
15.4.1 Lift shall be provided in all buildings as prescribed hereunder
15.4.2 The planning and design of lifts including their number, type and capacity depending on the occupancy of the building, the population on each floor based on the occupant load and the building height shall be in accordance with the National building code of India.
15.4.3 In case of Building having height more than 13.0 mts from ground level, lift shall be provided. Lift shall have all the provision of fire life as specified in the National building code of India.
15.4.4 In case of building with 21 meters or more in height, at least two lifts shall be provided. From these lifts at least one of them shall be designed as fire lift as specified in National building code of India.
15.4.5 Lift shall be provided at the rate of one lift for 30 dwelling units of all the floors, or part thereof for residential buildings and at the rate of one lift per 1200.00 Sq.mts. or part thereof of builtup area for non-residential buildings.
15.4.6 The tenement and built-up area on ground floor and two upper floors shall be excluded in computing the above requirement.
15.4.7 Lift shall be provided from ground floor or lower level and shall have minimum capacity of six persons. On the basis of detailed calculations based on the relevant provisions of National Building Code, the number of lifts can be varied.
15.4.8 Minimum internal dimensions for passenger lifts shall be 1500 mm x 1500mm. A clear landing area in front of the lift doors shall be 1800mm x 1800mm and clear opening width of the doors shall be of minimum 900 mm. A handrail of 600 mm length at 1000 mm height from the floor shall be provided.
348-17
15.4.9
The time of an automatically closing door should be minimum 5 seconds and the closing speed should not exceed 0.25 m/sec. The interior of the cage shall be provided with a device that audibly indicates the floor the cage has reached and indicates that the door of the cage for entrance/exit is either open or closed.
15.4.10 Maintenance:
a) The lift installation should receive regular cleaning, lubrication adjustment and adequate servicing by authorized competent persons at such intervals as the type of equipment and frequency of service demand. In order that the lift installation is maintained at all times in a safe condition, a proper maintenance schedule shall be drawn up in consultation with the lift manufacturer and rigidly followed. A log book to record all items relating to general servicing and inspection shall be maintained.
b) The electrical circuit diagram of the lift with the sequence of operation of different components and parts shall be kept readily available for reference by persons responsible for the maintenance and replacement, where necessary, to the satisfaction of the competent authority.
c) Any accident arising out of operation of maintenance of the lifts shall be duly reported to the competent authority.
15.5Exit Requirements
15.5.1 General Exit Requirements:
a) An exit may be a door way, corridor, passageway(s) to an internal staircase, or external staircase, or to a veranda or terrace(s), which have access to the street, or to roof of a building or a refuge area. An exit may also include a horizontal exit leading to an adjoining building at the same level.
b) Lifts and escalators shall not normally be considered as exits.
c) Every exit, exit access or exit discharge shall be continuously maintained free of all obstructions or impediments for full use in the case of fire or other emergency.
d) Every building meant for human occupancy shall be provided with exits sufficient to permit safe escape of occupants, in case of fire or other emergency.
e) In every building or structure, exits shall comply with the minimum requirements of this part, except those not accessible for general public use.
f) No building shall be so altered as to reduce the number, width or protection of less than that required.
g) Exits shall be clearly visible and the route to reach the exits shall be clearly marked and signs posted to guide the occupants of the floor concerned. Signs shall be illuminated and wired to an independent electrical circuit on an alternative Source of supply. The color of the exit signs shall be green.
h) The floors of area covered for the means of exit shall be illuminated to values not less than 1 ft candle (10 lux) at floor level. In auditoriums, theatres, concert halls and such other places of assembly, the illumination of floor exit/ access may be reduced during period of performances to value not less than 1/5 ft candle (2 lux)
i) Fire doors with 2-hour fire resistance shall be provided at appropriate places along the escape route and particularly at the entrance to lift lobby and stairwell where a funnel or flue effect may be created, inducing an upward spread of fire and smoke.
j) All exits shall provide continuous means of egress to the exterior of a building or to an exterior space leading to a street.
k) Exits shall be arranged that they may be reached without passing through another occupied unit.
348-18
[ PART IV-B
15.5.2 Illumination of means of Exit:
a) Staircase and corridor light shall confirm to the following:
b) The staircase and corridor lighting shall be the separate circuits and shall be independently connected so that they could be operated by one switch installation on the ground floor easily accessible to firefighting staff at any time irrespective of the position of the individual control of the light points, if any. It should be miniature circuit breaker type of switch so as to avoid replacement of fuse in case of crisis.
c) Staircase and corridor lighting shall also be connected to alternative supply. The alternative source of supply may be provided by battery continuously trickle charged from the electric mains; and
d) Suitable arrangement shall be made by installing double throw switches to ensure that the lighting installed in the staircase and the corridor does not get connected. Double throw switch shall be installed in the service room for tenanting the stand- by supply.
15.5.3 External Stairs:
a) An external staircase is desirable to be provided for high rise buildings and special buildings, if the safe travel distance for exit not maintained. External stairs, when provided shall comply with the following:
b) External stairs shall always be kept in sound operable conditions.
c) All external stairs shall be directly connected to the ground.
d) Care shall be taken to ensure that no wall opening or window opens on to an external stair.
e) The route to the external stairs shall be free of obstructions at all time.
f) The external stairs shall be constructed of non- combustible materials and any doorway leading to it shall have the required fire resistance.
g) No external staircase, used as a fire escape, shall be inclined at an angle greater than 45° from the horizontal.
h) External stairs shall have straight flight not less than 1250 mm wide with 250 mm treads and risers not more than 190 mm. The number of risers shall be limited to 15 per flight.
i) Handrail s shall be of height not less than 700 mm and not exceeding 850 - 900 mm. There shall be provisions of balusters with maximum gap of 150 mm.
15.5.4 Horizontal Exits:
a) The width of horizontal exit shall be same as for the exit doorways.
b) A horizontal exit shall be equipped with at least one fire/smoke door of minimum 2- hour fire resistance of self-closing type. Further, it should have direct connectivity to the fire escape staircase for evacuation.
c) Where there is a difference in level between connected areas for horizontal exits, ramps, not more than 1 to 10 slope shall be provided, steps shall not be used.
d) Doors in horizontal exits shall be open able at all times from both sided.
15.6 Fire Access Stair cases
15.6.1 Staircases to abut on outer wall or be external part of to the building are naturally cross ventilated.
15.6.2 The stairs should not have opening to any part of the building. At least one staircase shall be on external walls of building and shall open directly to the exterior, interior open space or to an open plan of safety. Further, the provision or otherwise of alternative staircases shall be subject to the requirements of travel distance being complied with. It shall be 20 mt. for hazardous use,25 mt for residential use and 25 mt. for non-residential use.
348-19
15.7Doorways
15.7.1 Every exit doorway shall open into an enclosed stairway compartmented from rest of building or a horizontal exit of a corridor or passageway providing continuous and protected means of egress.
15.7.2 No exit doorway shall be less than 1000 mm in width except assembly buildings where door width shall be not less than 2000 mm All doorways shall be not less than 2000 mm in height.
15.7.3 Exit doorways shall open outwards, that is, away from the room, but shall not obstruct the travel along any exit. No door, when opened, shall reduce the required width of stairway or landing to less than 900 mm. Overhead or sliding doors shall not be installed.
Note: In the case of building where there is a central corridor, the doors of rooms shall open outward and flush to the wall to permit smooth flow of traffic in the corridor.
15.7.4 Exit door shall not open immediately upon a flight of stairs. A-landing equal to at least the width of the door (not less than 900mm) shall be provided in the stairway at each doorway, The level of landing shall be the same as that of floor, which it serves. Manual door should incorporate kick plate 300 mm high to withstand impact of wheelchair footrest where doors are glazed. Door handle and locks should be positioned between 900-1000 mm from floor level.
15.7.5 Exit doorways shall be open able from the side, which they serve without the use of a key (panic bar).
15.7.6 Mirrors shall not be placed in exit doors to avoid confusion regarding the direction of exit.
15.8Corridors and passageways & Stairs
15.8.1 Flight: -No flight shall contain more than 12 to 16 risers, but in residential buildings, in narrow plots and in high density Housing a single flight staircase may be permitted.
15.8.2 Risers: - The maximum height of a riser shall be 19cm. in a residential building and 16 cm. in any other occupancy. However, on an internal stairway within a dwelling unit a riser may be 25 cm high.
15.8.3 Treads: - The minimum width of the tread without nosing shall be 25 cm. for staircase of a residential building, other than fire escapes. In other occupancies the minimum width of the tread shall be 30 cm. It shall have a non-slippery finish and shall be maintained in that fashion.
15.8.4 Head room: The minimum head room in a passage under the landing of a staircase under the staircase shall be 2.2 m.
15.8.5 Floor indicator: The number of each floor shall be conspicuously painted in figures at least 15 cm large on the wall facing the fight of a stairway or at such suitable place as is distinctly visible from the fights.
15.8.6 Hand Rail: Hand rail a minimum height of 0.9 m. from the center of the tread shall be provided.
15.8.7 For all residential and non-residential building except individual detached building minimum clear width of lobbies or corridor shall be as per CGDCR.
15.8.8 In case of any building having height more than 15.0mt and no provision of natural ventilation on either side of corridor, in such building, smoke exhaust system having make-up air and exhaust air system or alternatively, pressurization system with supply air system shall be required for the exit access corridors.
15.9Internal/additional staircases
15.9.1 Additional stairs shall be constructed of non-combustible materials throughout.
15.9.2 A staircase shall not be provided around a lift shaft unless provided with fire stop door of 1 hour rating at every floor level and no other openings in the inside walls
15.9.3 Hollow combustible construction shall not be permitted.
348-20
[ PART IV-B
15.9.4 No gas piping, electrical panels& appliances or AC ducts shall be allowed in the stairway. However, service shafts/ ducts may be permitted. Electrical Shafts/ ducts shall have not less than2-hour fire resistance. For other service shafts/ ducts, the fire resistance shall be not less than 1 hour.
15.9.5 Electric meters shall not be located below the staircase or along the exit route. Electric meters room shall be adequately ventilated & easily accessible.
15.9.6 Notwithstanding the detailed provision for exits, the following minimum width shall be provided for staircases-
Note: - a. In case of low-rise apartment type building, minimum stair width for more than 6 tenements on each floor shall be 1.5mts. b. No winders shall be allowed except in case of individual dwelling unit
15.9.7 The minimum width of tread without nosing shall be 250 mm for internal staircase of residential buildings, other than fire escapes. This shall be 300 mm for assembly, hotels, educational, institutional, business and other buildings. The treads be constructed and maintained in a manner to prevent slipping.
15.9.8 The maximum height of riser shall be 190 mm for residential buildings and 160 mm for other buildings and the number shall be limited to 12 per flight.
15.9.9 Continuous handrails shall be provided on both sides including the wall (if any) at two levels: upper at 850 mm - 900 mm and lower at 700 mm to be measured from the base of the middle of the treads to the top of handrails. Balusters/ Railing shall be provided in such a way that the width of staircase does not reduce. The maximum gap between balusters shall be 150 mm.
15.9.10 All steps, edges must have a contrasting color band of 50 mm width stretched entirely across the step width for uses other than residential use.
15.9.11 Soffit (underside /open area under the stairs) of the stairs and ramps should be enclosed or protected with rails or raised curbs or marked with a tactile surface
15.9.12 The design of staircase shall also take into account the following:
a) The minimum headroom in a passage under the landing of a staircase and the stair shall be 2.2 m.
b) No living space, store or other fire risk shall open directly into the staircase or staircases.
c) External exit door of staircase enclosure at ground level shall open directly to the open spaces.
d) The main and external staircases shall be continuous from ground floor to the terrace level.
e) Lifts shall not open in staircase.
f) No combustible material shall be used for decoration/ wall paneling in the staircase.
348-21
15.9.13
15.9.14
15.10. Cellar
Beams/ columns and other building features shall not reduce the head room/ width of the staircase.
The exit way with arrow indicating the way to the escape route shall be provided at a height of 1.8 m from the floor level on the wall and shall be illuminated by electric light connected to corridor circuits. All exit way marking signs should be flush with the wall and so designed that no mechanical damage shall occur to them due to moving of furniture or other heavy - equipment. Further, all landings of floor shall have floor indicating the number of floors as per byelaws. The floor indication board shall be placed on the wall immediately facing the flight of stairs and nearest to the landing. It shall be of size not less than 0.5 m x 0.5 m.
15.9.15 Individual floors shall be prominently indicated on the wall facing the staircases.
15.9.16 In case of single staircase, it shall terminate at the ground floor level and the access to the basement shall be by a separate staircase.
15.10.1 In a building unit, the cellar may be permitted on the following conditions:
a) Clear width of the stair leading to the cellar shall not be less than the width of the regular staircase leading to upper floors.
b) No stairs to be constructed under these regulations shall consist of any wooden material.
c) Adequate opening for ventilation should be provided as directed by Competent Authority. The materials of the construction and fixtures of the cellar should be of fire resisting nature and in no case; wood shall be used as structural part of the cellar or any fixtures thereof. The extent of ventilation shall be the same as required by the particular occupancy for which the basement is used. Any deficiency must be made well by resort to a mechanical system, viz. blowers, exhaust fans, air conditioning system, according to the standards in National Building Code of India.
15.10.2 Uses Permitted: -
a) For all buildings: Parking, safe deposit vault, A.C. Plant, Grey water treatment plant, Sewage Treatment Plant, water tank, storage other than inflammable material, non-habitable use.
b) For Hospitals exceeding 2000 Sq.mts of built-up area — As mentioned in (a) above, Radiation-production device, Radiation Therapy room, MRI or X-Ray room, laundry and housekeeping.
c) For Malls and/or exceeding 2000 Sq.mts of built-up area - As mentioned in (a) above, Security Cabin, Electric Cabin, General room, boiler room, laundry, housekeeping, store, lockers, rest room and communication room separated by brick masonry walls of at least 230 cm.
Note: Total cumulative built-up area for above listed usage shall not exceed 25% of the basement area. However, no kind of any transformer shall be permitted in cellar / basement or within the building.
d) Staircase at a distance of different occupancies shall have to be provided to reach the lower most floor of the cellar.
e) Stairs in the basement shall only lead to the ground or first floor. It shall not lead to upper floors so that it becomes a part of the staircase leading to the terrace of the building.
f) In a building unit where more than two lifts are required to-be-provided as per this regulation, minimum two lifts shall be provided to reach the lower most level of the cellar.
348-22
[ PART IV-B
15.11Ramps
15.11.1 Ramp for basement or storied parking: - For parking spaces in a basement and upper at least two ramps of adequate width and slope shall be provided preferably at the opposite end. Such ramps may be permitted in the side and rear marginal open spaces, after leaving sufficient space for movement of firefighting equipment.
15.11.2 Ramp shall be 1:15 gradient.
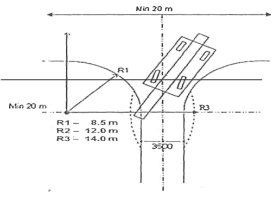
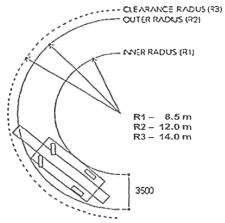
15.11.3 Minimum outer turning Radius shall be 12 mt. and minimum inner turning radius shall be 8.5 mt. as per below given table:
Requirements
Minimum Gross Operational weight
30 Tonne
Minimum Overhead Clearance
4.5 mt
Minimum Width of Fire Appliance Accessway
3.5 mt
Minimum Width of Perimeter Vehicular Access for Large Isolated Building.
6.0 mt
Minimum Lateral Clearance
2.0 mt
Hardstanding.
6.0mwidex15.0mlong
Minimum Turning Circle Kerb /Kerb
24.0 mt
Minimum Turning Circle Wall /Wall
28.0 mt
Maximum Dead-end
45.0 mt
Maximum Gradient
1:15
15.12Ramp for Fire Tender
15.12.1 For parking except basement/s, hollow plinth at ground level and ramp leading to parking above ground level at any floor shall be permissible in side/rear margin are subject to any site/building unit which fulfills following minimum requirement in case of building height exceeds 25 mt.
15.12.2 Turning Facilities: Length of fire appliance accessway at dead-ends shall not exceed 45mt and shall not be less than 15mt. If exceeding 45mt, then turning facilities at the dead end (a turning circle or a hammerhead) must be - provided as shown in Figure below.
15.12.3 The outer radius for turning in an access way and fire appliance access road shall comply with the requirements noted in Figure below.
(a) Turning facility for fire appliance
(b) U-turn facility for fire appliance
348-23
15.13 Loft
The loft at a minimum height of 2.1 mts. from floor level not exceeding 30% floor area of the room may be allowed in any room.
15.15Emergency and escape lighting
15.15.1 The emergency lighting shall be provided to be put on within 5 second of the failure if the normal lighting supply and shall be of independent of main supply.
15.15.2 Escape lighting luminaries should be sited to cover the following locations:
a) At each exit door,
b) Near each staircase so that each flight of stairs receives direct light,
c) Near any other change of floor level,
d) Outside each final exit and close to it,
e) Near each fire alarm call point,
f) Near firefighting equipment and,
g) To illuminate exit and safety signs as required by the enforcing authority.
Note: * For the purpose of this clause 'near' is normally considered to be within 2m measured horizontally.
15.15.3 Emergency lighting systems shall be designed to ensure that a fault or failure in any one luminary does not further reduce the effectiveness of the system.
15.15.4 The luminaries shall be mounted as low as possible, but at least 2m above the floor level.
15.15.5 Sign are required at all exits, emergency exits and escape routes, which should comply with the graphic requirements of the relevant Indian standards.
15.15.6 Emergency lighting luminaries and their fitting shall be fire resistance type.
15.15.7 It is essential that the wiring and installation of the emergency lighting systems are of high quality so as to ensure their perfect serviceability at all times.
15.15.8 The emergency lighting system shall be capable of continuous operation for a minimum duration of 1 hour and 30 minutes.
15.15.9 The emergency lighting system shall be well maintained by periodical inspections and tests so as to ensure their perfect serviceability at all times.
348-24
[ PART IV-B
15.15.10 Electric supply for fire pump/fire lift shall be provided separately and not get switched off along with the main supply of building.
15.15.11 Electrical services:
a) These shall conform to those given in Part 4 NBC and the IS:1646 and particular attention is drawn to the following:
b) The electric distribution cable/wiring shall be laid in a separate duct. The duct shall be sealed at every floor with non-combustible materials having the same fire resistance as that of the duct. Low and medium voltage wiring running in shaft and in false ceiling shall run in separate conduits.
c) Separate circuits for firefighting pumps, lifts, staircases, corridor lighting and blowers for pressurizing system shall be provided directly from the main switch gear panel and these circuits shall be laid in separate conduit pipes, so that fire in one circuit will not affect the others. Such circuits shall be protected at origin by an automatic circuit breaker with its no- volt coil removed. Master switches controlling essential service circuits shall be clearly labelled.
d) An independent and well-ventilated electrical service room shall be provided on the ground level or first basement with direct access from outside or from the corridor for the purpose of termination of electric supply from the licensees’ service and alternative supply cables. The doors provided for the service room shall have fire resistance of not less than 2 hours.
Note: If service room is located at the first basement, it should have automatic fire extinguishing system
e) Suitable circuit breakers shall be provided at the appropriate points.
15.15.12 Emergency Power Supply Emergency power supply shall be as per National Building code of India.
15.16 Lighting / Electrical Protection
15.16.1 The lighting protection for buildings shall be provided as given in National Building Code of India.
15.16.2 The lighting protection for buildings shall be provided as given in National Building Code of India.
15.16.3 A lightening arrester should also be installed and be properly earthed to prevent damage to the building when the lightning strikes.
15.17 Smoke & Fire venting
15.17.1 The provisions for smoke and fire venting for industrial buildings with large floor areas shall conform to regulations given in Part4 National Building Code of India, shall be provided for special buildings and for hotel and hospital building more than 25 m height.
15.17.2 The provisions for smoke and fire venting for industrial buildings with large floor areas shall conform to regulations given in Part 4 National Building Code of India.
15.19Evacuation Route Plan
15.19.1 Applicant shall, along with the application for development permission, submit the plan showing the evacuation route comprising of following: -
a) Route for vertical and horizontal movement.
b) Width of the Corridor, Stair, provided that, flight length calculated in each number of steps, width and length of landing shall comply these regulations.
c) Staircase details showing the ventilation for air movement and illumination complying the provisions of these regulations.
d) Exit Plan as per exit requirements under these regulations.
e) Emergency exit route plan framed in glass case shall be displayed in the common corridor, cross passages, staircase/lift lobbies of each floor level.
15.18Ventilation:
15.18.1 All enclosures should have openable windows and vents to be opened in case of fire or smoke accumulation.
15.18.2 If the floor or the building is centrally air-conditioned then a provision to stop the air handling unit should be provided and it shall be blocked by a damper and the same air duct should act as smoke extractors with the extraction fan switching on automatically, if a fire or smoke is detected.
348-25
15.18.3 Ventilation from the Top and Skylight etc.: - Where an open well for light and ventilation, within the space enclosed by a stairway and its landings, is proposed to be provided, the least horizontal dimensions of which are equal to two times the width of the staircase. A ventilating skylight with provided fixed or movable louvers to the satisfaction of the competent Authority. The glazed roof of the skylight shall not be less than 3.7 sq. mts. in area. No lift or any other fixture shah be erected in such staircase well.
15.18.4 Ventilation in staircase: all the stair cases should have openings in a manner that appropriate cross ventilation on each floor is maintained. No such ventilation shall be covered by facade which would obstruct the ventilation. Specifically, when glass facade is provided, they shall be provided in such a manner that the cross ventilation is available.
15.18.5 The provisions for ventilation shall conform to requirements given in Part 4 National Building Code of India
15.20Service Ducts/Shafts
15.20.1 Electrical shafts/ducts shall have not less than 2hours fire resistance and for other services shafts/ducts, the fire resistance shall be not less than 1 hour. All such ducts/ shafts shall be properly sealed and fire stopped at all floor levels.
15.20.2 A vent opening at the top of the service shaft shall be provided having between one - fourth and one- half of the area of the shaft.
15.20.3 Refuse chutes shall have opening at least 1 m above roof level for venting purpose and they shall have an enclosure wall of non-combustible material with fire resistance of not less than 2 hours. They shall not be located within the staircase enclosure or service shafts, or airconditioning shafts. Inspection panel and doors shall be tight fitting with1 hour fire resistance; the chutes should be as far away as possible from exits.
15.14Control of development on terrace and basement/cellar
15.14.1 No development, including use, shall be permitted on the terrace & basement space which is located at egress of the stair leading to terrace should be kept open. Storage in such space either temporary or permanent shall not be permitted
15.14.2 Uses permitted: - parking, safe deposit vault, A.C. Plant, storage other than inflammable material. MRI or X-Ray room in hospital.
15.14.3 For all buildings: Parking, safe deposit vault, A.C. Plant, Grey water treatment plant, Sewage Treatment Plant, water tank, storage other than inflammable material, non-habitable use.
15.14.4 For Hospitals exceeding 2000 Sq.mts of built-up area — As mentioned above, Radiationproduction device, Radiation Therapy room, MRI or X-Ray room, laundry and housekeeping.
15.14.5 For Malls and/or exceeding 2000 Sq.mts of built-up area - As mentioned above, Security Cabin, Electric Cabin, General room, boiler room, laundry, housekeeping, store, lockers, rest room and communication room separated by brick masonry walls of at least 230 cm.
Total cumulative built-up area for above listed usage shall not exceed 25% of the basement area. However, no kind of any transformer shall be permitted in cellar / basement or within the building.
15.21Air Conditioning
15.21.1 Escape routes like staircases, common corridors, lift lobbies, etc., shall not be used as return air passage.
15.21.2 The ducting shall be constructed of substantial gauge metal as per IS: 655- Specification for Metal Air Ducts.
15.21.3 Wherever the ducts pass through firewalls or floors, the opening around the ducts shall be sealed with materials having fire resistance rating of the compartment.
15.21.4 The materials used for insulating the duct system (inside or outside) shall be of non-combustible material. Glass wool shall not be wrapped or secured by any material of combustible nature.
15.21.5 The air-handling units shall be separate for each floor and air ducts for every floor shall be separate and in no way interconnected with the ducting of any other floor.
348-26
[ PART IV-B
15.21.6 If the air-handling unit serves more than one floor, the conditions given below shall be complied in addition to the recommendations above.
15.21.7 Proper arrangements by way of automatic fire dampers, working on fusible link/or smoke detector principle for isolating all ducting at every floor from the main riser, shall be made.
15.21.8 When the automatic fire alarm operates, the respective air-handling units of the airconditioning system shall automatically be switched off.
15.21.9 Where plenum is used for return air passage, ceiling and its fixtures shall be of non-combustible material.
15.21.10 The provisions for Air conditioning shall conform to requirements given in Part 4 National Building Code of India
15.22 Compartmentation
As far as Compartmentation in the buildings/ premises is concern, the provisions of National Building Code of India (Part 4) shall be considered.