The literacy rate in Delhi has increased from 75.3% in the year 1991 to 81.82% in the year 2001. In overall terms Delhi has a fairly elaborate network of educational institutions from the pre-primary / primary to the higher education and professional education levels. At present there are 2416 primary schools, 755 middle schools, and 1576 secondary / senior secondary schools. At the higher/ professional education levels, there are 114 colleges for general education, 8 engineering colleges, 4 universities, 7 deemed universities and one Open University.
However, there is a deficiency in few planning zones, particularly in the field of school education. Further, keeping in view the fast changing national and global economic scenario, the employment and educational requirements are also undergoing a rapid change involving the development of new professional and vocational avenues for specialised education. A number of coaching centres, computer training institutes and language / training classes are opening up. However, these are mainly operated by the private sector. Suitable provision for
1 Added vide S.O. 2893(E) dated 23-09-2013
such centres in commercial areas is desirable with a view to enhancing the financial resources of the concerned land owning agency.
With the consequent potential for availability of financial resources for this purpose, involvement of the private sector in the development of educational facilities is growing.
Keeping the need for expansion and diversification as brought out above, the availability of land could become a major constraining factor. It has, therefore, become necessary to develop policies and norms, which would enable optimal utilisation of land and available educational infrastructure. As far as school education is concerned, the policy should be geared to encourage integrated schools from the pre-primary to the higher secondary level, rather than allocating space separately for Nursery Schools, Primary Schools and Middle Schools. Primary Schools may specifically be set up by the Delhi Government or the Local Civic Bodies.
Following planning policy parameters are proposed:
i. Differential norms and standards for various educational institutes / institutions shall be applicable in the light of the norms of the concerned controlling authorities e.g. University Grants Commission (UGC) / All India Council for Technical Education (AICTE) / Directorate of Education, GNCTD / Central Board of Secondary Education (CBSE) etc.
ii. Coaching centres / vocational training centres would be permissible in school classes after school hours with (a) prior approval of Competent Authority in the case of schools run by GNCTD or local body and (b) with prior intimation to lessor and payment of fee to be prescribed in the case of schools run privately on leased land. Structured courses leading directly to degree / diploma shall however not be permitted.
iii. The educational institution premises may be permitted to function in two shifts, subject to statutory approvals and any other conditions that may be stipulated by the relevant competent authority.
iv. Nursery School may function as part of Primary School / Secondary School / Senior Secondary School, wherever needed. Separate / exclusive Nursery Schools are permitted in residential premises as per the Mixed-use policy.
v. Requirement of schools and training centres for mentally and 1[differently abled persons] with differential development norms are given.
1-6 Modified vide S.O. 2895(E) dated 23-09-2013
7 Modified vide S.O. 3491 (E) dated 21-11-2016
Table 13.3Planning Norms and Standards for Education Facilities
Sl. No.
Category
Population / unit (approx.)
Plot Area
1
Primary School
10,000
7[ 0.2 ha
2
Sr. Secondary School 2[/ Secondary School]
10,000
0.4 - 0.8 ha]
3
School for Mentally challenged
10.0 lakh
0.2 ha
4
School for 3[differently abled persons]
10.0 lakh
0.2 ha
Table 13.4Development Controls for Education Facilities
Sl.No.
Category
Maximum
Other Controls
Gr.Cov.
FAR
Height
1
Play School, Coaching Centre, Computer-Training Institute, physical Education Centre etc.
N.A.
N.A.
N.A.
1. Practice of providing dedicated Nursery School plots in the layout plan discontinued as same is permissible in mixed use. Parking standard @ 1.33 ECS / 100 sq m of floor area.
2
Nursery School
33.33%
100
15 m
2. In case of schools for mentally 4[ challenged / differently abled persons] 20% of max. FAR can be utilized for residential use of essential staff and student accommodation.
3
Primary school
30%
120
18 m
4
Sr. Secondary School 5[/Secondary School]
35%
150
18 m
5
School for Mentally challenged
50%
120
18 m
Parking standard:- Primary School / Middle School @ 1.33 ECS / 100 sq m of floor area.
6
School for 6[differently abled persons]
50%
120
18 m
- Sr. Sec. School @ 2.00 ECS / 100 sq m of floor area.The areas earmarked for parking if misused, liable to be municipalized / taken over.3. Other controls related to basements etc. are given in the Development Code chapter.
Notes:
Pre-Primary Schools / Nursery Schools / Montessary Schools / Creche, Play Schools, are permissible in residential use premises as per Mixed use policy.
Other Controls:
In case of new schools, the front boundary wall shall be recessed by 6 m to accommodate visitors parking within setback area.
Upto 10% variation in plot size is permitted. Differential norms will be applicable to Special Area, Regularized Unauthorized Colonies, Urban Villages and Resettlement Colonies.
Playground shall be developed on pool basis in different areas at neighborhood level.
Table 13.5Planning Norms and Standards for Education Facilities (Higher Education)
Sl. No.
Category
Pop./ unit (approx.)
Plot Area
1234
Vocational Training Centre(ITI/ Polytechnic / Vocational Training Institute/ Management Institute/ Teacher Training Institute etc.), Research and Development centre General College Professional College (Technical) University Campus including International Education Centre (IEC) - Large campus (10 ha and above) will be divided into following four parts: a) Academic including Administration (45% of total land area). b) Residential (25% of total land area). c) Sports and Cultural activities (15% of total land area). d) Parks and Landscape (15% of total land area).
0.4 ha As per UGC norms As per the AICTE norms. Upto 20.0 ha
Upto 10% variation in plot size is permitted.
Table 13.6Development Controls for Education Facilities (Higher Education)
Sl. No.
Category
Maximum
Other Controls
Ground Coverage
FAR
Height
123
Vocational Training Centre (ITI/Polytechnic / Vocational/ Training Institute/ Management Institute/ Teacher Training Institutes etc.) / Research and Development centre. General College Professional College (Technical)
35%
1[225]
37 m
1. 2[Upto 30% of max. permissible FAR can be used for hostel accommodation for the students.] 2. Parking standard @ 1.33 ECS / 100 sq m of floor area. The areas earmarked for parking if misused liable to be municipalized / taken over by the authority. 3. Other controls related to basements etc. are given in the Development Code chapter.
1-2Modified vide S.O. 2895(E) dated 23-09-2013
Annexure 12(I) Street Design Regulations
Based on the overall Mobility, Safety and Environmental Goals for the City, the following Regulations must be followed for design, execution, management and maintenance of all Roads:
1. To Promote Preferable Public Transport Use:
1A. Streets should be Retrofit for equal or higher priority for Public Transit and Pedestrians.
1B. Prohibit street parking or enforce high parking charges for private vehicles on public streets and spaces, in order to encourage use of other modes.
1C. Provide dedicated lanes for high occupancy vehicles (HOVs) and carpool during peak hours.
1D. Provide transit-oriented mixed landuse patterns and redensify city within walking distance of MRTS stops, wherever permissible.
2. For Safety of All Road Uses by Design:
2A. Limit speed by design on urban arterial roads and sub-arterial streets to 50 kmph and on collector and local streets to 30 kmph. Street design should be used as a means of limiting speed where possible aided by enforcement in the case of higher speed limit.
2B. Traffic calming of all streets with ROW of 12 m or less, through narrowing of driveway and meandering path with use of trees, islands and street furniture. Speed should be limited to 20 km/hr by design.
2C. Maximum kerb height shall not exceed 150 mm, as higher kerbs are difficult to climb for pedestrians causing them to walk on carriageways. Higher kerbs are also dangerous for speeding vehicles during off-peak hours as they may cause overturning of vehicles, accidents, etc.
Final road level should be fixed for all streets in the city. When repaving roads, previous layers must be scraped such that final road level remains the same.
Footpath level should never be more than 150 mm above adjoining carriageway level.
2D. Intermittent buffers, bollards and other physical elements should be used to protect footpaths from encroachment by motor vehicle parking. However, such elements should not form a barrier, such as continuous railings, that constrain
access to pedestrians. Active enforcement is required to protect encroachment of footpaths.
2E. Corner radius of Kerb should not exceed 12 m, in order to control speeding of vehicles at blind turns and intersections, causing accidents. No slip roads or free left turns should be provided on Collector or Local Streets. In case slip roads or turning pockets are provided on Arterial roads, safe at-grade pedestrian crossings with traffic calming and signal should be provided.
2F. Multi-Utility Zone (MUZ) of minimum 1.8 m width should be provided on all Collector and Arterial Roads, to accommodate bus stops, street utilities, trees, street furniture, planting for storm water management; IPT/NMT stands, paid idle parking, etc. so that these don’t encroach upon the carriageway or safe pedestrian movement spaces.
2G. Secure parking facilities and services for cyclists/ NMT should be provided on all Collector and Arterial Roads.
2H. Provide Accessible Public Toilets at every 500-800 M distance – preferably located close to bus stops for easy access by pedestrians and public transport users.
3. For Pedestrian Safety, Comfort and Convenience on All Streets:
3A. Pedestrians should remain at ground level with comfortable and safe access and minimum detours from the most direct path, unless there is no other alternative.
3B. A continuous unobstructed footpath on each side of all streets with ROW wider than 12m. Minimum width of footpath should be 1.8 m (with clear height 2.4 m.) in addition to space for trees/greenery/vending spaces and surface utilities. Width of footpath shall be determined based on pedestrian volume and have to be wider than 1.8 m wherever required.
3C. Frontage Zone or Dead Width: For sidewalks in shopping areas, an extra 1 m should be added to the footpath width. In residential areas, a dead width of 0.5 m may be added.
3D. On streets with ROW of 18 m or less, if pedestrian traffic is greater than 8000 per hour in both directions together, the entire ROW should be notified for pedestrianization. Streets may be considered for pedestrianization even if pedestrian traffic is lower than 8000 per hour depending on the potential to improve economic activity and/or safety and convenience.
3E. Elevation of footpaths over the carriageway at all times should be <150 mm and adequate cross slope for storm water runoff. The elevation should be low enough for pedestrians to step onto and off of the footpath easily.
3F. All facilities and amenities should be barrier free for universal access by all persons with reduced mobility including those with hearing and visual impairments.
3G. At least 5 safe Street-Level Crossing Opportunities per kilometer of street with 250 m being maximum spacing between two crossings. Depending on context, these crossings may be signalized and/or traffic calmed (through raising crosswalk over street level by 150 mm) to reduce vehicular speed.
Pedestrian refuge with a minimum width of 1 m at each street crossing location after crossing 7 m of one way motor vehicle carriageway or 10 m of two way motor vehicle carriageway at non signalized midblock crossings. Pedestrian refuge width may be expanded to 1.75 m where possible to accommodate a bicycle.
Grade separated structures (foot-overbridges and pedestrian-subways) should be avoided to prevent unnecessary detours to reach destinations.
If grade-separated pedestrian crossings are unavoidable due to presence of highways in peripheral zones of urban areas, then such crossings structures should be frequent. There must be at least 4 crossing opportunities per kilometer in areas with development at edges. Every crossing should be universally accessible.
3H. Natural Surveillance or “eyes on the street” should be enabled on all roads by removing setbacks and boundary walls and building to the edge of the street ROW, wherever permitted as per norms. This would allow people from inside to look out on to the pavement, thus discouraging harassment of women on footpaths, bus-stops and public spaces.
4. For climatic comfort for all Road Users:
4A. Trees are an essential component for all streets – to provide shade to pedestrians/cyclists and reduce solar gain.
At least 125 trees per km for streets with ROW smaller than 12 m. At least 125 trees per km per footpath on streets with ROW greater than 12 m. Spacing of trees at no place should be greater than 12 m except at intersections.
4B. High albedo (diffuse reflectivity) materials should be used for paving to reduce urban heat island effect.
4C. Built to Pavement Edge Buildings with overhangs and arcades provide good protection to pedestrians.
5. To ensure universal accessibility and amenities for all street users:
5A. All facilities and amenities should be barrier free for universal access by all persons with reduced mobility including those with hearing and visual impairments, as per Codes.
5B. Continuous barrier free pavement should be provided for ease of movement for elderly/ persons with disabilities. Pavement height of the footpath should be maintained at a constant level of 150 mm all along the ROW, for proper provision of table-tops / ramps, etc. at various locations such as entry to properties, crossings, etc.
5C. Provide at-grade crosswalks (and foot-over-bridges on highways or BRT corridors) at intervals of approx.70-250 M, aligning with location of transit stops, type of street / landuse activities and neighbouring building entries and destinations.
5D. Provide Accessible Public Toilets should be provided every 500-800 M distance, preferably located close to bus stops for easy access by pedestrians and public transport users.
6. To reduce Urban Heat Island Effect and Aid Natural Storm Water Management:
6A. Decrease impervious surfaces through permeable paving, tree planting zones, etc. to increase ground water infiltration & prevent seasonal flooding.
6B. Integrate Natural Storm Water filtration and absorption into street design through bio-filtration beds, swales and detention ponds.
6C. Decrease Heat Island Effect (HIE) by increasing greenery, planting trees, using reflective paving, etc.
7. Intermediate Public Transport:
Intermediate Public Transport (IPT) are hired / shared modes of transport that may serve as feeders to trunk public transport systems or as another alternative to private transport use. IPT includes cycle-rickshaws, auto-rickshaws, e-rickshaws, taxis and any other vehicle type serving as a shared mode / feeder service that is also prescribed under the Motor Vehicle Act. Taxis play an important role in providing an integrated transport service which should also be available on road like all other metro cities for people who choose not to use a car and combine taxi with public transport for certain trips. Auto-rickshaws also play an essential role as a shared or hired mode of public transport which provide door-to-door connectivity for a variety of trips and provide an affordable alternative to private modes. Adequate space for IPT, Bus, private bus, truck and commercial parking must be provided on all Layout Plans.
8. Definition of Mass Rapid Transit System (MRTS):
Mass Rapid Transit System (MRTS) may be defined as any public transit system having the capacity to carry more than 10,000 peak hour peak direction trips (PHPDT).
Annexure- 12.0 (II)
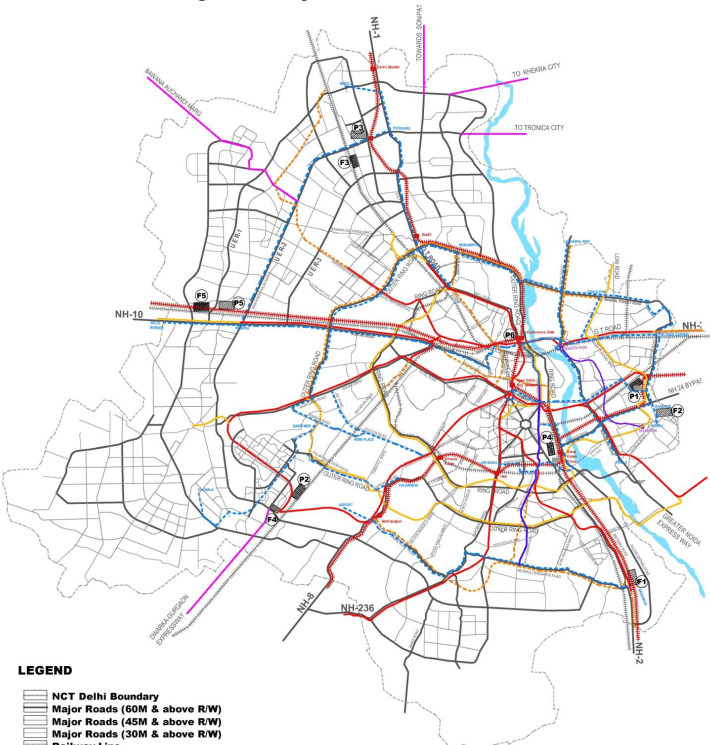
Sub Regional Transport Network Plan for Delhi
13.0Social Infrastructure
The quality of life in any urban centre depends upon the availability of and accessibility to quality social infrastructure. Social infrastructure can be looked at in terms of the facilities indicated in the City Level Master Plan, and Community Facilities, which are indicated at the layout plan level in various use zones. Together, these include social infrastructure facilities pertaining to health, education, sports facilities, sociocultural activities, communications, security and safety, and other community facilities pertaining to recreation, religious activities, social congregations and community events, cremation / burial grounds etc. These are generally planned in terms of population norms with stipulated permissibility conditions and development controls.
13.5Security- Police
Law and order are increasingly becoming a matter of concern in Delhi. For maintenance of proper law and order, the security force must keep pace with the growth and development of an area. The main agency looking after security aspect in the city is Delhi Police. At present, there are 123 police stations, 80 police posts, 10 Delhi Armed Police battalions, 9 District offices of DCPs and 9 District Lines.
1[Table 13.10: Planning Standards & Development Controls for Public Semi-Public (Government Use Premises)
Sl. No.
Category
Pop. / unit (approx.)
Plot Area
Maximum Ground Coverage(%)
FAR**
Parking(ECS/100Sq.m Floor Area)
1
Traffic and Police control room
As per requirement
1. As per requirement on major road junctions/ stretches etc. as part of road right of way based on site feasibility. 2. Maximum area = 25 sq m.
N.A.
1 Added vide S.O. 2790(E) dated 24-08-2016
Sl. No.
Category
Pop. / unit (approx.)
Plot Area
Maximum Ground Coverage(%)
FAR**
Parking(ECS/100Sq.m Floor Area)
2
Police Outpost
As per requirement, Permissible in all use premises/ zone, and to be provided in schemes as per requirement.
Upto150sq.m
75
300
1.33
3
Police Post, Fire Post.
1.0 lakh
Upto2500sq.m
50
300
2. 0
4
Police Station, Fire Station
2.5 lakh
Upto 1 Ha.
50
300
2. 0
5
Police Lines, District Office and Battalion
District / One for each administrative zone
Upto 1 Ha.
50
300
2. 0
6
District Jail
25.0 lakh
Upto 2 Ha.
50
300
2. 0
7
Police Training Institute / College, Fire Training Institute / College, Police Firing Range, Police camp including Central Police Organization / Security Forces, Disaster Management Centre
City level
Upto 5 Ha.
50
300
2. 0
Other Controls:
** The maximum FAR for Use Premises located in Zone O, and Bungalow Area of Zone C & Zone D, will be 120, along with other provisions given in Zonal Development Plans.
i. Residential Use – Maximum up to 30% of permissible FAR can be utilized for residential activities. The activities permitted within residential component shall be as per Residential Plot - Group Housing.
ii. Height – No Restriction, subject to clearance from AAI, Delhi Fire Service and other statutory bodies.
iii. Other controls for setbacks, basement, services plans etc. as per Chapter 17.0 Development Code.
iv. For intensive utilization of existing government buildings / land, as mentioned in para 8.2 following will be applicable in case of redevelopment:
- Utilization of 10% of total permissible FAR for Commercial Uses to make the redevelopment process financially feasible.
v. Use premises such as National Security Establishments and Disaster Management Units shall be permitted within the categories mentioned in above Table.]
¹ [Table 13.11: Development Controls for Security (Police) Facilities]
Sl.No.
Category
Maximum
Other Controls
Ground Coverage
FAR
Height
1
Police Post
35%
150
15 m.
1. Upto 30% of max. FAR can be utilized for residential use of essential staff 2[(except Police Station which will as per ** of Notes below the Table).]2. Parking standard @ 2.00 ECS / 100 sq m of floor area.3. Additional space available in police station due to increased development controls shall be used for locating Civil Defence and Home Guards etc.4. Upto 15% of max. FAR can be utilized for residential use/hostel for essential staff and student accommodation, in Police Training Institute / college.5. Other controls related to basements etc. are given in the Development Code chapter.
2
Police Station
30%
200**
26 m.
3
District Office and Battalion
30%
120
26 m.
4
Police Lines
Land Distribution:i) Administration 20%ii) Residential 30%iii) Sports & Facilities 10%iv) Open Spaces
5
District Jail
30%
120
25 m.
6
Police Training Institute / College*
30%
120
26 m.
7
Police Firing Range
12.5%
25
9 m.
13.4Communications - Post / Telegraph / Telephone Facility
With liberalisation and technological advancement, communication has become very important medium of accessibility. Following means of communication are available:
13.4.1 Post and Telegraph
Post and Telegraph is one of the most popular means of communication. The provision and management of Post and Telegraph facility in Delhi is the responsibility of Post Master General of Delhi Circle. At present Delhi has 553 post offices and 36 telegraph offices. Although, the number of telegraph offices is decreasing due to availability of other easier, cheaper and faster modes of communication these facilities still serve considerable population both at the city level and National level. The future space norms have been worked out accordingly.
13.4.2 Telephone
With privatisation of tele-communication sector most of the space requirement is expected to be satisfied in private sector. There are 267 telephone exchanges in Delhi with provision of 140 lakh connections, which works out to be 145 connections per thousand population. The introduction of mobile telephony has completely transformed the telecommunication system in the city. Therefore, the future space requirement for telephone network has been worked out accordingly.
Table 13.8Planning Norms and Standards for Communication Facilities
Sl. No.
Category
Population / Unit (approx)
Plot Area
A.
POST & TELEGRAPH
1
a) Post Office Counter (without delivery) b) Courier Service Office
1. No specific site reservation to be kept in the layout plan. 2. Permitted in all use / zones / under mixed use as per requirement except in Recreational use zone.
1. No specific site reservation to be kept in the layout plan. 2. Permitted in all use / zones / under mixed use as per requirement except in Recreational use zone.
2
Telegraph office (Booking & Delivery)
1. No specific site reservation to be kept in the layout plan. 2. Permitted in all use / zones / under mixed use as per requirement except in Recreational use zone.
1. No specific site reservation to be kept in the layout plan. 2. Permitted in all use / zones / under mixed use as per requirement except in Recreational use zone.
3
Head Post Office with Administrative office & with / without delivery office.
10.0 lakh
2500 sq m.
B
TELEPHONE
Sl. No.
Category
Population / Unit (approx)
Plot Area
4.
a) Telephone Exchange b) RSU (Remote Subscriber Units)
10.0 lakh 1 for 3 Km radius
2500 sq m. 300 sqm.
<sup>1</sup>[5.
Media & News Agency including Media Centre
10 lakh
As per Requirement]
Upto 10% variation in plot size is permitted.
Table 13.9Development Controls for Communication Facilities
Sl. No.
Category
Maximum
Other Controls
Ground Coverage
FAR
Height
A
POST & TELEGRAPH
1
a) Post Office Counter (without delivery) b) Courier Service Office
No specific site reservation to be kept in the layout plan since permitted in all use zones / under mixed use as per requirement, except in Recreational use zone
2
Telegraph office (Booking & Delivery)
3
Head Post Office with Administrative office & with / without delivery office
30%
120
26 m
1. Upto 15% of max. FAR can be utilized for residential use of essential staff. 2. Parking standard @ 1.33 ECS / 100 sq m of floor area. 3. Other controls related to basements etc. are given in the Development Code chapter.
B
TELEPHONE
4
a) Telephone Exchange
30%
120
26 m
b) RSU (Remote Subscriber Units)
30%
100
15 m
2[5
Media & News Agency including Media Training Centre
35%
150
26
Upto 30% max. Permissible. FAR can be used for hostel accommodation for
1 Added vide S.O. 465(E) dated 15-02-2016
2 Added vide S.O. 465(E) dated 15-02-2016
Sl. No.
Category
Maximum
Other Controls
Ground Coverage
FAR
Height
the students and residential use for essential staff. 2. Parking standard @ 1.33 ECS / 100sqm of floor area. The areas earmarked for parking if misused liable to be municipalized/take n over by the authority. 3. Other controls related to basement etc. are given in the Development Code chapter.]
13.3Sports Facilities
Delhi is emerging as an important centre for National and International Sports events. Sizeable sports facilities have been developed in the City by various agencies like the Sports Authority of India (SAI), Delhi Development Authority (DDA), GNCTD, etc. However, sports activities, so far, been dealt with as a part of Recreational use. It is also felt that many of the facilities, which have been developed, could actually be seen as recreation and / or club type of facilities. As a result, even though the DDA has developed a large network of excellent sports facilities, over and above the facilities developed by the SAI, etc. there is an evident need for a properly planned and structured sports infrastructure in the city which, inter alia, should also be able to take care of mega / international sporting events, such as the forthcoming Commonwealth Games in 2010.
Even the various facilities, which have been developed as pure sports facilities, suffer from lack of full and proper utilisation, and there are issues related to maintenance and resources for the same. With reference to the latter, for example, the Jawahar Lal Nehru Stadium premises are, on the one hand, presently under use for a variety of non-sports related activities and on the other hand, the Stadium itself cannot be used for anything but sports activities. The latter aspect, in turn, is characterised by gross under utilisation. This also brings out the need for developing and prescribing planning and development control norms geared to planned, practical and proper development of sports facilities as an important component of social development and optimum utilisation of the facilities to be developed.
In addition to the above, there is a trend for development of gyms, spas, bowling alleys etc. at neighbourhood level. Since these are mostly being established as commercial ventures, provision of land / space for these should be made in commercial premises.
13.3.1 Provision of Sports Facilities
Sports activities are an important part of physical and social development of an individual and, at another level sports activities have a significant aspect of, and potential in the form of congregational and competitive events at the community, city, national and international levels. Keeping this in view norms and space standards separately for sports facilities at neighbourhood level and city level have been proposed with the aim of development of sports and play areas for all age groups at appropriate levels.
Table 13.7Planning Norms and Standards for Sports Facilities
Sl. No.
Category
Pop. / Unit (Approx.)
Plot Area (Ha.)*
1
Divisional Sports Centre / Golf Course
10 lakh
10 to 30 & above
2
District Sports <sup>1</sup>[ Complex]
5 lakh
3 to 10
3
Community Sports Centre
1 lakh
1 to 3
4
Neighborhood Play area
10,000
0.5 to 1
5
Housing Area Play Ground
5,000
0.5
* Subject to availability of land.
i. The sports facilities shall be developed according to proper layout plan and landscape plan with adequate parking facility.
ii. The existing sports infrastructure shall be upgraded and efficiently replanned to provide better facilities.
iii. New play fields shall be preferably provided / developed in the vicinity of educational institutions and landscape areas.
iv. The playground and sports facilities should be accessible by a network of pedestrian and cycle tracks wherever feasible.
2[v. Multi-gyms would be permissible in parks having an area of one ha. and would have built up area upto 225 sq.m.]
13.3.2 International Sports Events
Suitable area of about 200 ha. shall be reserved for International Sports events wherever possible.
13.3.3 Development Controls
The development controls for the various sports facilities will be as indicated below:
Maximum ground coverage
20% including amenity structures
Max. FAR
40
Height
NR (Subject to clearance from AAI, Fire Dept. and other statutory bodies).
Parking
2 ECS/ 100 sqm of floor area.
Other Development Controls:
i. To incentivise development of sports facilities and swimming pool (upto maximum 100 sqm) within the group housing areas, schools, clubs, etc. shall not be counted towards ground coverage and FAR.
ii. All these various sports facilities shall have layout plan, landscape plan, and parking plan, etc.
1 Modified vide S.O. 2890(E) dated 23-09-2013 and S.O. 149(E) dated 20-01-2014
2 Added vide S.O. 2890(E) dated 23-09-2013
13.6Safety
13.6.1 Fire
Fire services have to play pivotal role and be fully prepared in protecting people from fire hazards, building collapses, road accidents and other unforeseen emergencies etc. At present, there are 36 fire stations in Delhi.
¹ [Table 13.12: Planning Norms and Standards for Safety / Fire Facilities]
Sl.No
Category
Population / Unit (approx.)
Plot Area
1
Fire Post
3 to 4 km radius
2000 sqm
2
Fire Station
5 to 7 km radius
1.0 Ha.
3
DisasterManagement Centre
One in each Administrative Zone
1.0 Ha. along with suitable open area (2Ha) for soft parking, temporary shelter, parade ground etc.
4
Fire TrainingInstitute / College
City level (one site in a rha extension)
3.0 Ha.
² [Table 13.13: Developn er / Controls for Safety / Fire Facilities]
Sl.No.
Category
Maximum
Other Controls
Ground Coverage
FAR
Height
1
Fire Post
30%
120
26 m.
1. Upto 25% of max. FAR can be utilized for residential use of essential staff in fire station.2. Parking standard @ 1.33 ECS / 100 sq m of floor area.3. Upto 15% of max. FAR can be utilized for residential use/hostel for essential staff and student accommodation, in Fire Training Institute / college.4. Other controls related to basements etc. are given in the Development Code chapter.
2
Fire Station
30%
120
26 m.
3
Disaster Management Centre
30% (on building area only)
120
26 m.
4
Fire Training Institute / College
30%
120
26 m.
13.6.2 Guidelines for Locating Fire Stations & Other Fire Fighting Facilities in Urban Extension
i. Fire stations should be located so that the fire tenders are able to reach any disaster site within 3-5 minutes.
ii. Fire Stations shall be located on corner plots as far as possible and on main roads with minimum two entries.
¹ Deleted vide S.O. 2790(E) dated 24-08-2016
² Deleted vide S.O. 2790(E) dated 24-08-2016
iii. In the new layouts, concept of underground pipelines for fire hydrants on the periphery, exclusively for fire fighting services should be considered.
iv. Fire stations are permitted in all land use zones except in Recreational use zone.
v. Necessary provisions for laying underground / over ground fire fighting measures, water lines, hydrants etc. may be kept wherever provision of fire station is not possible.
vi. The concerned agencies shall take approval from Fire Department for fire fighting measures while laying the services for an area.
13.6.3 Disaster Management Centre
According to the Indian Seismic Zone map, Delhi is placed in Seismic Zone IV, which means high damage risk zone. In the past, several earthquakes of Richter magnitude 5.5 to 6.7 have occurred in the National Capital Territory of Delhi. Two major lineaments, namely Delhi-Haridwar ridge and Delhi-Muradabad faults pass through the territory, both having potential of generating earthquakes of the magnitude upto 6.5 to 6.7 in future. Such natural and man-made disasters neither can be prevented nor predicted. However, with the technological advancement to some extent mechanism can be developed to mitigate the after effects of the disaster. Areas of vulnerability can be identified and necessary measures can be proposed by the concerned agencies. The concerned local bodies should keep updating the building bye-laws to safeguard against disasters and ensure effective and impartial enforcement. Following policies and strategies for disaster management are proposed:
1. Pre-Disaster Preparedness
i. a) Micro-zonation surveys should be referred for land use planning and be considered while preparing the Zonal Plans and Layout Plans.
Seismic micro-zonation for selected areas having high growth rates should be taken up on priority.
On the basis of vulnerability studies and hazard identification, which includes soil conditions, probable intensity of earthquake, physiographic conditions of the area, fault traces, etc., local level land use zoning and planning should be undertaken.
b) Building bye-laws should incorporate the aspects of Multi Hazard Safety, and Retrofitting.
Priority should be given to public buildings (such as hospitals 1[/tertiary health care centres], educational, institutional, power stations, infrastructure, heritage monuments, lifeline structures and those which are likely to attract large congregation) for their ability to withstand earthquake of the defined intensity.
Suitable action should be taken for retrofitting and strengthening of structures identified as vulnerable as per earthquake manuals and National Building Code. A techno-legal regime has to be adopted for provisions on Multi Hazard Safety aspects.
ii. Delhi Fire Services being the nodal agency for disaster management should identify vulnerable areas such as areas with high density and poor accessibility in the city and propose suitable measures. Proposed Disaster Management Centres should be established in every zone to deal with the disasters, including bio-chemical and nuclear disasters.
iii. Sensitize people, particularly school children, about after effects of disaster.
iv. Make people aware through media campaigns and advertisements about emergency procedures and location of emergency shelters etc.
2. Post Disaster Management
i. It has been observed that any disaster is generally followed by break down of communication lines and disruption of essential services. Therefore, the key communication centres should be protected from natural disasters i.e. flood, fire and earthquake etc. and services restoration should be taken up on top most priority. Necessary setup should be created in each of the concerned department for such eventualities.
13.8Socio - Cultural Facilities
Table 13.16Planning Norms and Standards for Socio-Cultural Facilities
Sl. No.
Category
Population / unit (approx.)
Plot Area
123456<sup>1</sup>[7
a) Banquet Hall b) Multipurpose Community Hall which may include provision for marriages, small public gathering, function, eating joint, and library etc. a) Community Recreational Club b) Recreational Club Socio-cultural activities such as auditorium, music, dance & drama centre/ meditation & spiritual centre etc. Exhibition -cum-Fair Ground Science Centre International Convention Centre Socio-Cultural Centre
100001.0 lakh 1.0 lakh 5.0 lakh 1.0 lakh 2 sites in new urban extension 10.0 lakh City Level Sub-City Level
800-2000 sqm 2000 sqm 2000 sqm 5000 sqm 1000 sqm Upto 40 ha. Each As per requirement As per requirement As per Requirement]
Table 13.17Development Controls for Socio-Cultural Facilities
Sl. No.
Category
Maximum
Other Controls
Ground Coverage
FAR
Height
12
a) Multipurpose Community Hall b) Banquet Hall a) Community Recreational Club
30%30%2[30%
120120120]
26 m 26 m 26 m
1. Parking standard @ 3.0 ECS / 100 sq m of floor area. 2. Other controls related to basements etc. are given in the Development Code chapter. Parking standard @ 2 ECS / 100 sq m of floor area
1 Added vide S.O. 2790(E) dated 24-08-2016
2-2 Modified vide S.O. 2895(E) dated 23-09-2013
Sl. No.34562[7
Category
Maximum
Other Controls 1. Parking standard @ 2 ECS / 100 sq m of floor area. 2. A proper scheme for visitors parking and parking adequacy statement shall be prepared taking into consideration large number of visitors. Subject to statutory clearances Parking standard @ 2 ECS i. Parking standard @ 2 ECS/ 100sqm of floor area. 1[ii. Exhibition space, Convention and meeting space shall be minimum 40% of floor area. Retail trade, office space/ commercial office, Hotels and related activities shall be upto maximum 60% of floor area.] 1. Parking standard @ 2 ECS / 100 sq m of floor area. 2. Socio Cultural activities shall be minimum 40% of floor area. Retail trade, office space/ commercial office, Hotels and related activities shall be upto maximum 60% of floor area.]
Ground Coverage
FAR
Height
b) Recreational Club Socio-cultural activities such as auditorium, music, dance & drama centre/ meditation & spiritual centre etc. Exhibition -cum - Fair Ground Science Centre International Convention centre Socio-Cultural Centre
35%20%30%1[40%]40%
12020120120120
26 m--26 m NR, subject to approval of AAI, Fire Department and other statutory bodies NR, subject to approval of AAI, Fire Department and other statutory bodies.
1 Added vide S.O. 1901(E) dated 26-05-2016
2 Added vide S.O. 2790(E) dated 24-08-2016
i) The Recreational Clubs located in LBZ Area, Civil Lines Bungalow Area, Recreational Use Zones and existing on Heritage Structures will be dealt on case to case basis and Technical Committee of DDA will approve the Development Controls norms based on the existing status.]
ii) In the open area apart from outdoor games / sport facilities, swimming pool would be permissible upto a area of 300 sqm. free from ground coverage.
iii) In case of Banquet Hall
a) Basements within the ground envelope shall be allowed for parking. Stilt floor for parking is permissible.
b) 30% of basement area for services / storage shall not be counted in FAR.
1[v] In case of International Convention Centre, maximum 10% ground coverage shall be allowed for providing atrium. In case, the permissible additional ground coverage for atrium is utilized, 25% of the utilized ground coverage shall be counted towards FAR.]
13.9Other Community Facilities
The Planning Norms, Standards and Development Controls for other facilities such as old age homes, religious facilities, etc. are as given in Table 13.18.
Table 13.18Planning Norms and Standards for Other Community Facilities
Sl. No.
Category
Population / Unit (approx.)
2[+] Plot Area
1
a) Old Age Homeb) Care Centre for 3[differently abled persons]- Mentally challengedc) Working women- men hosteld) Adult Education Centree) Orphanage/ Children's centre (One each)f) Night shelter 5[*]g) 8[Service Apartment
5 lakh Each category for 10 lakh6[1 lakh]100000
4[Maximum] 1000 sqm subject to availability of land7[Minimum 100 sqm, subject to availability of land.] Minimum 2000 sqm.]
¹ Added vide S.O. 2890(E) dated 23-09-2013
² Deleted vide S.O. 2894(E) dated 23-09-2013
³ Modified vide S.O. 2895(E) dated 23-09-2013
³⁻⁵ Modified vide S.O. 2894(E) dated 23-09-2013
⁷ Modified vide S.O. 1596(E) dated 29-04-2016
⁸ Added vide S.O. 2895(E) dated 23-09-2013
Sl.No.
Category
Population / Unit(approx.)
²[-] Plot Area
2
Religious Facilitiesa) At neighbourhood levelb) At sub city level in urban extension
500010 lakh
¹[Max.] 400 sqm²[Max.] 4.0 Ha.
3
Anganwaria) Housing area / cluster
5000
³[Max.] 200-300 sqm
Upto 10% variation in plot size is permitted.
4[* The actual location and need of night shelter is to be decided by the Local Authorities / GNCTD based on practical demand / assessment. For geographical distribution of Night Shelters a minimum of at least one Night Shelter per administrative unit such as the Revenue Sub-Division or jurisdiction of Police Station may also be taken as criteria for planning purposes.]
7 [Notes:
i) The minimum size of the apartment will be 40 sqm built-up.
ii) The plots should be located on road facing minimum width of 12m.
iii) Basement, if constructed, and used only for parking, utilities and services shall not be counted towards FAR.]
Table 13.19Development Controls for Other Community Facilities
Sl.No.
Category
Maximum
Other Controls
Ground Coverage
FAR
Height
1
5[Old Age Home / Care Centre for differently abled persons] / Mentally challenged/ Working women /men hostel / Adult Education Centre / Orphanage / Children's Centre 6
30 %
120
26 m
1. Parking standard @ 1.8 ECS / 100 sqm of floor area.2. Other controls related to basements etc. are given in the Development Code chapter.
2
Religious a) At neighbourhood level
35 %
70
15 m including shikhara
¹⁻¹⁰ Modified vide S.O. 2894(E) dated 23-09-2013
¹¹ Added vide S.O. 2894(E) dated 23-09-2013
⁵ Modified vide S.O.2895(E) dated 23-09-2013
⁶ Modified vide S.O. 1596(E) dated 29-04-2016
Sl. No.32[43 [5
Category
Maximum
Other Controls 1. Parking Standards 2.0 ECS / 100 Sqm. of Floor area. 2. A proper scheme for visitors parking and parking adequacy statement shall be prepared taking into consideration large number of visitors. ] Parking @ 2 ECS per 100 sqm. of floor area. Other controls related to basements etc. are given in the Development Code chapter.] Parking: (i) NIL, for plots measuring less than 500 sqm. (ii) 2 cars/ service vehicles, for plots measuring 500 sqm and above.]
Ground Coverage
FAR
Height
1[ b) At sub city level in urban extension* Anganwari a) At Housing area / cluster level Service Apartment Night Shelter
30 %30 %30 %60 %
10060225200
26 m 15 m NR* (subject to approval of AAI, Fire Departme nt and Other Statutory Bodies.) 26 m
* These facilities should be developed in a composite manner to accommodate a number of religious institutes / premises with common facilities.
Note: Sites for Dhobi ghats / laundry shall be provided in Residential use zone / PSP facility areas as per the norms of local body.
1 Modified vide S.O. 3216(E) dated 22-09-2020
2 Added vide S.O.2895(E) dated 23-09-2013
3 Modified vide S.O. 1596(E) dated 29-04-2016
13.7Distributive Facilities
Milk, Fruit, vegetable and LPG are the basic requirements of the day-to-day life, and should have proper distribution set-up.
PDS facilities / fair price shops may be provided in close proximity to EWS / LIG housing / resettlement colonies at the same standard as the milk / vegetable booths.
Table 13.14Planning Norms and Standards for Distributive Services
Sl. No.
Category
Population / unit
1
Milk Booth /Milk and Fruit & Vegetable Booth
One per 5000 population. As per standard design of the concerned department.
2
LPG godown including booking office
3 LPG godowns per one lakh population.
3
SKO / LDO outlets
As per standard design of the concerned department.
Table 13.15Development Controls for Distributive Services
Sl. No.
Category
Maximum
Other Controls
Ground Coverage
FAR
Height
1
Milk Booth /Milk and Fruit & Vegetable Booth
Permitted in all zones as per approved layout plan.
2
LPG godown including booking office
i. Plot size - upto 600 sqm including booking office and security hut. ii. Permitted in all use zones except in residential and recreational use zones subject to statutory clearances.
3
SKO / LDO outlets
i. Permitted in all use zones except in residential and recreational use zones subject to statutory clearances.
13.10Cremation Ground, Burial Ground & Cemetery
At present there are 59 cremation grounds and 4 graveyards (qabristans) of the ¹[Municipal Corporation of Delhi] and Delhi Waqf Board has 53 burial grounds.
i) In the existing cremation grounds, provision of crematorium is to be made.
ii) In proposed urban extension new burial grounds / crematorium / cremation grounds / cemetery etc. are to be planned with proper parking and landscape provisions. The plot area to be ² [up to 0.5 Ha.] per 5.0 lakh population for a cremation ground and upto 1.0 Ha. per 10 lakh population for a cemetery and burial ground subject to availability of land.
iii) 3[In proposed urban extension new burial grounds/ crematoriums are to be planned for pet and stray animals. The plot area to be up to 0.2Ha. per 10 lakh population.
iv) Burial Grounds for pet animals should be located separately from burial grounds, crematoriums and cemetery.]
13.11Public & Semi-public Facilities / Premises
The following norms shall be applicable in case of PSP facilities / premises, for which specific development controls have not been specified.
Max. Ground Coverage 30%
Max. Floor Area Ratio 120
Max. Height 26 m.
Other controls:
Parking @ 2 ECS/ 100 sqm. of floor area. Other controls as given in Development Code chapter.
i) ⁴ [In case of plots allotted to political parties by the government land housing agencies, up to 15% of maximum FAR may be utilized for residential hostel accommodation.]
ii) 5[Amalgamation of the smaller PSP plots or sub division of the larger PSP plots for a single or its multiple use, is allowed with the permissible PSP facilities as per the provisions of MPD-2021.]
¹ Modified vide S.O.3173(E) dated 24-08-2016
² Added vide S.O. 2789(E) dated 24-08-2016
³ Added vide S.O. 2789(E) dated 24-08-2016
⁴ Added vide S.O. 2894(E) dated 23-09-2013
⁵ Added vide S.O. 2895(E) dated 23-09-2013
14.0Physical Infrastructure
A key issue related to the sustainable development of Delhi, and a minimum quality and standard of living pertains to the availability of, and accessibility to basic infrastructure facilities viz. water, power, sewerage, drainage and solid waste management. The rapid and almost uncontrolled growth of population has put these facilities under severe pressure, and there are significant deficiencies. Even a cursory analysis of the present state of affairs, infrastructure problems could become a cause of crisis. Sewerage and solid waste management are GNCTD affairs but water supply, power and drainage are Inter-State issues. Thus critical need of advance action and arrangement is required for the adequate provision of physical infrastructure. For each component a broad augmentation plan is essential to meet the projected requirement. GNCTD should prepare a detailed and integrated plan in coordination with concerned authorities, NGOs and community groups.
The Master Plan envisages an integrated approach that packages mutually supportive infrastructure components i.e. water-sewerage-drainage for recycling, harvesting and optimal use of water; solid waste-sewerage-power for power generation, etc. Innovative techniques for the use of alternative technologies like solar energy, recycling, etc., are also to be encouraged. The Plan accepts the need for institutional capacity building, “User Pays” approach and public private partnership as tools for institutional strengthening. To improve the efficiency and to boost the performance, more community participation and decentralised management is required. Technical feasibility of rehabilitation/ augmentation network of sewerage, water supply and drainage is required on priority for old built up areas and the areas identified for redevelopment.
14.1 Projected Requirements for the Year 2021
The existing availability and projected requirement for physical infrastructure components as indicated by the agencies concerned are given in the Annexure I to IV.
Definitions and Permissible Use Premises in Sub Use Zones
Table 13.20Health Facilities
Sl. No.
Use Premises
Definitions
Activities Permitted
1.
Hospital
A premise providing medical facilities of general or specialised nature for treatment of indoor and outdoor patients. It may be managed by public, private or charitable institution.
Hospital, Staff accommodation, patient attendant accommodation, Institutional Hostel, Medical College, <sup>1</sup>[(only on plot size 2.5 ha. to 4.5 ha., approximately),] Parking, Retail Shop. (canteen, confectionery, grocery & general merchandise, books and stationery, chemist, barber, launderer, vegetable), Bank extension counter.
2.
Primary Health Centre/Family Welfare Centre/ Pediatric Centre/ Geriatric Centre/ Diagnostic Centre
A premise having facilities for treating indoor and outdoor patients having upto 10-15 beds. It may be managed by a public or charitable institution on non-commercial basis. It includes family welfare centre & maternity home.
Health Facility Watch & Ward Residence (Upto 20 sqm), Chemist Shop (Upto 20 sqm), Soft Drink & Snack Stall.
3.
Dispensary
A premise having facilities for medical advice and provision of medicine, managed by public or charitable institutions.
Dispensary, Watch & Ward Residence (Upto 20 sqm), Chemist Shop (Upto 20 sqm), Soft Drink & Snack Stall.
4.
Nursing Home/ Maternity Home / Polyclinic
A premise having medical facilities for indoor and outdoor patients having upto 50 beds. It may be managed by a doctor or a group of doctors. In case of polyclinic, it shall be managed by a group of doctors.
A premise having medical facilities for indoor and outdoor treatment of pets animals and birds. It may be managed by a public or charitable institution or on community basis.
A premise having medical facilities for treatment of outdoor patients and other like blood bank etc. by voluntary institutions. This service may also take the form of temporary camp with charitable motive.
Voluntary Health Service, Watch & Ward Residence (upto 20 sqm), Administrative Office, Dispensary, Canteen.
10.
Veterinary Institute
A premise having educational and playing facilities for students of under-graduate & post-graduate courses along with research facilities under a university.
College, Residential Flat (For maintenance staff), Institutional Hostel, Retail Shops of area 20 sqm each (confectionery, grocery and general merchandise, books & stationery, chemist, barber, launderer, vegetable), Canteen, Bank Extension Counter, Auditorium, Indoor Games Hall, Swimming Pool, Play Ground, Post Office Counter Facility, Facilities for Indoor & Outdoor Treatment for Pets, Animals & Birds.
<sup>1</sup>[11
Tertiary health care centre
A premise providing advanced health care facilities of specialised nature such as super specialty/ multi-specialty health care, types of rehabilitation centre, etc. for treatment of patients. It may be managed by public, private or charitable institution.
Hospital, Staff accommodation, patient attendant accommodation, Institutional Hostel, Health care management centre, Parking, Retail Shop (canteen, confectionery, grocery & general merchandise, books and stationery, chemist, barber, launderer, vegetable), Bank extension counter and
1 Added vide S.O. 2893(E) dated 23-09-2013
Sl. No.
Use Premises
Definitions
Activities Permitted
other specific facility(ies) required for diagnosing/treatment/ rehabilitation of such patients.]
Table 13.21Educational Facilities
Sl. No.
Use Premises
Definition
Activities Permitted
1.
Pre-Primary/Nursery/Montessary/ Creche & Day Care Centre
A premise having nursery facilities for infants during day time. The centre may be managed by an individual or an institution on commercial or non-commercial basis.
Creche & Day care Centre, Watch & Ward Residence (upto 20 sqm).
2.
Primary School
A premise having educational and playing facilities for students upto V standard.
Nursery School, Primary School, Watch & Ward Residence (Upto 20 sqm). Books & Stationery Shop (Upto 20 sqm.), Soft Drink & Snack Stall.
3.
Middle School
A premise having educational and playing facilities for students upto VIII standard.
Nursery School, Middle School, Watch & Ward Residence (Upto 20 sqm), Books & Stationery Shop (Upto 20 sqm.), Soft Drink and Snack Stall.
4<sup>1</sup>[ (a) ]
Senior Secondary School
A premise having educational and playing facilities for students upto XII standard.
Nursery School, Sr. Secondary School, Watch & Ward Residence (Upto 20 sqm), Books and Stationery Shop, Uniform Shop (Upto 20 sqm each) Soft Drink & Snack Stall, Canteen, Bank Extension Counter, Auditorium, Indoor Games Hall, Swimming Pool, Post Office Counter Facility.
<sup>2</sup>[ 4 (b)
Secondary School
A premise having educational and playing facilities for students from VI to XII standard.
Secondary School, Watch & Ward Residence (Upto 20 sqm), Books and Stationery Shop, Uniform Shop (Upto 20 sqm each), Soft Drink & Snack Stall, Canteen, Bank Extension Counter, Auditorium, Indoor Games Hall, Swimming Pool, Post Office Counter Facility.]
1-2 Added vide S.O. 2895(E) dated 23-09-2013
Sl. No.
Use Premises
Definition
Activities Permitted
5.
School for Mentally challenged & 1[differently abled persons]
A premise having educational (formal and vocational) and playing facilities for mentally challenged& 2[ differently abled persons]
School, Ward & Watch Residence (Upto 20 sqm), workshop, sale counter, hostel facility (15% of permissible built up area), Books & Stationery Shop (Upto 20 sqm), Canteen, Bank Extension Counter, Post Office Counter facility, Indoor Games Hall, Upto 20% of max. FAR can be utilized for residential use of essential staff and student accommodation, office, professional activity, rehabilitation centre.
6.
College (including Professional College)
A premise having educational and playing facilities for students of under-graduate & post-graduate courses under a university. It includes all professional disciplines.
College, Residential Flat (For maintenance staff), Hostel, Retail Shops of area 20 sqm each (confectionery, grocery and general merchandise, books & stationery, chemist, barber, launderer, vegetable), Canteen, Bank Extension Counter, Auditorium, Indoor Games Hall, Swimming Pool, Playground, Post Office Counter facility.
7.
Library
A premise having a large collection of books for reading and reference for general public or specific class.
Library, Watch & Ward Residence (upto 20 sqm.), canteen, exhibition and art gallery, auditorium.
8.
Technical Training centre / Institute, Nursing and Paramedic Institute
A premise with facilities for training in discipline of technical nature. It includes technical school and industrial training institute etc.
Technical Training Centre, Residential flat (for maintenance staff), Books and stationery and chemist shops (Upto 20 sqm each) Canteen, Bank Extension counter, Auditorium, Post Office Counter facility.
9.
Vocational Training Institute
A premise with training facilities for short term courses for discipline e.g. Commercial, Secretarial, Nursing training etc., preparatory to the employment in certain profession & trade. It shall be
Vocational Training Institute, Watch & Ward Residence (upto 20 sqm.), Hostel (only in case of Government Centres), Books & Stationery Shop (Upto 20 sqm.), Canteen, Library, Chemist Shop (Upto 20 sqm),
14 Modified vide S.O. 2895(E) dated 23-09-2013
Sl. No.
Use Premises
Definition
Activities Permitted
run by public or charitable institution on non-commercial basis. It includes training-cum-work centre.
Bank Extension Counter, Auditorium, Post Office Extension Counter Facility.
10.
Commercial and secretarial training centre
A premise having training facilities for stenography, correspondence, record keeping etc.
Commercial and secretarial training centre, Watch & Ward Residence (upto 20 sqm.), Canteen.
11.
Hotel Management Institute
A premise with training facilities for hotel management discipline. It shall be run by public/ private body. It includes training-cum-work-centre.
Hotel Management Institute, Watch & Ward Residence (Upto 20 sqm), Books and stationery and chemist shops (Upto 20 sqm each) Canteen, Bank Extension counter, Auditorium, Post Office Counter facility.
12.
Social Welfare Centre
A premise having facilities for welfare and promotion of community development. It shall be run by a public and charitable institution.
Social Welfare Centre, Watch & Ward Residence (upto 20 sqm.) canteen, Exhibition cum sale counter.
13.
Research and Development Centre
A premise providing facilities for research and development for any specific field.
Research and Development Centre, Watch & Ward Residence (upto 20 sqm.) residential flat,(For maintenance staff) Hostel, Canteen, Bank Extension counter, Library, Post Office counter facility.
14.
University Campus and International Education Centre
A premise having an educational institution designed for instruction, examination, or both, of students in many branches of advanced learning, conferring degrees in various faculties, and often embodying colleges and similar institutions.
Educational Institution, Colleges, Residential Flat (for maintenance staff), Institutional Hostel, Retail Shops of area 20 sqm each (confectionery, grocery and general merchandise, books & stationery, chemist, barber, launderer, vegetable), Residential, Library, Bank Extn. Counter, Auditorium, Post Office Extn. Counter Facility, Canteen, Indoor Games Hall.
Table 13.22Sports Facilities
Sl. No.
Use Premises
Definition
Activities Permitted
1.
Divisional Sports Centre/ Golf Course
A premise for Outdoor and Indoor games with pavilion buildings, stadium structure for
a. Sports related Commercial component - 5% of total floor area.
spectators and related facilities.
b. Multiuse Stadium (Seating capacity 15,000). c. Multipurpose Hall (Seating capacity 4,000) for Exhibitions, Trade Shows, Banquets, Multiple sports & related events, d. Aquatic Centre (covered or otherwise with full size competition pool, a training / lap pool, diving pool which can also be used for Water Polo and Synchronized swimming as well as other aquatic recreational facilities like waterslides, wave pool, hydrotherapy pool, Akhara etc. e. Facilities for Outdoor Sports like Cricket, Football, Hockey Grounds etc including extreme sports & Golf Course/ Range. f. Sports academy for multiple sports events. g. Sports Medicine Centre. h. Residential accommodation / Hostel, Watch & Ward Residence. i. Playground.
2.
District Sports Centre
A premise for Outdoor and Indoor games with pavilion buildings, stadium structure for spectators and related facilities.
a. Indoor Stadium with ancillary halls for basket ball, badminton, table-tennis, volley ball, swimming pool. b. Facilities like open Cricket, Football and Hockey grounds, Skating Rinks, Jogging track, Cricket practice nets, children's' corner, etc. c. Provision for extreme sports like skate boarding, etc., can also be made. d. At least one of these can be designed for a sports academy/ sports training centre for multiple sports
events with residential accommodation/ hostel. Retail shops, bank, post office & sports related commercial component - 5% of total FAR. e. Playgrounds.
3.
Community Sports Centre
A premise used for Outdoor Games. It may have landscaping, parking facility, public toilets etc.
These can have facilities like open Cricket, Football and Hockey grounds, Volleyball courts, Skating Rinks, Jogging track, Cricket practice nets, children's' corner, etc. Besides, amenities for small change rooms, offices, lavatories and store rooms should be provided. In these some provision for extreme sports like skate boarding, etc., can also be provided, Playgrounds, sports centre related component maximum 5% of FAR for sports, retail shops, cafeteria/ snack bar.
Table 13.23Communication Facilities
S. No.
Use Premises
Definition
Activities Permitted
Post Office
1.
Post office Counter (without delivery)
A premise with facilities of post office counter only (without post delivery)
Post office counter, watch and ward residence (upto 20 sq mt).
2.
Post and Telegraph office (Booking & Delivery)
A premise with facility for postal and telegraphic communication.
Telegraph office, watch and ward residence (upto 20 sq mt).
3.
General and Head Post Office with Administrative office with/without delivery office
A premise with facility for postal and telecommunication to and from a number of post offices attached to it.
Head post office, general post office, watch and ward residence (upto 20 sq.mt), canteen.
Telephone
4.
Telephone Exchange/ RSU
A premise having central facilities for operation of telephone system for a
Telephone Exchange/RSU, Logistics, Watch & Ward Residence (upto 20 sqm.)
designated area.
canteen.
5.
Radio & Television Station
A premise with facilities for recording, broadcast and transmission of news and other programmes through the respective medium. It may include some hostel accommodation for artists, transmission facilities like towers.
Radio and television station, watch and ward residence (upto 20 sqm) hostel, library and canteen.
6.
Transmission Tower and wireless station
A premise used for installation of a tower for communication purposes.
Transmission tower, watch and ward residence (upto 20 sqm).
7.
Satellite and Tele-Communication Centre
A premise with facilities for research & development of satellite & telecommunication technology.
Satellite and telecommunication centre, residential flat (for maintenance staff), watch and ward residence (upto 20 sqm) research laboratory, canteen.
8.
Observatory & Weather Office
A premise with facilities for research and development of data relating to weather and forecasting thereof.
Observatory and weather office, residential flat (for maintenance staff), watch and ward residence (upto 20sqm).
<sup>1</sup>[9.
Media & News Agency including Media Training Centre
Table 13.24Security Facilities
Sl. No.
Use Premises
Definitions
Activities Permitted
1.
Police post
A premise having facility for a local police post of a temporary nature or on smaller scale as compared to a police station.
Police Post, essential staff housing.
1 Added vide S.O. 465(E) dated 15-02-2016
Sl. No.
Use Premises
Definitions
Activities Permitted
2.
Police station
A premise having facilities for offices of local police post.
A premise having facilities for the offices and paramilitary forces.
District Police Office and Civil Defence & Home Guard residential flat (For maintenance staff) Hostel Play Ground, canteen, bank extension counter.
4.
Police Line
An area having facilities for work and residential accommodation of paramilitary forces.
Police line and related facilities.
5.
Jail
A premise with facilities for detention, confinement and reform of criminals under the law
Jail and related facilities.
6.
Police Training Institute/College
A premise having facilities for training of paramilitary forces.
Training institute/college, residential flat (for maintenance staff), hostel, retail shops of area 20 sqm each, confectionery, grocery, merchandise, books and stationary, chemist, barber, laundry, vegetable, canteen, bank extension counter, auditorium, indoor, outdoor games, swimming pool, playground, post office counter facility.
7.
Police Firing Range
A premise having facilities for firing practice of the paramilitary forces.
Police firing range (Temporary Structure only).
8.
Traffic and Police Control Room
A premise of temporary structures having facilities for the managing of traffic, & law and order related issues.
Temporary traffic and police control room.
9.
Civil defense and home guards etc.
A premise having facilities for offices and other functions of civil organization for internal defence.
Civil Defence & Home guard residential flat (for maintenance staff) hostel play ground, canteen, bank counter.
10.
Forensic science laboratory
A premise having facility for application of medical knowledge.
Forensic science laboratory and related facilities.
1 Added vide S.O. 2894(E) dated 23-09-2013
Sl. No.
Use Premises
Definitions
Activities Permitted
<sup>1</sup> [11.
Police Outpost
A premise having facilities for providing security and maintaining Law & Order in an area where high foot falls are reported such as Malls, Shopping Complexes, Institutional areas, Rail/Bus/Air terminals etc.
Police Outpost, officers room with facilities for recording NCR (Non Cognizable Report) and storing emergency equipments, dormitory with toilet & bath facilities, kitchen etc.
12.
National Security Establishments
A premise having establishments undertaking issues of National Security or as defined/ notified by GOI from time to time.
First Aid Facility, Emergency Backup, Temporary Communication Centre, Disaster Preparedness, Watch & Ward residence (upto 20 sq.m), if required, and related facilities. ]
Table 13.25Safety – Fire
S. No.
Use Premises
Definitions
Activities Permitted
1.
Fire post
Premises with lesser degree of facilities for fire fighting. The post may be attached to specific premises with fire prone activities.
Fire post with residential flat for staff.
2.
Fire station
A premise having facility for fire fighting for a catchment area assigned to it. It may include residence of essential staff.
Fire station, residential flat, service workshop.
3.
Fire station with essential residential accommodation
A premise having facility for fire fighting for a catchment area assigned to it. It includes residence of essential staff.
Fire station residential flat (for maintenance staff), hostel (for employees), service workshop.
4.
Fire Training Institute
A premise having facilities of training for emergency times in case of fire, building collapse etc.
Fire training centre, hostels, staff residences, open practice grounds, fire station, watch and ward residence (upto 20 sq m) etc.
5.
Disaster Management Centre
A premise having facility of disaster emergency backup, hospital facility, training centre for disaster preparedness, wireless communication etc.
Disaster management training centre, hospital <sup>2</sup>[/ tertiary health care centre], open grounds for practice and relief camps, communication centre, hostels, staff residences, fire station, watch and ward
1 Added vide S.O. 2790(E) dated 24-08-2016
2 Added vide S.O. 2893(E) dated 23-09-2013
S. No.
Use Premises
Definitions
Activities Permitted
residence (upto 20 sq m) etc.
<sup>1</sup>[6.
Disaster Management Units
A premise having establishments undertaking issues of Disaster Management or as defined/ notified by GOI from time to time.
First Aid Facility, Emergency Backup, Temporary Communication Centre, Disaster Preparedness, Watch & Ward residence (upto 20 sq.m), if required and related facilities.]
Table 13.26Distributive Services
S. No.
Use Premises
Definitions
Activities Permitted
1.
Milk Booth/Milk and Fruit & Vegetable Booth/Delhi Milk Supply Booth
A premise with basic facility for the supply of daily groceries to the local population.
Booth/ built structure for display and sale of dairy products/ fruits and vegetables etc.
2.
Dairy Farm
A premise with facility for rearing and processing of dairy products. It may have temporary structures for sheds of animals.
Dairy farm, watch & ward residence (upto 20 sqm.) All structures shall be temporary in nature.
3.
Poultry Farm
A premise with facility for rearing and processing of poultry products. It may have temporary structures for sheds of birds.
Poultry farm, watch & ward residence (upto 20 sqm.) All structures shall be temporary in nature.
4.
Piggery
A premise with facility for rearing and processing of piggery products. It may have temporary structures for sheds of pigs.
Piggery shed, watch & ward residence (upto 20 sqm.). All structures shall be temporary in nature.
5.
LPG godown including booking office
A premise for the booking, storing and supply of LPG to local population.
A premise having the facility of wholesale storage of LPG, godown, etc.
Gas godown, watch & ward residence (upto 20 sqm.) Care taker office.
1 Added vide S.O. 2790(E) dated 24-08-2016
Table 13.27Socio-Cultural and Community Facilities
Sl. No.
Use Premises
Definitions
Activities Permitted
1.
Multipurpose Community Hall, Barat ghar
A premise having an enclosed space for various social and cultural activities.
Community Hall, Watch & Ward Residence (upto 20 sqm.) Soft Drink and Snack Stall and library etc.
2.
Music Dance and Drama Training Centre
A premise having facilities for imparting training and coaching for music, dance and dramatics.
Music, dance and drama training centre, watch and ward residence (up to 20 sq m.), canteen, auditorium.
3.
Yoga Meditation, Spiritual and Religious Discourse Centre
A premise having facilities for self attainment, achieving higher quality of mind and body, spiritual and religious discourse etc.
Yoga centre, meditation, spiritual and religious discourse centre, watch and ward residence (up to 20 sq mt), hostel, soft drink and snack stall.
4.
Recreational Club
A premise having the facility for recreation with indoor sports, swimming pool, outdoor sports, socializing and gathering space for small functions with restaurant.
Recreational club, watch & ward residence (upto 20 sqm.) Residential flat (for maintenance staff), swimming pool, indoor and outdoor games facilities club.
5.
Banquet Hall
A premise to hold small public gatherings, community functions, marriages, etc.
Hall for public gatherings, marriages, cooking facilities and other logistics.
6.
Open air theater
A premise having facilities for audience seating and a stage for performance and open to sky.
Open Air theatre, Watch & Ward Residence (upto 20 sqm.) canteen.
7.
Auditorium
A premise having an enclosed space to seat audience and stage for various performances like concerts, play, recitals, functions etc.
Auditorium, Watch & Ward Residence (upto 20 sqm.) canteen.
8.
Museum
A premise with facilities for storage and exhibition of objects illustrating antiques, natural history, art etc.
Museum, Watch & Ward Residence (upto 20 sqm.) canteen.
9.
Exhibition-cum-Fair Ground
A premise having facilities for the exhibition and display and other cultural activities for a group of participants.
Fair Ground, Residential Flat (for maintenance staff) Exhibition Centre (Temporary in nature) Restaurant, Soft Drink & snack Stall, Police Post, Fire Post, bank Extension counter facility, Post Office counter facility.
1 Added vide S.O. 1901(E) dated 26-05-2016
Sl. No.
Use Premises
Definitions
Activities Permitted
17.
Dharamshala and its equivalent
A premise providing temporary accommodation for short duration on no profit basis.
Dharmshala, personnel service shops of barber and launderer, soft drinks and snack bar (upto 20 sq m).
18.
Adult Education Centre
A premise having the facility of formal education and training to adults with flexible timings.
Flexible use given to a primary school, community centre or any such community building.
19.
Reformatory
A premise with facilities for behavioural reforms.
Reformatory and Orphanage, Residential Flat (For maintenance staff), Hostel, Personnel Service shop (upto 20 sqm.).
20.
Orphanage
A premise having the facility of boarding of children who are bereaved of parents. It may or may not have educational facilities.
Hostels, residence (for management and maintenance staff), primary school, watch and ward residence (upto 20 sq m).
21.
Reformatory and Orphanage
A premise with facilities for confinement and behavioural reform, boarding of children who are bereaved of parents. It may or may not have educational facilities.
Reformatory and Orphanage, Residential Flat (For maintenance staff), Hostel, Personnel Service shop (upto 20 sqm.).
22.
Old Age Home/Care Centre for 1[differently abled persons] / Mentally challenged / Working women/ Men Hostel
A premise having the facility of caring and training boarding & lodging of the elderly / 2[differently abled persons] / mentally challenged / working women / men.
Care home with residential facility, residence (for management and maintenance staff), primary school, recreational, library, health, gym, canteen, dining facility.
23.
Religious Premises / Building
A premise dedicated to the service of the objects of religious nature. It may have different nomenclature in different religions / faiths.
Temple, Mosque, Church, Gurdwara, Synagogue, Ashram, Bathing Ghat, Gaushala, Dargah, Charitable Dispensary, Library. 2[The following activities allowed for Religious plots at Sub-City level: a. Training Centre for Yoga b. Spiritual activities & Meditation, Museum/Art
¹⁻² Modified vide S.O. 2895(E) dated 23-09-2013
² Added vide S.O. 3216 (E) dated 22-09-2020
Sl. No.
Use Premises
Definitions
Activities Permitted
Gallery/Exhibition Centre c. Auditorium d. Accommodation for preachers/ devotees/ management staff (Max. 15% of total FAR) e. Canteen/ Restaurant, Langar Hall/ Kitchen f. Bank extension Counter /ATM facility, Prayer halls.]
24.
Dhobi Ghat/ Machine Laundry - public utility premises
A premise used for cleaning and drying of clothes and linen.
Overhead tank, Underground Tank, Oxidation Pond, Septic Tank Sewerage Pumping station, Public Toilet & Urinal, Electric Sub-station, Dhallao and Dustbin, Dhobi Ghat, Machine Laundry.
<sup>1</sup>[25
Short Term Accommodation (Hostel / Guest House / Boarding and Lodging House / Working women-men Hostel / Service Apartment)
A premise fully furnished, serviced and self-contained with meal preparation and used for short term or long term individual, family or corporate accommodation
i) Guest Suite ii) Conference Facilities, Office, Retail and Service Shops and Common Dining Facilities, and other facilities supporting the main activity (restricted up to 20% of permissible FAR).]
<sup>2</sup>[26.
Socio-Cultural Centre
A premise with facilities that promote culture & other activities that include traditions or living expressions such as oral traditions, performing arts, social practices, rituals, festive events, knowledge and practices concerning nature and the universe or the knowledge and skills.
Outdoor spaces / amphitheatre for cultural activities, museums (art, cultural artifacts, natural history, science, community etc.), planetarium, auditorium, exhibition areas, convention centre, literary / film festival, Film centre, Multipurpose training and meeting rooms, Areas for public education, Documentation centre, library, Temporary as well as permanent exhibition areas, commercial office / retail space, Guest rooms, Hotels with permissibility of activities as per Table 13.17 and Table 5.5. ]
1 Added vide S.O. 2895(E) dated 23-09-2013
2 Added vide S.O. 2790(E) dated 24-08-2016
Table 13.28Cremation / Burial Ground and Cemetery
Sl. No.
Use Premises
Definitions
Activities Permitted
1.
Burial ground
A premise with facilities for burying of dead bodies.
Burial Ground, Cremation Ground Cemetery and Crematorium, retail shops of Wood, flowers and related materials, Watch & Ward Residence (upto 20 sqm.).
2.
Cremation ground
A premise with facilities of performing last rites of dead bodies by burning.
3.
Cemetery
A premise with facilities for burying of dead bodies.
Facility for registration of deaths, sheds for performing rituals, drinking water, parking, etc.
4.
Crematorium
A premise with facilities for last rites of the deceased.
--- X---X---X---X---X---
14.2Water
Delhi depends largely on river Yamuna and partially on river Ganga for its share of raw water. For sustainable development of Delhi, it is essential to ensure adequate supply of water in terms of reliability, quality and quantity. Although, Delhi has an average water availability of 225 lpcd, the distribution of the same is not uniform. Some areas get 24 hrs water supply, whereas some get hardly 1-2 hr water in a day. In line with the norms laid down in CPHEEO Manual 1999, in respect of mega cities, after taking into account 15% losses, the minimum water supply @ 172 lpcd will have to be ensured for domestic use for the projected population. The water requirement has to be made from river water allocation and ranney wells in Yamuna flood plains. The future supply crucially depends on the progress of the proposed dams in U.P, Uttranchal and H.P; Satluj Yamuna link canal and Sharda Yamuna link canal. Further it will also depend upon the conveyance system, which should be in place before the release of allocated
water to Delhi. However to some extent localised ground water extraction and its supply after treatment to prescribed level of quality may also be required to meet up the demands. In addition, promotion of recycled wastewater based on techno economic feasibility is also to be done by the concerned agencies for water augmentation.
To improve the water supply in accordance with the projected requirement upto the year 2021 Inter-State river water allocation is required to be worked out. All measures are to be taken to reduce unaccounted flow of water (UFW) and production losses at existing water treatment plants. The drainage basins shall be made self-sustainable in water management by integrating water-seweragedrainage systems. It is imperative to not only initiate new projects and upgrade present infrastructure, but also to promote water conservation through an integrated and a community driven model, comprising of complimentary short term and long term measures as given below:
Towns/cities have so far been planned by their respective authorities for their individual needs. There has been total lack of regional approach for sustainable use of available water and its conveyance from areas of plenty to scarcity. The raw water augmentation should not be territory specific but it should be on regional basis irrespective of State boundaries.
Recycling of treated wastewater with separate lines for potable water and recycled water. For this, dual pipeline system has to be introduced in a phased manner in all the areas.
Ground water recharging through rain water harvesting, conserving water bodies and controlling groundwater extraction:
i. Groundwater extraction is to be controlled through registering boreholes and recharging according to test yields. Ground water management is to be enforced by concerned agency.
ii. Focused planning and action will be required to be taken to prepare and implement rain water as roof water harvesting schemes both with the aim of optimizing water use and ground water recharge. For this suitable mandatory provision should be made for planning and construction of various schemes.
iii. Blue print is required to be prepared for Integrated Water Management of all the water resources in the NCR as well as potential for water reservoirs in Himachal Pradesh and Uttaranchal. Further it is vital to identify all the potential surface water sources, ground water aquifers and inter-basin opportunities for transfer of water to the region. This should include water mapping, desilting of existing lakes/depressions for augmentation of storage of rain/flood water, capturing the monsoon run off, rain water harvesting, reuse and recycling of waste water and measures for conservation of water, inter-basin transfer of water. It should also ensure the conservation of
natural depressions, water bodies, flood plains and aquifers. Major water bodies can be developed as places of tourist interest/picnic spots to make them sources of revenue as well as to ensure their protection. The concepts of ‘zero run-off drainage’, with retention ponds, sediments traps and balancing lakes should be adopted, with a segregated wastewater disposal system. A green network overlapping the blue network would protect the ecology of aquifers, and also provide a pleasant environment. Simple methods of site planning, which incorporate porous/semi permeable paving, drop inlet/down pipe, sediment trap, retention ponds, etc. will contribute in maintaining ground water table.
iv. Yamuna River, major drains and canals, with indiscriminate dumping of wastes, have become polluted and foul. These need strict pollution control measures and eco-sensitive land use controls. Water flow needs to be controlled and stabilized and marked at each kilometer station. The valleys should be zoned as water portals, so that these are flanked with greenery, farmlands and forests.
v. One of the prime objectives of development should be to live in harmony with the environment. Efforts should be made to improve the quality of river-water, to secure its continuous flow and to encourage the return of aquatic life. This needs improvement of drainage, waste water treatment and pollution abatement by sewerage improvement. The surplus water during the monsoons should be retained in balancing ponds along the riverbed rather than allowing it to the downstream areas.
vi. The drains and waterfront can be landscaped in the form of interconnected parkways. There is no need for elaborate gardening of the greenways, but wild, simple and natural stretch by itself would be ecologically important. Such trails could be one of the cheapest forms of drainage and recreation.
vii. Water supply in new areas should incorporate separate lines – one for washing, water coolers and garden taps, the second for supplying potable water. All non-residential buildings having a discharge of over 10,000 litres a day should incorporate a wastewater recycling. The capacity of the sewage treatment plants / recycling plants would be equal to or more than the water inflow requirements so that it may be possible to treat major part of the discharge excepting toilets and kitchen discharge. Keeping in view the uses of recycled water, a policy shall be formulated for determining the optimum water requirements for various uses.
viii. The wasteful practice of ‘drill, pump, and spill’ has to be replaced by efficient methods of water conservation, use, and recycling as standard and mandatory procedures. There is a need to incorporate
the mandatory stipulation of water saving/waterless flushing system in the Building Bye-laws.
ix. At the time of preparation of zonal Development Plans, water bodies, large depressions and other ground water recharging areas will be identified and protected from unintentional filling and encroachments.
x. At the time of preparation of Zonal Development Plans, appropriate areas should be identified and earmarked for utilities pertaining to Power (Power Plants and Substations), Water (Sewage Treatment Plants and Sewage Pumping Stations) and Solid Waste management (Solid Waste Treatment Plants and Sanitary landfill sites). Appropriate land should accordingly be earmarked for solid waste management keeping in view a long-term perspective.
Where the hazard of pollution exists, the minimum charge for operating permits should cover the expenses of adequate policing and controls. Mandatory performance bonds and liability insurance should pay for all damages plus any corrective measures, which might be needed. As a governing rule, no new development, manufacturing, process or operation of any polluting activity should be permitted, which may result in the significant degradation of any water resource.
About half of the water that is treated and distributed at public expense is non-revenue water. This is due to unrecorded usage or illegal taps and water connections. Reducing water losses is cheaper than augmenting water capacity for such losses.
To provide additional supply of water, augmentation of existing water treatment plants is proposed as given in Table 14.2. The actual provision of water treatment plants should be monitored depending on availability of raw water and need of potable water.
Corresponding requirement of land shall be kept in view.
Table 14.1Water Augmentation Plan
S. No
Water Treatment Plants
Capacity 2001 (in mgd)
Capacity* 2021 (in mgd)
1.
Chandrawal I & II
90
100
2.
Wazirabad
120
130
3.
Haiderpur I & II
200
216
4.
Bhagirathi
100
110
5.
Dwarka
-
40
6.
Sonia Vihar
-
140
7.
Nangloi
40
40
8.
Bawana
-
20
9.
Okhla
-
20
10.
Ranney wells at Okhla
100
12
11.
Palla and other ground water sources
-
91
Total
650
919
* Capacity 2021 is as proposed by DJB.
In addition, new water treatment plants may be identified for potable water requirement.
14.3Sewerage
Sewerage is the core element of physical infrastructure that determines the environmental status of any city and requires minute planning, development and management. Development of appropriate sewerage system with efficient sewage treatment is vital to facilitate balanced and harmonized development. Augmentation of existing inadequate systems / treatment facilities as well as adoption of new technologies of waste treatment demands special efforts. Further, it is pertinent to point-out that the existing capacity of sewerage system in Delhi is grossly inadequate, as only about 55% of the population is covered under organised sewerage system and about 15% under on-site sanitation systems. Rest of the population does not have proper access to sanitation facilities. The sewage treatment facility is also inadequate. The increasing pollution in the river Yamuna is a major indicator of lack of sewage treatment facilities.
By the year 2021 entire Delhi should be served by regular sewerage system. It should be developed in a phased manner. The areas where immediate regular sewerage system is not available, low cost sanitation system by individual families could be adopted as a short-range provision. These should be planned in such a way that in the long term regular sewerage could be provided. To improve the sewerage and sanitation, the surface drainage and sewerage systems would have to be developed in an integrated manner.
Planning of the city must incorporate land at appropriate locations for sewage treatment plants (STPs), sewage pumping stations, recycling plants for waste water, sewage treatment plants, common effluent treatment plants (CETPs) with supportive distributive infrastructure i.e. conveyance system to be laid to carry treated wastewater from STPs to the areas for alternative uses. Decentralised STPs with smaller capacities are to be provided at the community / subcity level. Possibility of recovering energy/ gas as fuel from sewage shall be explored.
The liquid waste would be taken care of by augmenting the capacity of existing treatment plants as well as through new sewerage treatment plants. The sewerage system is designed to handle domestic liquid waste @ 80 % of the water supply, which has to cater to 1100 mgd (4950 mld) of waste water by the year 2021. The wastewater is also generated due to the use of ground water drawn from the boreholes installed by the public. The needed capacity has to be
monitored with provision of water recycling infrastructure and mini/decentralised treatments. The treated sewage effluent should be recycled for non-potable uses like gardening, cooling towers, etc. The sewerage augmentation plan is given in Table 14.2.
Table 14.2Sewerage Augmentation Plan
S. No.
Treatment Plant
Capacity 2001 (in mgd)
Capacity* 2021 (in mgd)
1.2.3.4.5.6.7.8.9.10.
Okhla Keshav Pur Nilothi Coronation pillar Rithala Kondli Others a) Sen Nursing Home Nalla STP b) Delhi Gate Nalla STP c) Yamuna Vihar d) Timarpur e) Mehrauli New plants in North Delhi a) Narela / Alipur b) Rohini New plants in West Delhi a) Dwarka / Pappankalan b) Najafgarh New plants in South Delhi a) Vasant Kunj b)Ghitorni c) Badarpur
14072404080452.22.22065101520555-
170727050110902.21745655055405558
Total
512.4
805.2
* Total sewerage treatment capacity based on 80% of water supply of 2011. Capacity 2021 is as proposed by DJB
In addition, new sewerage treatment plants may be identified as per requirement
13.1Health
The capital city is strategically located and has many specialised health facilities, which serve the city population as well as that of the region, and in many respects the country as a whole. As per available statistics, there are 23 types of health units (facilities) in Delhi. The total numbers of health units are 1914 and the number of beds is 30,667. The existing bed density per thousand population in Delhi works out to only 2.2. The World Health Organization (WHO) has recommended a norm of 5 beds per thousand population. It is estimated that the total number of beds required in the year 2021 will be about 1,15,000.
The following broad strategies are proposed in order to meet the requirements of health related infrastructure:
i. Shortfall in the availability of number of beds per 1000 population is proposed to be met through-
a) Enhancement in FAR for various levels of health facilities;
b) Promoting rebuilding of the existing old hospitals and;
Shifting of contagious diseases hospitals from existing urban areas to the proposed urban extension with proper seclusion facilities and connectivity, and using the space thus made available for general hospitals.
ii. Essential provisions shall be made for Old Age Home-cum-Care Centres for Senior Citizens and Mentally Challenged by way of specialised / target group oriented facilities, which will also relieve the pressure on general hospitals to some extent.
iii. Premises earmarked for health facilities should also include other medical streams like Ayurvedic / Homeopathic medicine, governed by any statutory code / body.
iv. Complementary health facilities at par should be developed in the NCR to reduce burden on Delhi.
There shall be following 1[.] health facilities for the city population:
i. 2[Hospitals category:
a) Hospital (category of hospital shall be governed by number of beds, which shall be regulated with respect to maximum permissible FAR and area per bed is 80 sqm.)
b) Tertiary Health Care Centre;
c)] Other health facilities, which include maternity home, nursing home, family welfare centre, polyclinic, paediatrics centre, geriatric centre, diagnostic centre, etc.
ii. For health care of animals and pets the following 3 tier of health facilities has been proposed:
Veterinary Hospitals for pet / domestic animals and birds shall be provided as per need.
b) Dispensary for pet animals and birds shall be provided in all the zones at Community Level.
c) Pet clinic is permitted in all landuse zones except in Recreational use zone.
3[Table 13.1: Planning Norms and Standards for Health Facilities
Sl. No.
Category
Population / Unit
Plot Area (approx.)
123456
Hospital Tertiary Health Care Centre Other Health Facilities a. i. Maternity Home ii. Nursing Home/ Polyclinic iii. Dispensary b. i. Family Welfare Centre ii. Pediatric Centre iii. Geriatric Centre iv. Diagnostic Centre. a. Veterinary Hospital for pet animals and birds b. Dispensary for pet animals and birds
5.0 lakh 2.5 lakh 1.00 lakh 1.00 lakh 1 per 50000 1 per 50000 1 per 10000 1 each per500001 per 5.0 lakh 1 per 1.0 lakh
2.5 ha to 4.5 ha 1.5 ha to 2.5 ha 0.2 ha. to 1.5 ha.* 0.2 ha. to 1.5 ha. ] 1000 sqm to 2000 sqm 1000 sqm to 2000 sqm 800 sqm to 1200 sqm 500 sqm to 800 sqm each 2000 sq m. (Subject to availability of land) 300 sq m.
1 Deleted vide S.O. 2893(E) dated 23-09-2013
2 Modified vide S.O. 2893(E) dated 23-09-2013
3 Modified vide S.O. 2893(E) dated 23-09-2013
Sl. No.
Category
Population / Unit
Plot Area (approx.)
7
a. Medical College b. Nursing and Paramedic Institute c. Veterinary Institute
1 per 10 lakh 1 per 10 lakh As per requirement
As per norms of Medical Council of India / Regulatory Body (subject to availability of land) 2000 sqm (Subject to Nursing Council of India / Ministry of Health norms). As per the Veterinary Council of India / Ministry norms (subject to availability of land)
1[Note:
* Size of hospital plot will be restricted up to 1.5 ha. in residential area, with preference to plot having three side open and having minimum 18m ROW on one side. Total floor area of the hospital shall be governed as per the total number of beds allowed in it.]
Table 13.2Development Controls for Health Facilities
Sl. No.
Category
Maximum
Other Controls
Ground Coverage
FAR
Height
2[1]
3[Hospital / Tertiary Health Care Centre
Ground coverage to be decided by interse building to building distances as per Building Bye Laws and fire tender movement requirements, subject to a maximum40%excluding 5% additional ground coverage for multi-level parking
FAR on plot facing ROW should be subject to NOC from all concerned agencies depending on locations shall be as under.
No height restriction subject to clearance from AAI, DFS, DMA, NMA. NBC to process the proposed revision of NBC as soon as possible. Till the time the NBC is revised, Delhi Fire Services (DFS) may allow no restriction of height for health care
1. Upto 25% of the permitted FAR can be utilized for residential use of essential staff, dormitory/ hostel for attendants of the patients, Crèche etc. 2. Parking standard @ 2.0 ECS/100 Sqm of floor area. 3.Maximum 10% ground coverage shall be allowed for providing atrium*. In case, the permissible additional ground coverage for atrium is utilized 25% of the utilized ground coverage
a. RoW less than 24m
250
b. RoW 24M upto 30M
300
c. RoW 30M and above
375
For plots falling under Influence Zones of MRTS/ Major Transport
1 Added vide S.O. 2893(E) dated 23-09-2013
2 Modified vide S.O. 3173(E) dated 12-12-2014
3 Modified vide S.O. 2893(E) dated 23-09-2013
Sl. No.
Category
Maximum
Other Controls
Ground Coverage
FAR
Height
Corridors such as Metro and BRT Corridors, 50% more FAR should be available.
facilities with commensura te fire and life safety measures, subject to clearance from AAI, DFS,DMA, NMA and other statutory provisions.
shall be counted toward FAR 4.Multi Level Podium parking shall be permissible to the extent of building envelope lines, free from FAR and ground coverage to facilitate ample parking in spaces, subject to structural safety. 5.1[Maximum 10% of the achieved FAR shall be free if utilized for waiting & reception area. However, this area shall be taken into account for the provision of hospital parking as per norms. ] 6. Service floor of height 1.8m shall not be counted In FAR.]
2[2]
Other Health Facilities a. i. Maternity Home ii. Nursing Home / Polyclinic / Dispensary b. i. Family Welfare Centre ii. Paediatric Centre iii. Geriatric Centre
30%
150
26 m
Parking standard @ 2.0 ECS/ 100 sqm of floor area.
1 Added vide S.O. 2689(E) dated 11-08-2016
2 Modified vide S.O. 3173(E) dated 12-12-2014
Sl. No.
Category
Maximum
Other Controls
Ground Coverage
FAR
Height
iv. Diagnostic Centre
1[3]
a. Veterinary Hospital for pet animals and birds
30%
150
26 m
Parking standard @ 1.33 ECS/ 100 sqm of floor area. Parking standard @ 1.33 ECS/ 100 sqm of floor area.
b. Dispensary for pet animals and birds
35%
100
26 m
1[4]
a. Medical College
As per norms of Medical Council of India / Regulatory Body
b. Nursing and Paramedic Institute
30%
150
26 m
Parking standard @ 2 ECS/ 100 sqm of floor area.
c. Veterinary Institute
As per the Veterinary Council of India / Ministry norms
1[*] Natural sky light condition is exempted for Atrium and construction over the Atrium may be allowed.
Height restriction of 30 mts. in Hospital Buildings should be reviewed in consultation with Fire Deptt. of GNCTD]
Plot area for all ² [Hospital/ Tertiary Health Care Centre would be worked out @ 80 sqm] of gross floor area per bed. However, for other health facilities like Maternity / Nursing homes, family Welfare and other centres, the plot area would be worked out @ 60 sqm of gross floor area per bed.
Max. upto 300 sqm of floor area shall be allowed to be used for community space / religious shrine / crèche / chemist shop/bank counter on Hospital sites and also Medical College / Nursing and Paramedic Institutes sites.
Other controls:
a. In case of super specialty medical facilities / hospitals duly certified as such by the competent authority, the gross area shall be worked out @ upto ³[80] sqm per bed.
b. In case of existing premises / sites, the enhanced FAR shall be permitted, subject to payment of charges as may be prescribed by the Authority / land owning agency and other clearances.
c. ⁴ [Basement after utilization for Parking; Services Requirements such as air conditioning plant and equipment, water storage, boiler, electric sub-station, HT &
¹ Added vide S.O. 2893(E) dated 23-09-2013
2-4 Modified vide S.O. 2893(E) dated 23-09-2013
LT panel rooms, transformer compartment, control room, pump house, generator room; staff locker room, staff changing room, staff dining facilities without kitchen facility, Central sterile supply deptt., back end office; Other Mechanical Services; Installation of Electrical and fire fighting equipments; and Other Services like kitchen, laundry and radiology lab and other essential services required for the maintenance/functioning of the building may be used for healthcare facilities with prior approval of the concerned agencies.]
d. Other controls related to basements etc. are given in the Development Code chapter.
1[e. The bed count of a Health Facility may be allowed as per permissible FAR, needs of the community and demand studies.
f. Environment clearances shall be made mandatory considering that bio wastes are generated. Environmental clearances are mandatory as per the prevailing regulations related to the environment.
g. Zero discharge for sewerage shall be enforced at the cost of the promoters and post treatment water can be used by premises for its needs of horticulture, flushing, coolant tower, washing or disposal to other construction sites. These issues concerned the local bodies and can be dealt accordingly as per existing regulations at the time of sanctioning the plan.
h. The additional power requirements shall be met by power supply from grid and till such time by means of suitable captive generation.]
Sl.No.
Category
Maximum
Other Controls
Ground Coverage
FAR
Height
4
University Campus including International Education Centre (IEC) - Large campus (10 ha and above) will be divided into following four parts:a) Academic including Administration (45% of total land area)
30%
1[225]
37 m
1. Parking standard @ 1.33 ECS / 100 sq m of floor area.2. Other controls related to basements etc. are given in the Development Code chapter.3. Landscape plan to be prepared.
b) Residential (25% of total land area)
1. Regulations for group housing shall apply.2. The land shall be reserved for facilities as per residential norms.
c) Sports and Cultural activities (15%)
10%
15
26 m
d) Parks and Landscape (15%)
N. A.
2[5
Collegei. In case of old colleges plot will be divided as follows:Area per college : 4.0 ha
1. Development control norms for academic college building area & residential will be same as S. No. 4 above]
a. College Building area
1.8ha
45%
b. Play field area
1.8ha
45%
c. Residential including hostel area
0.4ha
10%
ii. In case of variation in area the % to be followed.
1 Modified vide S.O. 2895(E) dated 23-09-2013
2 Added vide S.O. 1215(E) dated 13-05-2013
The main building facade should face the street, located on the property line without setback or with active use within set back and transparent edge that contribute to street safety. Commercial frontages should have facades with minimum 50% transparency (untinted) to facilitate visual surveillance of streets.
In case enclosure of sites is required, transparent fencing should be used above 300 mm height from ground level.
Vending spaces should be marked in addition and adjacent to the walking path, especially along high pedestrian volume areas to activate the street and make it safe. Space to be planned for utilities including drinking water kiosks and toilets so that the walking space is enhanced but not compromised.
3I. Provide adequate low-mast Street Lighting for pedestrians and bicycles, in addition to any high-mast lighting provided for the carriageway. Approx. 20 lux level is suitable for non-shopping areas and footpaths and 25-30 lux-level is
required for shopping areas, bus-stops, Metro station exits and any areas where pedestrians are expected to gather or wait.
3J. Provide Dustbins, post-boxes, signage and other public amenities at street corners for high usability.
8
Police camp including Central Police Organization /Security Forces*
12.5%
25
9 m.
9
Traffic and police control room
1. As per requirement on major road junctions / stretches etc. as part of road right of way based on site feasibility.2. Maximum area = 25 sq m.
*Including Central Security Forces
Notes:
** 60% of the plot land shall be utilized for the Police Station with 200 FAR and 40% of the plot land shall be utilized for Police Personnel Housing with 400 FAR. Whereas other Development Control Norms i.e., ground coverage, set-back and parking requirement, etc. shall be as prescribed in Table 13.11 and para 4.4.3.B Residential Plot-Group Housing, respectively. Existing police station sites shall also be eligible for afore-said provision.]
¹ Deleted vide S.O. 2790(E) dated 24-08-2016
ii. Standard type designs and layout should be prepared by the local bodies and made available to the people so that crucial time is not lost in approval of layout plans and building plans after disaster.
Disaster Management Centres have been proposed to serve people in the case of disaster and provide emergency shelters.
1 Added vide S.O. 2893(E) dated 23-09-2013
A premise having facility of Print, Television & Internet, News gathering and News Dissemination with or without training/ education of all arms of media.
Facilities for Media (print, television & internet), news gathering and news dissemination, training, auditorium, library, press club, dining area, snacks stall and hostel accommodation for students and residential accommodation for essential staff.
10.
Museum, exhibition centre and art gallery, auditorium and
Combination of Museum, exhibition centre and art gallery, auditorium and open air theatre.
Museum, Exhibition Centre and Art Gallery Auditorium and Open Air theatre, Watch & Ward Residence (upto 20
open air theatre
sqm.)
11.
Cultural and Information Centre
A premise with facility for cultural and information services for an institution, state, and country.
Cultural and Information Centre, Watch & Ward Residence (up to 20 sqm.) Hostel, Canteen, Bank Extension Counter Facility, Auditorium (Up to 500 seating capacity) Library, Exhibition and Art Gallery.
12.
Social and Cultural Institute
A premise with facilities for activities of socio-cultural nature run by a public, voluntary or individual on primarily non commercial basis.
Social and Cultural Institute, Watch & Ward Residence (upto 20 sqm.) Soft Drink & Snack Stall, Restaurant, Canteen, Bank Extension Counter Facility Auditorium, Library, Music, Dance, and Drama Training Centre, Museum, Exhibition Centre and Art Gallery.
13.
International Convention Centre
A premise having all facilities for international / national conferences, meetings, symposium, etc.
International Convention Centre, <sup>1</sup>[ Exhibition space, Convention and meeting space, office space/ commercial office, retail trade, Hotels with permissibility of activities as per Table 13.17 and Table 5.5.]
14.
Planetarium
A premise having the facility of watching and observing the sky and universe and information dissemination.
Planetarium, watch & ward residence (upto 20 sqm.), cafeteria.
15.
Rain Basera (Night Shelter)
A premise having the facility for providing the night accommodation to individuals without any charges or with token charges. It may run by local government or voluntary agencies.
Night Shelter and related facilities.
16.
Anganwari
Anganwari as a space provision at residential housing / neighbourhood level is a centre to provide service for children of 0 to 6 years age, pregnant women, feeding mothers, etc. under the Integrated Child Development Scheme (ICDS).