Based on the overall Mobility, Safety and Environmental Goals for the City, the following Regulations must be followed for design, execution, management and maintenance of all Roads:
1. To Promote Preferable Public Transport Use:
1A. Streets should be Retrofit for equal or higher priority for Public Transit and Pedestrians.
1B. Prohibit street parking or enforce high parking charges for private vehicles on public streets and spaces, in order to encourage use of other modes.
1C. Provide dedicated lanes for high occupancy vehicles (HOVs) and carpool during peak hours.
1D. Provide transit-oriented mixed landuse patterns and redensify city within walking distance of MRTS stops, wherever permissible.
2. For Safety of All Road Uses by Design:
2A. Limit speed by design on urban arterial roads and sub-arterial streets to 50 kmph and on collector and local streets to 30 kmph. Street design should be used as a means of limiting speed where possible aided by enforcement in the case of higher speed limit.
2B. Traffic calming of all streets with ROW of 12 m or less, through narrowing of driveway and meandering path with use of trees, islands and street furniture. Speed should be limited to 20 km/hr by design.
2C. Maximum kerb height shall not exceed 150 mm, as higher kerbs are difficult to climb for pedestrians causing them to walk on carriageways. Higher kerbs are also dangerous for speeding vehicles during off-peak hours as they may cause overturning of vehicles, accidents, etc.
Final road level should be fixed for all streets in the city. When repaving roads, previous layers must be scraped such that final road level remains the same.
Footpath level should never be more than 150 mm above adjoining carriageway level.
2D. Intermittent buffers, bollards and other physical elements should be used to protect footpaths from encroachment by motor vehicle parking. However, such elements should not form a barrier, such as continuous railings, that constrain
access to pedestrians. Active enforcement is required to protect encroachment of footpaths.
2E. Corner radius of Kerb should not exceed 12 m, in order to control speeding of vehicles at blind turns and intersections, causing accidents. No slip roads or free left turns should be provided on Collector or Local Streets. In case slip roads or turning pockets are provided on Arterial roads, safe at-grade pedestrian crossings with traffic calming and signal should be provided.
2F. Multi-Utility Zone (MUZ) of minimum 1.8 m width should be provided on all Collector and Arterial Roads, to accommodate bus stops, street utilities, trees, street furniture, planting for storm water management; IPT/NMT stands, paid idle parking, etc. so that these don’t encroach upon the carriageway or safe pedestrian movement spaces.
2G. Secure parking facilities and services for cyclists/ NMT should be provided on all Collector and Arterial Roads.
2H. Provide Accessible Public Toilets at every 500-800 M distance – preferably located close to bus stops for easy access by pedestrians and public transport users.
3. For Pedestrian Safety, Comfort and Convenience on All Streets:
3A. Pedestrians should remain at ground level with comfortable and safe access and minimum detours from the most direct path, unless there is no other alternative.
3B. A continuous unobstructed footpath on each side of all streets with ROW wider than 12m. Minimum width of footpath should be 1.8 m (with clear height 2.4 m.) in addition to space for trees/greenery/vending spaces and surface utilities. Width of footpath shall be determined based on pedestrian volume and have to be wider than 1.8 m wherever required.
3C. Frontage Zone or Dead Width: For sidewalks in shopping areas, an extra 1 m should be added to the footpath width. In residential areas, a dead width of 0.5 m may be added.
3D. On streets with ROW of 18 m or less, if pedestrian traffic is greater than 8000 per hour in both directions together, the entire ROW should be notified for pedestrianization. Streets may be considered for pedestrianization even if pedestrian traffic is lower than 8000 per hour depending on the potential to improve economic activity and/or safety and convenience.
3E. Elevation of footpaths over the carriageway at all times should be <150 mm and adequate cross slope for storm water runoff. The elevation should be low enough for pedestrians to step onto and off of the footpath easily.
3F. All facilities and amenities should be barrier free for universal access by all persons with reduced mobility including those with hearing and visual impairments.
3G. At least 5 safe Street-Level Crossing Opportunities per kilometer of street with 250 m being maximum spacing between two crossings. Depending on context, these crossings may be signalized and/or traffic calmed (through raising crosswalk over street level by 150 mm) to reduce vehicular speed.
Pedestrian refuge with a minimum width of 1 m at each street crossing location after crossing 7 m of one way motor vehicle carriageway or 10 m of two way motor vehicle carriageway at non signalized midblock crossings. Pedestrian refuge width may be expanded to 1.75 m where possible to accommodate a bicycle.
Grade separated structures (foot-overbridges and pedestrian-subways) should be avoided to prevent unnecessary detours to reach destinations.
If grade-separated pedestrian crossings are unavoidable due to presence of highways in peripheral zones of urban areas, then such crossings structures should be frequent. There must be at least 4 crossing opportunities per kilometer in areas with development at edges. Every crossing should be universally accessible.
3H. Natural Surveillance or “eyes on the street” should be enabled on all roads by removing setbacks and boundary walls and building to the edge of the street ROW, wherever permitted as per norms. This would allow people from inside to look out on to the pavement, thus discouraging harassment of women on footpaths, bus-stops and public spaces.
4. For climatic comfort for all Road Users:
4A. Trees are an essential component for all streets – to provide shade to pedestrians/cyclists and reduce solar gain.
At least 125 trees per km for streets with ROW smaller than 12 m. At least 125 trees per km per footpath on streets with ROW greater than 12 m. Spacing of trees at no place should be greater than 12 m except at intersections.
4B. High albedo (diffuse reflectivity) materials should be used for paving to reduce urban heat island effect.
4C. Built to Pavement Edge Buildings with overhangs and arcades provide good protection to pedestrians.
5. To ensure universal accessibility and amenities for all street users:
5A. All facilities and amenities should be barrier free for universal access by all persons with reduced mobility including those with hearing and visual impairments, as per Codes.
5B. Continuous barrier free pavement should be provided for ease of movement for elderly/ persons with disabilities. Pavement height of the footpath should be maintained at a constant level of 150 mm all along the ROW, for proper provision of table-tops / ramps, etc. at various locations such as entry to properties, crossings, etc.
5C. Provide at-grade crosswalks (and foot-over-bridges on highways or BRT corridors) at intervals of approx.70-250 M, aligning with location of transit stops, type of street / landuse activities and neighbouring building entries and destinations.
5D. Provide Accessible Public Toilets should be provided every 500-800 M distance, preferably located close to bus stops for easy access by pedestrians and public transport users.
6. To reduce Urban Heat Island Effect and Aid Natural Storm Water Management:
6A. Decrease impervious surfaces through permeable paving, tree planting zones, etc. to increase ground water infiltration & prevent seasonal flooding.
6B. Integrate Natural Storm Water filtration and absorption into street design through bio-filtration beds, swales and detention ponds.
6C. Decrease Heat Island Effect (HIE) by increasing greenery, planting trees, using reflective paving, etc.
7. Intermediate Public Transport:
Intermediate Public Transport (IPT) are hired / shared modes of transport that may serve as feeders to trunk public transport systems or as another alternative to private transport use. IPT includes cycle-rickshaws, auto-rickshaws, e-rickshaws, taxis and any other vehicle type serving as a shared mode / feeder service that is also prescribed under the Motor Vehicle Act. Taxis play an important role in providing an integrated transport service which should also be available on road like all other metro cities for people who choose not to use a car and combine taxi with public transport for certain trips. Auto-rickshaws also play an essential role as a shared or hired mode of public transport which provide door-to-door connectivity for a variety of trips and provide an affordable alternative to private modes. Adequate space for IPT, Bus, private bus, truck and commercial parking must be provided on all Layout Plans.
8. Definition of Mass Rapid Transit System (MRTS):
Mass Rapid Transit System (MRTS) may be defined as any public transit system having the capacity to carry more than 10,000 peak hour peak direction trips (PHPDT).
Annexure- 12.0 (II)
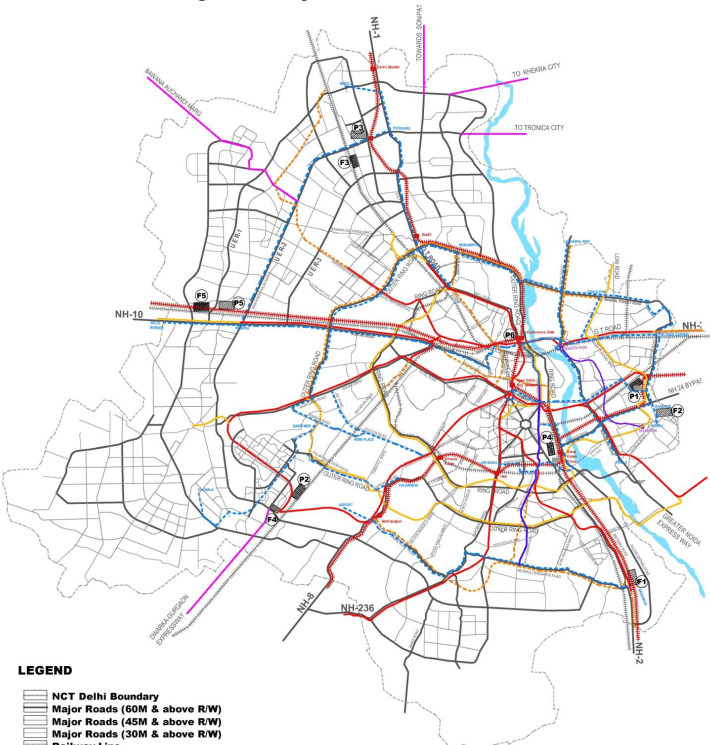
Sub Regional Transport Network Plan for Delhi