5.4.2.3 Intensive Use of land
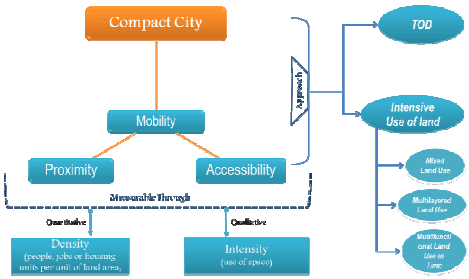
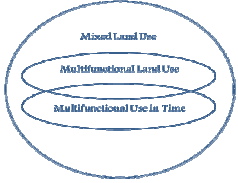
The intensive land use offers cities the possibility of (re)development of urban areas for a number of functions that, in combination, can offer residents, workers and visitors high quality services. This concept can be sub-divided into three types with combinations as shown in Figure 5.3.
Figure 5.3: Types of Intense Land Use
Source: MILUNET, Practitioner's Guide, 2006
Mixed Land Use: Mixed-use development is the practice of allowing more than one type of use in a building or set of buildings which can be a combination of residential, commercial, industrial, office, institutional or other land uses. It is presumed that mixed land uses yields socio-economic benefits and therefore has a positive effect on housing and commercial values.
Good mixed-use can be defined as a finely grained mix of primary land uses, namely a variety of housing and workplaces with housing predominant, closely integrated with all other support services, within convenient walking distance of the majority of the homes. (Murrain 1993:86). It is also referred as cellular development. Mixed use is to be carefully allowed along with the compatible use only. The mixed use of land and the dominant use thereof should be referred from Chapter 9 on Simplified Development Promotion Regulations.
The approaches for promoting mixed-use development can be by increasing intensity of land use, increasing diversity of land use or integrating segregated uses. The key parameters for integration of different uses can be:
The functional and physical integration of different uses such as Residential, Commercial – Retail & service and Public Semi Public.
- Integration of three or more significant revenue producing uses – Industrial, Commercial – Wholesale, Retail & service and Public Semi Public – offices
In an urban space, mixed use development can be planned at selected locations with ideal mix, such as a) City or town centres comprising the commercial and civic core of town and cities, b) Inner city areas and c) Peri-urban locations and greenfield sites in urban fringes as also indicated in Table 5.3.
Mixed layer development/ Multifunctional land use:
Mixed layer development is based on the principal of high intensity with vertical integration. It is under the category of multifunctional land use and also termed as "Layering Development".
Vertical integration has many benefits to offer to cities as a whole. Benefits include energy-saving potential, reduction in unnecessary journeys, improves overall
accessibility and social inclusion possibilities offered by combining housing, shopping, work, transport, recreation, culture and social functions within one area. This combination also helps to utilize the full potential of an urban site, leaving sufficient open spaces for a greener surrounding. A mixed-use high-rise development diversifies the use of space within a single building structure, which in turn saves horizontal travelling, and hence additional land requirement.
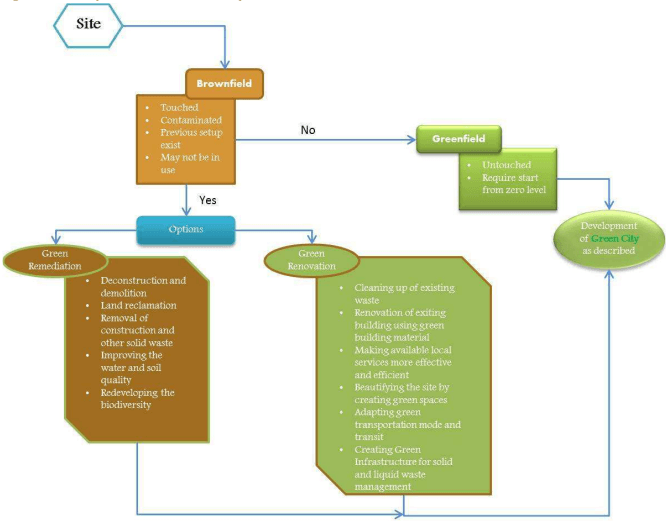
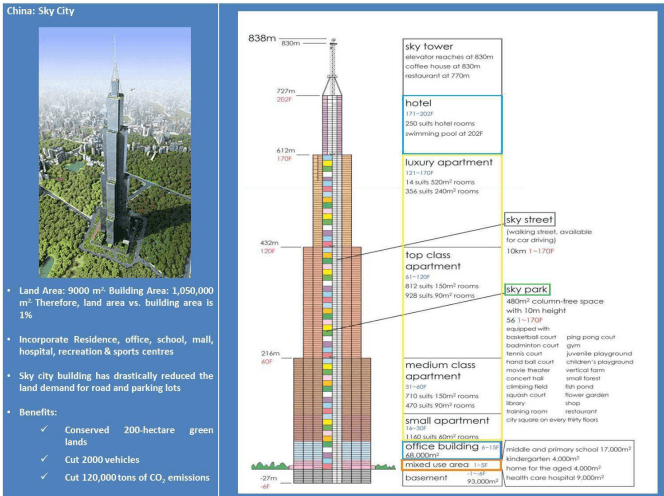
Mixed layer development provides (re)development opportunities that ease the way towards Compact Cities. This concept should be preferred for abandoned sites within the city instead of building on greenfield sites on the edge of town. Therefore, brownfield sites can be redeveloped to offer a higher building density by layering different functions on top of each other. The land use structure and densities given earlier in this chapter is not applicable for mixed layer development. Such planned areas are proposed to have high average density up to 800-1000 pph, with large open spaces and inter-block margins. Typically, this form of vertical integration land use development has commercial/retail on the street level with offices and recreational commercial on the top levels, while the intermediate levels are for residential, well developed open spaces, institutional. Case study of Sky City, China, is a world-class example, which is explained below.
Figure 5.4: Case Study of China Sky City
Source: Sky City, China.
High-rise development may limit the access of light to the lower storeys and therefore demands slender buildings or appropriate setbacks from the boundary wall. The recommendations of the Expert Advisory Committee (EAC) for high-rise buildings are:
The height of the building should be linked with the width of the road on which the proposed building is to be located;
- Also the distance of Fire Station from the building so that in case of emergency, the Fire Tender may reach in the shortest possible time.
The EAC also recommended that the provisions and the guidelines, as applicable, of the State Departments and National/State Disaster Management Authority should be strictly followed ¹⁰ .
Multi-functional use in time:
A public space or a building can have different functions at different time periods. For example use of spaces even buildings cab ne used in shifts in a day allowing different types of uses in different shifts.
School playground, which can be utilized by the students during school hours and later in evening wherever possible, can be used for sports training and practice purposes or public stadium which can be seasonally used as fair grounds. Such areas can be considered especially in small size towns where infrastructure and funds are limited.