"Addition”: an extension or increase in floor area or height of a building outside of the existing building envelope;
"Alteration”: any change, rearrangement, replacement, or addition to a building or its system and equipment; any modification in construction or building equipment;
"Annual fuel utilization efficiency (AFUE)”: an efficiency description of the ratio of annual output energy to annual input energy as developed in accordance with requirements of U.S. Department of Energy (DOE) 10 CFR Part 430;
"Area”: see roof and wall, conditioned floor, day lighted, façade, fenestration, lighted floor
"Astronomical time switch”: an automatic time switch that makes an adjustment for the length of the day as it varies over the year;
"Authority having jurisdiction" : the Authority responsible for enforcing this code;
"Automatic”: self-acting, operating by its own mechanism, when actuated by some non-manual influence, such as a change in current strength, pressure, temperature, or mechanical configuration;
"Automatic control device”: a device capable of automatically turning loads off and on without manual intervention;
"Balancing, air system”: adjusting airflow rates through air distribution system devices, such as fans and diffusers, by manually adjusting the position of dampers, splitters vanes, extractors, etc., or byusing automatic control devices, such as constant air volume or variable air volume boxes;
"Balancing, hydronic system”: adjusting water flow rates through hydronic distribution system devices, such as pumps and coils, by manually adjusting the position valves, or by using automatic control devices, such as automatic flow control valves;
"Ballast”: a device used in conjunction with an electric-discharge lamp to cause the lamp to start and operate under proper circuit conations of voltage, current, waveform, electrode heat, etc.
"Boiler”: a self-contained low-pressure appliance for supplying steam or hot water;
"Boiler, packaged”: a boiler that is shipped complete with heating equipment, mechanical draft equipment, and automatic controls; usually shipped in one or more sections. A packaged boiler includes factory-built boilers manufactured as a unit or system, disassembled for shipment, and reassembled at the site;
"Building”: a structure wholly or partially enclosed within exterior walls, or within exterior and party walls, and a roof, affording shelter to persons, animals, or property;
"Building, existing”: a building or portion thereof that was previously occupied or approved for occupancy by the authority having jurisdiction;
"Building complex”: a group of buildings in a contiguous area under single ownership;
"Building entrance”: any doorway, set of doors, turnstiles, or other form of portal that is ordinarily used to gain access to the building by its users and occupants.
"Building envelope”: the exterior plus the semi-exterior portions of a building. For the purposes of determining building envelope requirements, the classifications are defined as follows:
a) Building envelope exterior: the elements of a building that separate conditioned spaces from the exterior.
b) Building envelope semi-exterior: the elements of a building that separate conditioned space from unconditioned space or that encloses semi-heated spaces through which thermal energy may betransferred to or from the exterior, or to or from unconditioned spaces, or to or from conditioned spaces;
"Building exit”: any doorway, set of doors, or other form of portal that is ordinarily used only for emergency egress or convenience exit;
"Building grounds lighting”: lighting provided through a building’s electrical service for parking lot, site, roadway, pedestrian pathway, loading dock, and security applications;
"Building material": any element of the building envelope through which heat flows and that heat is included in the component U -factor calculations other than air films and insulation;
"Circuit breaker”: a device designed to open and close a circuit by non automatic means and to open the circuit automatically at a predetermined over current without damage to itself when properly applied within its rating;
"Class of construction”:, for the building envelope, a subcategory of roof, wall, floor slab-on-grade floor, opaque door, vertical fenestration, or skylight;
"Coefficient of performance (COP)-cooling” the ratio of the rate of heat removal to the rate of energy input, in consistent units, for a complete refrigerating system or some specific portion of that system under designated operating conditions;
"Coefficient of performance (COP)-heating”: the ratio of the rate of heat delivered to the rate of energy input, in consistent units, for a complete heat pump system including the compressor and, if applicable, auxiliary heat, under designated operating conditions;
"Commercial building”: all buildings except for multi-family buildings of three stories or fewer above grade and single-family buildings;
"Construction documents”: the drawings and specifications used to construct a building, building system, or portions thereof;
"Control":to regulate the operation of equipment;
"Control device”: a specialized device used to regulate the operation of equipment;
"Cool roof”: a property of a surface that describes its ability to reflect and reject heat. Cool roof surfaces have both a light colour (high solar reflectance) and a high emittance (can reject heat back to the environment);
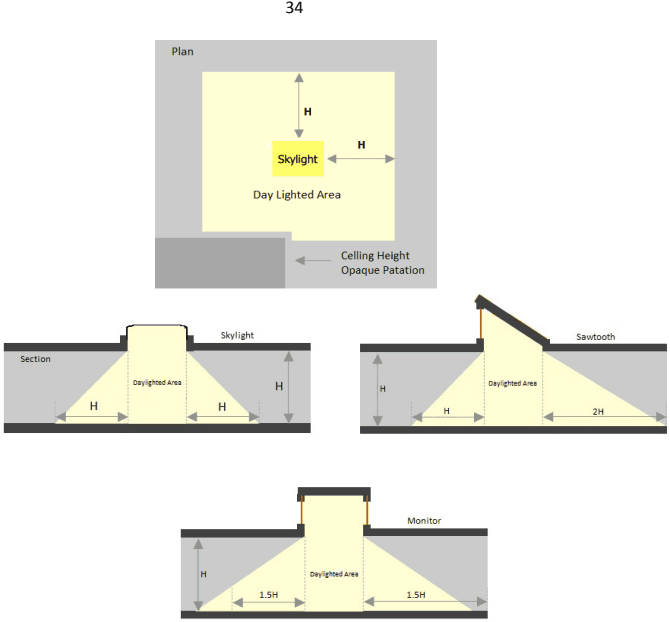
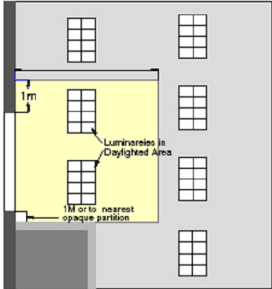
"Daylighted area": the daylight illuminated floor area under horizontal fenestration (skylight) or adjacent to vertical fenestration (window), described as follows:
a. Horizontal fenestration: the area under a skylight, monitor, or sawtooth configuration with an effective aperture greater than 0.001 (0.1% ). The daylighted area is calculated as the horizontal dimension in each direction equal to the top aperture dimension in that direction plus either the floor-to-ceiling height (H) for skylights, or 1.5 H for monitors, or H or 2 H for the saw tooth configuration, or the distance to the nearest 1000mm (42 in) or higher opaque partition, or one-half the distance to an adjacent skylight or vertical glazing, whichever is least, as shown in the plan and section figures below:
b. Vertical Fenestration: the floor area adjacent to side apertures (vertical fenestration in walls) with an effective aperture greater than 0.06 (6%). The daylighted area extends into the space perpendicular to the side aperture a distance either two times the head height of the side aperture or to the nearest 1.35 m (54 in) or higher opaque partition, whichever is less. In the direction parallel to the window, the daylighted area extends a horizontal dimension equal to the width of the window plus either 1m (3.3 ft) on each side of the aperture, the distance to an opaque partition, or one-half the distance to an adjacent skylight or window, whichever is least.
"Dead band": the range of values within which a sensed variable can vary without initiating a change in the controlled process;
"Demand”: the highest amount of power (average Btu/h over an interval) recorded for a building or facility in a selected time frame.
"Design capacity”: output capacity of a system or piece of equipment at design conditions;
"Design conditions": specified environmental conditions, such as temperature and light intensity, required to be produced and maintained by a system and under which the system must operate;
"Distribution system”: a device or group of devices or other means by which the conductors of a circuit can be disconnected from their source of supply;
"Door”: all operable opening areas ( which are not fenestration) in the building envelope, including swinging and roll -up doors, fire doors and access hatches. Doors that are more than one-half glass are considered fenestration. For the purposes of determining building envelope requirements, the classifications are defined as follows:
a. Door, non-swinging: roll-up sliding, and all other doors that are not swinging doors.
b. Door, swinging: all operable opaque panels with hinges on one side and opaque revolving doors;
"Door area”: total area of the door measured using the rough opening and including the door slab and the frame;
"Dwelling unit”: a single unit providing complete independent living facilities for one or more persons, including permanent provisions for living, sleeping, eating, cooking, and sanitation;
"Economizer, air”: a duct and damper arrangement and automatic control system that together allow a cooling system to supply outdoor air to reduce or eliminate the need for mechanical cooling during mild or cold weather.
"Economizer, water": a system by which the supply air of a cooling system is cooled indirectly with water that is itself cooled by heat or mass transfer to the environment without the use of mechanical cooling;
"Effective aperture”: Visible Light Transmittance x Window-to-wall Ratio.
(EA=VLT x WWR);
"Effective aperture, horizontal fenestration”:a measure of the amount of daylight that enters a space through horizontal fenestration (skylights). It is the ratio of the skylight area times the visible light transmission divided by the gross roof area above the day lighted area. See also day lighted area.
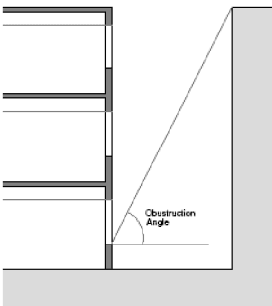
"Effective aperture, vertical fenestration”:a measure of the amount of daylight that enters a space through vertical fenestration. It is the ratio of the daylight window area times its visible light transmission plus half the vision glass area times its visible light transmission and the sum is divided by the gross wall area. Daylighted window area is located 2.2 m(7 ft) or more above the floor and vision window area is located above, 1 m (3 ft) but below 2.2 m(7 ft). The window area, for the purposes of determining effective aperture shall not include windows located in light wells when the angle of obstruction (α) of objects obscuring the sky dome is greater than 700, measured from the horizontal, nor shall it include window area located below a height of 1 m (3 ft). See also day lighted area;
"Efficacy": the lumens produced by a lamp/ballast system divided by the total watts of input power (including the ballast), expressed in lumens per watt;
"Efficiency": performance at a specified rating condition;
"Remittance": the ratio of the radiant heat flux emitted by a specimen to that emitted by a blackbody at the same temperature and under the same conditions;
"Enclosed building": a building that is totally enclosed by walls, floors, roofs, and openable devices such as doors and operable windows;
"Energy": the capacity for doing work. It takes a number of forms that may be transformed from one into another such as thermal (heat), mechanical (work), electrical, and chemical. Customary measurements are watts (W);
"Energy Efficiency Ratio (EER)": the ratio of net cooling capacity in Btu/h to total rate of electric input in watts under designated operating conditions;
"Energy Factor (EF)": a measure of water heater overall efficiency;
"Envelope performance factor": the trade-off value for the building envelope performance compliance option calculated using the procedures specified in Appendix D clause12. For the purposes of determining building envelope requirements the classifications are defined as follows:
a. Base envelope performance factor: the building envelope performance factor for the base design,
b. Proposed envelope performance factor: the building envelope performance factor for the proposed design;
"Equipment": the devices for comfort conditioned, electric power, lighting, transportation, or service water heating including, but not limited to, furnaces, boilers, air conditioners, heat pumps, chillers, water heaters, lamps, luminaires, ballasts, elevators, escalators, or other devices or installations;
"Equipment, existing": the equipment previously installed in an existing building;
"Façade area": the area of the façade, including overhanging soffits, cornices, and protruding columns, measured in elevation in a vertical plane, parallel to the plane of the face of the building. Non -horizontal roof surfaces shall be included in the calculations of vertical façade area by measuring the area in a plane parallel to the surface;
"Fan system power": the sum of the nominal power demand (nameplate W or HP) of motors of all fans that are required to operate at design conditions to supply air from the heating or cooling source to the conditioned space(s) and return it to the source of exhaust it to the outdoors;
"Fenestration": all areas (including the frames) in the building envelope that let in light, including windows, plastic panels, clerestories, skylights, glass doors that are more than one-half glass, and glass block walls.
a. Skylight: a fenestration surface having a slope of less than 60 degrees from the horizontal plane. Other fenestration, even if mounted on the roof of a building, is considered vertical fenestration.
b. Vertical fenestration: all fenestration other than skylights. Trombe wall assemblies, where glazing is installed within 300mm (12 in) of a mass wall, are considered walls, not fenestration;
"Fenestration area": the total area of the fenestration measured using the rough opening and including the glazing, sash, and frame. For doors where the glazed vision area is less than 50% of the door area, the fenestration area is the glazed vision area. For all other doors, the fenestration area is the door area;
"Floor area gross": the sum of the floor areas of the spaces within the building including basements, mezzanine and intermediate-floored tiers, and penthouses with headroom height of 2.5 m (7.5 ft) or greater. It is measured from the exterior faces of exterior walls or from the centerline of walls separating buildings, but excluding covered walkways, open roofed-over areas, porches and similar spaces, pipe trenches, exterior terraces or steps, chimneys, roof overhangs, and similar features:
a. Gross building envelope floor area: the gross floor area of the building envelope, but excluding slab-on-grade floors.
b. Gross conditioned floor area: the gross floor area of conditioned spaces.
c. Gross lighted floor area: the gross floor area of lighted spaces.
d. Gross semi-heated floor area: the gross floor area of semi-heated spaces;
"Flue damper": a device in the flue outlet or in the inlet of or upstream of the draft control device of an individual, automatically operated, fossil fuel-fired appliance that is designed to automatically open the flue outlet during appliance operation and to automatically close the flue outlet when the appliance is in standby condition;
"Fossil fuel": the fuel derived from a hydrocarbon deposit such as petroleum, coal, or natural gas derived from living matter of a previous geologic time;
"Fuel": a material that may be used to produce heat or generate power by combustion;
"Generally accepted engineer standard": the specification, rule, guide, or procedure in the field of engineer or related thereto, recognized and accepted as authoritative;
"Grade": the finished ground level adjoining a building at all exterior walls;
"Guest room": any room or rooms used or intended to be used by a guest for sleeping purposes;
"Heat capacity": the amount of heat necessary to raise the temperature of a given mass by 1 0 C ( 1 0 F ) . Numerically, the heatcapacity per unit area of surface ( W / m 2 · 0 C B t u / f t 2 · 0 F ) is the sum of the products of the mass per unit area of each individual material in the roof, wall, or floor surface multiplied by its individual specific heat;
"Heating Seasonal Performance Factor (HSPF)": the total heating output of a heat pump during its normal annual usage period for heating (in Btu) divided by the total electric energy input during the same period;
"Historic": a building or space that has been specifically designed as historically significant;
"HVAC System": the equipment, distribution systems, and terminals that provide, either collectively or individually, the processes of heating, ventilating, or air conditioned to a building or portion of a building;
"Infiltration": the uncontrolled inward air leakage through cracks and crevices in any building element and around windows and doors of a building caused by
pressure differences across these elements due to factors such as wind, inside and outside temperature differences (stack effect), and imbalance between supply and exhaust air systems;
"Installed interior lighting power": the power in watts of all permanently installed general, task, and furniture lighting systems and luminaires;
"Integrated part-load value (IPLV)": a single number figure of merit based on part-load EER, COP, or kW/ton expressing part-load efficiency for airconditioning and heat pump equipment on the basis of weighted operation at various load capacitates for the equipment;
"Kilovolt-ampere (kVA)": the product of the line current (amperes) times the nominal system voltage (kilovolts) times 1.732 for three-phase currents. For single – phase applications, kVA is the product of the line current (amperes) times the nominal system voltage (kilovolts);
"Kilowatt (kW)": the basic unit of electric power, equal to1000W;
"Labeled": the equipment or materials to which a symbol or other identifying mark has been attached by the manufacturer indicating compliance with specified standard or performance in a specified manner;
"Lamp": a generic term for man-made light source often called bulb or tube;
"Lighted floor area, gross": the gross floor area of lighted spaces;
"Lighting, decorative": the lighting that is purely ornamental and installed for aesthetic effect. Decorative lighting shall not include general lighting;
"Lighting, emergency": lighting that provides illumination only when there is a general lighting failure;
"Lighting, general": lighting that provides a substantially uniform level of illumination throughout an area. General lighting shall not include decorative lighting or lighting that provides a dissimilar level of illumination to serve a specialized application or feature within such area;
"Lighting Efficacy (LE)": the quotient of the total lumens emitted from a lamp or lamp/ballast combination divided by the watts of input power, expressed in lumens per watt;
"Lighting system": a group of luminaires circuited or controlled to perform a specific function;
"Lighting power allowance":
a. Interior lighting power allowance: The maximum lighting power in watts allowed for the interior of a building.
b. Exterior lighting power allowance: The maximum lighting power in watts allowed for the exterior of a building;
"Lighting Power Density (LPD)": the maximum lighting power per unit of area of a building classification of space function
"Low-rise residential": the single-family houses, multi-family structures of three stories or fewer above grade, manufactured houses (mobile homes), and manufactured houses (modular);
"Luminaries": a complete lighting unit consisting of a lamp or lamps together with the housing designed to distribute the light, position and protect the lamps, and connect the lamps to the power supply;
"Manual (non-automatic)": requiring personal intervention for control. Non-automatic does not necessarily imply a manual controller, only that personal intervention is necessary;
"Manufacturer": the company engaged in the original production and assembly of products or equipment or a company that purchases such products and equipment manufactured in accordance with company specifications;
"Mean temperature": one-half the sum of the minimum daily temperature and maximum daily temperature;
"Mechanical cooling": reducing the temperature of a gas or liquid by using vapor compression, absorption and desiccant dehumidification combined with evaporative cooling, or another energy-driven thermodynamic cycle. Indirect or direct evaporative cooling alone is not considered mechanical cooling;
"Metering: the instruments that measure electric voltage, current, power etc;
"Multifamily high rise": multifamily structures of four or more stories above grade;
"Multifamily low-rise": multifamily structures of three or less stories above grade;
"Multiplication factor (M)":indicates the relative reduction in annual solar cooling load from overhangs and/or side fins with given projectionfactors, relative to the respective horizontal and vertical fenestration dimensions;
“Non-automatic”: See Manual
"Occupant sensor": a device that detects the presence or absence of people within an area and causes lighting, equipment, or appliances to be regulated accordingly;
"Opaque": all areas in the building envelope, except fenestration and building service openings such as vents and grills;
"Orientation": the direction an envelope element faces and includes the direction of a vector perpendicular to and pointing away from the surface outside of the element. For vertical fenestration, the twocategories are northoriented and all other;
"Outdoor (outside) air": air that is outside the building envelope or is taken from the outside the building that has not been previously circulated through the building;
"Over current": any current in excess of the rated current of the equipment of the capacity of the conductor. It may result from overload, short circuit, or ground fault;
"Packaged Terminal Air Conditioner (PTAC)": a factory-selected wall sleeve and separate unencased combination of heating and cooling components, assemblies, or sections. It may include heating capability by hot water, steam, or electricity, and is intended for mounting through the wall to service a single room or zone;
"Party wall": a firewall on an interior lot line used or adapted for joint service between two buildings;
"Permanently installed": the equipment that is fixed in place and is not portable or movable;
"Plenum": a compartment or chamber to which one or more ducts are connected, that forms a part of the air distribution system and that is not used for occupancy or storage. A plenum often is formed in part or in total by portions for the building;
"Pool": any structure, basin, or tank containing an artificial body of water for swimming, diving, or recreational bathing. The terms include, but not limited to, swimming pool, whirlpool, spa, hot tub;
"Process load": the load on a building resulting from the consumption or release of process energy;
"Projection factor, overhang": the ratio of the horizontal depth of the external shading projection divided by the sum of the height of the fenestration and the distance from the top of the fenestration to the bottom of the farthest point of the external shading projection, in consistent units;
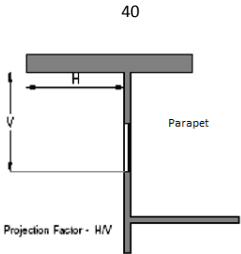
"Projection factor, side f m n : the ratio of the horizontal depth of the external shading projection divided by the distance from the window jamb to the farthest point of the external shading projection, in consistent units;
"R-value (thermal resistance)": the reciprocal of the time rate of heat flow through a unit area induced by a unit temperature difference between two defined surfaces of material or construction under steady-state conditions. Units of R are m² - ⁰C/W (h - ft² - ⁰F/Btu) . For the prescriptive building envelope option, Rvalue is for the insulation alone and does not include building materials or air films;
"Readily accessible": capable of being reached quickly for operation, renewal, or inspections without requiring those to whom ready access is requisite to climb over or remove obstacles or to resort to portable ladders, chairs, etc. In public facilities, accessibility may be limited to certified personnel through locking covers or by placing equipment in locked rooms;
"Recirculating system": a domestic or service hot water distribution system that includes a close circulation circuit designed to maintain usage temperatures in hot water pipes near terminal devices (e.g., lavatory faucets, shower heads) in order to reduce the time required to obtain hot water when the terminal device valve is opened. The motive force for circulation is either natural (due to water density variations with temperature) or mechanical (recirculation pump);
"Reflectance": the ratio of the light reflected by a surface to the light incident upon it;
"Resistance, electric": the property of an electric circuit or of any object used as part of an electric circuit that determines for a given circuit the rate at which electric energy is converted into heat or radiant energy and that has a value such that the product of the resistance and the square of the current gives the rate of conversion of energy;
"Reset": automatic adjustment of the controller set point to higher or lower value;
"Residential": spaces in buildings used primarily for living and sleeping. Residential spaces include, but are not limited to, dwelling units, hotel/ motel guest rooms, dormitories, nursing homes, patient rooms in hospitals, lodging houses, fraternity/ sorority houses, hostels, prisons, and fire stations;
"Roof": the upper portion of the building envelope, including opaque areas and fenestration, that is horizontal or tilted at an angle of less than 6 0 0 f r o m horizontal;
"Roof area, gross": the area of the roof measured from the exterior faces of walls or from the centerline of party walls;
"Service": the equipment for delivering energy from the supply or distribution system to the premises served;
"Service water heating": heating water for domestic or commercial purposes other than space heating and process requirements;
"Set point": the point at which the desired temperature (0F) of the heated or cooled space is set;
"Shading Coefficient (SC)": the ratio of solar heat gain at normal incidence through glazing to that occurring through 3 mm (1/8 in) thick clear, double – strength glass. Shading coefficient, as used herein, does not include interior, exterior, or integral shading devices;
"Simulation program": a computer program that is capable of simulating the energy performance of building systems;
"Single-zone system": HVAC system serving a single HVAC zone;
"Site -recovered energy": waste energy recovered at the building site that is used to offset consumption of purchased fuel or electrical energy supplies;
"Skylight roof ratio (SRR)": the ratio of the total skylight area of the roof, measured to the out side of the frame, to the gross exterior roof;
"Slab-on-grade floor": the portion of a slab floor, of the building envelope that is in contact with ground and that is either above grade or is less than or equal to 24 in below the final elevation of the nearest exterior grade;
"Solar energy source": source of thermal, chemical, or electrical energy derived from direction conversion of incident solar radiation at the building site;
"Solar Heat Gain Coefficient (SHGC)": the ratio of the solar heat gain entering the space through the fenestration area to the incident solar radiation. Solar heat gain includes directly transmitted solar heat and absorbed solar radiation, which is then reradiated, conducted or convected into the space;
"Space": an enclosed space within a building. The classifications of spaces are as follows for the purpose of determining building envelope requirements:
a. Conditioned space: a cooled space, heated space, or directly conditioned space.
b. Semi- heated space: an enclosed space within a building that is heated by a heating system whose output capacity is greater or equal to 10.7 W/m2 (3.4 Btu / h-ft2)of floor area but is not a conditioned space.
c. An enclosed space within a building that is not conditioned space or a semi-heated space. Crawlspaces, attics, and parking garages with natural or mechanical ventilation are not considered enclosed spaces;
"Standard Design": a computer representation of a hypothetical design based on the actual proposed design as per appendix B. Whole Building Performance Method.
"Storey": a portion of a building that is between one finished floor level and the next higher finished floor level or the roof, provided, however, that a basement or cellar shall not be considered a story;
"System": a combination of equipment and auxiliary devices (e.g., controls, accessories, interconnecting means, and terminal elements) by which energy is transformed so it performs a specific function such as HVAC, service water heating, or lighting;
"System, existing": a system or systems previously installed in an existing building;
"Terminal": a device by which energy from a system is finally delivered, e.g., registers, diffusers, lighting fixtures, faucets, etc;
"Thermal block": a collection of one or more HVAC zones grouped together for simulation purposes. Spaces need not be contiguous to be combined within a single thermal block;
"Thermostat": an automatic control device used to maintain temperature at a fixed or adjustable set point;
"Tinted":(as applied to fenestration) bronze, green, or grey coloring that is integral with the glazing material. Tinting does not include surface applied films such as reflective coatings, applied either in the field or during the manufacturing process;
"Transformer": a piece of electrical equipment used to convert electric power from one voltage to another voltage;
"U-factor (Thermal Transmittance)": heat transmission in unit time through unit area of a material or construction and the boundary air films, induced by unit temperature difference between the environments on each side. Units of U are W/m2-0C(Btu/h ft20F)
"Variable Air Volume (VAV) system": HVAC system that controls the dry bulb temperature within a space by varying the volumetric flow of heated or cooled supply air to the space;
"Vent damper": a device intended for installation in the venting system or an individual, automatically operated, fossil fuel- fired appliance in the outlet or downstream of the appliance draft control device, which is designed to automatically open the venting system when the appliance is in operation and to automatically close off the venting system when the appliance is in standby or shutdown condition;
"Ventilation": the process of supplying or removing air by natural or mechanical measures to or from any space. Such air is not required to have been conditioned;
"Wall": the portion of the building envelope, including, opaque area and fenestration, that is vertical or tilted at an angle of 600from horizontal or greater. This includes above and below grade walls, between floor spandrels, peripheral edges of floors, and foundation walls,
a. Wall, above grade: a wall that is not below grade.
b. Wall, below grade: that portion of a wall in the building envelope that is entirely below the finish grade and in contact with the ground;
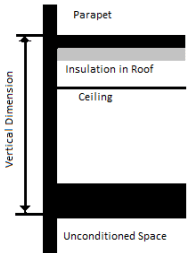
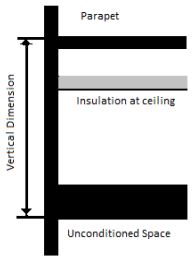
"Wall area, gross": the overall area of a wall including openings such as windows and doors measured horizontally from outside surface to outside surface and measured vertically from the top of the floor to the top of the roof. If roof insulation is installed at the ceiling level rather than the roof, then the vertical measurement is made to the top of the ceiling (Note that clause 4.3.1 does not allow roof insulation to e located on a suspended ceiling with removable ceiling panels). The gross wall area includes the area between the ceiling and the floor for multi-story buildings;
"Water heater": vessel in which water is heated and is withdrawn for use external to the system;
"Window Wall Ratio (WWR)": is the ratio of vertical fenestration area to gross exterior wall area. Gross exterior wall area is measured horizontally from the exterior surface; it is measured vertically from the top of the floor to the bottom of the roof;
"Zone, HVAC": a space or group of space within a building with heating and cooling requirements that are sufficiently similar so that desired conditions (e.g. temperature) can be maintained throughout using a single sensor (e.g., thermostat or temperature sensor).