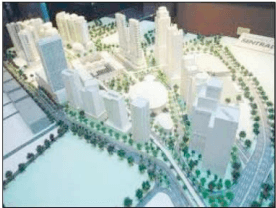
This zone has been earmarked in survey numbers 159, 165, 166, 207 and 236 of village Hadapsar. It has been earmarked with a view to promote the small scale shopping and professional offices, which cater to the daily needs of the population. Users permitted in this zone shall include those permitted in R1, R2, C1 zone, etc. Adequate parking spaces shall be provided in this zone to cater the huge parking demand that is generated. Town Planning Scheme shall be prepared by the PMC in this area to ensure an orderly and planned development. This zone has been shown in the Development Plan in blue colour with black diamond hatch.
The detailed regulations regarding the development of this zone have been mentioned in Development Control Regulations.
ANNEXURE-E
Planning Standards
Introduction
Planning standards is technical part to study the need and provision to be made to cater the functional requirements of the projected population for the city.The term planning is used to fix the area for each use for a certain population.
While looking into the issue of planning standards it is necessary to have close look at the following aspects.
Categories and types of public needs for which the land reservations are necessary in the Development plan.
Reasonable minimum land requirement for these purposes assuming that land is economically and efficiently used.
Difficulties in implementation arising due to financial stringency as also basic requirement of reservation system have to be kept in mind and suitably addressed.
The manner in which the spatial needs of public purposes is incorporated in development management system.
Changing pattern of the society.
The main objective is to provide for social facilities viz. recreation, education and health facilities etc to make comfortable planning standards. Planning norms are drafted with respect to the considering made by the suktankar committee, also the references from the UDPFI guidelines , National building code , Planning standards adopted for DP of 23 villages in PMC limits and of PCMC area are considered the planning norms to be adopted.
In the process of the preparation of revised DP of 1987 the steering committee has adopted the following planning standards.In order to ensure orderly development of a city by prescribing the land uses and supported by development control rules, the development plan also aims to cater to the
needs of the population to enjoy the desirable standards to have healthy, living conditions.
Government under their circular of the urban development and Public health department TPS 3674/18773 UD.5 dt 1 9 t h June 1979, NBC, UDPFI, extended villages DP of PMC and PCMC following planning standards are taken into consideration
Education Facilities
The main element in regard to education use explained below:
a) Primary Schools:-
The Primary school going population is considered as 15% of total population as per Government notification, the sanctioned DP (1987), extended villages DP of PMC, UDPFI guidelines & National Building Code (NBC) and also extended villages DP of PCMC.
The need of primary schools is jointly shouldered by Municipal Authority along some Private institutes in the city.
From the trend of PMC & Private school going population in various sectors, it is considered that 50% of the total student will go to PMC School.
It is also considered that schools are run in two shifts and among this morning shift shall be primary school and afternoon shift shall be secondary school.
The student strength per school is considered to 500 students per school. The minimum area per school is considered upto 0.4 ha excluding Parking area as per these guidelines.
As per government notification no TPS/3206/488/CR/104/06/UD-13 dt. 8/9/2006, 40% play area has to be provided in every primary school campus.
2) Secondary School: -
The Secondary school going population is considered as 10% of total population as per Government notification, the sanctioned DP (1987), extended villages DP of PMC , UDPFI guidelines & National Building Code (NBC) and also adopted in the preparation of DP and extended villages DP of PCMC.
In the city the need for Secondary education is catered both by Private institutes & Municipal Schools.
The proportion for Private & PMC School going children is mentioned only in the DP of extended villages of PMC & PCMC as 50:50.
The student population per school is upto 1000 students per school. The minimum area per school is upto 1.6 ha excluding Parking area as per these guidelines.
It is also considered that schools are run in two shifts and among this morning shift shall be primary school and afternoon shift shall be secondary school.
As per government notification no TPS/3206/488/CR/104/06/UD-13 dt 8/9/2006, 40% play area has to be provided in the campus of school of the secondary school.
3) Recreational Facilities
The above planning norms for PMC DP of 1987 & for extended villages have been based on the Government circular are similar. These are as for PG/CPG is 0.4 Ha/ 1000 population & for parks, garden it is 0.2 Ha/ 1000 population.
As the norms for DP (1987) are same as above considering that the reservations are made in with reference to the existing open areas in the city & accordingly the provision for recreational spaces for the year 2027 is made in the DP.
As the recreational space requirement are population basis, the analysis shows recreational space required in each sector. Planning norms for
PG/CPG is 0.4 Ha/ 1000 population & for parks, garden it is 0.2 Ha/ 1000 population.
The preservation of natural resources or elements like Lakes, rivers, Nallas & their surrounding area, railway area, Wildlife habitat areas, Hill Tops & Hill Slopes should be considered essential to the health of the ecological balance and subsequently the overall quality of life in the region.
Additional elements which are not part of the natural resource base but are important in identifying areas with scenic, recreational, ecological and educational value are.
-
Existing outdoor recreational sites
-
Potential outdoor recreation and related recreation sites
-
Historic sites and structures
-
Significant scenic areas and vistas
Since large space would be available for reservation on the hill slopes and hill top areas, it has been decided to provide 40% of the standard in the lower developable areas and the balance in such higher areas. The provision for this amenity has therefore, been made accordingly in the revised Draft DP.
This Land use includes the provision under four categories-
- Children’s Play-Ground 2) Play Ground 3) Parks 4) Gardens
4) Health Facilities
The health standards adopted in DP (1987) are as follows:
Municipal Dispensaries:-
50% of the population will be catered by the Pune Municipal Corporation. While the balance will be catered by other institutions in the private sectors.
One dispensary site for 25000 population is considered for being provided in DP.
Site area at 1000 sqmtr per dispensary site is considered to be adequate.
Municipal Maternity Homes:
50% of the population will be catered for by the Pune Municipal Corporation. While the balance will be catered for by institutions and private nursing homes.
One site for 25,000 population is considered to be adequate.
Site area at 2,000 sqm will be adequate.
Hospitals:
50% of the population will be catered for by the Pune Municipal Corporation. While the balance will be catered for by other institutions and private hospitals and nursing homes.
4 beds per 1000 persons is considered
Site area @ 40 sqm per bed.
- Norms for Other Amenities
Fire Brigade
1 Fire Station (1 Ha) or sub fire station (0.6 Ha) within 1 for 3 km to be provided for 2 lakh population as per UDPFI & NBC Guidelines
• Post Office
1 Post office counter (85 Sqmtr) for 15000 population - UDPFI & NBC Guidelines. These users can be made available in rental premises in R-1 or R-2 users.
Bus Terminal
1 for 1 Lakh Pop (4000 sqmtr) NBC Guidelines.
Proposed as per requirement of PMPML and availability of site.
Bus Depot
1 for 5 Lakh Pop (2 Ha) NBC Guidelines
Proposed as per requirement of PMPML and availability of site.
Burial Ground
1 for 5 lakh pop (4 Ha ) NBC Guidelines
Proposed as per requirement and availability of site.
Crematorium
1 Electric crematorium (2 Ha) at city level 1 Crematorium Ground (2.5 Ha) for 5 lakh population (NBC Guidelnes)
Proposed as per requirement and availability of site.
1 for every 15000 polulation (2000 sqmtr) UDPFI & NBC Guidelines Construction of library is permitted in amenity spaces.
Police Chowky/ Station
1 Police Station for 90,000 population (Area 1.5 Ha), 1 Police Post for 50,000 Polulation (Area 0.16 Ha) UDPFI & NBC Guidelines.
Proposed as per requirement of the concern department.
Civic & Cultural Centre
1 for one lakh population(10000 sqmt each )
Reservations of 1987 DP are continued , and as per availability new sites are proposed.
School for Handicapped Children
One for 45000 population. 400 students site of 5000 sqmtr ( 2000 sqmtr school building & 3000 sqm PG) - UDPFI & NBC Guidelines)
CFC centres are allowed in recreational spaces like public parks, gardens and bus stands public parking etc. where there are crowds attracted in huge amount .
Amusement Park & Entertainment Centre
1 location of 5 to 10 Acres (MTDC office Requirement w.r.t. discussion held with officials)
These uses are allowed in Hill top hill slopes Zones, green belts etc.
Pune Municipal Corporation
Land for Art & Craft Village uses are also permitted in the above zone.
Electrical Sub station
11 KV (500sqmtr) substation for 15000 pop, 2 nos of 66 KV each substation for 1 lakh pop of 6000 sqmtr each (size 60 X 100 mtr) & 220 kv substation (4 Ha0 for 5 lakh population.
Space for substations upto 2 MW capacity consumption to be kept reserved in the layout.
Municipal Purpose
Sites are proposed as per requirement and availability of site.