a) A removable plate for permitting access to a pipe, fitting, vessel or appliance.
b) The vertical distance between the top of the barrel of a buried pipe or other construction and the surface of the ground.
2.1.39 Cross-Connection — A connection between two normally independent pipelines which permits flow from either pipeline into the other.
2.1.40 Crown of Trap — The topmost point of the inside of a trap outlet.
2.1.41 Deep Manhole — A manhole of such depth that an access shaft is required in addition to the working chamber.
2.1.42 Depth of Manhole — The vertical distance from the top of the manhole cover to the outgoing invert of the main drain channel.
2.1.43 Diameter — The nominal internal diameter of pipes and fittings.
2.1.44 Direct Tap — A tap which is connected to a supply pipe and is subject to pressure from the water main.
2.1.45 Downtake Tap — A tap connected to a system of piping not subject to water pressure from the water main.
2.1.46 Drain — A conduit, channel or pipe for the carriage of storm water, sewage, waste water or other water-borne wastes in a building drainage system.
2.1.47 Drain Ventilating Pipe (DVP) — A pipe installed to provide flow of air to or from a drain to prevent undue concentration of foul air in the drain. The main soil pipe or main waste pipe may serve as drain ventilating pipe wherever their upper portions, which do not receive discharges, are extended to the roof level and let open to air.
2.1.48 Drainage — The removal of any liquid by a system constructed for the purpose.
2.1.49 Drainage Work — The design and construction of a system of drainage.
2.1.50 Drop Connection — A length of conduit installed vertically immediately before its connection to a sewer or to another drain.
2.1.51 Drop Manhole — A manhole installed in a sewer where the elevation of the incoming sewer considerably exceeds that of the outgoing sewer; a vertical waterway outside the manhole is provided to divert the waste from the upper to the lower level so that it does not fall freely into the manhole except at peak rate of flow.
2.1.52 Effective Opening — The minimum cross-sectional area at the point of water supply, measured or expressed in terms of:
a) the diameter of a circle; and
b) the diameter of a circle of equivalent cross-sectional area, if the opening is not circular.
2.1.53 Feed Cistern — A storage vessel used for supplying cold water to a hot water apparatus, cylinder or tanks.
2.1.54 Fittings — Fittings shall mean coupling, flange, branch, bend, tees, elbows, unions, waste with plug, P or S trap with vent, stop ferrule, stop tap, bib tap, pillar tap, globe tap, ball valve, cistern storage tank, baths, water-closets, boiler, geyser, pumping set with motor and accessories, meter, hydrant, valve and any other article used in connection with water supply, drainage and sanitation.
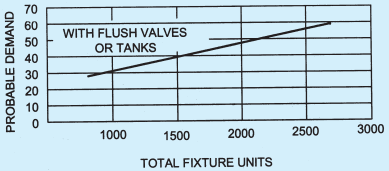
2.1.55 Fixture Unit — A quantity in terms of which the load producing effects on the plumbing system of different kinds of plumbing fixtures is expressed on some arbitrarily chosen scale.
2.1.56 Fixture Unit Drainage — A measure of probable discharge into the drainage system by various types of plumbing fixtures. The drainage fixture unit value for a particular fixture depends on its volume rate of drainage discharge, on the time duration of a single drainage operation and on the average time between successive operations.
2.1.57 Float Operated Valve — Ball valves or ball taps and equilibrium valves operated by means of a float.
2.1.58 Flushing Cistern — A cistern provided with a device for rapidly discharging the contained water and used in connection with a sanitary appliance for the purpose of cleaning the appliance and carrying away its contents into a drain.
NOTE — The nominal size of a cistern is the quantity of water discharged per flush.
2.1.59 Formation — The finished level of the excavation at the bottom of a trench or heading prepared to receive the permanent work.
2.1.60 French Drain or Rubble Drain — A shallow trench filled with coarse rubble, clinker, or similar material with or without field drain pipes.
2.1.61 Frost Line — The line joining the points of greatest depths below ground level up to which the moisture in the soil freezes.
2.1.62 General Washing Place — A washing place provided with necessary sanitary arrangement and common to more than one tenement.
2.1.63 Geyser — An apparatus for heating water with supply control on the inlet side and delivering it from an outlet.
2.1.64 Gully Chamber — The chamber built of masonry round a gully trap for housing the same.
2.1.65 Gully Trap — A trap provided in a drainage system with a water seal fixed in a suitable position to collect waste-water from the scullery, kitchen sink, wash basins, baths and rain water pipes.
2.1.66 Haunching — Outward sloping concrete support to the sides of a pipe or channel above the concrete bedding.
2.1.67 Heel Rest Bend or Duck-Foot Bend — A bend, having a foot formed integrally in its base, used to receive a vertical pipe.
2.1.68 High Altitudes — Elevations higher than 1 500 m above mean sea level (MSL).
2.1.69 Highway Authority — The public body in which is vested, or which is the owner of, a highway repairable by the inhabitants collectively; otherwise the body or persons responsible for the upkeep of the highway.
2.1.70 Horizontal Pipe — Any pipe of fitting which makes an angle of more than 45° with the vertical.
2.1.71 Hot Water Tank — A vessel for storing hot water under pressure greater than atmospheric pressure.
2.1.72 Inlet Hopper — A receptacle fitting for receiving refuse from each floor and dropping it into the chute.
2.1.73 Inspection Chamber — A water-tight chamber constructed in any house-drainage system which takes wastes from gully traps and disposes of to manhole with access for inspection and maintenance.
2.1.74 Interceptor — A device designed and installed so as to separate and retain deleterious, hazardous or undesirable matter from normal wastes and permit normal sewage or liquid wastes to discharge into the disposal terminal by gravity.
2.1.75 Interceptor Manhole or Interceptor Chamber — A manhole incorporating an intercepting trap and providing means of access thereto.
2.1.76 Invert — The lowest point of the internal surface of a pipe or channel at any cross-section.
2.1.77 Junction Pipe — A pipe incorporating one or more branches.
2.1.78 Lagging — Thermal insulation or pipes.
2.1.79 Licensed Plumber — A person licensed under the provisions of this Code.
2.1.80 Main Soil Pipe (MSP) — A pipe connecting one or more branch soil pipes to the drain.
2.1.81 Main Soil and Waste Pipe (MSWP) — A pipe connecting one or more branch soil and waste pipes to the drain.
2.1.82 Main Ventilating Pipe (MVP) — A pipe which receives a number of branch ventilating pipes.
2.1.83 Main Waste Pipe (MWP) — A pipe connecting one or more branch waste pipes to the drain.
2.1.84 Manhole — An opening by which a man may enter or leave a drain, a sewer or other closed structure for inspection, cleaning and other maintenance operations, fitted with suitable cover.
2.1.85 Manhole Chamber — A chamber constructed on a drain or sewer so as to provide access thereto for inspection, testing or clearance of obstruction.
2.1.86 Non-Service Laterine — Other than ‘service latrine’.
2.1.87 Offset — A pipe fitting used to connect two pipes whose axes are parallel but not in line.
2.1.88 Period of Supply — The period of the day or night during which water supply is made available to the consumer.
2.1.89 Pipe System — The system to be adopted will depend on the type and planning of the building in which it is to be installed and will be one of the following:
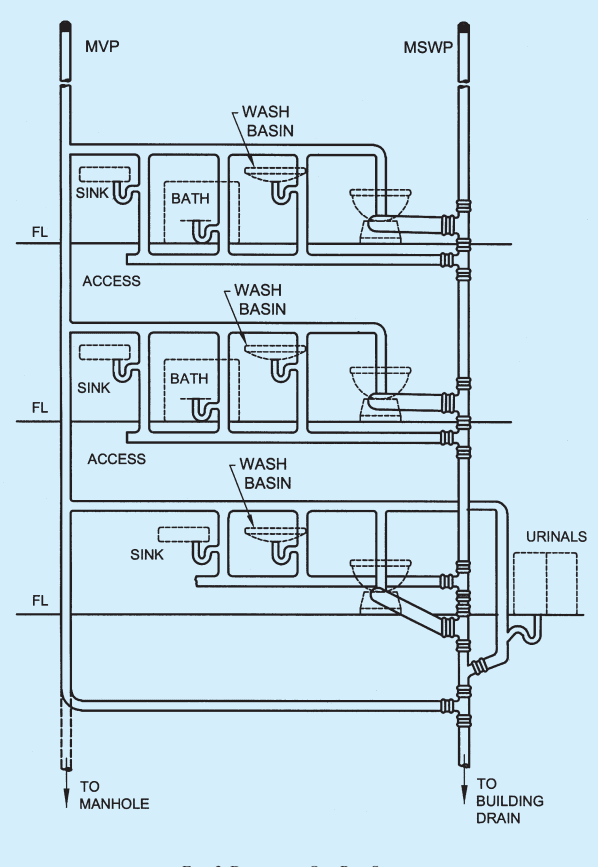
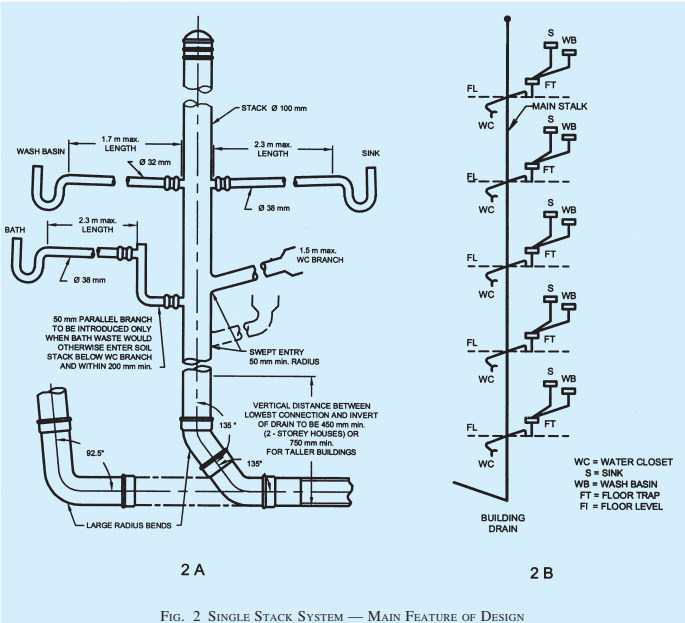
a) Single stack system (see Fig. 2) — The onepipe system in which there is no trap ventilation.
b) Single stack — Partially Vented — A via media between the one-pipe system and the single stack system (see one-pipe system, partially ventilated).
c) One-pipe system (see Fig. 3) — The system of plumbing in which the wastes from the sinks, baths and wash basins, and the soil pipe branches are all collected into one main pipe, which is connected, directly to the drainage system. Gully traps and waste pipes are completely dispersed with, but all the traps of the water closets, basins, etc, are completely ventilated to preserve the water seal.
d) One-pipe system — Partially vented (also called single stack, partially ventilated) — A system in which there is one soil pipe into which all water closets, baths, sinks, and
basins discharge. In addition, there is a relief vent, which ventilates only the traps of water closets.
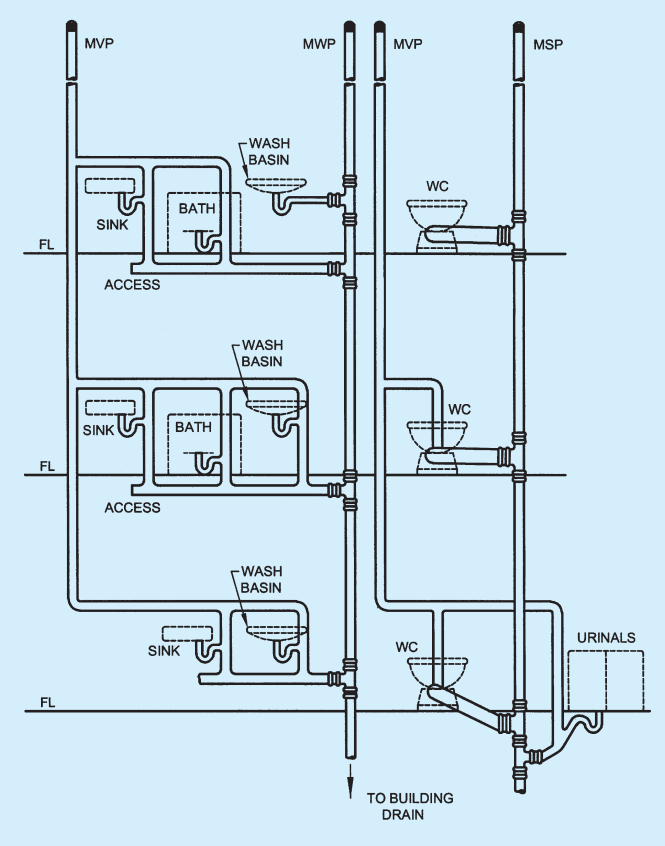
e) Two-pipe system (see Fig. 4) — The system of plumbing in which soil and waste pipes are distinct and separate. The soil pipes being connected to the drain direct and waste pipes through a trapped gully. All traps of all appliances are completely ventilated in this system.
2.1.90 Pipe Work — Any installation of piping with its fittings.