- Short title, applicability and commencement.—(1) These rules may be called the Kerala Municipality Building Rules, 2019.
(2) They shall apply to area under all Municipalities in the State.
(3) They shall come into force at once.
- Definitions. — (1) In these rules, unless the context otherwise requires,—
(a) ‘access’ means a clear approach to a plot or a building;
(b) ‘accessory building’ means a building separated from the main building on a plot, and containing one or more accessory uses;
(c) ‘accessory use’ means any use of the premises, subordinate to the principal use, and customarily incidental to the principal use;
(d) 'Act' means the Kerala Municipality Act, 1994 (20 of 1994);
(e) ‘advertising sign’ means any surface or structure with characters, letters or illustrations applied thereto and displayed in any manner whatsoever outdoors for the purpose of advertising or giving information or to attract the public to anyplace, person, public performance, article, or merchandise, and which surface or structure is attached to, forms part of, or is connected with any building, or is fixed to a tree or to the ground or to any pole, screen, fence or hoarding or displayed in space, or in or over any water body.
(f) ‘altération’ means a structural change, such as an addition to the area or height, or addition of floor / floors or mezzanine floors within any existing floor height or change of existing floor or changing the roof to concrete slab or reconstruction of existing walls or construction of concrete beam and columns amounting to structural change or construction of internal walls for sub dividing the existing rooms with the intention of changing the use of rooms which amounts to change in occupancy group of the building under these rules or closing of any required means of ingress or egress to the building;
(g) ‘apartment’ means a building, accommodating more than two dwelling units for residential purpose. This word is synonymous to ‘residential flat’.
(h) ‘appendix’ means the appendix to these rules;
(i) ‘approved plan’ means the set of drawings and statements submitted under these rules for obtaining development permit or building permit and duly approved by the Secretary;
(j) ‘assembly building’ means a building or a floor or part of a floor of a building used for gathering of persons for the purposes of amusement, deliberation or entertainment but does not include multiplexes.
(k) ‘balcony’ means a horizontal projection, including a hand rail, or balustrade to serve as passage or sitting out place;
(l) ‘Basement floor’ means any lower storey of a building partially or fully below the lowest contiguous proposed ground level provided that, the part of such storey above ground level shall not exceed 75 centimeters. This word is synonymous with ‘cellar’.
(m) 'bathroom' means a room or cubicle for bathing;
(n) ‘building’ means any structure for whatsoever purpose and of whatsoever materials constructed and every part thereof whether used for human habitation or not and includes foundation, plinth, walls, floors, roofs, chimneys, plumbing and building services, fixed platforms, verandah, balcony, cornice or projection, part of a building or anything affixed thereto or any wall enclosing or intended to enclose any land or space and signs and outdoor display structures, tanks constructed or fixed for storage of chemicals in any form and for storage of water, effluent, swimming pool, ponds etc.,
(o) ‘building line’ means the line up to which the plinth of a building adjoining a street or an extension of a street or a future street may lawfully extend. It includes the lines prescribed, if any, in any town planning scheme in force in the area beyond which no portion of the building may extend except as prescribed in these rules. The building line may change from time to time as decided by the authority.
(p) ‘Built- up area’ means the total area covered by the building at all floor levels. It shall also include area of mezzanine floor, galleries, barsati and pent house at terrace level;
(q) Category –I Village Panchayat means a Village Panchayat notified as Category I Village Panchayat by the Government under sub-rule (5) of rule 3;
Category–II Village Panchayat means a Village Panchayat notified as Category II Village Panchayat by the Government. under sub-rule (5) of rule 3;
(r) ‘ceiling’ means the internal roof/lining of any room; in case there is no such lining, the roof membrane shall constitute the ceiling;
(s) ‘Chief Town Planner’ means the Chief Town Planner to the Government of Kerala;
(t) ‘chimney’ means an upright shaft containing and encasing one or more flues;
(u) ‘cladding’ means those components of a building which are exposed to the outdoor and indoor environment and are intended to provide protection against wind, vapor and heat;
(v) ‘connected load’ means sum of the maximum amount of wattage that is allocated to all applicants or owner of a building or part of a building, who have sought electricity connection for the completed buildings or part thereof;
(w) ‘contract demand’ means the demand (load in terms of KVA) based on the requirement between the building owner and power supplier;
(x) ‘conversion’ means the change from one occupancy to another occupancy or any change in building structure or part there of resulting in a change of space and use requiring additional occupancy certificate.
(y) ‘corner plot’ means a plot abutting two or more intersecting streets.
(z) ‘corridor’ means an exit serving as a passageway communicating with separate rooms or with different parts of a building or with different buildings;
(aa) ‘Covered area’ means the ground area covered by the building and is synonymous to area of the building foot print. It shall include covered parking. It does not include the spaces covered by:—
(i) Garden, rockery, well and well structures, plant, nursery, water tank, swimming pool (if uncovered), platform around a tree, tank, fountain bench and like;
(ii) drainage, culvert, conduit, catch pit, gully pit, drainage chamber, gutter and the like;
(iii) flight of steps and ramps all open to sky, cantilevered car porch, compound wall, gate, slide, swing, areas covered by sunshade and the like;
(iv) storeys fully below the ground level;
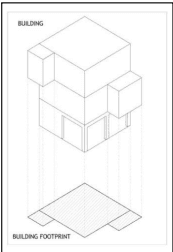
(ab) ‘coverage’ means the percentage of covered area with respect to the plot area.
(ac) ‘Cul-de-sac’ means a street with dead end having adequate maneuvering space facility for vehicles.
(ad) ‘Developer’ means any individual or group of individuals or any firm (by whatever name called) who undertakes any building activity including construction, reconstruction, repairs, additions or alterations of buildings or development or redevelopment of land on behalf of the owner or by himself who has obtained permit under the provisions of these rule, through an agreement executed between them.
(ae) ‘development of land’ means any material change on the use of land other than for agricultural purpose brought about or intended to be brought about by filling up of the land or changing from the existing former use of the land, layout of streets and foot paths,
provision of water supply, sewerage, drainage, and electrification, landscaping, sub-division of land for residential plots or for other uses including layout of internal streets, and developing parks, play grounds and social amenities of the like, but does not include legal partitioning of family property among heirs.
(af) ‘Development plan’ means the plan(s)/scheme(s) to any area under Town and Country Planning legislation in force in the state (This word is synonymous with Town Planning schemes);
(ag) ‘double frontage plot’ means plot having a frontage on the two streets other than a corner plot;
(ah) 'drain’ means a sewer, pipe, ditch, channel and any other device for carrying of sewage, offensive matter, polluted water, sullage, waste water, rain water or sub-soil water and any ejectors, compressed air mains, sealed sewage mains and special machinery or apparatus for raising, collecting, expelling or removing sewage or offensive matter to the sewage outfall;
(ai) ‘drainage’ means the removal of any liquid by a system constructed for the purpose;
(aj) ‘dwelling’ means a building or a portion thereof which is designed or used wholly or principally for residential purposes;
(ak) ‘dwelling unit’ means a room or suites of rooms designed and intended for habitation by an individual or household in which facilities for cooking may or may not be provided;
(al) ‘escalator’ means a moving staircase consisting of an endlessly circulating belt of steps driven by a motor which conveys people between floors of a building.
(am) ‘exit’ means a passage, channel or means of egress from any building, storey or floor to a street or other open space of safety;
(an) ‘external wall’ means an outer wall of a building; it also means a wall abutting on an interior open space of any building;
(ao) ‘factory’ means any premises including the precincts thereof used or proposed to be used for any purpose as defined under the Factories Act, 1948 (Central Act 63 of 1948) and which comes under the purview of the said Act;
(ap) ‘family’ means a group of individuals normally related in blood or connected by marriage living together as a single house-keeping unit and having common kitchen arrangements; customary resident domestic servants shall be considered as adjunct to the term ‘family’;
(aq) ‘floor’ means the lower surface in a storey on which one normally walks in a building. The general term 'floor' unless otherwise specifically mentioned, shall not refer to a mezzanine floor;
Note:— The sequential number of floor shall be determined by its relative position with respect to the Ground floor. The floors above the ground floor shall be called in sequence as First floor, second floor, third floor etc. with number increasing upwards and the floors below
the ground floor shall be called in sequence as Basement floor-1, Basement floor-2, Basement floor-3 etc. with number increasing downwards.
(ar) ‘floor space index (F.S.I.)’ means the quotient obtained by dividing the total built up area by the area of the plot. (This word is synonymous with FAR)
(as) 'flue' means a confined space or a duct for the outflow of smoke and waste gases produced by a fire, a gas heater, other fuel burning installation any product of combustion or resulting from the operation of any heat producing appliance or equipment employing solid, liquid or gaseous fuel
(at) ‘frontage’ means side or part of a side of a plot which abuts a street;
(au) 'front yard' means an open space extending laterally along the front side (main entrance side of ground floor) of a building and forming part of the plot;
Note:— Where more than one entrances to a building are provided at the ground floor, the entrance giving access to the major portion of the ground floor shall be considered as the main entrance;
(av) 'gallery' means an intermediate floor or platform projecting from a wall of an auditorium or a hall providing extra floor area, additional seating accommodation, etc.;
(aw) 'garage' means a building or portion thereof, used or intended to be used for the shelter, storage or repair of any mechanically propelled vehicle;
(ax) 'Government' means the Central or State Government
(ay) ‘Government Approved Private Information Technology Building’ means any Information Technology Building constructed in the private sector and approved by the Information Technology Department of Government of Kerala, which does not fall under the category of Government Approved Private Information Technology Park and Government Owned Information Technology Park;
(az) ‘Government Approved Private Information Technology Park’ means any Information Technology Park promoted by a private entity, which is approved by the Information Technology Department of Government of Kerala;
(ba) ‘Government Owned Information Technology Park’ means any Information Technology Park promoted by an entity of the State Government or Central Government, which is approved by the Information Technology Department of Government of Kerala;
(bb) ‘Green building’ means the one which uses less water, optimises energy efficiency, conserves natural resources, generate less waste and provide healthier spaces for occupants, as compared to a conventional building as specified by Indian Green Building Council;
(bc) ‘Ground floor’ means:
(i) the lowest floor of a building in the case of the building without basement floor(s) and;
(ii) the floor above the uppermost basement floor, in the case of building with basement floor(s).
(bd) ‘habitable room’ means a room occupied or designed for occupancy by one or more persons for study, prayer, living, sleeping, eating, kitchen if it is used as dining room, but not including bathrooms, water-closet compartments, laundries, serving and storage pantries, corridors, attics and spaces that are not used frequently or during extended periods
(be) 'head room' means the clear vertical distance measured from the finished floor surface to the finished ceiling surface; where a finished ceiling is not provided, the underside of the joists or beams or tie beams shall determine the upper point of measurement;
(bf) ‘height of building’ means the vertical distance measured from the average proposed ground level contiguous to the building;
(i) in the case of flat roofs, to the highest point of the flat roof;
(ii) in the case of pitched roofs and gabled roofs, to the midpoint between the eves level and the ridge;
(iii) in the case of domed roofs, to the highest point of the dome:
Provided that architectural features appurtenant roof structures like staircase tower, overhead tanks, air-conditioning plant rooms, lift rooms, cellular telecommunication equipments, tower structures, chimneys, rooftop helipad, open swimming pools, parapet walls and similar roof structures other than pent houses shall not be included in the height of the building.
Note:—for arriving at the average proposed ground level, the average of the lowest proposed ground level and the highest proposed ground level contiguous to the building shall be taken.
(bg) ‘height of room’ means the vertical distance between the floor and the lowest point excluding beam and column on the ceiling of the room;
(bh) ‘hut’ means any building constructed principally of wood, mud, leaves, grass, thatch or such easily perishable material
(bi) ‘Information Technology Building’ means a building occupied by industries, any other business establishments, whose functional activities are in the field of Information Technology, Information Technology Enabled Services (IT/ITES) and Communications Technology of the total built up area in such buildings, at least 70% of the area should be earmarked for this purpose and the remaining may be utilized for supporting activities like restaurants, food courts, meeting rooms, guest houses, recreational facilities;
(bj) ‘Information Technology Park’ means an integrated township, which may contain Information Technology Buildings, as well as other buildings. The Information Technology Buildings in the Information Technology Park shall be constructed for the purpose of carrying out the activities set out in clause (bi) for Information Technology Buildings and the remaining buildings in the Information Technology Park are meant to play a complimentary role, supporting the activities in the Information Technology Buildings. In the Information Technology Park, 70% of the land area is to be set aside for the construction of Information Technology Buildings and the remaining land area may be utilised for all the supporting activities. The buildings for the supporting activities may include residential buildings, recreational facilities, educational facilities, convention centres, hospitals, hotels and other social infrastructure meant to support the activities in the Information Technology Buildings and Information Technology Parks;
(bk) ‘interior plot’ means a plot, access to which is by a passage from a street whether such passage forms part of the plot or not;
(bl) ‘Certified Energy Auditor (Building)’ means a person who fulfills the eligibility criteria specified in the Energy Conservation (Minimum qualification for Energy Auditors and Energy Managers) Rules, 2006 and has qualified National Examination for Energy Conservation Building Codes Compliance;
However, till the conduct of Certification of Certified Energy Auditor (Building) through National Examination for Energy Conservation Building Codes Compliance, the status quo Stated in Para 3. Initiation of Construction, in the Kerala State ECBC, 2017 shall be complied with;
(bm) ‘lift well’ means the unobstructed space within an enclosure provided for the vertical movement of the lift car and any counter weight including the lift pit and the space for top clearance;
(bn) ‘loft’ means a residual space in a pitched roof, or any similar residual space, above normal floor level without any direct staircase leading to it which may be constructed or adopted for storage purposes;
(bo) ‘mechanised parking’ include, parking and retrieval of vehicles by mechanical means;
(bp) 'mezzanine floor' means an intermediate floor in any storey overhanging and overlooking a floor beneath;
(bq) ‘multiple occupancy building’ means any building which accommodates more than one occupancy other than Group G2, Group I and Group J as per these rules;
(br) ‘municipality’ means Municipal Corporation, Municipal Council or Town Panchayat constituted under section 4 of the Act
(bs) ‘occupancy group’ means the principal occupancy for which a plot, a building or a part of a building is used or intended to be used; for the purposes of classification of a plot or building according to occupancy, an occupancy shall be deemed to include the subsidiary occupancies which are contingent upon it;
(bt) ‘open space’ means an area, forming an integral part of the plot, left open to the sky;
(bu) ‘operational construction’ means a construction whether to be temporary or permanent which is necessary for the operation, maintenance, development or execution of any of the services essential to the life of the community as declared by the Central or State Government from time to time;
(bv) ‘owner’ in respect of land or building, means the person who receives the rent for the use of the land or building or would be entitled to do so if they were let and includes,—
(i) an agent or trustee who receives such rent on behalf of the owner or is connected with any building devoted to religious or charitable purpose;
(ii) a receiver, executor or administrator or a manager appointed by any court of competent jurisdiction to have the charge of or to exercise the rights of the owner;
(iii) mortgagee in possession; and
(iv) a lessee in possession;
(bw) ‘parapet’ means a low wall not more than 1.2 m in height built along the edge of a roof or a floor;
(bx) ‘parking building’ or ‘parking plaza’ means an independent building used exclusively for off-street car parking;
(by) ‘parking space’ means an area enclosed or unenclosed, sufficient in size to park vehicles, together with a driveway connecting the parking space with a street and permitting ingress and egress of vehicles;
(bz) ‘passage way’ means a means of access;
(ca) ‘pathway’ means an approach constructed with materials, such as bricks, concrete, stone, asphalt or the like;
(cb) ‘permit’ means a permission or authorisation in writing by the Secretary to carry out work;
(cc) ‘Persons with disability’ means, persons with disability as defined in clause (1) of section 2 of the Persons with Disabilities (Equal Opportunities, Protection of Rights and Full Participation) Act, 1995 (1of 1996);
(cd) ‘plinth’ means the portion of a structure between the surface of the surrounding ground and surface of the floor, first above the ground;
(ce) ‘plinth area’ means area of the building at the plinth level, and shall not include the area of open porch (not enclosed by wall), uncovered staircase;
(cf) ‘plot’ means a parcel or piece of land enclosed by definite boundaries as described in the document in support of ownership of the plot;
(cg) ‘plot area’ means the area of the land as per the records of the revenue authorities as authenticated by a possession certificate, land tax receipt issued by the Village Officer;
(ch) ‘plot depth’ means the mean horizontal distance between the front and rear plot boundaries;
(ci) ‘porch’ means a canopy supported on pillars or otherwise and used for the purpose of pedestrian or vehicular approach to a building;
(cj) ‘rear yard’ means the open space extending laterally along the rear side of the plot and forming part of the plot; any side yard can be interchanged with rear yard.
(ck) ‘re-development of land’ means re-developing an already developed land.
(cl) ‘Registered Institution /Architect/Engineer/Town Planner/Supervisor’ means an Institution/Architect/Engineer/Town Planner/Supervisor registered or deemed to have been registered as such under these rules;
(cm) ‘road’ means any highway, street, lane, pathway, alley, passageway, footway or bridge whether a thoroughfare or not, over which the public have a right of passage or access uninterruptedly for a specified period; whether existing or proposed in a Master Plan / Detailed Town Planning Scheme / Interim Development Order in force under the Kerala Town and Country Planning Act 2016(9 of 2016);
(cn) ‘road level’ means the officially established elevation of the centre line of the road upon which a plot abuts and if there is no officially established elevation, the existing elevation of the centre line of the road;
(co) ‘road width’ shall be the minimum existing width of the road at any point.
(cp) ‘row buildings’ means buildings in a row with only front and rear open spaces with or without interior open spaces.
(cq) ‘Secretary’ means the Secretary of a municipal corporation, municipal council or Town Panchayat
(cr) ‘section’ means a Section in the Act;
(cs) ‘Security Zone’ means any area, identified and delineated by the Home Department of the state government as Security Zone from time to time and notified and published in government gazette by the Local Self Government Department. For the purpose of these rules, any area around compounds or sites which accommodate vital or strategic installations, offices, residences, institutions, landmarks, jail compounds, monuments, ports, shipyards, scientific and advanced research centres and the like, which in the opinion of the government, needs special security and necessitates regulations and/or restrictions for constructions and land developments around, can be delineated as security zone.
(ct) ‘service lane’ means a lane provided at the rear or side of a plot for service purposes;
(cu) ‘service station’ means a place where washing, cleaning and oiling of automobile is done without any repairing;
(cv) ‘set back line’ means a prescribed building line drawn with reference to the central line or boundary of a street, on the street side of which nothing can be erected or re-erected except compound wall;
(cw) ‘sewage drain’ means a drain used or constructed to be used for conveying solid or liquid waste matter, excremental or otherwise to a sewer;
(cx) ‘shop’ means a building or part of a building where articles or goods of any kind are ordinarily sold. It shall not include a workshop;
(cy) ‘side yard’ means an open space extending laterally between any side of a building and the boundary of the plot facing that side other than front and rear yard and forming part of the plot; any side yard can be interchanged with rear yard
(cz) ‘site’ means a plot and its surrounding precincts;
(da) ‘stair cover’ means cabin - like structure with a covering roof over a staircase and its landing built to enclose only the stairs for the purpose of providing protection from weather and not used for human habitation. It is synonymous with stair cabin or staircase room;
(db) ‘stall’ means any structure other than a hut used solely for the display and sale of goods;
(dc) ‘storey’ means the portion of a building included between the surface of any floor and the surface of the floor next above it, or if there be no floor above it, then the space between any floor and the ceiling next above it;
(dd) ‘street’ means a private or a public path giving access to more than one plot or building;
(de) ‘street level’ means the level at the centre line of the street;
(df) ‘street line’ means the line defining the side limits of a street;
(dg) ‘structure’ means anything that is built or constructed or building of any kind or any piece of work artificially built up or composed of parts joined together in some definite manner. The term structure includes ‘building';
(dh) ‘sunshade’ or ‘weather shade’ means a sloping or horizontal structural overhang usually provided over openings on external walls to provide protection from sun and rain;
(di) ‘tenement’ means part of a building intended or used or likely to be used as a dwelling unit;
(dj) ‘to erect’ means,—
(i) to erect a new building on any site whether previously built up or not;
(ii) to re-erect any building of which portions above the plinth level have been pulled down or destroyed; and
(iii) conversion from one occupancy to another;
(dk) ‘travel distance’ means the distance an occupant has to travel to reach an exit;
(dl) ‘unconnected latrine’ means a latrine not connected to the public sewer system, it may be connected to a septic tank;
(dm) ‘unsafe building’ means building which is structurally unsafe, insanitary or not provided with adequate means of egress or which constitute a fire hazard or are otherwise dangerous to human life or which in relation to existing use constitute a hazard to safety or health or public welfare, by reason of inadequate maintenance, dilapidation or abandonment;
(dn) 'use group' means the principal use for which a plot, a building or part of a building is used or intended to be used;
(do) 'verandah' means a covered area with at least one side open to the outside with the exception of parapet, trellis, jelly or grill work on the open side;
(dp) 'warehouse' means a building, the whole or substantial part of which is used or intended to be used for the storage of goods whether for keeping or for sale or for any similar purposes but does not include a store room attached and used for the proper functioning of a shop;
(dq) 'water closet' or 'WC' means a latrine with arrangement for flushing the pan with water but does not include a bathroom;
(dr) 'water course' means an artificial or natural drainage canal;
(ds) ‘width of street’ means the right of way and includes carriageway, footpath, service roads, flyovers, medians, road side drains, street furniture, wayside plants/trees and the like.
(dt) 'yard' means an open space at ground level between a building and the adjoining boundary lines of the plot unoccupied and unobstructed except by encroachment of structures specially permitted by these rules on the same plot with a building. All yard measurements shall be the minimum distance between the front, rear and side yard plot boundaries, as the case may be, and the nearest point of the building including enclosed porches; every part of a yard shall be accessible from every part of the same yard.
(2) Words and expressions used, but not defined in these rules, but defined in the Kerala Municipality Act, 1994 (20 of 1994) shall have the same meaning assigned to them in that Act.
- Applicability. — These rules shall apply to:—
(1) any public or private building as described below, namely :—
(a) where a building is newly erected, these rules shall apply to the designs and construction of the building;
(b) where the building is altered, these rules shall apply to the altered portion of the building;
(c) where the occupancy or use of building is changed, these rules shall apply to all the parts of the building affected by the change;
(d) where addition or extension is made to a building, these rules shall apply to the addition or extension only:
Provided that, for calculation of Floor Space Index, coverage, required off street parking area to be provided and width of access to the plot as well as minimum width of the street giving access to the plot from the main street, the whole building existing to be retained and proposed shall be taken into account;
Provided further that the addition, extension or new building shall be permitted only if the site and existing buildings are authorised.
(2) All lands which are proposed to be developed or redeveloped for construction of buildings.
(3) Provisions in the Master Plan, Detailed Town Planning Scheme etc. shall prevail:— Notwithstanding anything contained in these rules, provisions or regulations in any Master Plan / Detailed Town Planning Scheme / Interim Development Order in force under the Kerala Town and Country Planning Act, 2016 (9 of 2016) shall prevail over the respective provisions of these rules wherever such Plan/ Scheme/ Order exist.
(4) Power of the Government to relax the provisions of these rules in certain cases:— The Government may, in conformity with the provisions of the Act and in consultation with the Chief Town Planner, relax any building from the provisions of these rules, when construction is made –
(a) by Government/Local Self Government Institutions or Government Institutions for a public purpose,
(b) by co-operative societies, which were set up and functioning with the Government share and financial assistance and which come under Group B Education and/or Group C Medical/Hospital occupancies as provided in rule 25 of these rules exclusively for a Government purpose. By any individual or organization for construction of, aided-schools.
(c) by any individual, group of individuals or corporate body in parcels of land left behind after surrendering to the state government or the local self-Government concerned free of cost for a public purpose with prior approval of the state government.
Power of Government to exempt buildings— The Government may in conformity with the provisions of the Act and in consultation with the Chief Town Planner exempt any building from the operation of all or any of the provisions of these rules, subject to conditions, if any, to be stipulated in the order, granting such exemptions:
Provided that such exemption shall be considered on individual application as per criteria stipulated in Appendix M. The application form in Appendix N for exemption shall be forwarded to the Government through the Chief Town Planner with their remarks:
Provided further that such exemption shall be considered only if the individual application for exemption from these rules is forwarded to the Government along with a chalan receipt remitting the application fee in Government Treasury as decided by Government from time to time.