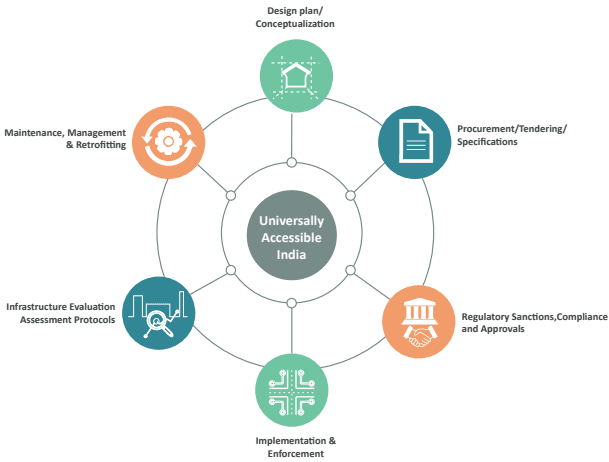
The proposed universal accessibility guidelines aim to sensitize, guide and facilitate the approach towards implementing accessibility in all facets of built environment and beyond. It intends to build a focus towards the creation of inclusive environments for all, by meeting wide ranging accessibility needs of persons with disabilities, elderly, women, children and all others through the universal design approach. Guided by the Model of holistic approach to Universal Accessibility (Refer Fig: 1.1), following are the key objectives of these guidelines:
Sensitize diverse stakeholders regarding the various accessibility needs and provisions for diverse population groups in the built environment.
Introduce and orient universal design
perspectives to all stakeholders for creating inclusive built environments for all.
Recommend specific built environment elements along with their accessibility attributes and specifications.
Develop a holistic approach to accessibility through integration of appropriate technologies.
Guide accessibility assessment and implementation in built environments.
Introduction
1.1 Introduction
The idea of universality, non discrimination, equity and inclusion of diversity both in symbolic and real terms is well reflected in the Indian context as stated in the given quote by Gurudev Rabindranath Tagore.
The progressive reality of twenty first century India needs to extend these thoughts into practice of urban futures and built environments, which at times play a crucial role in disabling or enabling a human experience. Universal accessibility in a broader sense forms one of the key means to include all, ranging from persons with disabilities to other diverse user groups in the urban Indian context. Creating human centric, safe and inclusive environments for all, will perhaps be the surest ways to prepare for the demographic transformations and challenges of age, ability, gender and cultures in Indian futures.
Key elements of an urban built environment, information systems, infrastructure developments and their internal services play an active role in shaping one’s accessibility experience. Missing out on a small component amongst the above can also exclude several humans with special needs and likewise, presence of small and apt
features can enhance inclusion for many.
The complex Indian diversity and pluralistic approach requires to be further strengthened through envisioning, creating and maintaining inclusive built environments for all without compromise. This could only be possible through sustained efforts to improve sensitisation towards accessibility among all stakeholders responsible for the conceptualisation and realisation of built environments along with common citizens.
Persons with disabilities, elderly, women and children along with other vulnerable population groups like ones with terminal health conditions, expectant mothers, persons with obesity or other invisible disorders, etc. need to be considered at all levels of design and planning decisions in built environment and services alongwith procurement and implementation processes. The Harmonised Guidelines for Universal Accessibility 2021 succeeds the earlier version of Harmonised Guidelines 2016 amidst new transformations and visions for urban futures and built environments in India. The new guidelines and standards complement the parallel existence of the National Building Code 2016, Model Building Bye Laws 2020 and other relevant codes while adhering to the mandates of the Rights of Persons with Disabilities Act, 2016.
Chapter1: Introduction
Figure 1.1 Holistic Framework for Universal Accessibility Implementation
Emerging futures of built environments, human diversity and new technologies together share an immense potential to be mutually inclusive and leaving no one behind.This,asakeyapproachofUniversal Design, forms the core principle for these guidelines to shape the implementation of our built infrastructures in various sectors of housing, mobility, education, health, work and recreation.
Accessibility needs to become a unifying feature in all built environments and an expected experience of all services rendered to a wide range of population groups. Progressive national policies and campaigns towards implementation of accessibility in various facets of Indian built environments shall further render these guidelines handy towards their grounded implementation.
1.3National Policy Perspectives
Over the past few years, several National policies have evolved in India that orient the perspectives of shaping built environments and services towards greater accessibility for all.
1.3.1 Rights for Persons with Disabilities Act, 2016
Rights of Persons with Disabilities Act, 2016 is a landmark act which reinforces the idea of equity and non discrimination for persons with disabilities in it’s various sections. Not only does it endorse accessibility as an essential requirement for all built environments and in all walks of life, it also clearly advocates the idea of non discrimination in all services rendered both by public and private sectors in diverse domains. This implies accessibility as a mandatory provision in all building typologies including housing, education, mobility or transportation, health, work or employment, recreation and any other domain of built forms not listed above.
The RPWD Act, 201622 specifies twenty one types of disabilities within the ambit of the law and also introduces a category
of ‘persons with benchmark disabilities’ beyond the specified disabilities. The specified disabilities include
27th December, 2016, and is hereby published for general information:-
THERIGHTS OFPERSONS WITH DISABILITIESACT,2016
Figure 1.2 National and International Policy Perspectives
Accessible India-Empowered India
Accessible India Campaign
built environments Provisions under this act not only highlight their relevance but also make it mandatory for built environments to make them accessible.
Chapter VIII of the RPWD Act clearly highlights the idea of non discrimination in built environments.
A brief reiteration of Section 40 and 44 from the RPWD, 2016 is stated below to highlight the focus on accessibility through Harmonised guidelines. It also highlights the accessibility perspectives as per the law. Besides that, it mentions the other relevant Sections 41, 42 and 43.
Section 40 Accessibility
The Central Government shall, in consultation with the Chief Commissioner, formulate rules for persons with disabilities laying down the standards of accessibility for the physical environment, transportation, information and communications, including appropriate technologies and systems, and other facilities and services provided to the public in urban and rural areas.
Section 41 Access to Transport
Section 42 Access to information and communication technology
Section 43Consumer Goods
Section 44 Mandatory observance of accessibility norms.
No establishment shall be granted permission to build any structure if the building plan does not adhere to the rules formulated by the Central Government under section 40.
No establishment shall be issued a certificate of completion or allowed to take occupation of a building unless it has adhered to the rules formulated by the Central Government.
It would be important for all those involved in the development or management of built environments to be conscious of the mandates as issued by the RPWD Act and should render the creation of built environments in compliance to the same.
1.3.2 Accessible India Campaign, 2015
The Government of India launched the Accessible India Campaign (Sugamya Bharat Abhiyan) in 2015 to facilitate barrierfree urban development for Persons with disabilities in three broad domains i.e. Built Environment, Information Technology and Transportation. The Department of Empowerment of Persons with Disabilities (DEPwD), Ministry of Social Justice & Empowerment remains the nodal agency for the successful implementation of the Campaign. It has been a nation-wide flagship campaign to achieve universal access and enablement for persons with disabilities through infrastructure ecosystems involving built environment, transportation and Information & Communication technologies.
Several measures have been taken to spread awareness and drive implementation programmes of access under this campaign. Predominantly, the Accessible India Campaign has shaped the discourse of accessibility into wide ranging possibilities and inter sector responsibilities. The campaign drives the agenda into a holistic vision of accessibility as a norm for Indian living environments.
1.3.3 Smart Cities Mission
The Smart City Mission (SCM) of the Ministry of Housing and Urban Affairs launched in June 2015, aimed to transform 100 cities in a span of one five-year plan. The mission focuses on sustainable and
Chapter1: Introduction
inclusive development, with an idea to look at compact areas, create a replicable model which will act as a lighthouse to other aspiring cities. It caters to the core infrastructural elements and provisions like Efficient urban mobility and public transport, affordable housing (especially for the poor), Robust IT connectivity and digitalization, Good governance (especially e-Governance and citizen participation), safety and security of citizens.
Many innovative projects including Sensory Park for persons with disabilities in Chandigarh, Chennai, Visakhapatnam, a Multi Sports Centre in Bhagalpur, Barrier free stadium in Varanasi; Smart roads in Belagavi, Kanpur, Jaipur and Nashik; Smart pedestrianized roads in Chennai etc. have adopted the principles of universal design in their project formulation.
The Smart City Mission anchors the idea of human centric approaches keeping in view the Indian diversity and technological progress. Cities with greater inclusion will pave way for smarter futures and a more public friendly environment. In the future, Indian urban cities need to further incorporate accessibility perspectives in various stages of city scale implementation of infrastructure projects.
1.3.4 National Policy on Elderly
The National Policy for Elderly, 2011 values “an age-integrated society” and intends to strengthen integration between generations, facilitate interaction between the old and the young as well as strengthen bonds between different age groups. It believes in the development of a formal and informal social support system to strengthen the capacity of the family to take care of senior citizens, and they continue to live in the family. It also attempts to incorporate the action
points as highlighted in the “Madrid Plan of Action and Barrier Free Framework”. It works towards an inclusive, barrier-free and age-friendly society.
The policy brings the concerns of older persons, especially older women, into the national development debate with priority to implement mechanisms already set by governments and supported by civil society and senior citizens associations. It also supports promotion and establishment of senior citizens associations, especially amongst women. It also focuses on the promotion of the concept of “Aging in Place” through accessible housing, income security and home care services, old age pension and access to healthcare insurance schemes and other programmes and services to facilitate and sustain dignity in old age.
1.3.5 National Policy on Women
The National Policy on Women 2001 provisions gives special attention to the needs of women with regard to providing drinking water, sewage disposal, toilet facility, sanitation within acceptable reach of the household and incorporation of a gender lens to housing policies and provision of shelter. It also advocates provisions of support services for women like child care facilities at workplaces and educational institutions.
1.3.6 National Policy on Children
National Policy on Children, 2013 strengthens the need for affordable and accessible quality education and incorporation of age-specific initiatives for safe spaces for play, sports, recreation, and leisure.
UN-CRPD, UN-Safe cities, Madrid Plan of Action and Barrier Free Framework, Age-Friendly Cities (WHO), Beijing Declaration
and Platform for Action, Child Friendly city initiative (UNICEF) have been some of the other commitments focusing on the need for inclusive and universally accessible urban development. India has been committed to all the international treaties and has been working towards mainstreaming inclusion into urban policies and planning.
1.4International Policy Perspectives
Globally, several initiatives have been launched over the years towards an inclusive development and sustainable urban futures. Some of the key international policies that are oriented towards equity, access and inclusion for all, are represented below to provide an insight.
1.4.1 UN Convention for Rights of Persons with Disabilities, 2007
At a global level landmark initiatives like the UN Convention for the Rights of Persons with Disabilities have brought the world together towards inclusion of Persons with Disabilities by all means. Amongst one of the early signatories, India ratified the United Nations Convention on the Rights of Persons with Disabilities (CRPD) in the year 2007.26
The purpose of the present Convention is to promote, protect and ensure full and equal enjoyment of all human rights and fundamental freedoms by all persons with disabilities, and to promote respect for their inherent dignity. Persons with disabilities include those who have longterm physical, mental, intellectual or sensory impairments which in interaction with various barriers may hinder their full and effective participation in society on
an equal basis with others. Article 3 of the UNCRPD guides the following general principles as its foundation:
a.Respect for inherent dignity, individual autonomy including the freedom to make one’s own choices, and independence of persons;
b.Non-discrimination;
c.Full and effective participation and inclusion in society;
d.Respect for difference and acceptance of persons with disabilities as part of human diversity and humanity;
e.Equality of opportunity;
f. Accessibility;
g.Equality between men and women;
h.Respect for the evolving capacities of children with disabilities and respect for the right of children with disabilities to preserve their identities
Accessibility for all in built environments would remain one of the critical ways to achieve the visions of achieving an inclusive society and the goals of UNCRPD.
1.4.2 The New Urban Agenda
The New Urban Agenda represents a shared vision for a better and more sustainable future – one in which all people have equal rights and access to the benefits and opportunities that cities can offer, and in which the international community reconsiders the urban systems and physical form of our urban spaces to achieve this.27
In the pursuit of a sustainable urban future, the new urban agenda reflects a global commitment to an inclusive
Chapter1: Introduction
future which is focused on equitable aspects of urban development, ensuring quality of life and environmental safety for all. The concept of accessibility in built environments overlaps several such dimensions of the New Urban Agenda which could steer us towards sustainable futures and a more inclusive world. Harmonised guidelines shares the collective vision of commitments made in the new urban agenda through a focused approach towards accessibility.
1.4.3Sustainable Development Goals
The Sustainable Development Goals have adopted inclusion as an overarching theme. The key focus of Goal 11 is to "Make cities inclusive,safe, resilient and sustainable." The SDG 11 lays down 10 Targets as part of its agenda measured with 15 indicators. The outcome targets include: Safe and affordable housing, Affordable, accessible and sustainable transportsystems for all; Inclusive and sustainableurbanization;Safeguard world's cultural and natural heritage; Reduce the adverse effects of disasters
on people; Reduce the adverse per capita environmental impact of cities; Provide universal access to safe, inclusive and accessible, green and public spaces.
1.4.4 Incheon Strategy
The adoption of the 2030 Agenda for Sustainable Development presents an opportunity to leverage the synergies with the Incheon Strategy to "Make the Right Real”for Persons with Disabilities in Asia and the Pacific. Both the Incheon Strategy and the 2030 Agenda are based on the respect for human rights, and take a people centred and gender-sensitive approach to development.
1.5Methodology of Guide Development
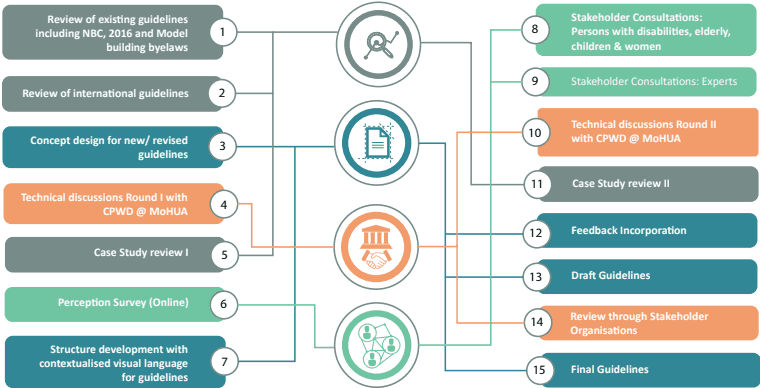
The Harmonised Guidelines for Universal Accessibility have evolved through the following methodological process, as listed below. (Refer Fig: 1.3)
Figure 1.3 Methodology for developing Harmonised Guidelines 2021
Phase 1 – State of the art Review
Review of existing guidelines including NBC, 2016 and National Building Bye Laws
Review of International Guidelines, such as Singapore, Canada, Germany, Dubai, USA, etc.
Identification of key gaps and strategies to overcome
Initial discussions with stakeholders about accessibility, implementation perspectives in the Indian context
Phase 2 – Perception Survey and Draft Conceptualisation
Online Perception Survey
Perception of Accessibility examples from India
Review of National and International Case Studies
Technical Discussions on Various Accessibility Codes
Phase 3 – Stakeholder Participation and Critical Feedbacks
Online Stakeholder Participation and Consultations (Persons with Disabilities and, Elderly)
Online Stakeholder Participation and Consultations (Women and Children)
Documentation and Incorporation of Feedbacks
Perception of Accessibility - examples from India.
Review of National and International Case Studies
Technical Discussions on Various Accessibility Codes
Phase 4 – Final Review and Draft Guidelines
Development of Draft for Review of Harmonised Guidelines
Review through Stakeholder (Expert
Groups)
Development of Final Draft of Harmonised Guidelines
Issue of Final document for Public Domain
1.6Applications and Stakeholders
These guidelines have an overarching role to guide the process of implementing accessibility, in addition to specifying the key elements of built environments along with their desirable attributes (physical, dimensional or sensory) for accessibility for all. It is to be well understood that accessibility does not merely restrict towards a one time design conceptualization or an act of accessible construction, but needs to become part of built environment functioning, operations and maintenance as well. This implies responsible agencies (both public and private) taking initiatives towards greater awareness, sensitization of all, in collaboration with those responsible for the built environments. It is further recommended to review and align the procurement policies, tendering procedures, schedule of rates and all other relevant codes used in practice in built enviroments in order to incorporate accessibility in every aspect. Extensive capacity development of human resources in municipal bodies, development authorities and all other sector specific domains towards accessibility must be conducted regularly and on high priority.
1.6.1 Holistic Framework of Application & Implementation
A holistic framework for application and implementation of accessibility in built environments is being proposed starting from conceptualisation of a project
Chapter1: Introduction
to realisation of the same and even beyond as shown in Fig: 1.3. It is highly recommended to ensure accessibility as an integral feature of every stage of creating a built environment to truly develop an inclusive experience for everyone.
Stage 1: Planning, Design or Conceptualisation
This stage implies understanding the design or planning brief, the development of project requirements and the development of final design for implementation. Incorporation of universal accessibility at levels from site planning to detailed working drawings of the project would ensure clearance at this stage.
Stage 2: Procurement, Tendering or Specifications
Drafting specifications and incorporation of accessible features, materials, details and technologies in a holistic way are required to be done at this stage in Tender documents and construction drawings. Predominantly, a procurement policy of all built environment features, materials, etc. must follow a universal design.
Stage 3: Regulatory Sanctions or Approvals
Project feasibility or implementation related sanctions and approvals need to ensure accessibility compliance through reviews of project documents including final plans, design drawings and specifications. It would be advisable to also incorporate project management checks for the construction phase of the building.
Stage 4 : Site or Project Implementation Site implementation is the final stage of any design which requires regular accessibility quality checks for issuing occupancy certificates. Respective agencies or authorities need to develop standardised protocols in order to ensure accessibility checks for site or project
implementation. The same applies for redevelopment or retrofitting projects of existing built environments.
Stage 5 : Infrastructure Evaluation or Assessment
Accessibility assessment in the form of access audits or detailed reviews needs to be carried out for all built infrastructure projects in order to make a realistic check on the existing infrastructure and create high benchmarks in accessibility for new infrastructure. These assessments could be carried out as a mandatory Post Occupancy Evaluation of accessibility in built environments before handing in the occupation of the buildings.
Stage 6 : Maintenance, Operations or Management
After the realization of an accessible infrastructure, the experience of accessibility in built environments further depends on how well it’s maintained, operated and managed. This requires sensitization of manpower, development of efficient protocols for accessibility and role of embedded and assistive technologies for ease of access, safety and agile response to diverse users. Accessibility in building management and operations may include domains like security services, sanitation services, mobility services, emergency services, etc.
1.6.2 Stakeholders
To achieve the long term goals of universal accessibility and sustainability through inclusive and accessible practices in built environments, a continued engagement with diverse stakeholders is of high significance. Urban futures and built environments are not merely created by construction as an activity but require a wide-range of steps, starting from policy up to planning and design, in order to implement and enforce compliance with regard to accessibility, which requires
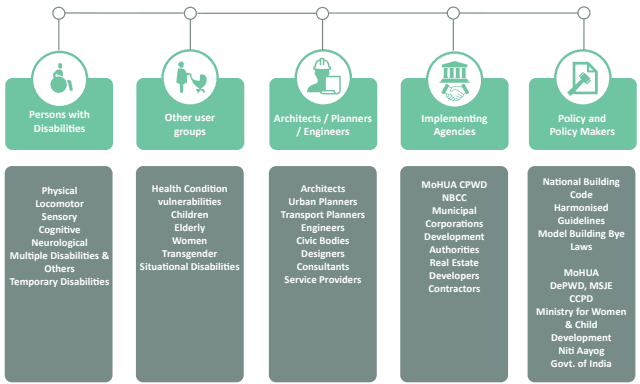
Figure 1.4 Stakeholder Framework
seamless incorporation at all levels.
Aconstant engagementwith stakeholders from levels of awareness to levels of advancing the universal accessibility requires training and capacity development programmes along with grounded implementation involvements.
The stakeholders who can play a vital role in transforming these guidelines into an inclusive urban reality shall include policy makers, architects, planners, engineers, designers, real estate developers, construction and project management agencies, technology developers, manufacturers, etc. Educational institutions or organisations involved in the discipline of architecture, planning and design as active stakeholders shall play a vital role in contributing to accessibility as a guiding principle in future practices of built environments.
In addition to the above, diverse user groupengagements involving persons with disabilities, children, elderly,
women, transgender population groups, persons with health concerns or other vulnerabilities, etc. shallpavea participatoryapproach forstakeholders to contribute towards accessibility in our built environments. It is however anticipatedthatevery citizen, layperson could use these guidelines to be made self aware or for purposes beyond to advocate, guide or sensitize others towards the role of accessibility and inclusion in urban futures.
Any built environment involves wide ranging stakeholder groups towards its creation and successful usage. As stakeholders, key decision or policy makers, built environment professionals like architects, planners, engineers, designers and all other from the construction industry, are involved. It is however anticipated that every citizen, layperson could use these guidelines to be made self aware or for purposes beyond to advocate, guide or sensitize others towards accessibility in built environments.
Chapter1: Introduction
2.1Diversity and Inclusion : Perspectives to Accessibility
India is uniquely positioned because of its diversity in culture, traditions, geographic locations, climatic zones and everything else originating from them be it languages, folk arts, living environments, etc. Amidst such perspectives of diverse coexistence of majority world populations, diversity across its population also needs to be seen from a perspective of age, ability, gender, health condition, economy and various other aspects of human vulnerabilities.
Inclusion and reasonable accommodation for all the above contexts including persons with disabilities, children, elderly, women, transgender, health conditions, etc. in our built environments remains critical to provide dignified living and inclusive social participation to all. The
need to address these concerns can’t be overemphasized in today’s context when our demographic projections into a future reflect ageing, ailing and increased percentages of disabilities as a regular phenomenon
1.7Guiding Philosophy
The Harmonised guidelines have been envisioned with a key guiding philosophy of universal design contextualized towards the Indian perspectives of built and socio cultural environments. These guidelines intend to bring a shift in our approach, attitudes and deliverables to built environment conceptualization, retrofitting and implementation. A clear shift from a minimum compliance approach to an approach for creating best practices of universal design and inclusion is what this document intends as its core spirit. The guidelines imbibe in their philosophy the idea of responsiveness to the needs of diverse users including persons with disabilities, women, elderly, children and several other vulnerable sections of society with special needs.
The five key pillars of this philosophy are
a. Human Centric
b. Universal accessibility c. Equity & Inclusion d. Safety e. Participatory
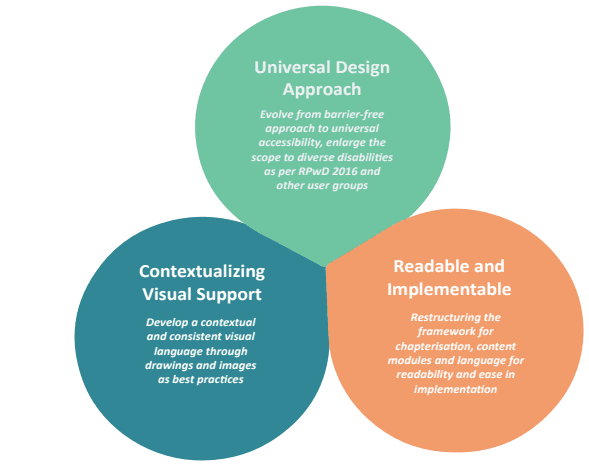
The above philosophy guided the key features to revise and transform the existing harmonised guidelines. The three key features of the guiding approach being viz. bringing a shift from barrier free to universal design approach, evolve visual contextualization and enhance readability towards ease in implementation (Fig: 1.5).
The spirit of this philosophy can be integrated in the built environment by enabling wider choices in access, incorporation of technologies, affordable and customizable designs, developing innovative alternatives and most importantly by educating built environment professionals and users towards a holistic approach to accessibility.
Figure 1.5
Key features of Guiding Approach
膏
Accessibility, Diversity and Universal Design
2.1 Diversity and Inclusion : Perspectives to Accessibility
2.2 Understanding Universal Design
2.3 Understanding Disability & Diversity
2.4 Accessibility Needs for Persons with Disabilities
2.5 Accessibility Needs for Diverse User Groups
2.6 Barriers to Accessibility in Built Environment
2.7 Basic Anthropometry and Space Allowances
2.8 Accessibility Framework for Built Environment
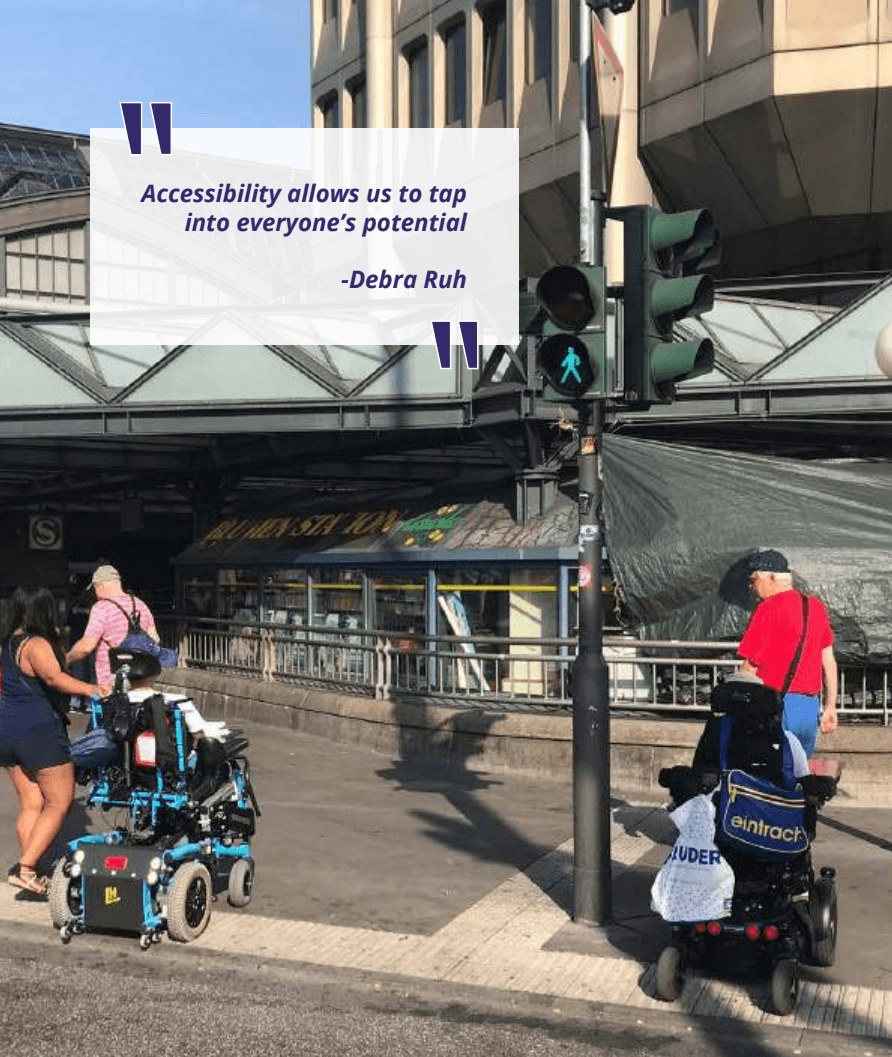
Accessibility allows us to tap into everyone’s potential
-Debra Ruh
Accessibility, Diversity and Universal Design
In reference to the quote by Debra Ruh, it would be ideal to understand that accessibility plays an enabling role in human lives. Body limitations, cognitive challenges or personal situations need not limit one’s independent functioning or social participation, if the living environments provide accessibility in a holistic way. It’s important to understand that we are all temporarily able bodied individuals and may go through body, sensory or cognitive challenges in different phases of life. Access to information, infrastructure and services then becomes a basic human
requirement to sustain life. Accessibility, therefore need not be merely projected a basic human right but also an integral responsibility of our environments that host human diversity and its variety of functions.
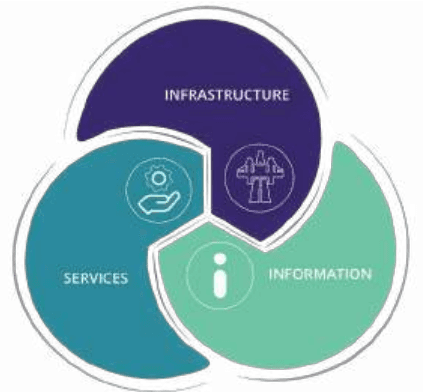
Accessibility is a multi layered, multi dimensional and multi contextual aspect of built environment. Amidst various existing definitions of the term, these guidelines specify the key framework for accessibility into three key dimensions i.e. Information, Infrastructure and Services / Management (Fig: 2.1).
Figure 2.1 Accessibility framework for Built Environment
Chapter 2: Understanding Accessibility
Accessibility is basic to human existence, ranging from access to basic living requirements, or to move or functionally perform in diverse living environments. On the contrary, inaccessibility poses immense challenges to human lives, self esteem and human dignity alongwith posing an immense cost of exclusion from society, which would be hard to evaluate in tangible terms.
Accessibility is not merely a physical attribute of built environment but also a sensory, cognitive and multi faceted impactful need of all humans including those with disabilities. The unique Indian context provides specific aspects of its culture and diversity that it’s vital to bring certain sense of uniformity in the levels of accessibility in the built infrastructure of the nation across all urban towns and cities. Assistive technologies and new advancements pose new avenues to enhance individual accessibility for diverse user groups.
2.2Understanding Universal Design
2.2.1 Definitions
Universal Design is an approach, philosophy and a guiding code that aims to provide a constructive and inclusive mindset to respond to the needs of diverse population types including all and free from any form of stigma on the basis of age, gender, ability or any other human attribute. Coined as a term by a well known American Architect, Ronald L.Mace, the earliest definition of Universal Design is:
“The design of products and environments to be usable by all people, to the greatest extent possible, without the need for adaptation or specialized design.”
Ronald L.Mace
Over the years, Universal Design as a concept and approach has further evolved and grown resulting in the creation of Eight Goals beyond the well known Seven Principles. A new and revised Definition of Universal Design states:
“Universal Design as a process that enables and empowers a diverse population by improving human performance, health and wellness, and social participation. ”
Steinfeld and Maisel, 2012
Besides these well founded international origins of Universal Design as an approach, a group of Indian experts also formulated and created a theory and philosophy in 2011, popularly known as Universal Design India Principles (UDIP). The idea was to contextualise and advance Universal Design for Indian perspectives. Universal Design continues to evolve and expand its perspectives, understandings and implementation in time, keeping the core values of accessibility and inclusion of everyone as larger goals.
It is crucial to also understand that the application of universal design approach, right from the design inception stage of projects eliminates the need to make changes or retrofits to built environment at a later stage for specific adaptations.
Elaborate understanding of Universal Design is discussed in the following sections.
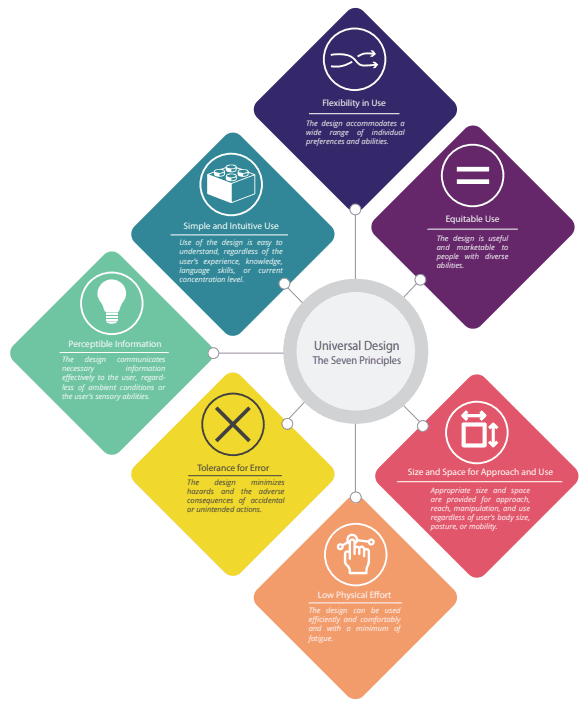
2.2.2 The Seven Principles of Universal Design5
The seven (07) Principles of Universal Design were developed in 1997 by a
working group of architects, product designers, engineers, and environmental design researchers, led by Architect Ronald Mace. The Seven Principles alongwith their guidelines are mentioned below:
Principle 1 Equitable Use
The design is useful and marketable to people with diverse abilities.
Guidelines –
a.Provide the same means of use for all users: identical whenever possible; equivalent when not.
b.Avoid segregating or stigmatizing any users.
c.Provisions for privacy, security, and safety should be equally available to all users.
d.Make the design appealing to all users.
Principle 2 Flexibility in Use
The design accommodates a wide range of individual preferences and abilities.
Guidelines –
a.Provide choice in methods of use.
b.Accommodate right- or lefthanded access and use.
c.Facilitate the user’s accuracy and precision.
d.Provide adaptability to the user’s pace.
Principle 3 Simple and Intuitive Use
Use of the design is easy to understand, regardless of the user’s experience, knowledge, language skills, or current concentration level.
Chapter 2: Understanding Accessibility
Figure 2.2 The Seven Principles of Universal Design
Guidelines – a.Eliminate unnecessary complexity. b.Be consistent with user expectations and intuition. c.Accommodate a wide range of literacy and language skills. d.Arrange information consistent with its importance. e.Provide effective prompting and
feedback during and after task completion.
Principle 4 Perceptible Information
The design communicates necessary information effectively to the user, regardless of ambient conditions or the user’s sensory abilities.
Guidelines –
a.Use different modes (pictorial, verbal, tactile) for redundant presentation of essential information.
b.Provide adequate contrast between essential information and its surroundings.
c.Maximize “legibility” of essential information.
d.Differentiate elements in ways that can be described (i.e., make it easy to give instructions or directions).
e.Provide compatibility with a variety of techniques or devices used by people with sensory limitations.
Principle 5 Tolerance for Error
The design minimizes hazards and the adverse consequences of accidental or unintended actions.
Guidelines –
a.Arrange elements to minimize hazards and errors: most used elements, most accessible; hazardous elements eliminated, isolated, or shielded.
b.Provide warnings of hazards and errors.
c.Provide fail safe features.
d.Discourage unconscious action in tasks that require vigilance.
Principle 6 Low Physical Effort
The design can be used efficiently and comfortably and with a minimum of fatigue.
Guidelines –
a.Allow user to maintain a neutral body position.
b.Use reasonable operating forces.
c.Minimize repetitive actions.
d.Minimize sustained physical effort.
Principle 7 Size and Space for Approach and Use
Appropriate size and space are provided for approach, reach, manipulation, and use regardless of user’s body size, posture, or mobility.
Guidelines –
a.Provide a clear line of sight to important elements for any seated or standing user.
b.Make reach to all components comfortable for any seated or standing user.
c.Accommodate variations in hand and grip size.
d.Provide adequate space for the use of assistive devices or personal assistance.
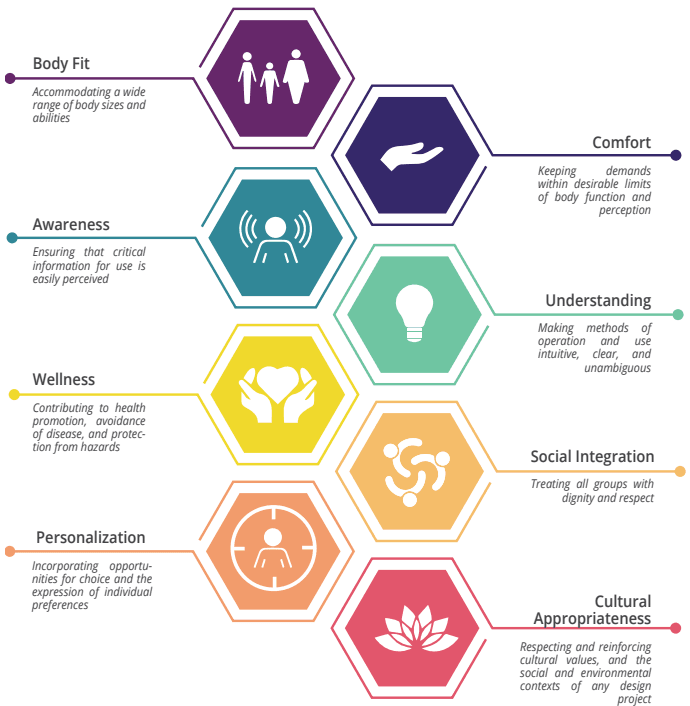
2.2.3 Universal Design : The Eight Goals
In 2012, the Center for Inclusive Design and Environmental Access at the University of Buffalo expanded the definition of the principles of universal design to include social participation, health and wellness. Rooted in evidence based design, the eight goals of universal design were also developed as follows:
1. Body Fit
Accommodating a wide range of body sizes and abilities.
2.Comfort
Keeping demands within desirable limits of body function and perception.
Chapter 2: Understanding Accessibility
Body Fit
Accommodating a wide range of body sizes and abilities
Awareness
Ensuring that critical information for use is easily perceived
Wellness
Contributing to health promotion, avoidance of disease, and protection from hazards
Personalization
Incorporating opportunities for choice and the expression of individual preferences
Comfort
Keeping demands within desirable limits of body function and perception
Understanding
Making methods of operation and use intuitive, clear, and unambiguous
Figure 2.3 Universal Design: The Eight Goals
Social Integration
Treating all groups with dignity and respect
Cultural Appropriateness
Respecting and reinforcing cultural values, and the social and environmental contexts of any design project
3.Awareness
Ensuring that critical information for use is easily perceived.
4. Understanding
Making methods of operation and use intuitive, clear, and unambiguous.
5.Wellness
Contributing to health promotion, avoidance of disease, and protection from hazards.
6. Social Integration
Treating all groups with dignity and respect.
7.Personalization
Incorporating opportunities for choice and the expression of individual preferences.
8. Cultural Appropriateness
Respecting and reinforcing cultural values, and the social and environmental
contexts of any design project.
The first four goals are oriented to human performance: anthropometry, biomechanics, perception, cognition. Wellness bridges human performance and social participation. The last three goals address social participation outcomes.
2.2.4 Universal Design India Principles : The Five Principles19
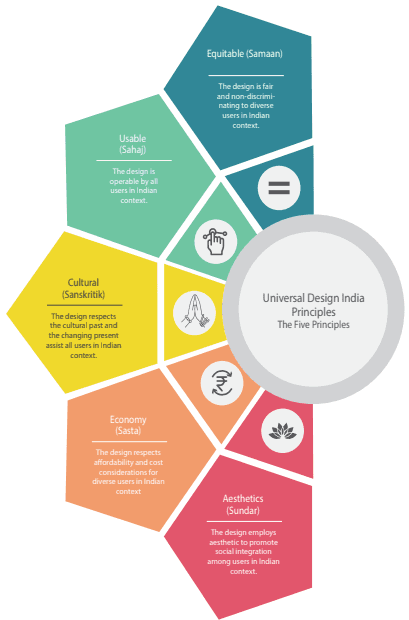
The UDI principles are stand alone universal design ideologies that focus on Indianness and inclusivity as they relate to age, gender, disability, caste, class, religion, poverty and urban/rural background. UDI principles neither make any connection nor build on the seven Universal Design Principles. They recognize the overarching importance of seven Principles and extend it to Five Principles to contextualise their relevance to India. They are:
1. Equitable (Samaan)
The design is fair and non-discriminating to diverse users in the Indian context.
Guidelines –
Avoid prejudices against people of all ages, gender, disability, sizes, caste, class and religion.
Consider different capabilities of users and build in many levels of engagement.
Provide choices in access and use through flexibility and customization.
Allow personalization through inclusion of adjustable and adaptable options.
Provide equality in challenge, opportunity and energy requirement.
2. Usable (Sahaj)
The design is operable by all users in the Indian context.
Guidelines –
Provide independence, comfort, safety and support during use.
Facilitate access, operation and convenience by diverse users.
Include adaptations for those experiencing difficulty in use.
Provide clarity in use, operation and maintenance to minimize instruction and avoid confusion and error.
Adopt simple means to overcome complex operations.
•Follow cultural norms to address user expectations.
•Offer multi-sensory feedback to point in the right direction.
•Build in intuitive operation and innate understanding of problems.
•Allow easy adaptation to facilitate use by people with diverse abilities.
•Prevent costly mistakes and unintended consequences from misuse.
3. Cultural (Sanskritik)
The design respects the cultural past and the changing present assist all users in the Indian context.
Guidelines –
Maintain social and traditional qualities in design.
Include Indian idioms to make historic and social connections.
Present in many languages for inclusive comprehension.
For all castes and society levels.
Respond to the local context and conditions.
Chapter 2: Understanding Accessibility
2.3Understanding Disability & Diversity
India is a host to majority population of the world which is uniquely diverse, distinct and pluralistic in its spread and existence. Therefore, contextual studies have to be initiated to understand the specific needs of this wide range of
population which may have its own uniqueness when compared to other global contexts.
As contextual stakeholders of built environments, it is important to value and understand the specific needs of diverse user groups sensitively. This forms the first step towards achieving better accessibility and greater inclusion in our living environments. Universal design thinking advocates this as a core principle to acknowledge diversity and sensitively map their needs while planning built infrastructures. This section broadly has two parts viz. one that profiles diverse user types and their special characteristics and second that maps built environment needs.
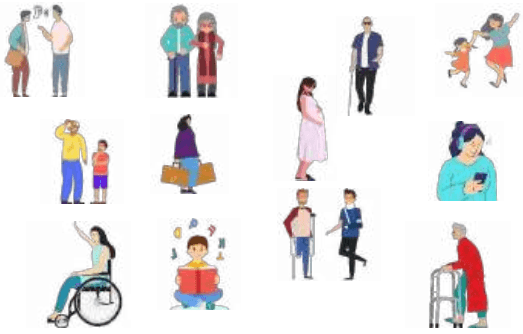
Age, ability, gender form the crucial parameters of population diversity that require sensitivity and interventions in our built environments and everyday lives to create more accessible features and inclusive spaces for all. Table 2.1 maps the diverse human typologies alongwith their special characteristics, which is adapted from the Enabler Model.23
2.4Accessibility Needs for Persons with Disabilities
Accessibility needs in the context of built environments for diverse user groups provide a specific yet generic perspective towards creating enabling built environments for all. While the following chapters specify details of various elements of built environments, this section provides a broad perspective on the various attributes of accessibility for persons with disabilities.
2.4.1 Physical Disabilities
Persons with disabilities too exist in diverse forms and with varying degrees of disabilities. Certain disabilities of physical nature may be visible through body structures while several disabilities impair the invisible body functions which may require adaptation at various levels in built environments. Some of the common accessibility needs for diverse disability types in built environments are stated below.
a. Ambulant Disabilities
This includes persons with lower limb difficulties which may be temporary or permanent in nature leading to requirements for body support, slow movement, etc. Persons with ambulant disabilities may use assistive devices like crutches, cane, walking frames, rollators, etc. while some may move without assistive devices. Built environments need to accommodate their needs, through some of the following features:
• Adequate Parking spaces for adapted scooters, tricycles or other assistive devices
• Grab rail support in circulation spaces for movement.
• Nonslip surfaces alongwith periodic maintenance of walking spaces.
• Low kerb heights and level crossings in street environments
• Provision of resting spaces in public spaces, side walks, etc.
• Providing adaptive or accessible washroom facilities with support features like grab rails, hooks, space to keep assistive devices like cane, crutches, etc.
b. Non ambulant disabilities / Wheelchair users
Non ambulant disabilities may occur as a result of various reasons, either naturally or due to an accident. Persons with non ambulant disabilities may use wheeling devices like wheelchairs (manual, powered, etc.) or tricycles or ground mobility devices as assistive technologies for their mobility needs. Negotiating levels in built environments remains a critical challenge to their accessibility and safety needs. The following features may enhance accessibility:
• Parking spaces with wider access and circulation
• Step free and wider entrances with adequate landing spaces for wheelchair or powered chair maneuvering, etc.
• Adaptive spaces for wheelchair users in outdoor and indoor environments.
• Provision of ramps with gentle gradient, maneuvering spaces, edge protections, grab rails and non slippery surfaces.
• Accessible elevator with maneuvring spaces and appropriate level differences.
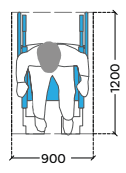
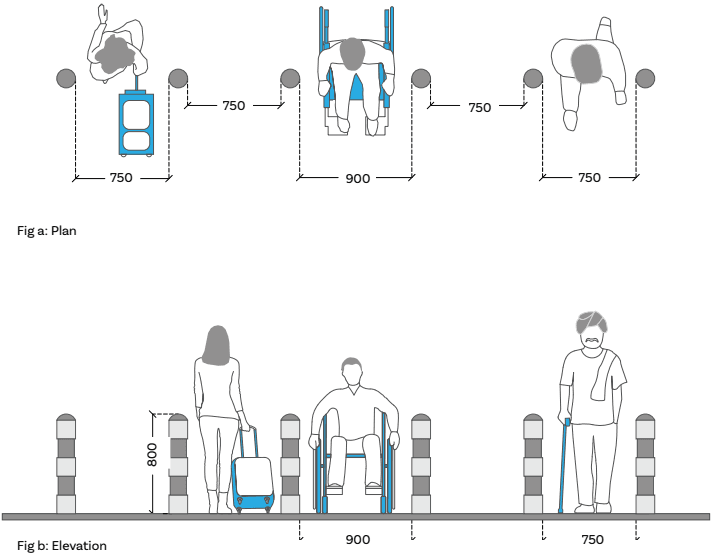
• Clear space of 900 mm minimum for all circulation areas like corridors, doors, street bollards, etc. to accommodate a wheelchair user.
• Low height controls for easy reach in room interiors, elevators, etc.
• Knee space clearances below counters, lavatories, etc. in washrooms, reception counters, etc.
• Providing accessible washrooms and other accessible facilities like parking.
• Sturdy and non slippery flooring material allowing easy maneuverability of the wheelchair and other mobility devices.
• Emergency alarms and evacuation services with access to public assembly areas
c. Upper Limb Extremities
Upper limb extremities may result from consequence of various health conditions or life situations. This may pose challenges to performing activities involving lifting, reaching, gripping, etc. Built environments could sensitively respond to their accessibility needs through the following accessibility approaches or support:
• Easy to operate doors or other interior features
• Provision of lever type handles in openable systems (doors, cabinets, etc.)
• Grab rail supports in circulation spaces
• Foot operated controls like latches, switches etc. in doors or windows
• Avoiding sharp corners and edges wherever shoulder or body push features are required
• Flexible furniture systems for ease in body adjustments in absence of upper limb limitations
• Provision of support surfaces at various heights to keep belongings
• Non slip surfaces, especially in wet areas like washrooms, etc.
2.4.2 Visual Impairments
Visual impairments include various forms of sight related disorders ranging from low vision to peripheral loss of vision to partial or complete blindness, etc.
a. Low Vision
People with partial loss of vision can usually find it very difficult to navigate in and around the built environment, especially in unfamiliar settings. While excessive contrast can create problems of glare, inadequate contrast can make it difficult for persons with low vision to discern objects or details in the environment.2
• Adequate visual contrast in level changes and surfaces
• Adequate illumination
• Larger Font size in signage
• Effective colour combinations keeping in mind the needs of the colour blind
• Glare free light
• High resolution (readable characters) for example with LCD
• Use of assistive technologies like screen magnifiers, screen readers, text to speech or voice recognition software, etc.
• Obstruction and Protrusion free paths for movement
• Avoid slippery surfaces
b. Blindness
• High contrast environments
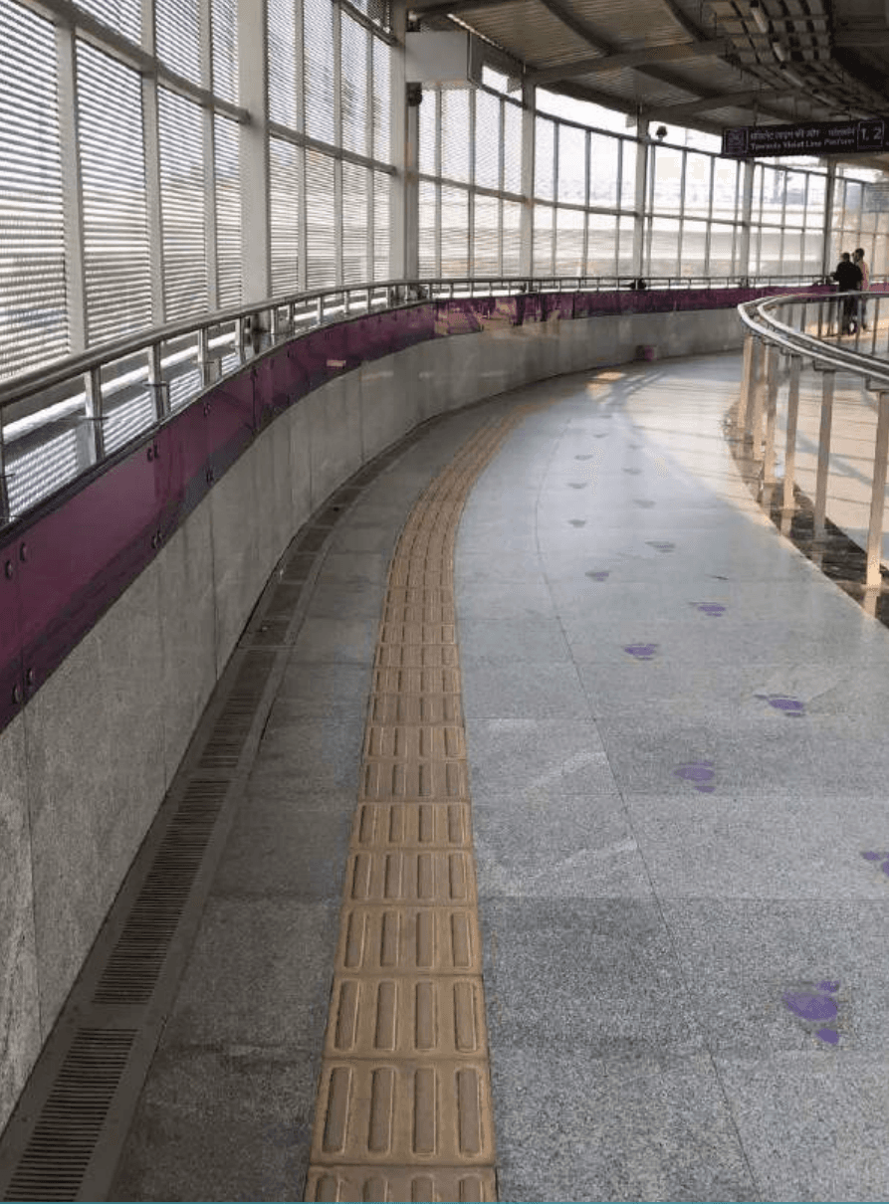
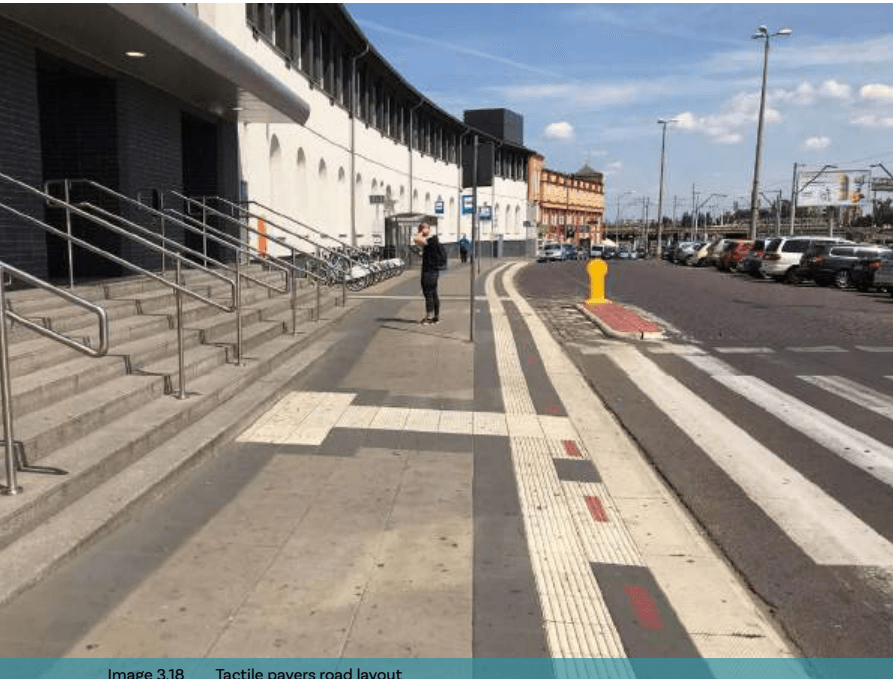
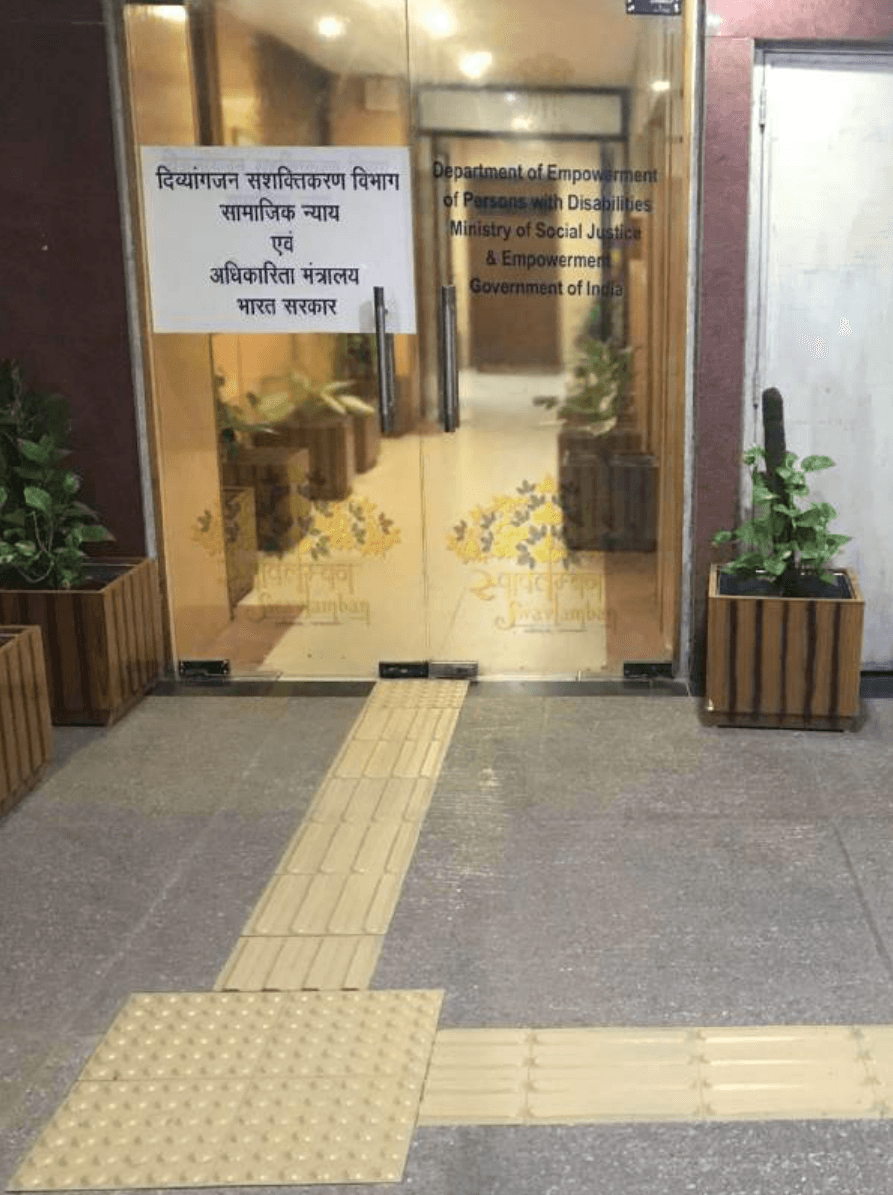
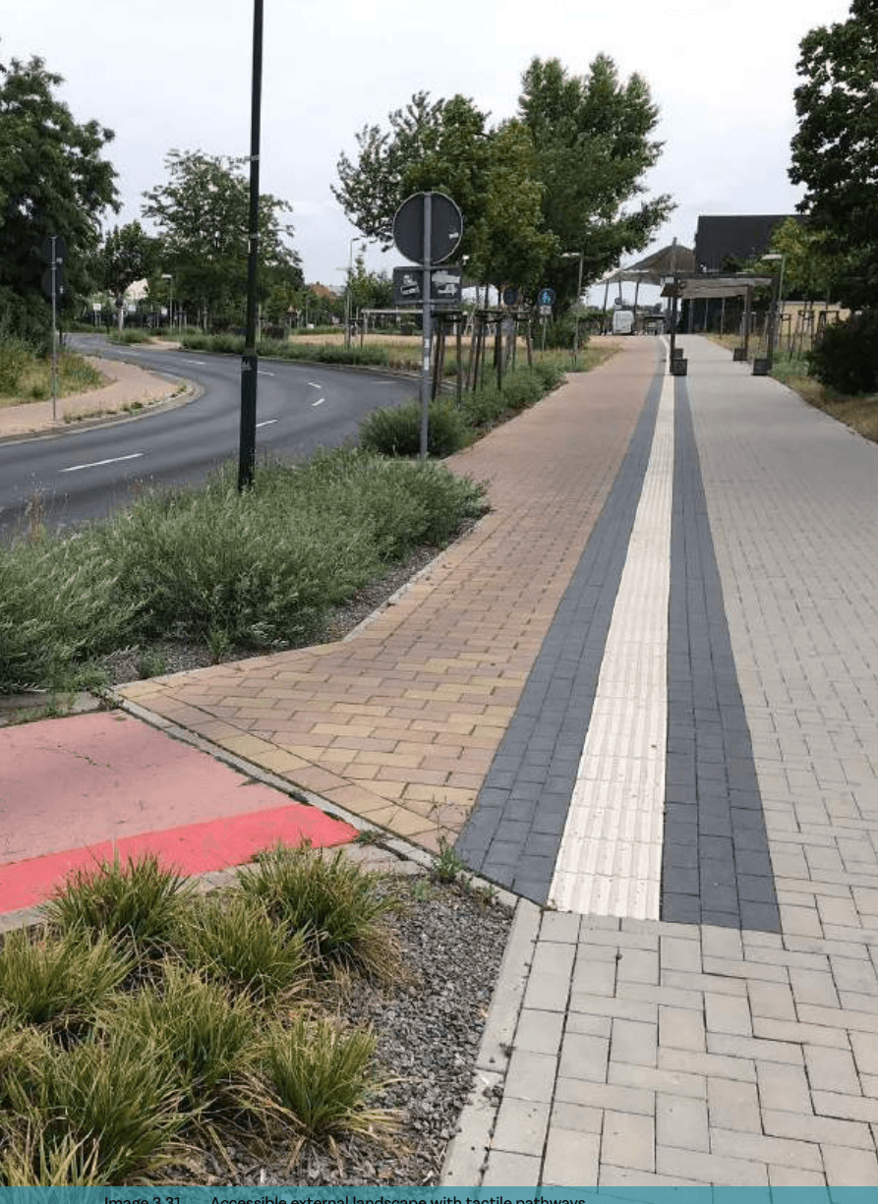
• Provision of Tactile Pavers guides people with visual impairment to move independently.
• Provision of safe and level pedestrian crossings in street environments
• High contrast color markings at the edges wherever there are level
Chapter 2: Understanding Accessibility
changes.
• Braille plates as information systems to be integrated with elements like handrails in staircase / ramps or grab rails in circulation spaces.
• Provision of Multi-lingual signage alongwith Braille.
• Tactile floor plan or tactile models with consistency to be provided for in built environments especially public buildings, transportation hubs, etc.
• Use of Digital Signage system with Audio-Video public announcements.
• Good acoustic treatment indoors which does not distort sound.
• Radio Frequency Identification systems and new state of the art technologies for enhanced sensory communication may be employed to enhance accessibility in mobility and other functional spaces of built environments.
• Use of sensory landscapes, micro climate features, soundscapes using water, etc. as features in built environment for ease in navigation.
• The handrails at staircase / ramps should have information of Floor Number in Braille.
2.4.3 Hearing Impairment
Hearing quality is crucial for communication of information or detection of hazards while moving through a range of built environments especially in high traffic zones or environments with high background noise. Hearing loss (HL) is classified as Mild for HL in range 26 to 40 db, Moderate for HL range 41 to 55, moderately severe from 56 to 70 db, Severe for 71 to 90 db and profound HL for range 91 db or more. Considering a range of HL across individuals with hearing impairments, built environments
need to reinforce their visual order, communication systems especially for emergency services and evacuation to ensure that persons with hearing impairments are not neglected. Built environment spaces and infrastructure needs to facilitate oral -aural or sign language communication through its operations and services to be inclusive to persons with hearing impairments. A few of the accessibility needs in this context are stated below:
• Audio alerts can be substituted with visual alerts.
• Users should be able to configure the frequency and volume of audible cues wherever made available.
• Use of efficient wayfinding system which allows a user to reach a destination independently.
• Use of Digital Signage system with Audio-Video public announcements.
• Good acoustic treatment indoors which does not distort sound and enhances its quality.
• Minimising Background noise especially in transportation systems, street environments and public spaces.
• Assistive technology supports like Headphones, Hearing aids, Ear implants (Cochlear implants) for individuals
• Devices like Induction Loop Systems, Infrared transmission systems (IR), Radio transmission systems (FM) may be employed as Assistive Technologies in built environment.
2.4.4 Speech Impairment
• Facilitation of two way communication to minimize barriers to hearing low and indistinct speech.
• Use of appropriate wayfinding,
signage systems.
• Use of efficient wayfinding system which allows a user to reach a destination independently.
• Use of visual icons or pictograms in addition to text characters.
• Use of Digital Signage system with Audio-Video public announcements.
2.4.5 Cognitive Impairments
• Provision of physical and sensory cues such as touch, sound, smell and tactile or audible information.
• Simplified designs, layouts for ease in mind mapping.
2.4.6 Neurodiversity
Neurodiversity refers to the wide range of differences in the manner in which the human brain processes information. It refers to alternative thinking styles, such as Dyslexia, Autism spectrum condition, Attention Deficit Hyperactivity Disorder (ADHD), Dyspraxia, Dyscalculia, etc.
• Wider aisle widths with legible and neat visual order in built spaces.
• Visual comfort through adequate lighting.
• Different light intensities have an impact on how every person handles a task. It can have a greater impact when neurodiversity is a factor, sometimes making it extremely difficult to complete tasks unless a suitable degree of visual comfort is provided.
• For neurodiverse building occupants, excessive noise - or even certain types of noises - can elevate stress levels and disrupt (or even halt) productivity. Flooring can be used to manage excessive noise.
• Soft landscapes around level changes to prevent injury in case of slips or falls.
• Grab rail support in circulation spaces.
• Avoiding sharp corners in built environment or its internal furniture.
• People with neurodiversity may process navigational information in a non-traditional way, so standard wayfinding may not be sufficient. Additional measures may include lighting and flooring effects.
2.4.7 Multiple Disabilities
Persons with multiple disabilities may reflect a combination of the above mentioned needs in built environments in addition to specific support for their functioning and performing activities of daily living.
2.5Accessibility Needs for Diverse User Groups
Human abilities vary in diverse ranges of physical, sensory and mental capabilities. Built environments need to be mindful to accommodate a widest possible range of human abilities through design of various elements, features and overall services as part of it. For better understanding, the accessibility needs of some diverse user groups are listed below:
2.5.1 Infants, Toddlers and Children
Infants, toddlers and children in their early life stages require special care and support in built environments, including spaces for family members and play areas. It is pertinent to include and accommodate for children with special needs through therapeutic play areas and systems.
• Family friendly features in public
Chapter 2: Understanding Accessibility
areas, urban spaces, transportation hubs.
• Baby changing stations to be made available in both Female and Male washrooms, lactation rooms, creche support in built environments like work places, etc.
• Child friendly facilities in all public spaces, etc.
• Walkable, friendly, and wide kerb ramps in street infrastructure to be provided for using baby prams.
• Children play areas in neighborhoods with provision of soft landscapes.
• Therapeutic play areas or parks for children with special needs.
• Adequate information and signage support for various child friendly facilities in built environment.
• Low height basins, mirrors, faucets, counters, etc. to accommodate children of various age groups.
2.5.2 Women
Built environment accessibility needs for women should consider diverse age groups, diverse cultural contexts and diverse life situations in which women operate. As an expectant mother, as a working professional or as an elderly mother, built environments require to be sensitive to gender specific needs while retaining an inclusive and safe character to our environments. Diverse forms of women clothing (saris, salwar kameez, etc.) and footwear (heels, kolhapuri chappals, etc.) require a certain orientation to built environment elements and their detailing.
• Uniform and low kerb heights and level crossings in sidewalks
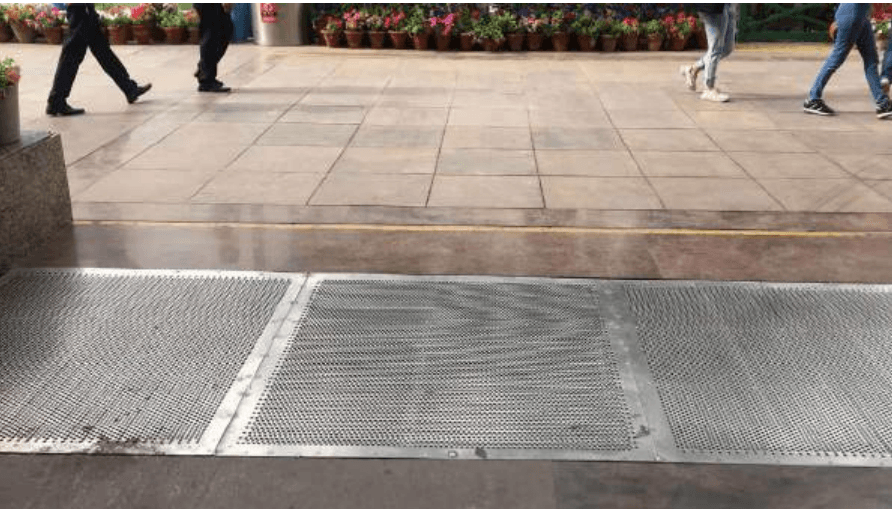
• Perforated pavers or grass pavers should be avoided as they pose
barriers or challenges for women wearing different kinds of shoes like shoes with heels and Kolhapuri Chappals etc.
• Well maintained pathways, free from uncobbled surfaces to avoid any challenges for expectant mothers in public spaces or in transition from public transport facilities.
• Provision of lactation or feeding rooms in organisations / work places and transportation hubs.
• Child protection seats in public washroom facilities for women.
• Wider footpaths to enable the caregiver role of women or families accompanying young children, elderly parents or carrying bags full of supplies for their homes.
• Provision of resting spaces and other public amenities for expectant mothers in public spaces.
• Well illuminated street and public space environments.
2.5.3 Transgender
Inclusion of transgender populations in built environments requires to sensitively respond to the following aspects in addition to most of the above mentioned accessibility needs, such as:
• Inclusion of Transgender through provision of proper signage and visual information wherever shared facilities need to be provided in public spaces.
• Provision of unisex washrooms or gender neutral washrooms to be made available in Public Spaces, Transportation hubs, etc.
2.5.4 Elderly
Ageing as a human life stage integrates
several dimensions of human diversity with usual challenges of loss of mobility, dexterity, hearing, sight, memory, strength or stamina. Elderly citizens are prone to falls and slip accidents in wet areas like the washrooms or floors under maintenances. The phenomenon of ageing induces multiple forms of physical, sensory and cognitive challenges which have to be addressed in built environments that not only minimize physical effort, but also render services with care, priority and inclusion. The accessibility needs listed below must be considered while planning and designing built environments.
• Provision of supporting element in built environment like Grab rails, Nonslip surfaces, adequate colour contrast in level changes.
• Use of efficient wayfinding system which allows a user to reach a destination independently.
• Provision of priority queuing systems
• Provision of ramps with gentle gradient, accessible elevator access and appropriate level differences.
• Large and readable fonts with adequate colour contrast in signage systems.
• Digital signage systems with real time information and audio-video public announcements.
• Adaptive and supportive features like grab rails, high WC seat, etc. in residential and public washrooms.
• Well maintained, non-slippery flooring surfaces.
• Good acoustic treatment indoors which does not distort sound and enhances its quality.
• Providing emergency alarms in private spaces of the elderly which can warn the caregiver, in the event of any
accidents or emergency situations.
• Provision of resting spaces and accessible washroom facilities in public spaces.
2.5.5 Health Conditions (Cardiac,
Health conditions may be temporary or permanent in diverse human population groups. Contemporary living environments reflect people with cardiac disorders, blood pressure, terminal ailments like cancer, post operative challenges, knee replacements, etc. as part of our societies. Supportive and accessibility elements in built environments would enhance their inclusivity. Some of their needs include:
• Provision of supporting element in built environment like Grab rails, Nonslip surfaces, adequate colour contrast in level changes.
• Provision of ramps with gentle gradient, accessible elevator access and appropriate level differences.
• Use of efficient wayfinding system which allows a user to reach a destination independently.
• Use of Digital Signage system with Audio-Video public announcements.
• Good acoustic treatment indoors which does not distort sound and enhances its quality.
• Provision of resting spaces and accessible washroom facilities in public spaces.
• Grab rail support in staircases, ramps, corridors, etc.
• Minimum level changes or level surface routes.
Chapter 2: Understanding Accessibility
2.6Barriers to Accessibility in Built Environments
Anything that limits access to daily living functional activities or a dignified inclusion in built environments could be considered as a barrier to accessibility. Predominantly, the barriers to accessibility can be classified in four distinct typologies viz. Information & Communication, Built Infrastructure & Assistive Technologies, Services & Operations, Institutional & Policy Management.
Any experience in existing built environments must have an integrated approach to first assess and review the presence of any such barriers and then develop strategies and ways to remove them. For all new buildings or urban environments which are in the stages of conceptualization or yet to be built must evolve a holistic accessibility structure to ensure universal accessibility and barrier free experience for all categories of diverse users.
Some of the commonly found barriers in our built environments various categories include :
2.6.1 Information & Communication Barriers
Barriers in information and communication include some or more of the following aspects like
• Provision of information in digital and alternative formats.
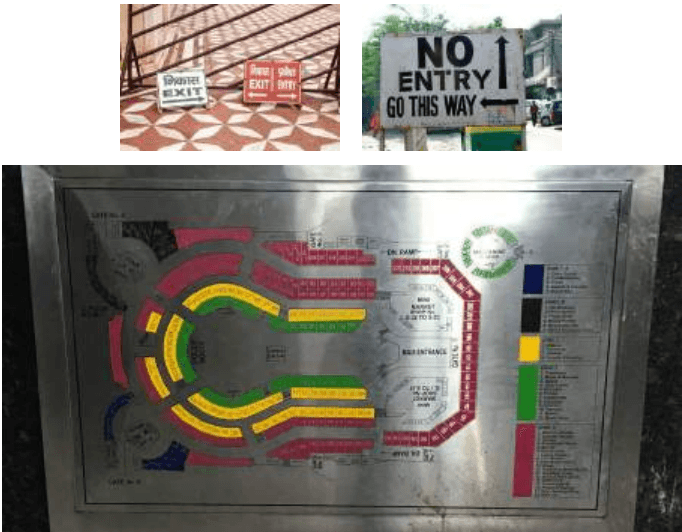
• Adequate signage and wayfinding system for any built environment in multi lingual and easy to
• Building or Spatial environment maps in visual, tactile and audio formats for wayfinding
• Visual ergonomics for readability of Text in signage
• Poor visual contrast in signage or wayfinding systems
• Digital information systems for various built environment features like transportation, etc.
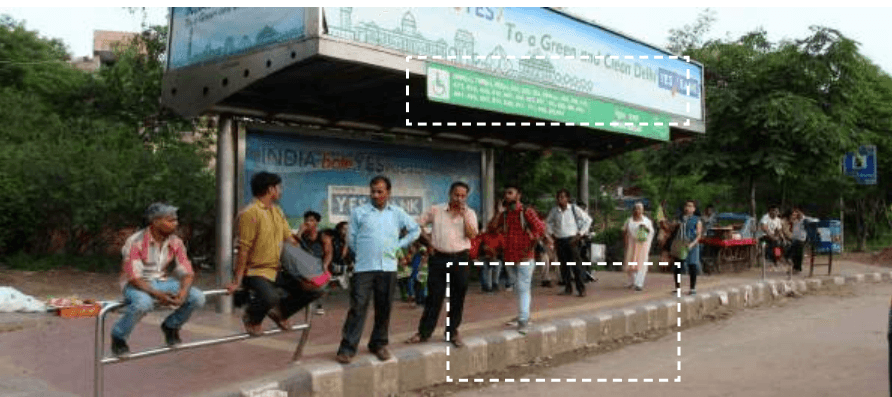
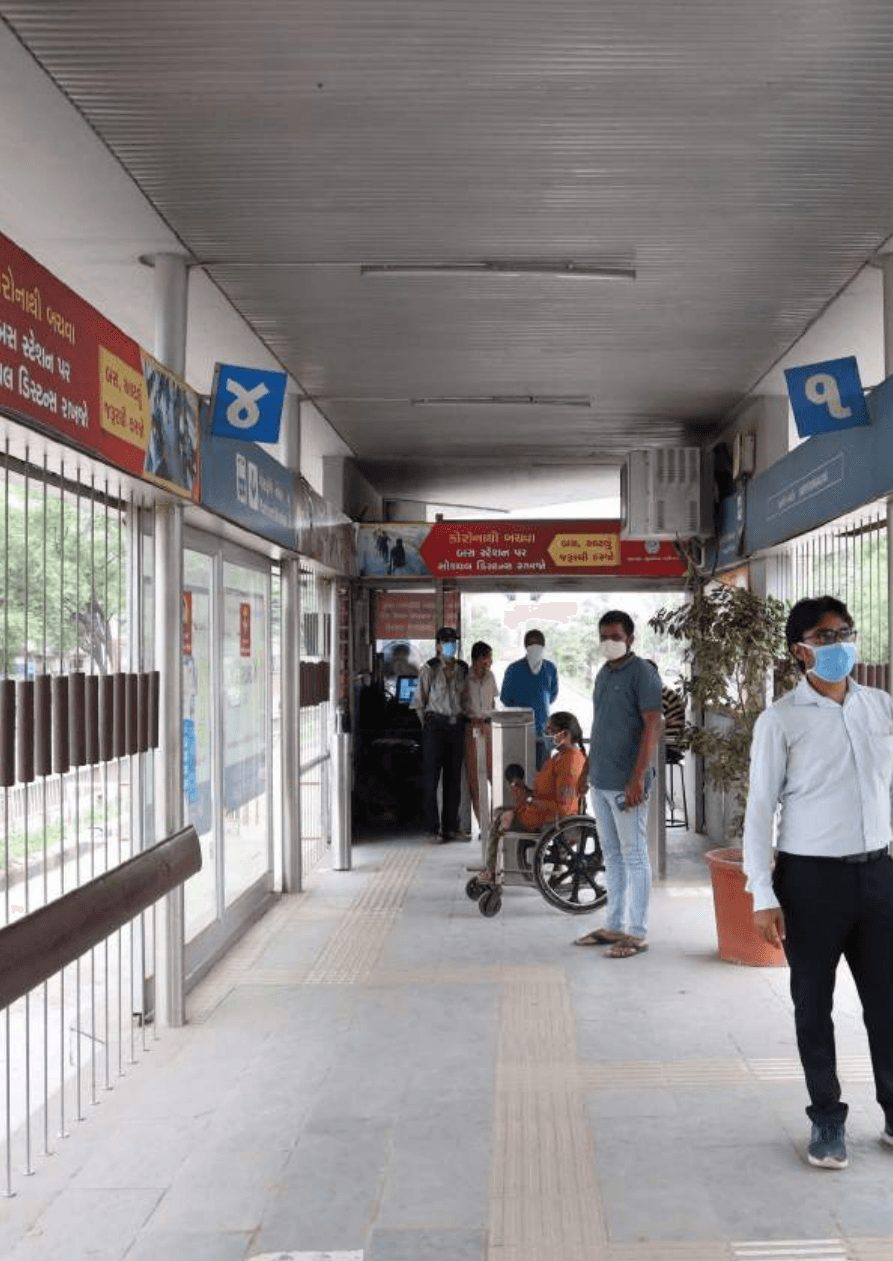
• Non availability of realtime information (For eg. Bus Route or Arrival Information) Refer Image: 2.1
2.6.2 Built Infrastructure Barriers
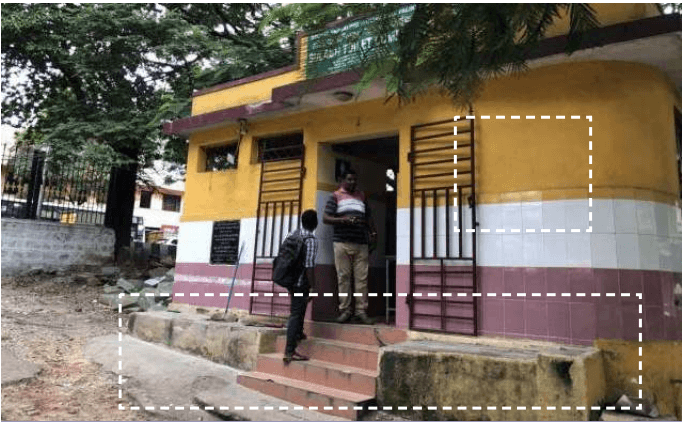
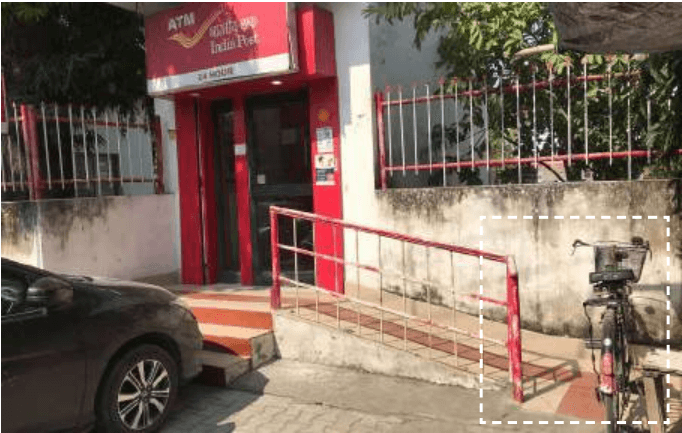
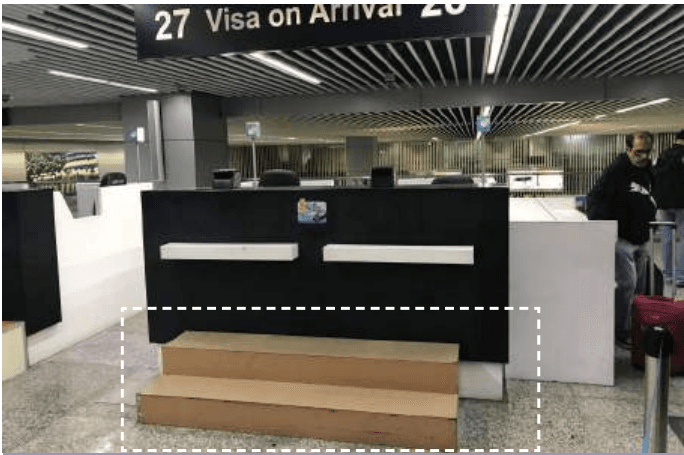
Steps at entrances
Absence of adequate support and
Image 2.1 Inaccessible information design at bus shelter
Image 2.2 Barrier: Legibility
grab rails
Steep slope or slippery surfaces on ramp slopes
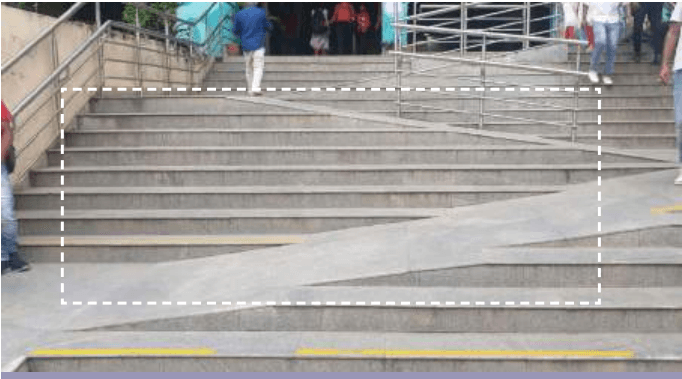
Faulty configuration or layouts of ramps
Steep slope ramps
Ramps with inappropriate configurations causing risk
Absence of grab rails for support movement
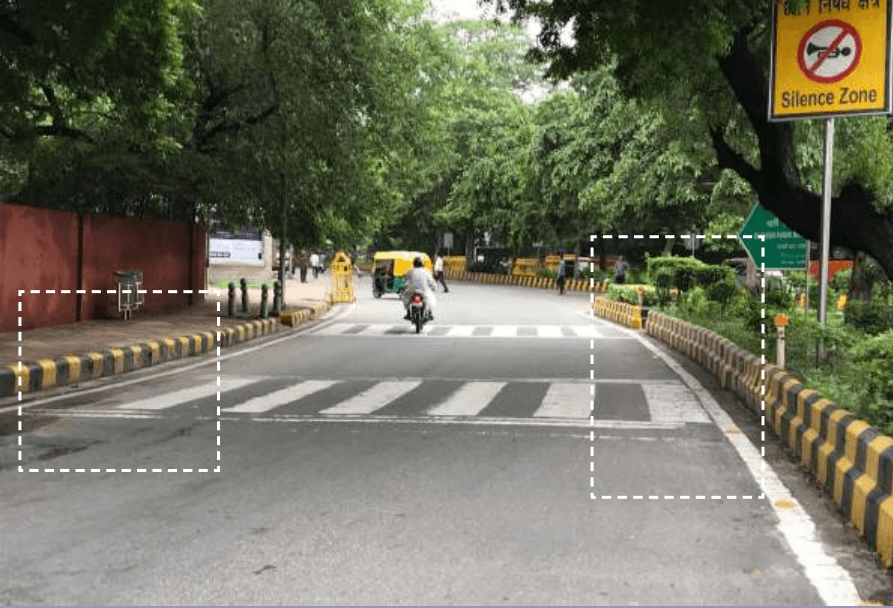
Street Crossing with high kerbs
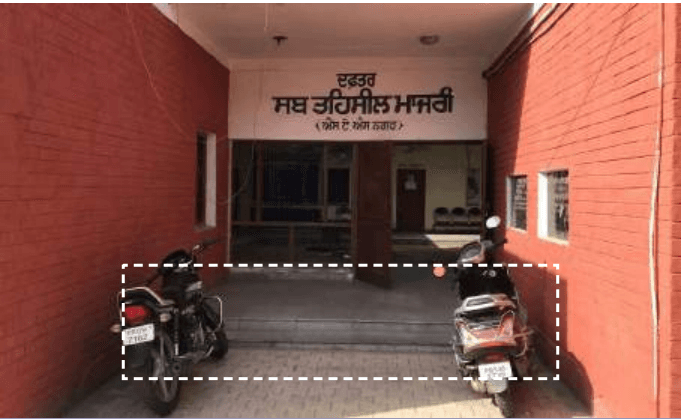
Entrance Doors with no or little landing space
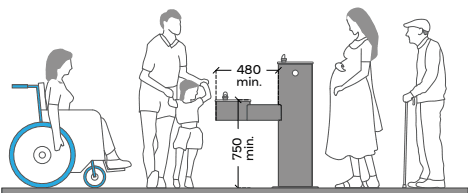
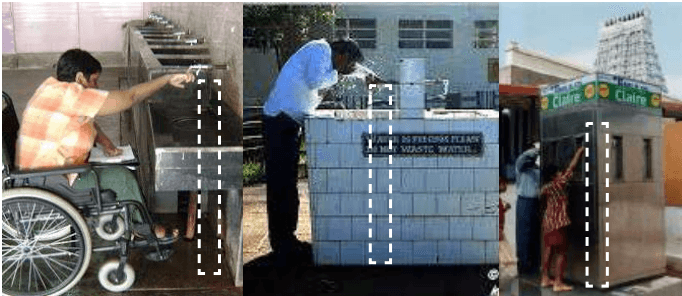
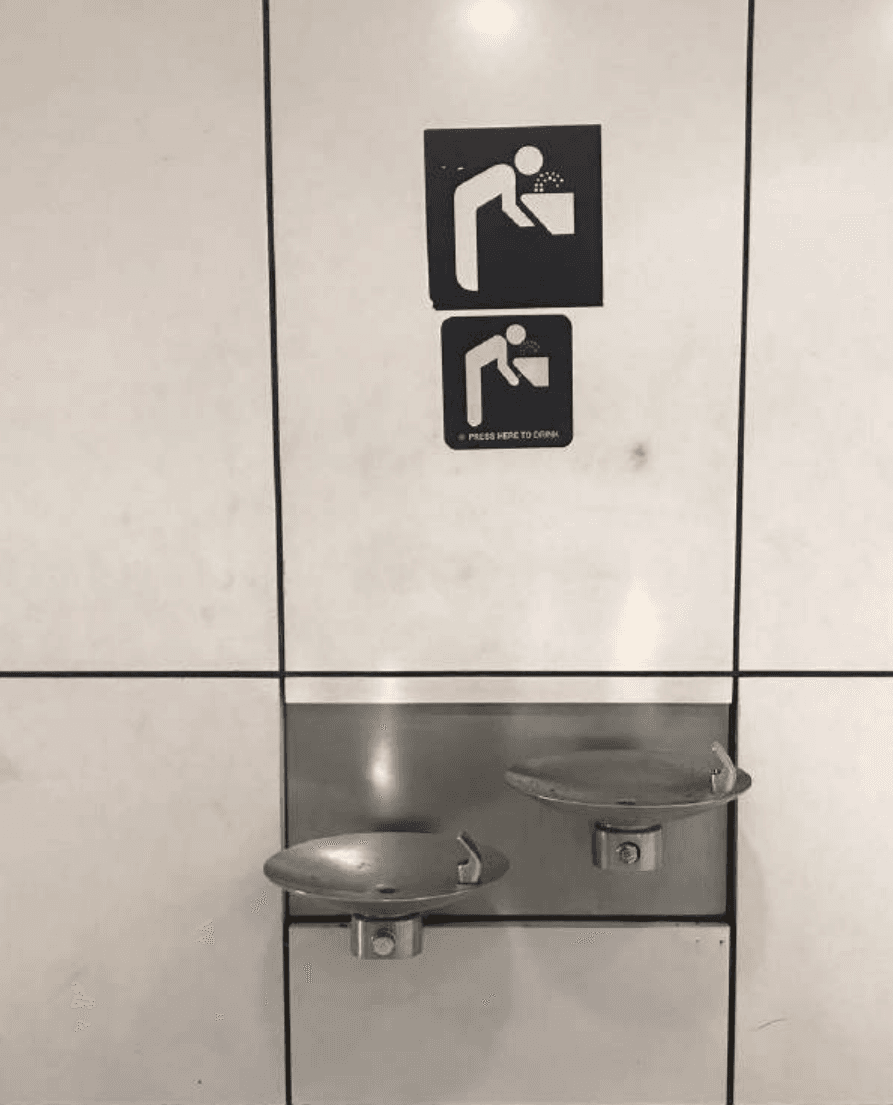
Drinking water stalls at high levels
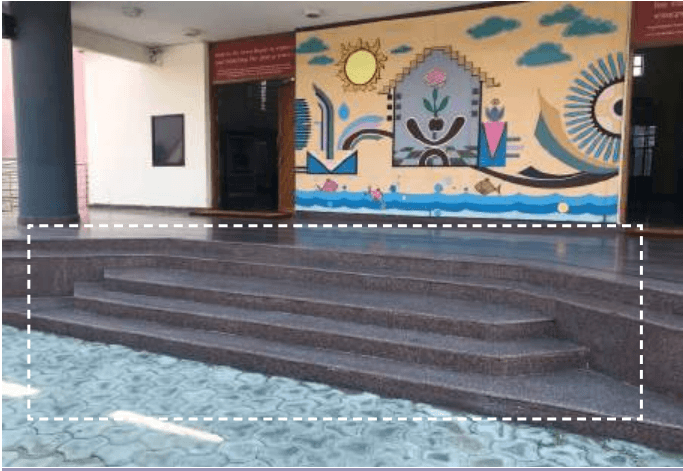
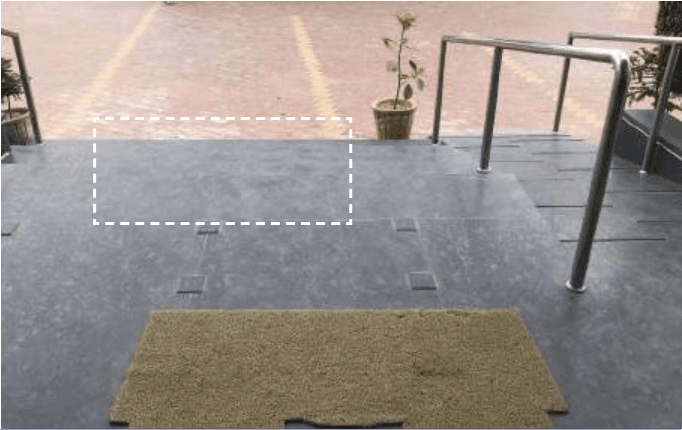
Low visual contrast in steps / staircase
Open Air Theatre with inaccessible stage
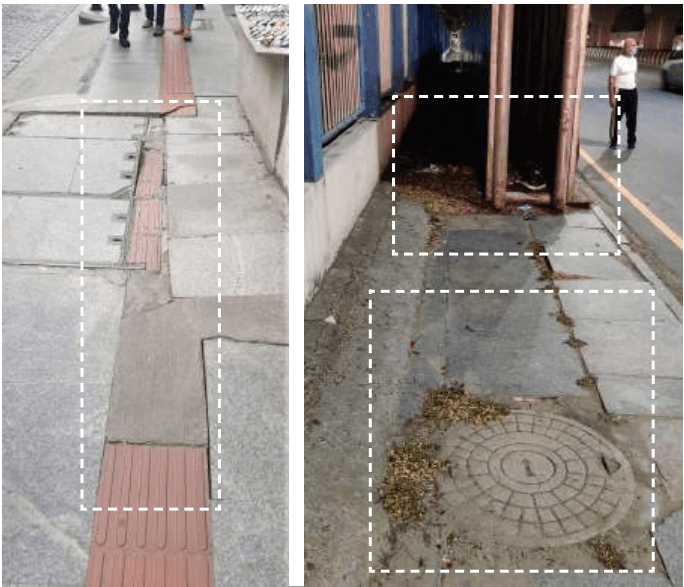
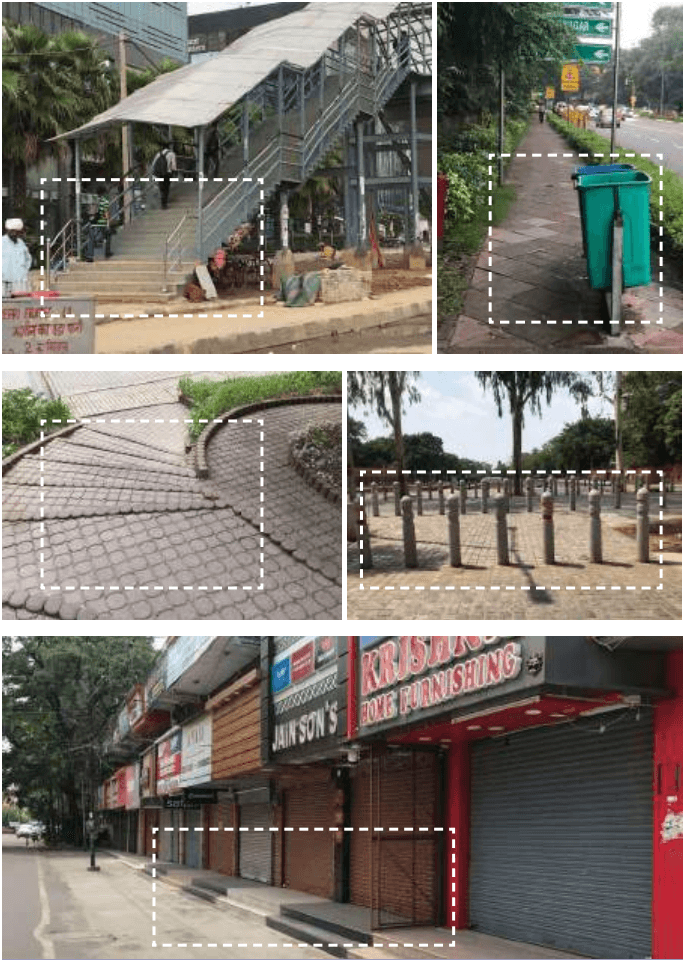
Sidewalks with broken flooring
Unmaintained washrooms in public spaces
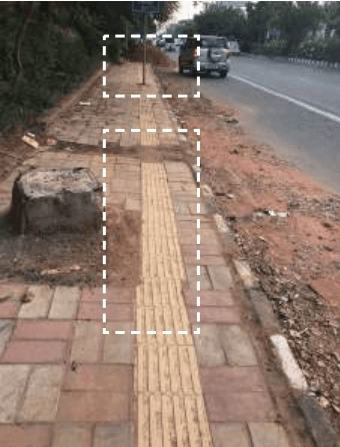
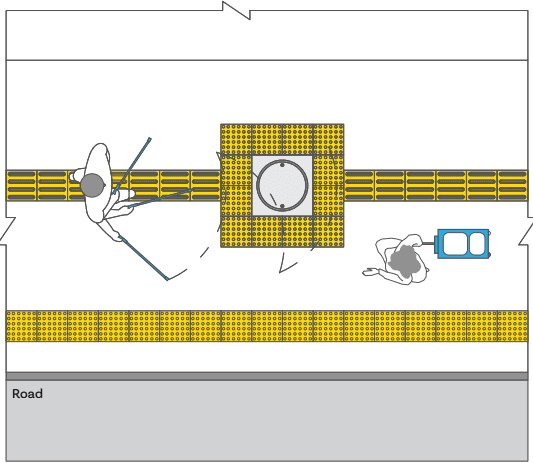
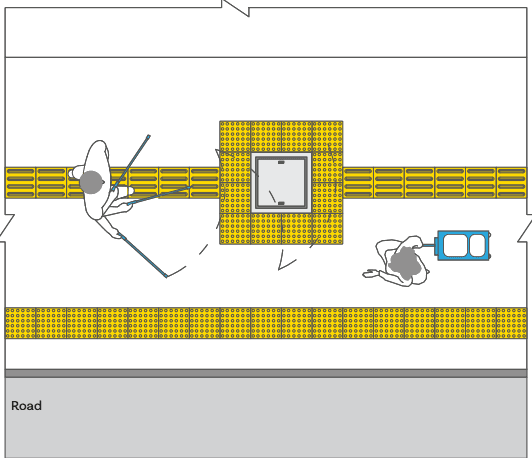
Physical barriers in between Tactile Guide paths
2.6.3 Services & Operations
• Provision of Capacity Building & Training to Manpower to attend to various needs of Persons with disabilities and other diverse user groups.
• Maintenance and periodic check of various accessibility features
Chapter 2: Understanding Accessibility
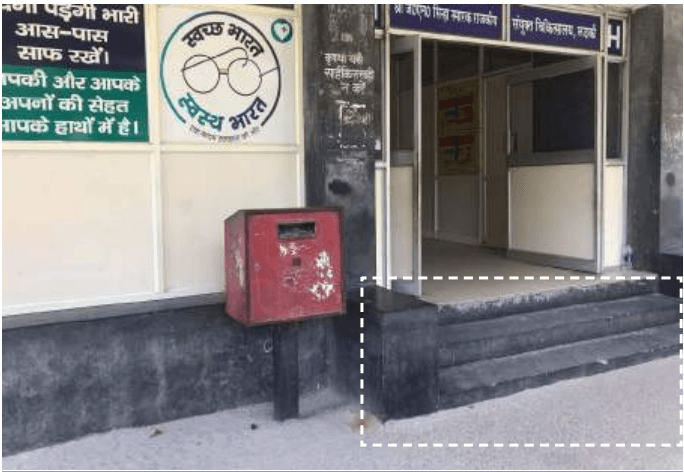
Image 2.4 Inaccessible entrance
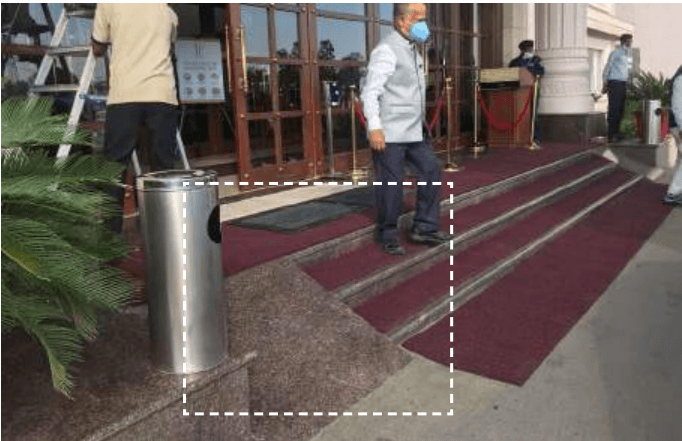
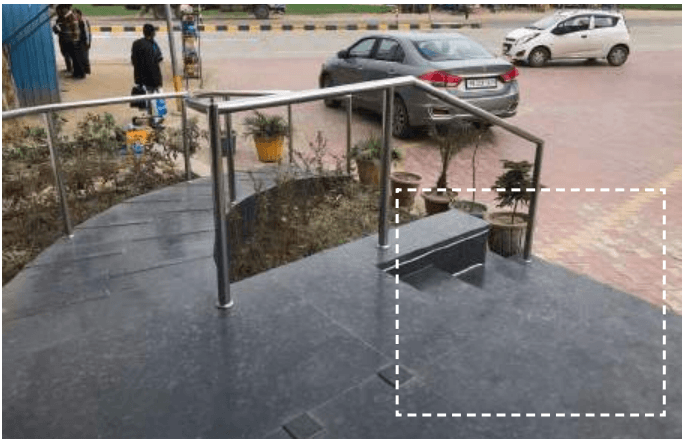
Image 2.3 Absence of adequate visual contrast in steps
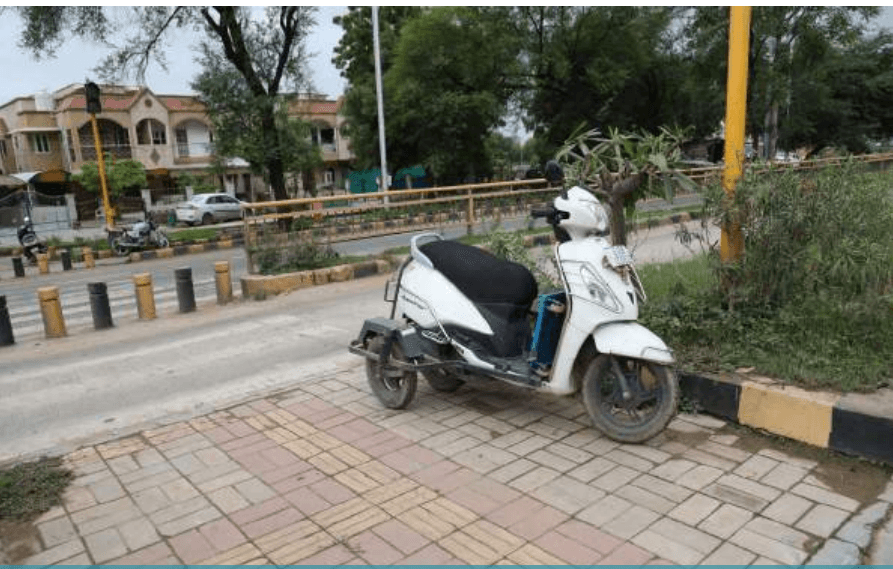
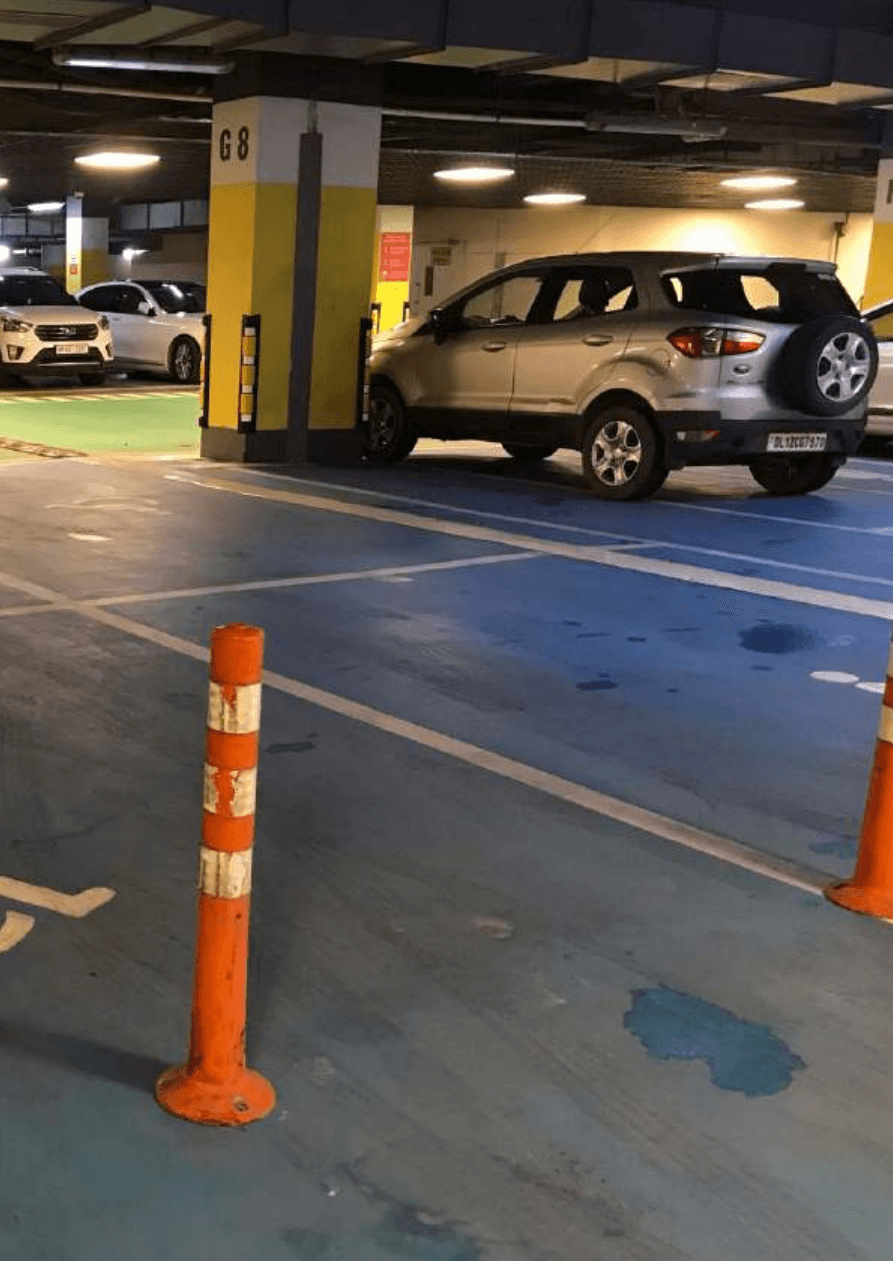
Image 2.5 Improper parking management
Image 2.6 Inaccessible entrance with inadequate visual contrast in steps
Chapter 2: Understanding Accessibility
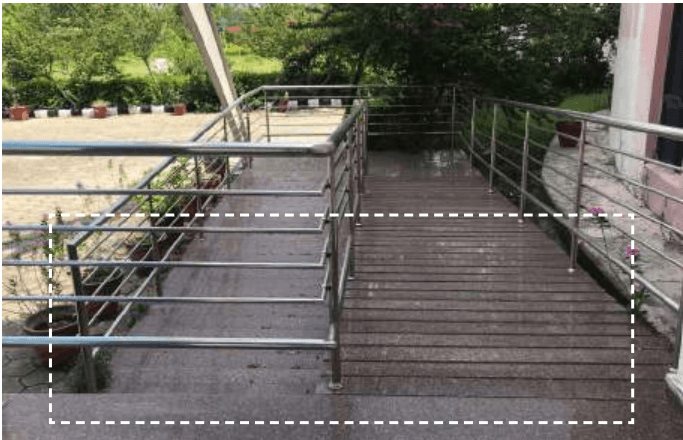
Image 2.7 Improper ramp gradient and slippery floor finish
Image 2.8 Rumble granite strip on ramps as a barrier
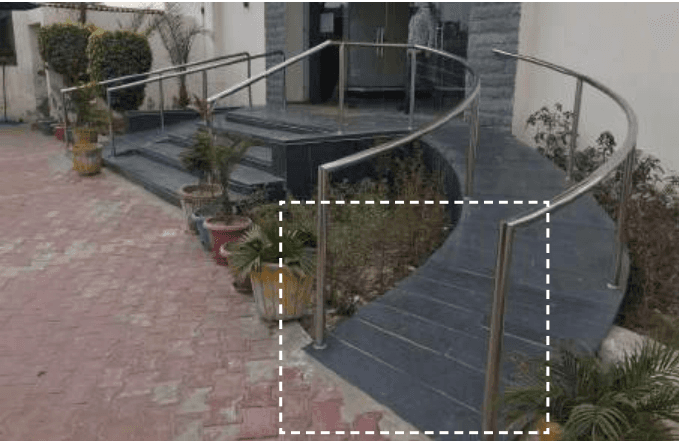
Image 2.9 Curved ramp with improper detailing and design
Image 2.10 Inadequate visual contrast
Chapter 2: Understanding Accessibility
2.6.4 Policy Management
• Organisational policy and protocols for accessibility services and their provisions.
• Periodic Accessibility assessment and review policy for built environment or organisations.
• Policy for retrofitting or adaptive space transformations for accessibility.
• Policy to create Equal Opportunity Cells or Accessibility Services Offices within organisations.
Chapter 2: Understanding Accessibility
2.7Basic Anthropometry and Space Allowances
Anthropometric dimensions help meet the body and spatial requirements of diverse individuals. They may vary with age, gender, abilities and socio cultural distinctions of performing activities. To accommodate the needs of persons with disabilities and other diversities in an inclusive manner, it is crucial to gain sensitivity with regard to specific anthropometric requirements. For any product or element in built environments to be made accessible and inclusive, it is best to map the widest range of anthropometric possibilities and then work out the tactics of reasonable accommodation in the given context.
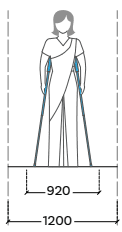
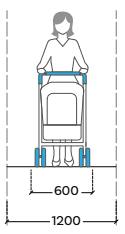
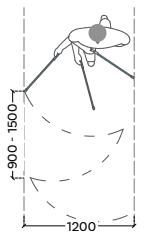
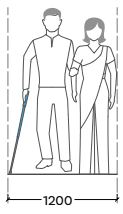
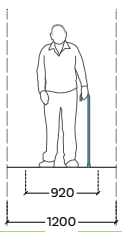
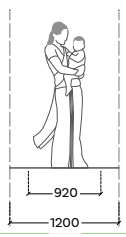
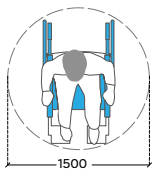
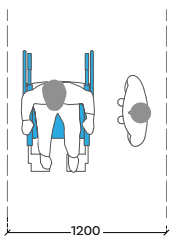
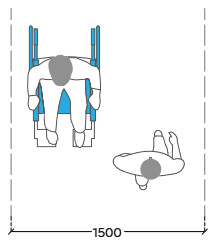
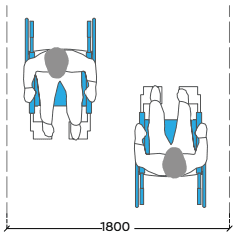
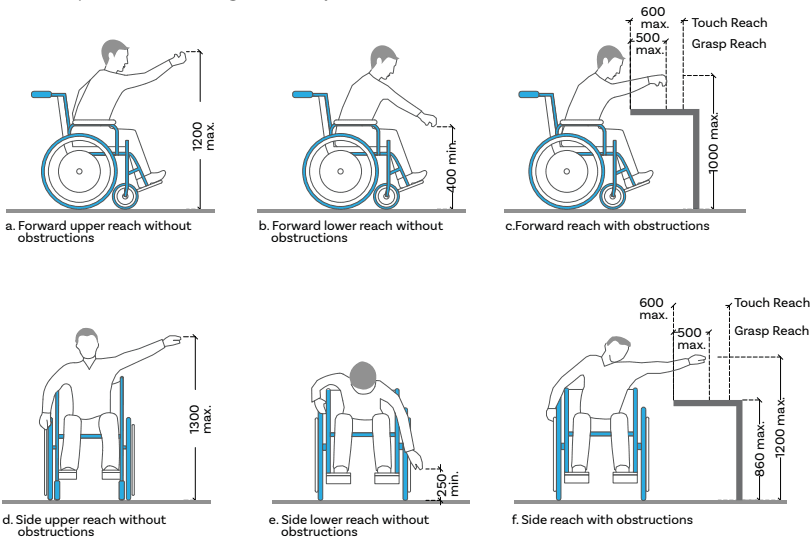
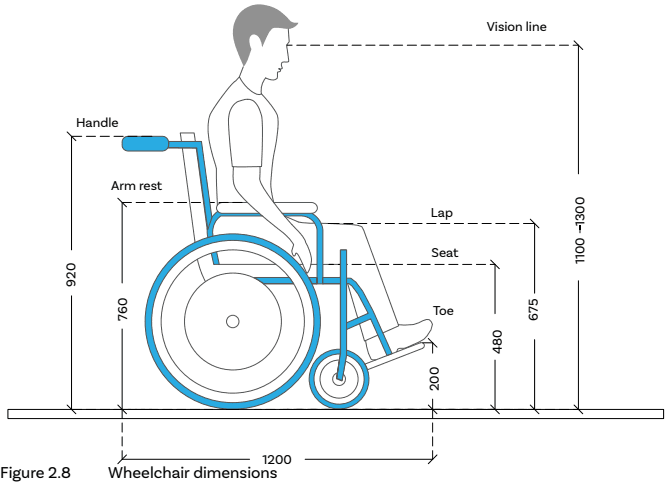
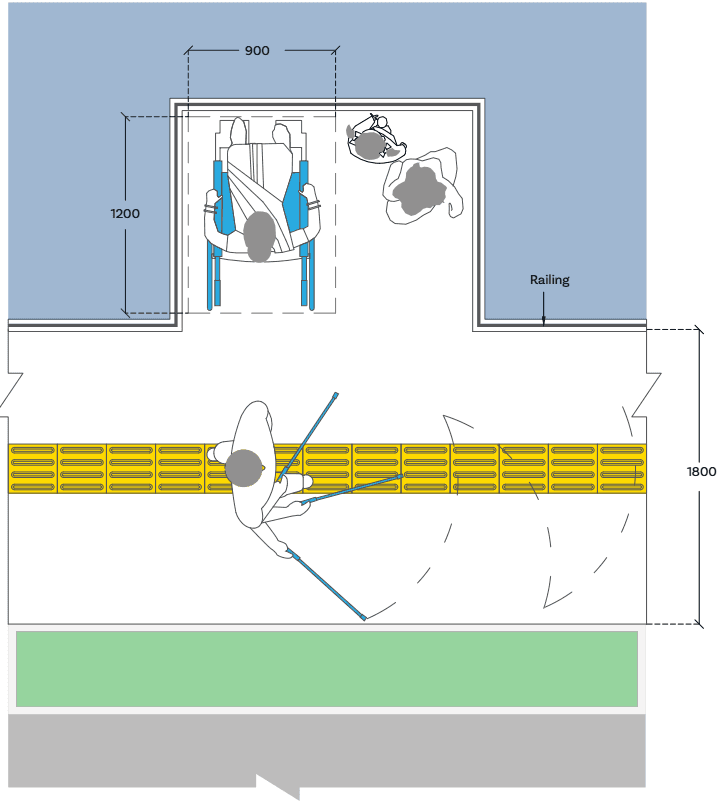
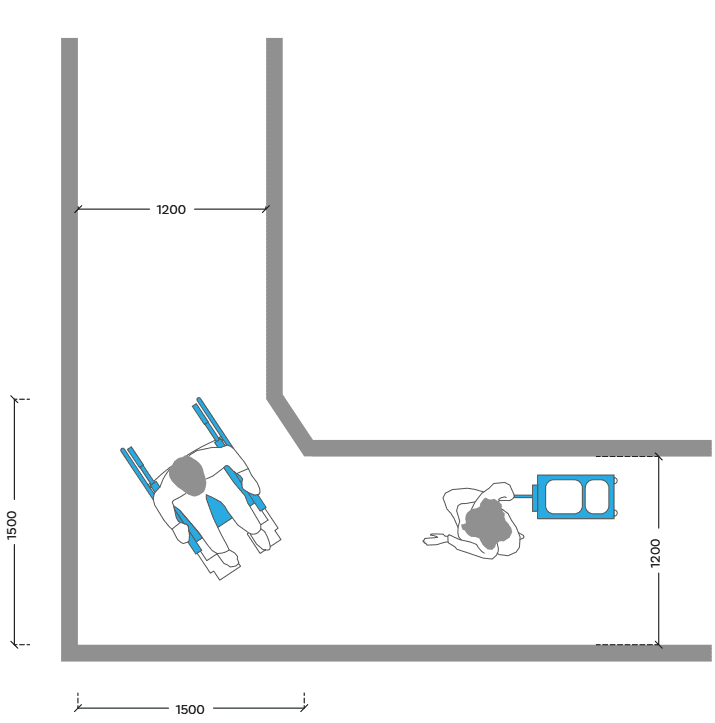
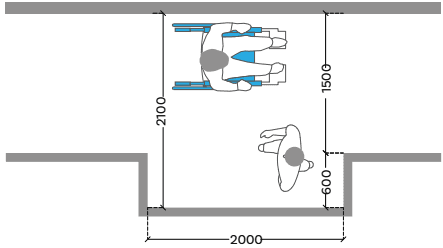
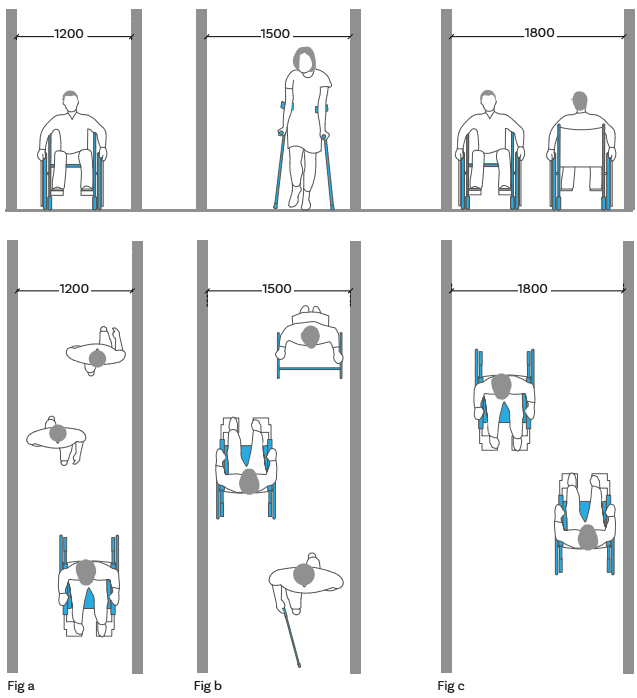
Some of the typical anthropometric and spatial allowance dimensions are reflected in Fig: 2.7 to 2.9 which deal with dimensions or spatial requirements for persons with walking stick or person with child in arms or wheelchair users. It also illustrates the reach of children (Table 2.2), wheelchair space requirements alongwith clear passage widths in diverse built environment contexts. It is strongly recommended to consider anthropometric requirements for diverse disabilities in the context of their assistive technologies and create room for clearances in space design. Typically, spaces for wheelchairs or baby pram maneuvering alongwith radial ranges of white canes for persons with visual impairments need to be considered with care when creating inclusive facilities in
various built environments.
Better ergonomic designs and responsive space standards facilitate human independence and efficiency in built environments while catering to the wide ranging adaptive needs of humans.
3.1Master Planning
Accessibility as an essential attribute of built environments must be integrated at an urban scale and at a micro scale of infrastructure development. Master planning for new urban development projects, including redevelopment, revitalisation or regeneration shall ensure incorporation of universal design approach from the phase of its inception until the phase of implementation and operation. This implies master planning activity to incorporate universal accessibility features in various forms of urban futures. This includes universal accessibility in trip chain design for mobility infrastructures like multi modal interchange facilities, etc. to ensure seamless mobility for persons with disabilities in urban transportation systems, accessible neighbourhoods with adequate green and play spaces for children including play therapy for children with special needs, urban public infrastructure like accessible public washrooms for shared spaces, etc.
In an Indian context, universal access strategies must be innovated to plan for the inclusion of urban poor while enhancing approaches to include diverse abilities of physical, sensory, cognitive
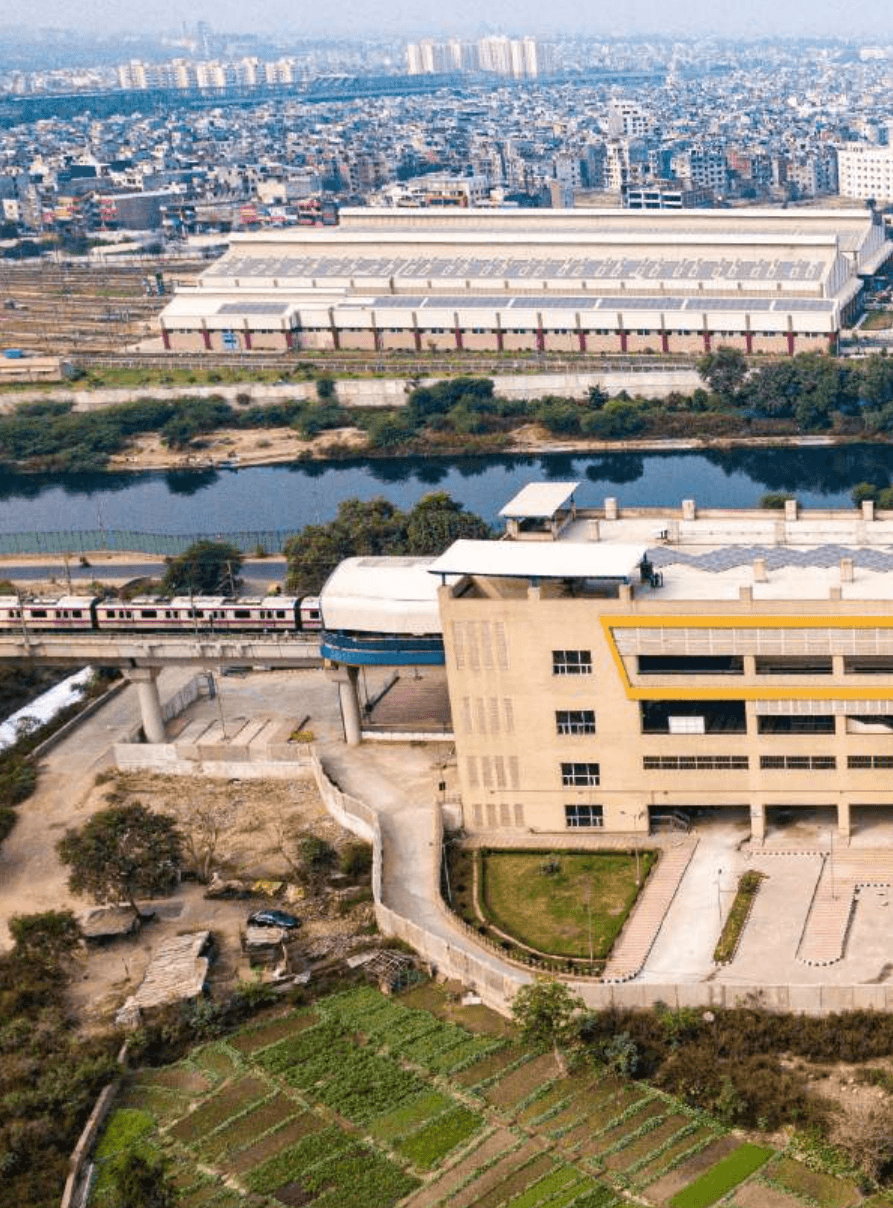
Image 3.1 Accessibility in Master Planning urban infrastructure
Photo Credits: DMRC, New Delhi
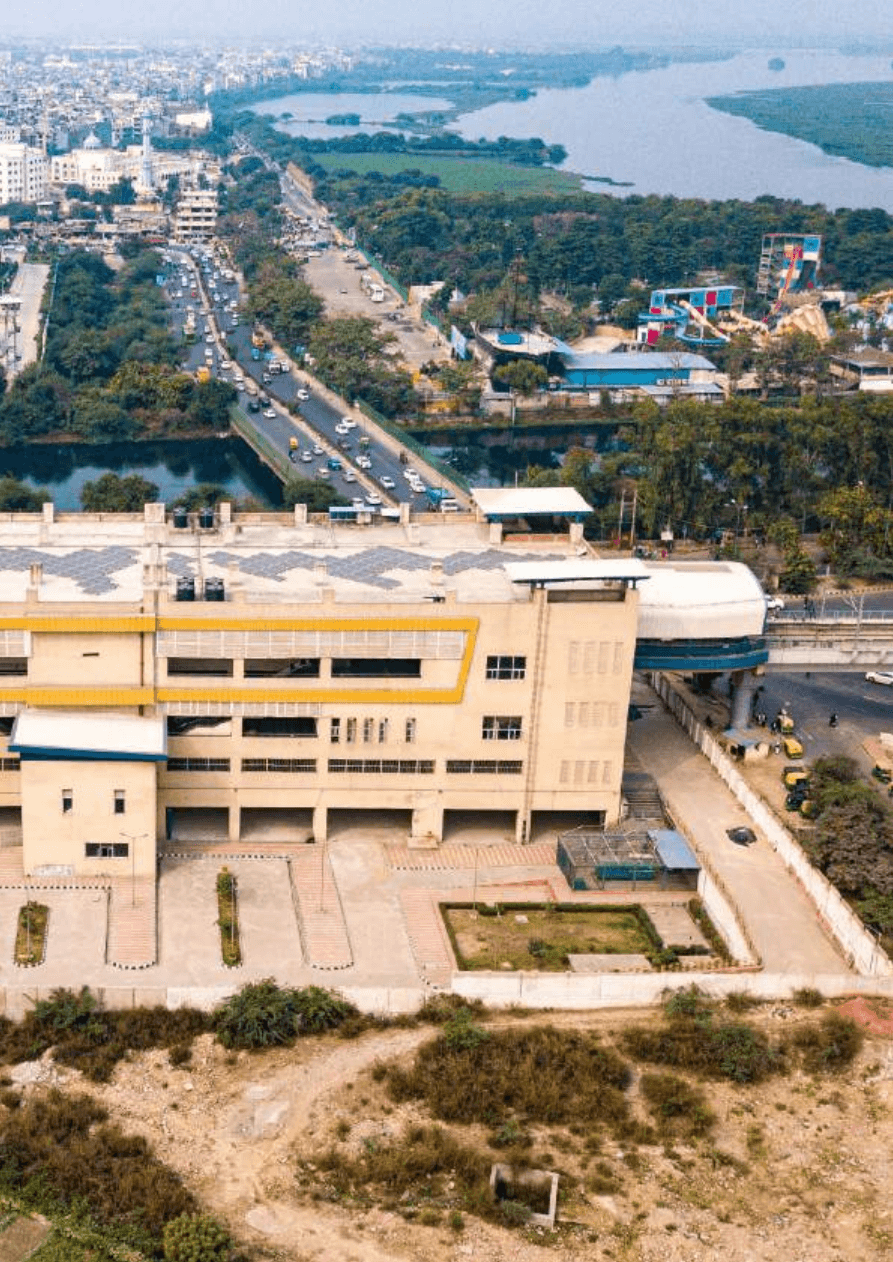
Image 3.2 Integrating accessibility through Site Planning
Photo Credits: DMRC, New Delhi
Chapter 3: External Elements
and neuro diverse user groups. New and futuristic planning perspectives shall have to employ assistive technologies in built infrastructure to revitalise existing urban built environments.
3.2Site Planning
Each building and its site should be planned and designed as an integral unit from the very beginning of the design process. Site planning involves siting, locational and circulations aspects of site development for the specific built environment typology. For eg. Neighbourhood site planning shall ensure location of facilities within walkable distances or create designated pathways to reach various facilities for all.
An accessible site planning implies ease of mobility and navigation within the site, low kerb heights, adequate spaces for walkable environments, seamless connectivity, high visual contrast in elements of built environment, easily identifiable built forms and supportive infrastructure for the same including street furniture, etc.
Site planning of any campus, street or large scale urban development needs to consider the special needs of children, women, families, the elderly, in addition to ensuring accessibility for all with various disabilities.
Site planning also requires that sensitive choices are made with regard to the material for a tactile, sensory and visual experience besides physical features. Use of sensory landscapes with diverse ecological species, etc. can enhance the safety and provide wayfinding cues for people with visual impairments and also others. Public amenities in sites shall be made universally accessible to cater to a wide range of users.
Attempt should be made to minimise ambient sound/ noise levels to make sites or campuses or streets as sound proof as possible. This enhances communication possibilities for the ones with hearing and speech impairments alongwith other diverse user groups like the elderly, etc.
3.3Site Entrances
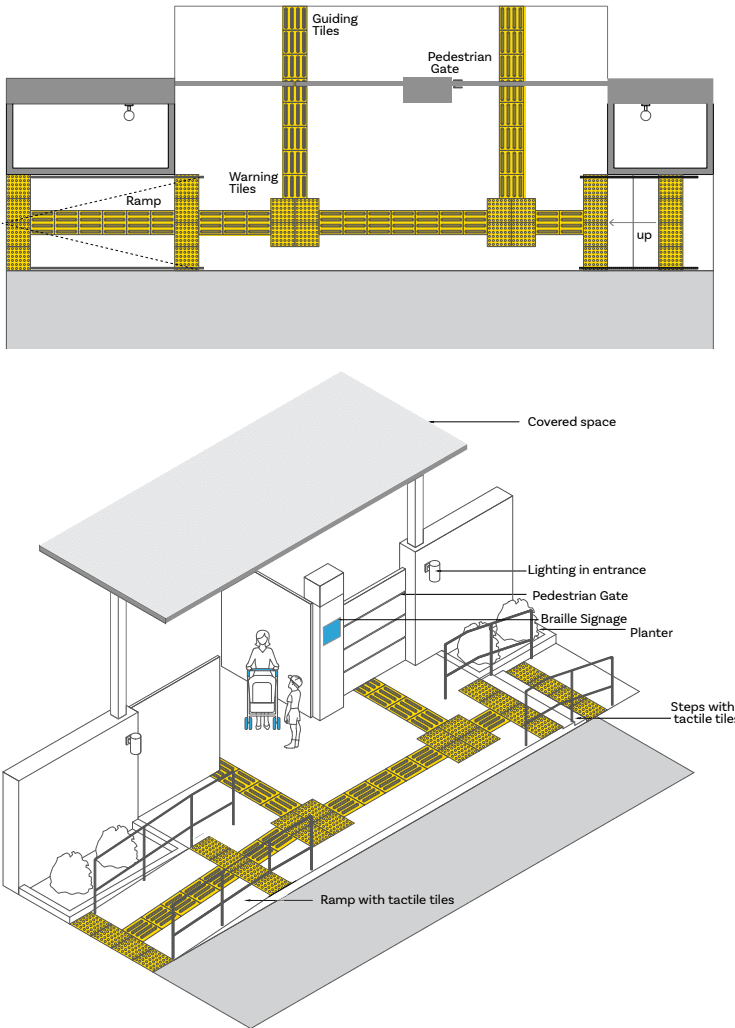
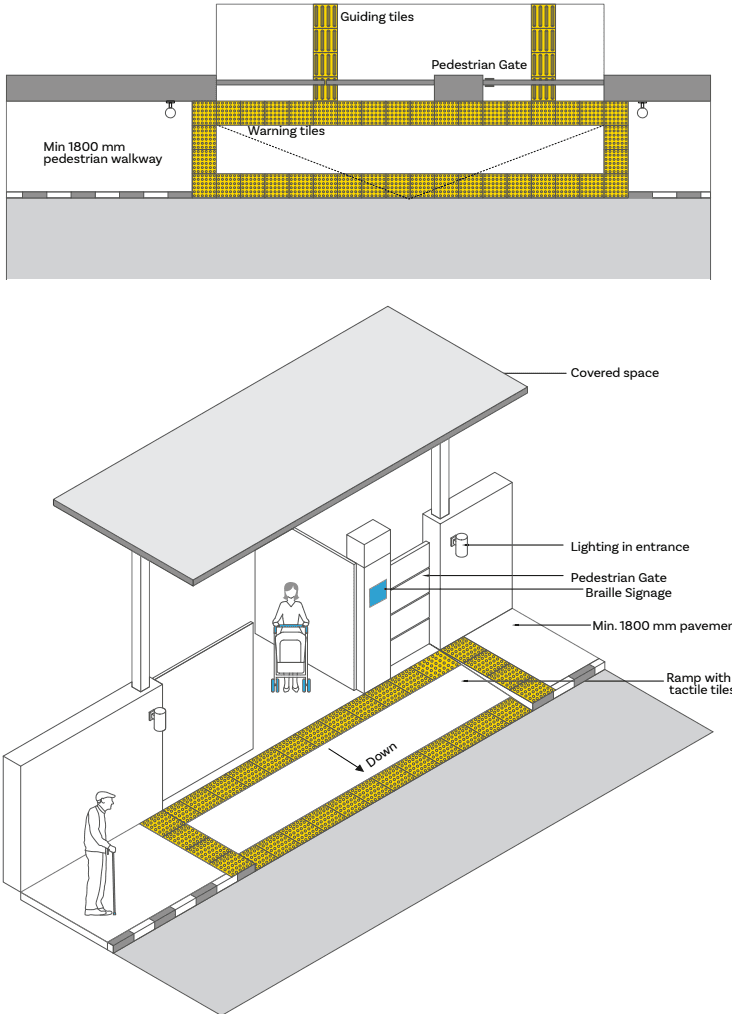
Every built environment is usually approached from an external site entrance before one approaches the building entrance door. It is crucial to design for universal accessibility at every site considering various elements of a site including gate widths, security counter heights, shelter drop off spaces, clearly demarcated waiting zones, adequate illumination and connectivity with sidewalks for pedestrian routes. Needs of persons with disabilities and other diverse user groups must be considered while planning and design detailing the site entrances as shown in Fig: 3.1 and Fig: 3.2. This includes the presence of various features such as:
Site map with braille / tactile features along with appropriate wayfinding signage shall be part of the site entrance to aid ease of mobility for all.
Clear pedestrian access with inclusive features for wheeling devices such as wheelchairs, rollators, baby strollers, baggage trolleys, etc.
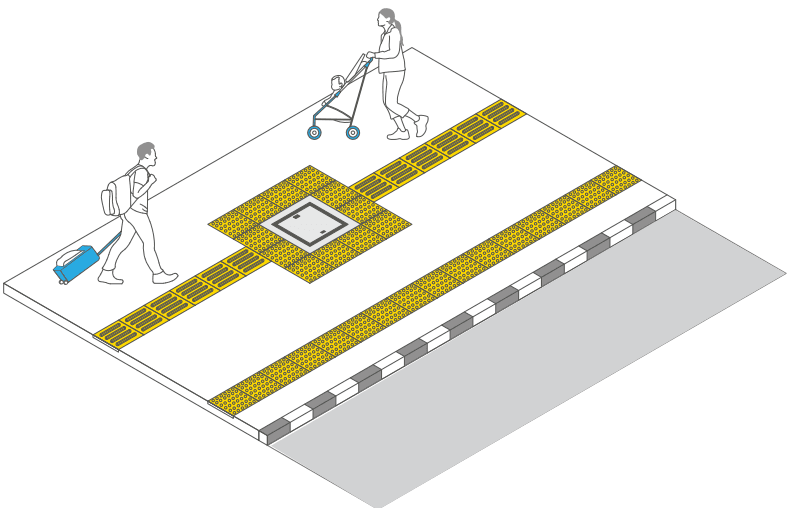
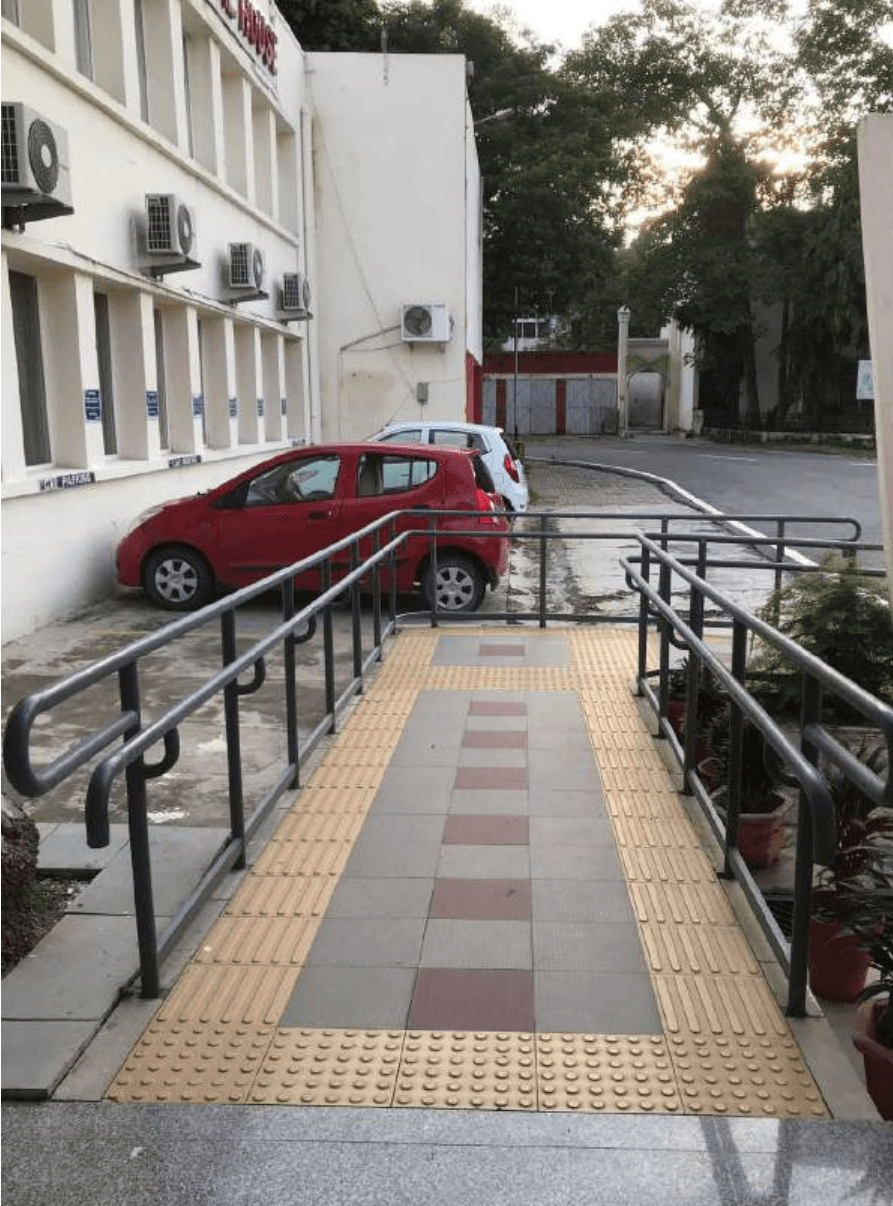
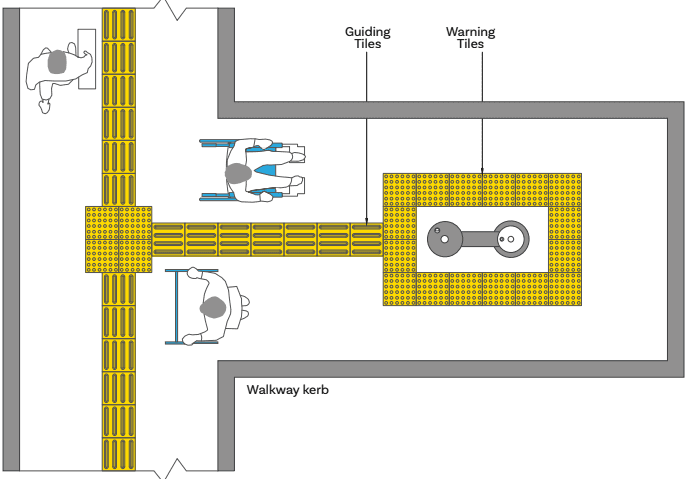
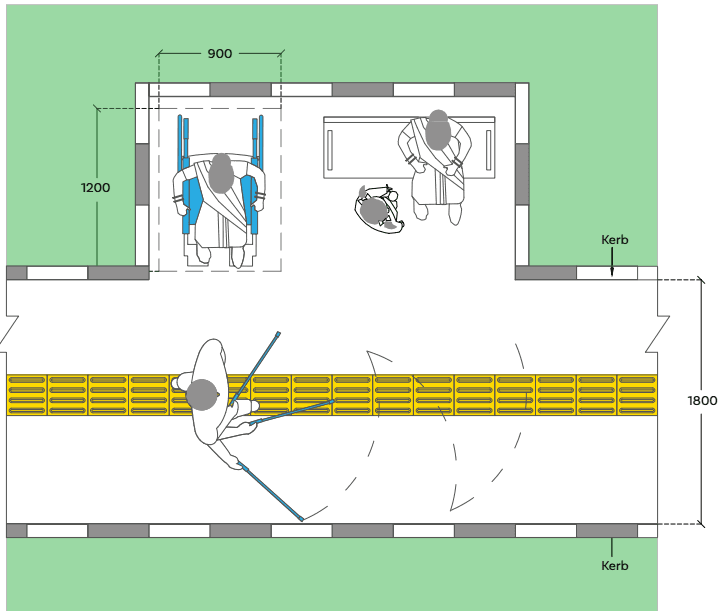
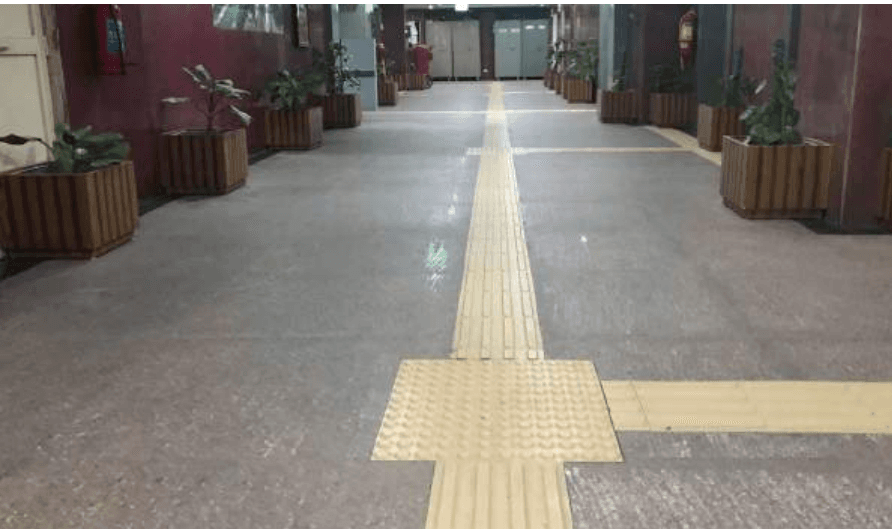
TGSIs from the point of entrance independently and safe access to the site.
Low height counter windows for interaction with security personnel
Site entrances must be designed with adequate colour contrast for legibility in context with the surrounding environment. For e.g., Mentioning Gate nos. on a site with multiple entries aids people to minimise effort and provides access.
Safe parking and waiting zones with adequate street furniture must be an integral part of site entrances to ensure safety for women, children, elderly, and persons with disabilities.
2.8Accessibility Framework for Built Environments
Accessibility is a universal attribute expected from every living environment across all sectors and all scales. A city as a whole, a street as an urban design experience, a neighborhood, a home, a work place, an educational space, etc. all have to cater to an accessible experience on the whole. A framework, as shown in the table below, is proposed to achieve accessibility in built environments, in order to attain a holistic experience.
As stated in the National Building Code4 2016, the entrance, use and evacuation of buildings should be safe and easy for individuals, families and groups which include persons with disabilities. The main considerations are as follows:
Pedestrian access into site
Designated vehicular parking near the main entrance
Accessible path to the entrance
Appropriate external lighting
Accessible external furniture (seats,
Table 2.2Children’s Reach Ranges2
FORWARD OR SIDE REACH
AGES 3 AND 4
AGES 5 THROUGH 8
AGES9 THROUGH 12
HIGH (MAXIMUM)
915 mm (36 inch)
1015 mm (40 inch)
1120 mm (44 inch)
LOW (MINIMUM)
510 mm (20 inch)
455 mm (18 inch)
405 mm (16 inch)
a. Person using crutches
b. Person with a pram
3.5Access Routes / Walkways
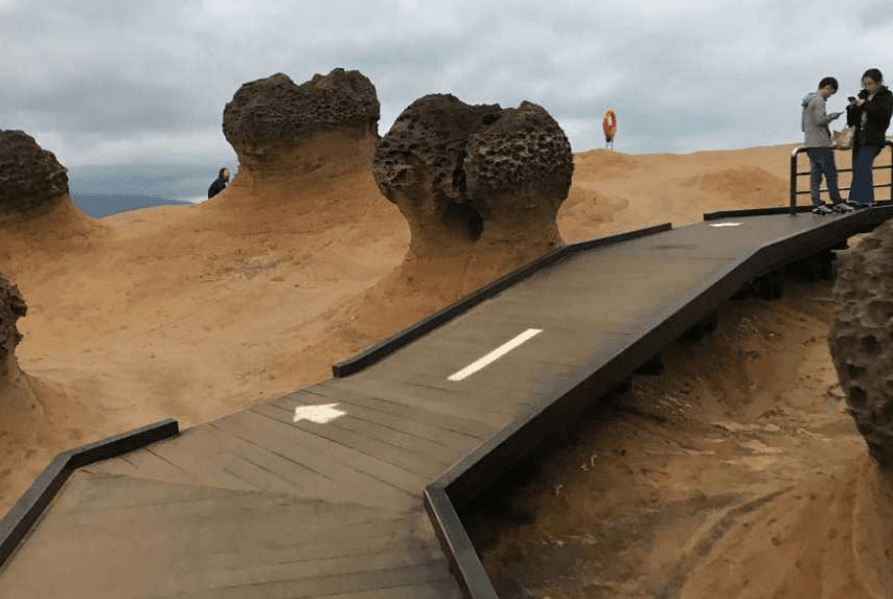
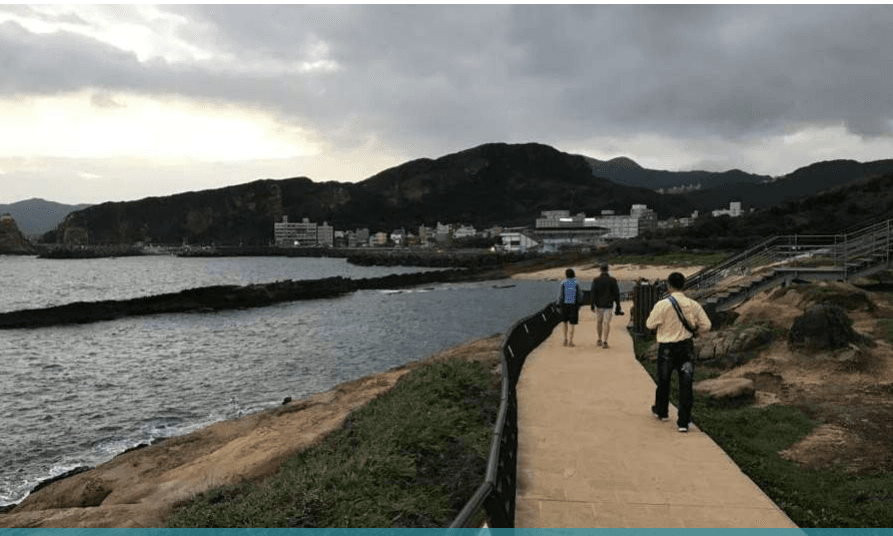
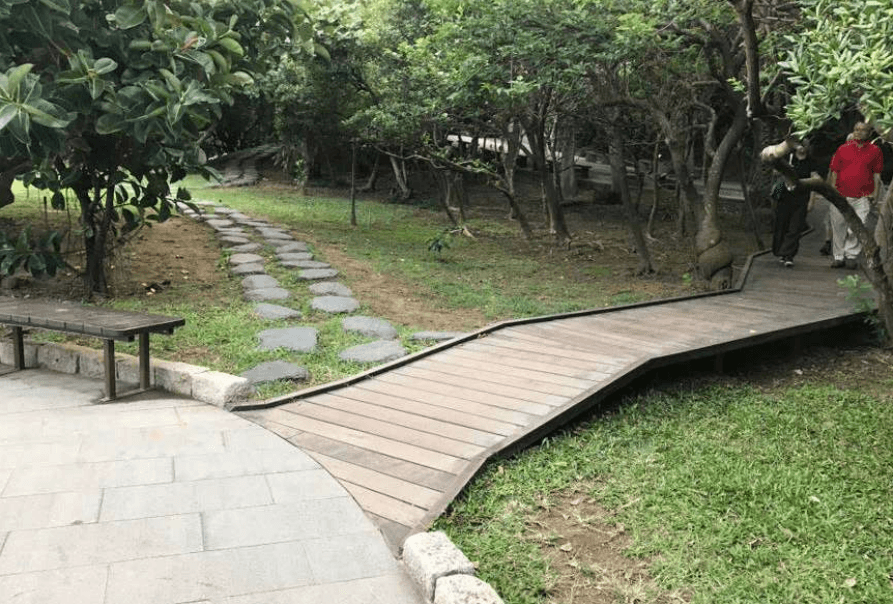
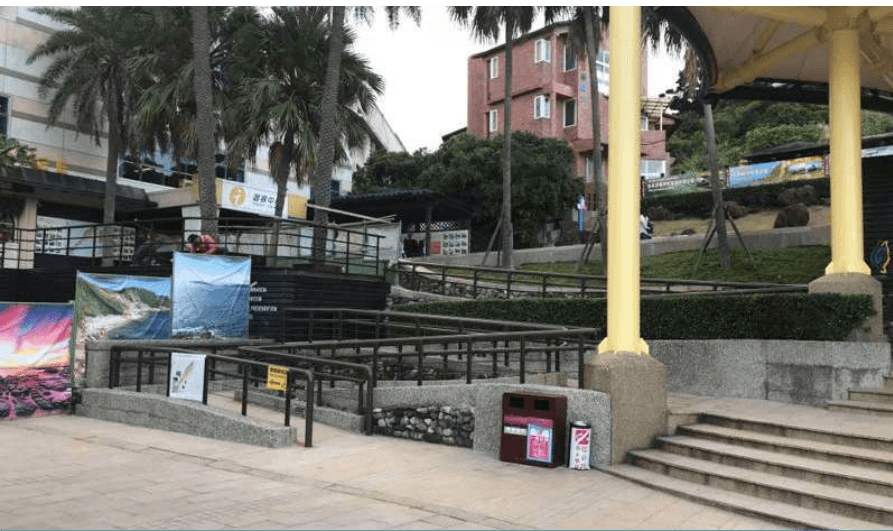
Access routes and walkways define the mobility character of a site or of the built environment. In simple terms, walking routes or pathways are one of the critical elements to make sites socially inclusive allowing diverse user groups to access them. To make them universally accessible, the following recommendations shall require to be adhered to.
Image 3.7 Access Routes in outdoor landscapes Photo Credits: Dr. Gaurav Raheja
Image 3.8 Access Routes in outdoor landscapes Photo Credits: Dr. Gaurav Raheja
Image 3.9 Pedestrian pathways Photo Credits: Dr. Gaurav Raheja
Image 3.10 Access Ramps with steps Photo Credits: Dr. Gaurav Raheja
Chapter 3: External Elements
3.5.1 Widths and Heights
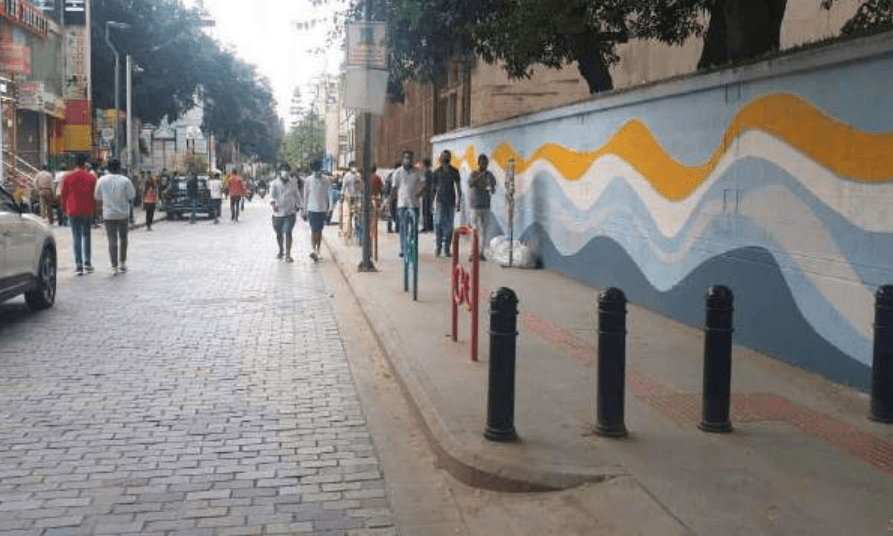
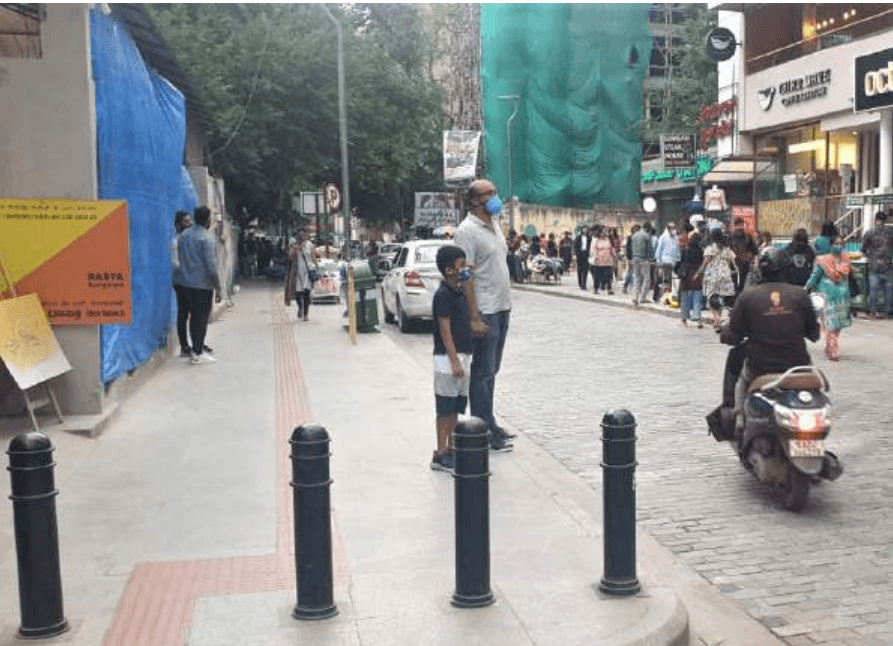
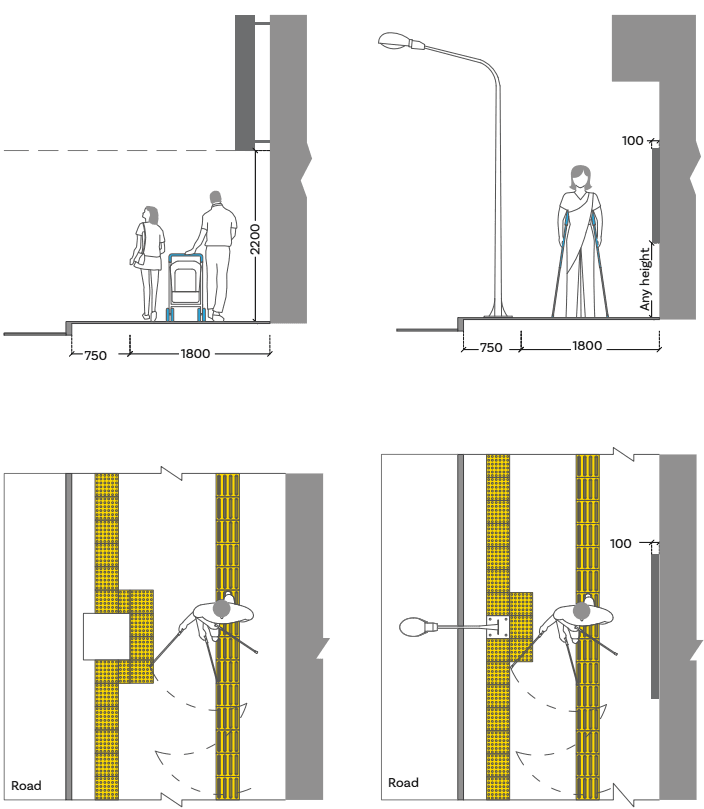
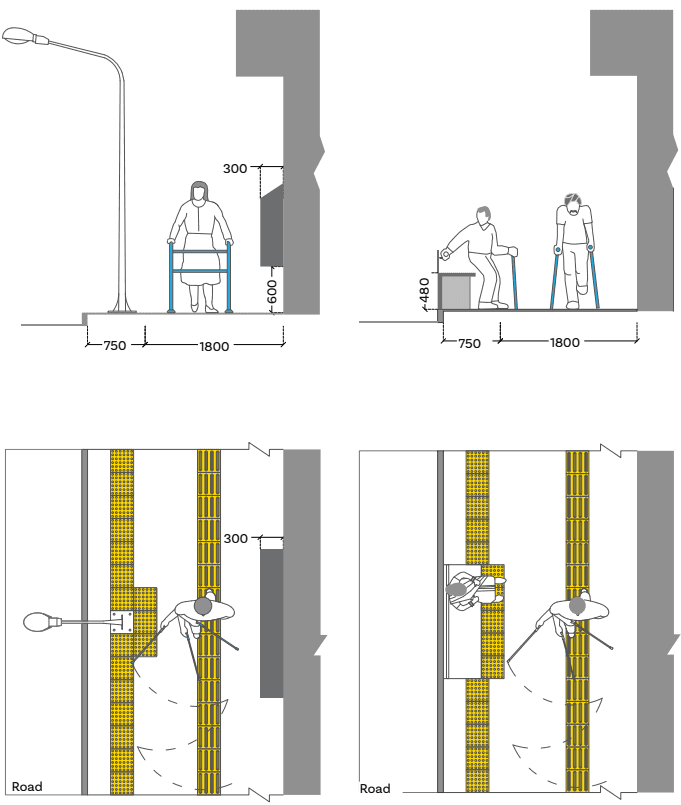
Minimum walkway widths shall be 1200 mm. However, for two way traffic they should be 1800mm wide. In exceptional cases (such as around trees/poles etc.); the recommended clear width could be 1500mm.
The walkway should not have a gradient exceeding 1:20. It also refers to cross slope.
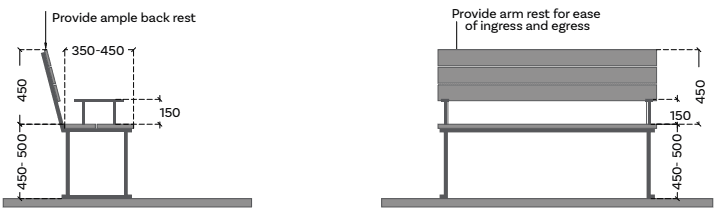
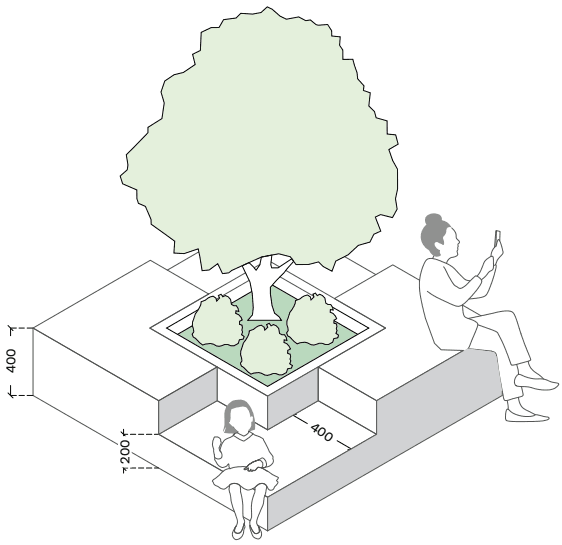
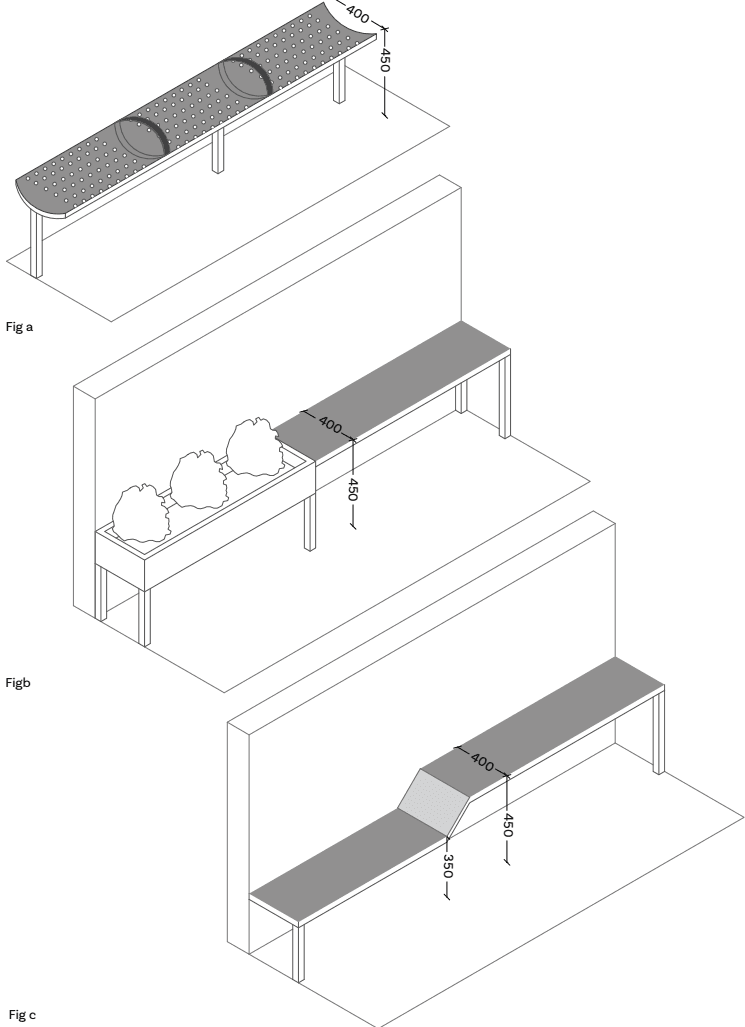
For walkways greater than 60 m in length, resting spaces with street furniture shall be provided at every 30m length of it. Seating height should be between 450 mm-500 mm, have a backrest and hand rests at 700 mm height.
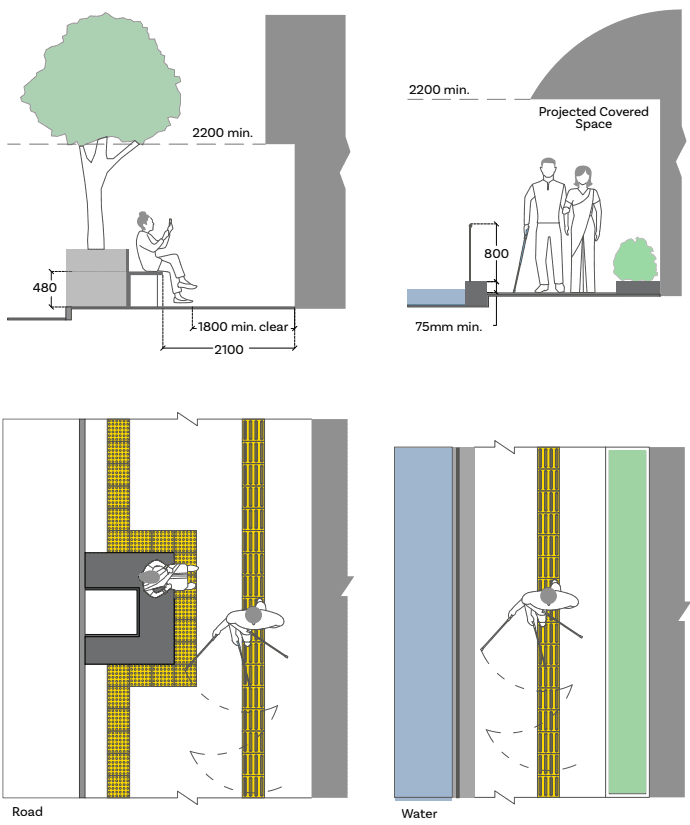
Covered walkways shall have a minimum clear height of 2200 mm.
Grab rails on both sides shall be provided along access routes or walking trails wherever the land terrain is sloping or undulating. The grab rails in contrasting colours shall be fixed at two levels ranging between 700 to 900 mm.
3.6Levels, Grooves and Gratings
Level changes in built environments, grooves in construction systems and
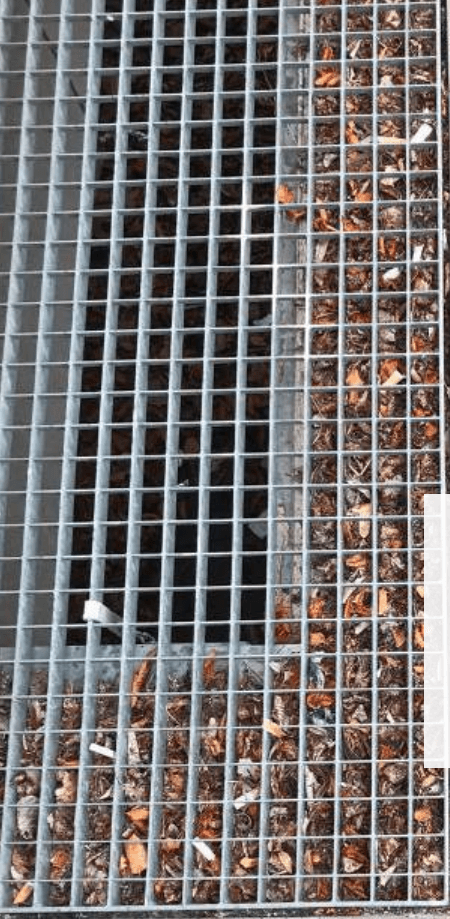
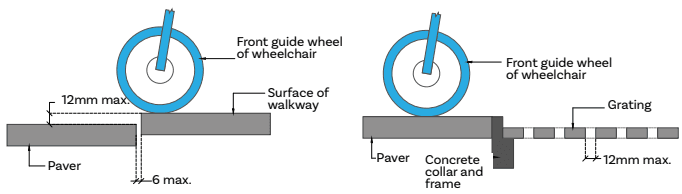
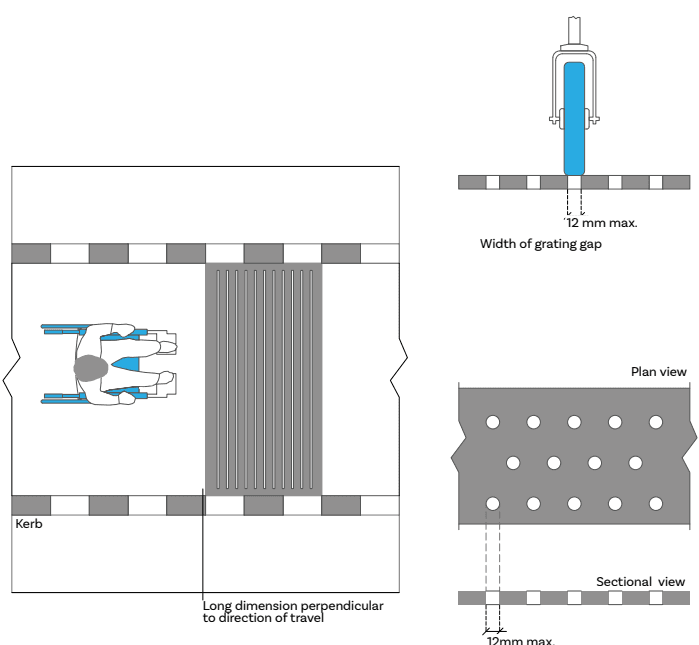
gratings as drain covers, etc. form an integral part of infrastructure systems. The role of such elements is crucial for functional purposes, such as segregating functional areas, covering undulating terrains, accommodating material changes, responding to drainage or other underground services, etc. It is however expected that they should not become access barriers to persons with special needs, wheeling devices or with diverse abilities.
3.6.1 Levels
Vertical level changes upto 6 mm may not need edge treatment to pass over them using wheeling devices like wheelchairs, baby prams, etc.
Level changes between 6 mm and 15 mm should be levelled off with a slope no greater than 1:2. Other details for level changes and gradient shall be as per Table 3.2 given below.
People with low vision, the elderly, expectant mothers or walking individuals on their mobile phone, may trip over level changes if not legibly contrasted and well illuminated.
Level changes shall have to be marked with a contrasting colour strip, preferably through a contrasting flooring material itself. However, as a retrofitting measure contrasting colour strips may be installed over the edges.
Table 3.2Changes in levels 2
CHANGES IN VERTICAL RISE (MM)
GRADIENT NOT STEEPER THAN
0 to 15
1:2
more than 15 to 50
1:5
more than 50 to 200
1:10
Exceeding 200
1:12
3.6.2 Grooves
Grooves in flooring either as expansion or construction joints or for other purposes of retrofitting need to be well covered to ensure that either they are well covered to ensure smooth access for all.
If not well identified, they may cause people to trip over. It is therefore recommended to provide adequate visual contrast for the same.
In case the grooves are temporary and cannot be covered for the entire length, an access path should be created to manage the same.
3.4Parking
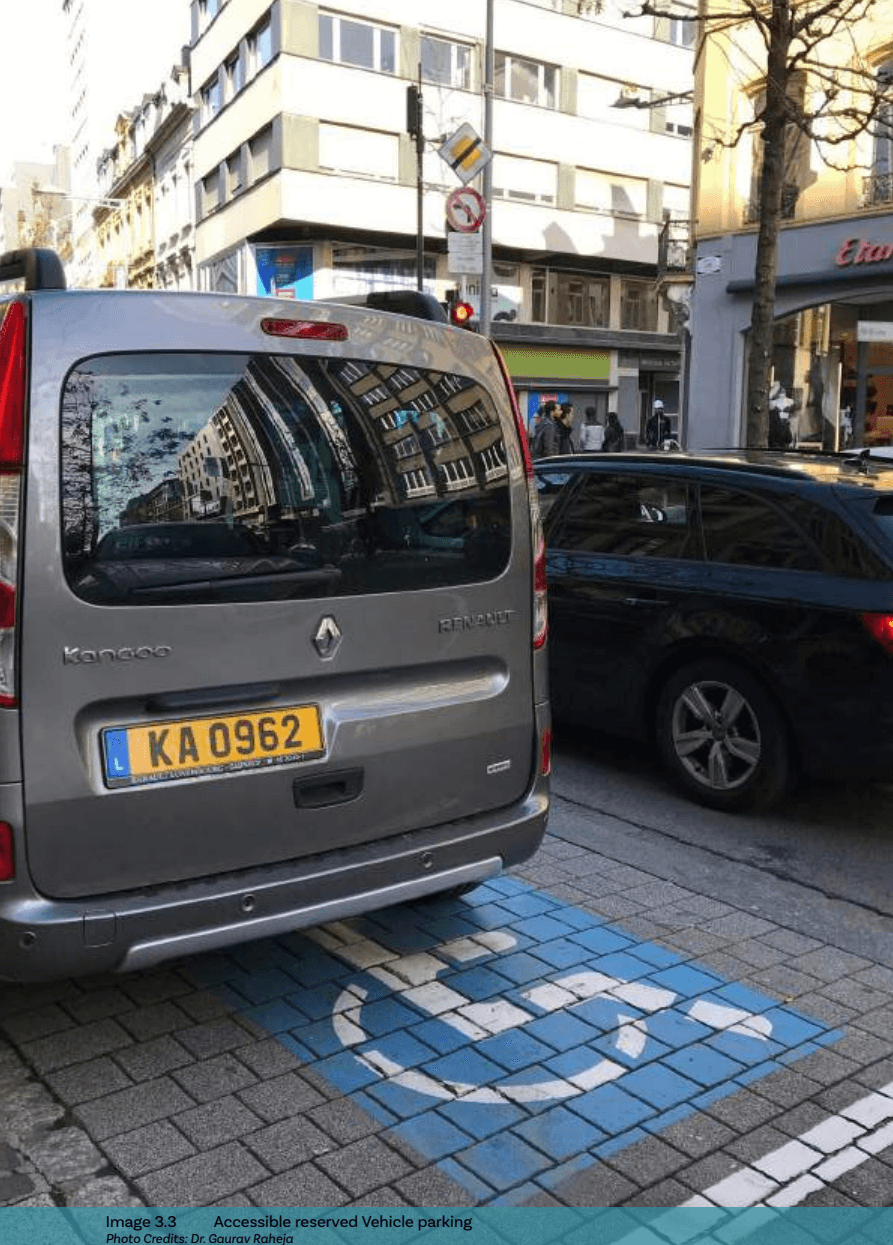
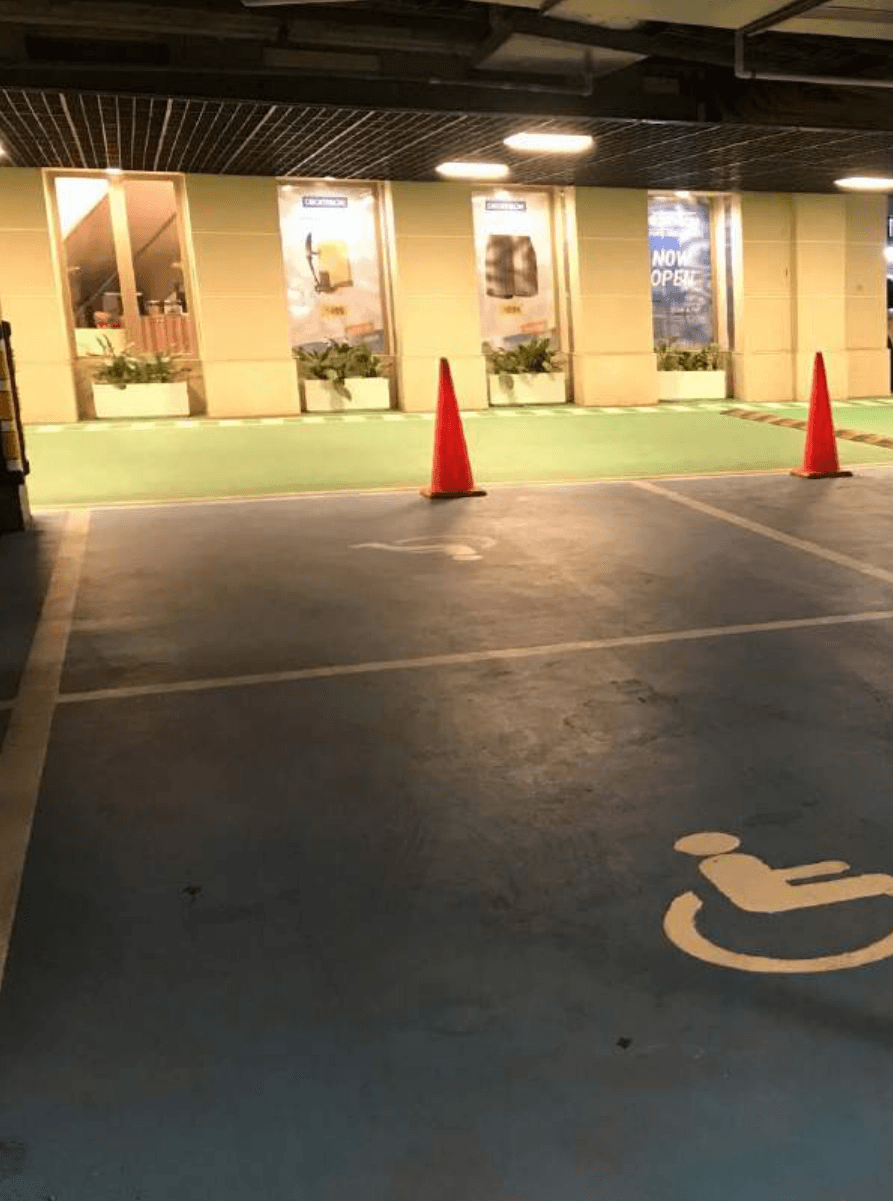
Accessible parking implies adequate parking for persons with diverse disabilities and vulnerable user groups like the elderly, etc. in built environments at all scales. Contextually, it shall include both parking for adapted scooters, tricycles, cars or any other personal vehicular system adopted by an individual with disability to reach the building premises. The following accessibility measures should be adopted for parking:
3.4.1 Parking Bays
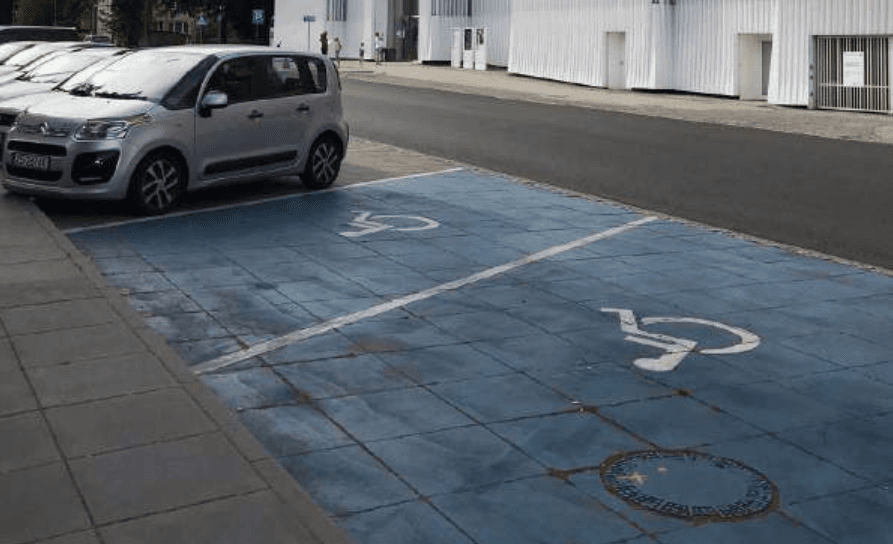
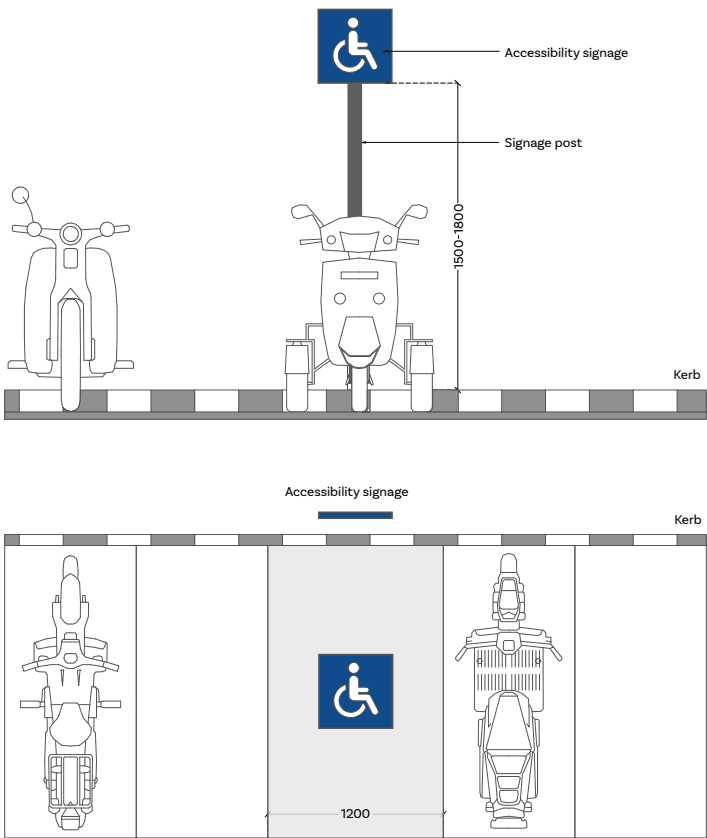
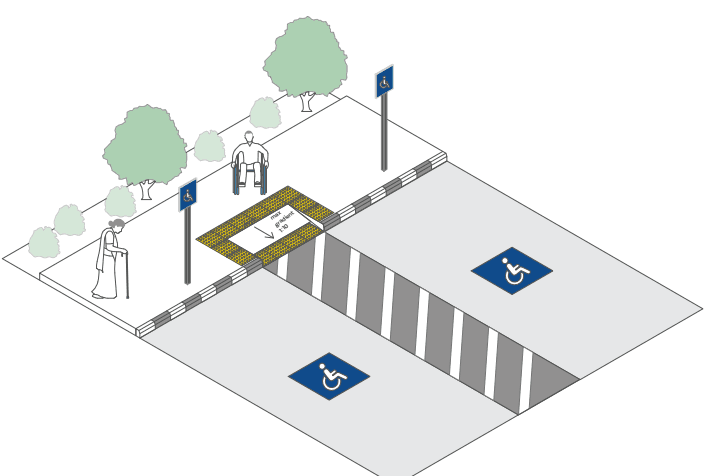
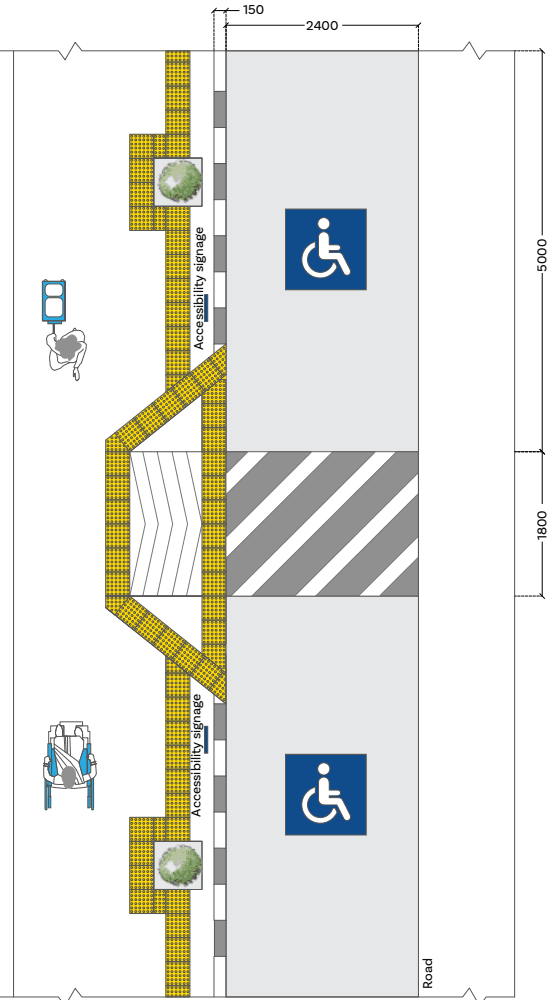
Reserved Parking bays for adapted scooters, tricycles or other personal mobility devices (in two wheeler category) shall have a minimum bay size of 3000 mm x 2400 mm.
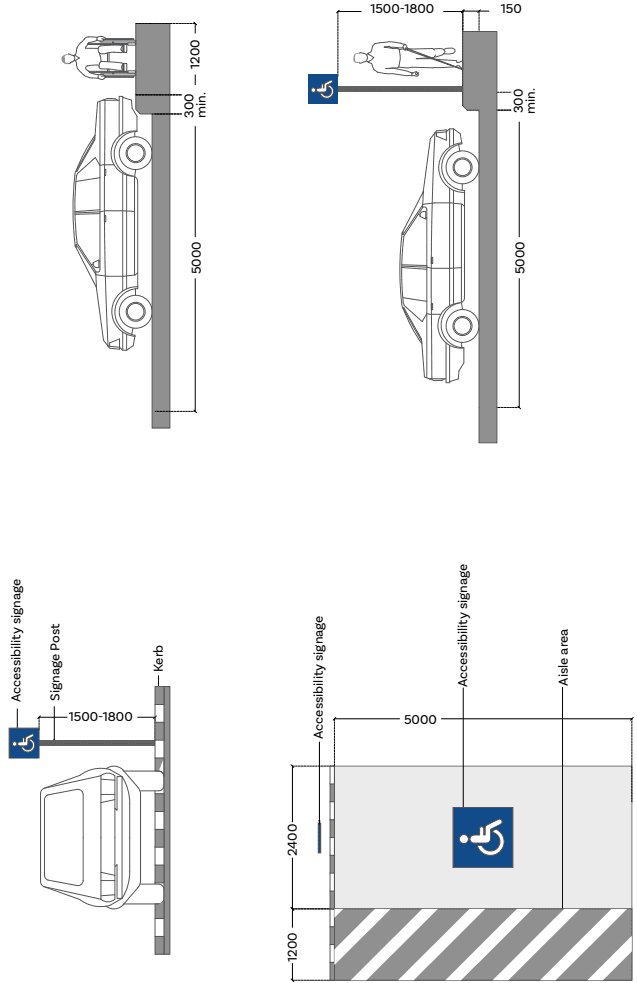
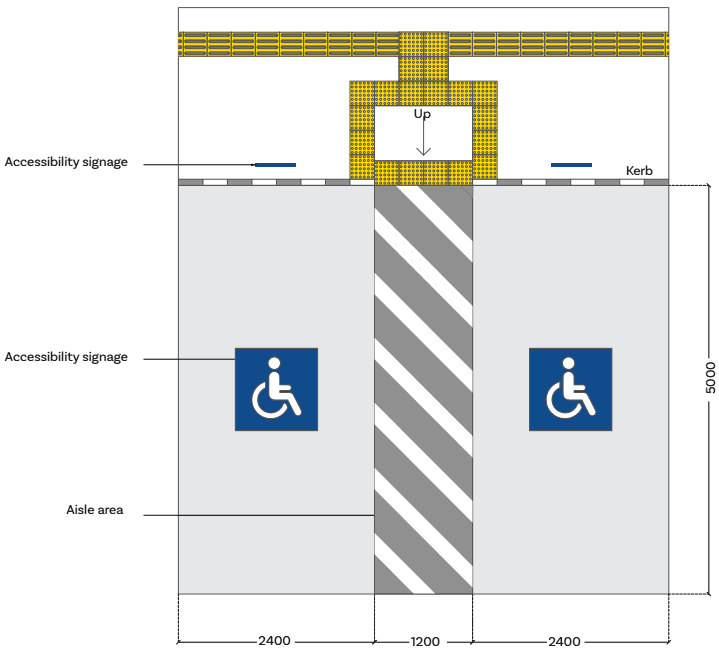
Accessible Car Parking bay shall have a minimum size of 5000 mm × 3600 mm, which is inclusive of 1200 mm wide side transfer zone. It shall also ensure adequate space for rear transfer of persons with disabilities specially wheelchair users.
When two accessible bays are adjoining each other, then the 1200mm side transfer bay may be shared by the two parking bays. The transfer zones, both on the side and the rear should have yellow or white cross-hatch road markings.
A minimum of one accessible parking bay shall be provided in all buildings. However, built forms with higher occupancy shall follow the norm as given in table 3.1
The parking bay should preferably be sheltered.
It shall have a firm, level surface without aeration slabs or soft grounds.
Chapter 3: External Elements
Figure 3.1 Accessible site entrances: Typical detail A
Figure 3.2 Accessible site entrances: Typical detail B
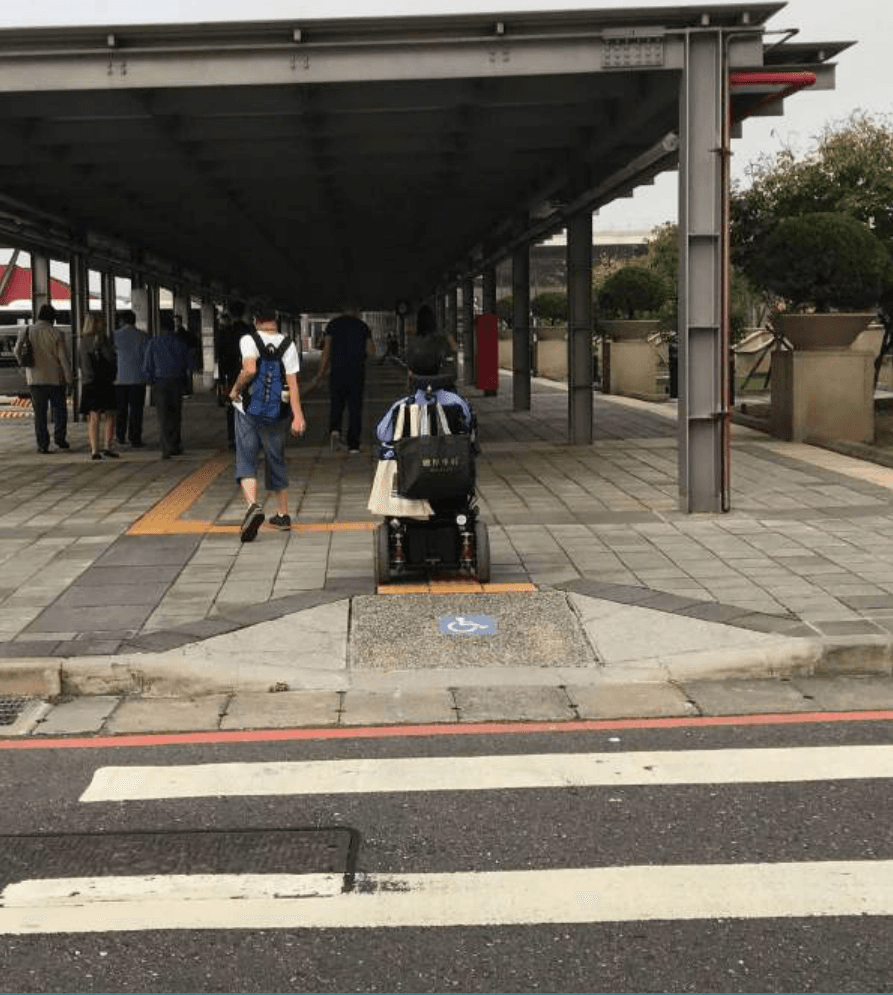
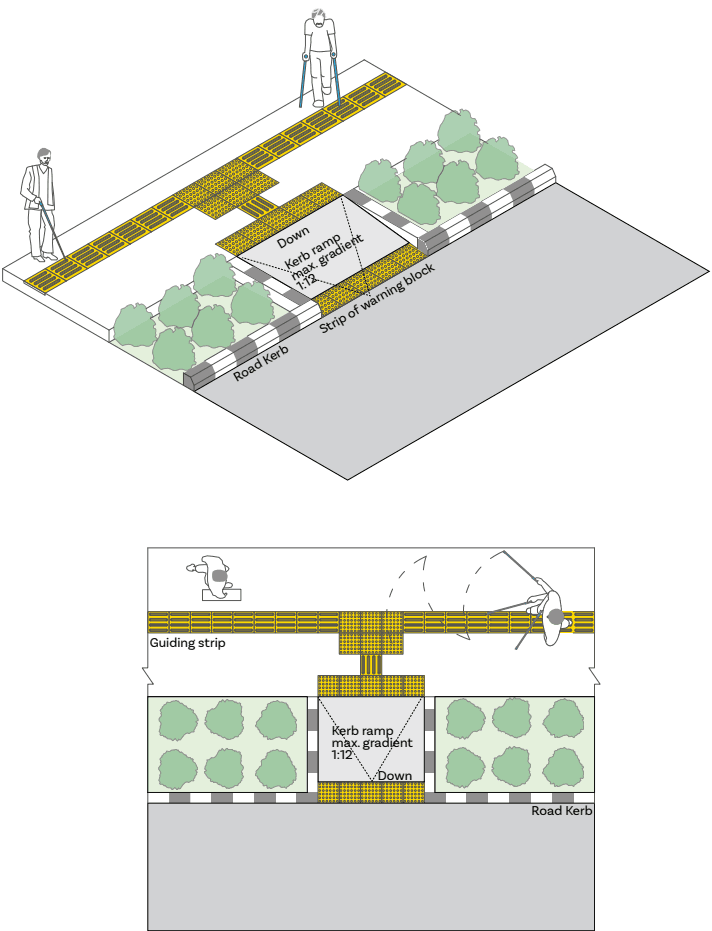
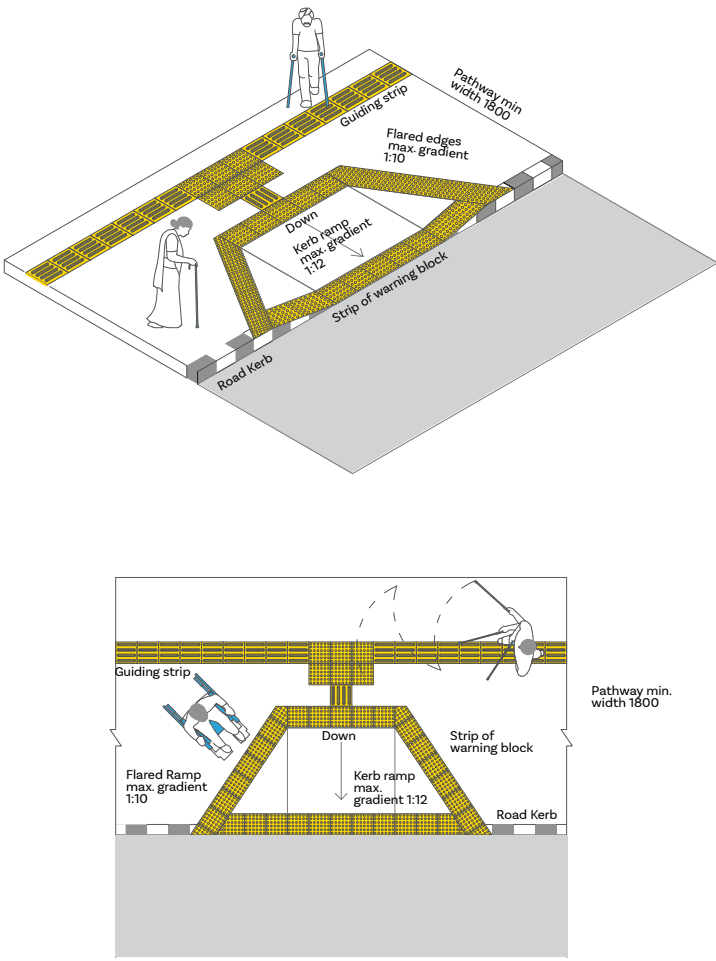
Kerb ramps shall be provided to make pathways, access routes and sidewalks accessible for all, enabling convenience for persons with reduced mobility, wheelchair users, parents with baby prams, elderly etc. Kerb ramps may be placed and designed with the following guidelines.
3.7.1 General Characteristics
Kerb ramps
can typically be of four types viz.
a.With flared sides
b.With returned or continuous kerbs
c.With built up or extended kerbs and
d.With parallel kerbs.
Are provided preferably for kerb heights upto 200 mm. Kerbs higher than 200 mm may pose challenges to safe slopes for persons using wheelchairs, etc.
The surface finish should be slip resistant
Should be designed not to allow water accumulate on the walking surface;
Do not require handrails
Should not project into the road surface as they may pose a danger to users and an obstruction to vehicles
Edge surfaces have to be completely level with the road.
Should be located or protected to prevent obstruction by parked vehicles;
Should be free from any obstruction such as signposts, traffic lights, etc.
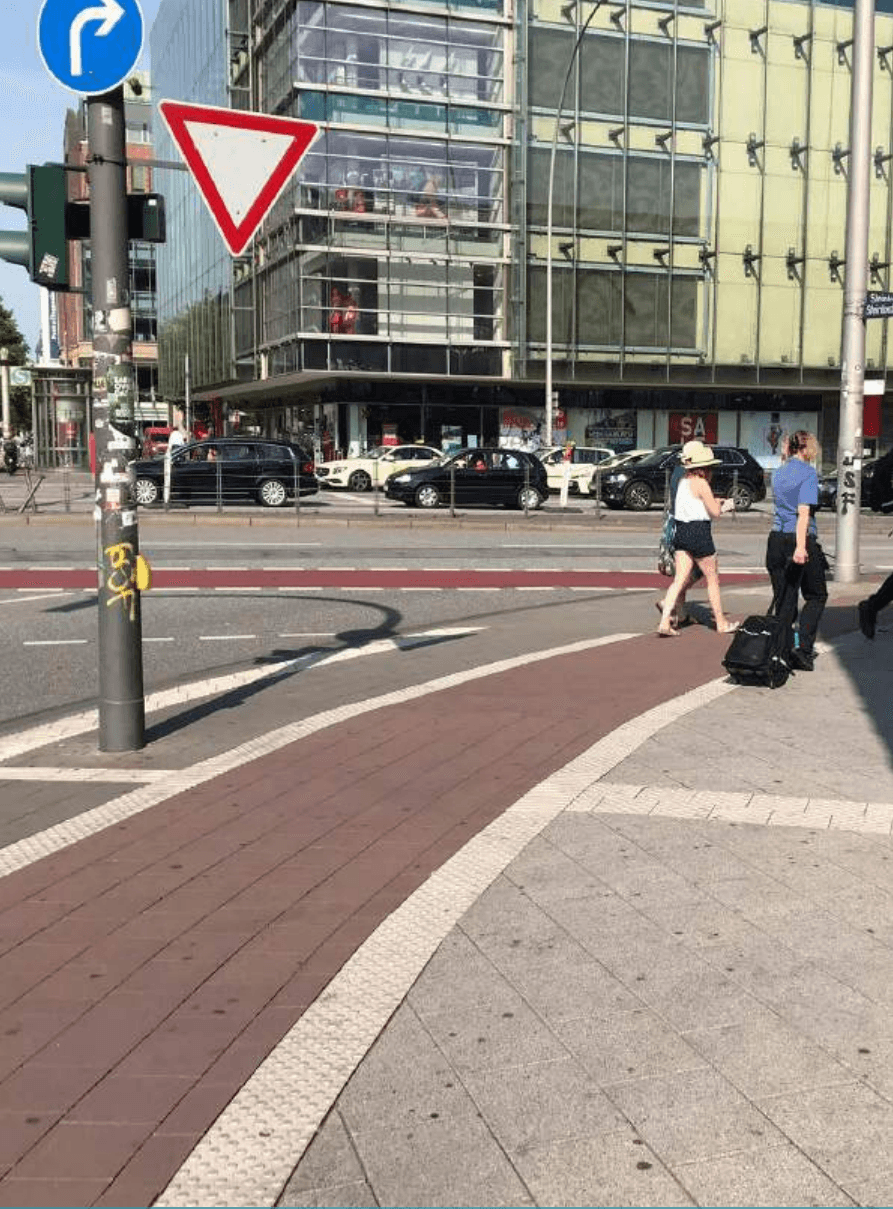
When located at road crossings or other identified paths intended for pedestrian use while crossing a vehicular way, they should have a detectable warning surface in the form of tactile warning indicators at both entry and exit points connecting the tactile guiding path on the walkway.
Have a detectable warning surface of 600 mm depth where the colour and texture are contrasted with the adjacent surfaces.
3.7.2 Gradient
The gradient of a kerb ramp should not be steeper than 1:12; the flared sides should not be more than 1:10.
3.7.3 Width
The width of kerb ramps is recommended to be equal to the width of the pedestrian walkway and should not be less than 900mm.
Wherever walkways are narrow, parallel kerbs are preferred.
3.7.4 Flared Sides
Kerb ramps should have flared sides where pedestrians are likely to walk across them
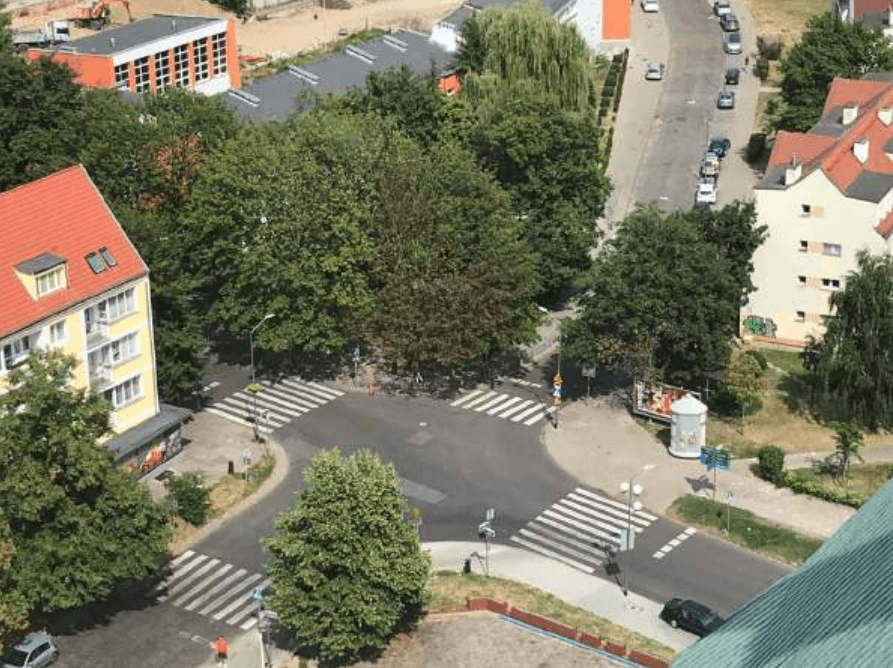
3.8Pedestrian Crossings
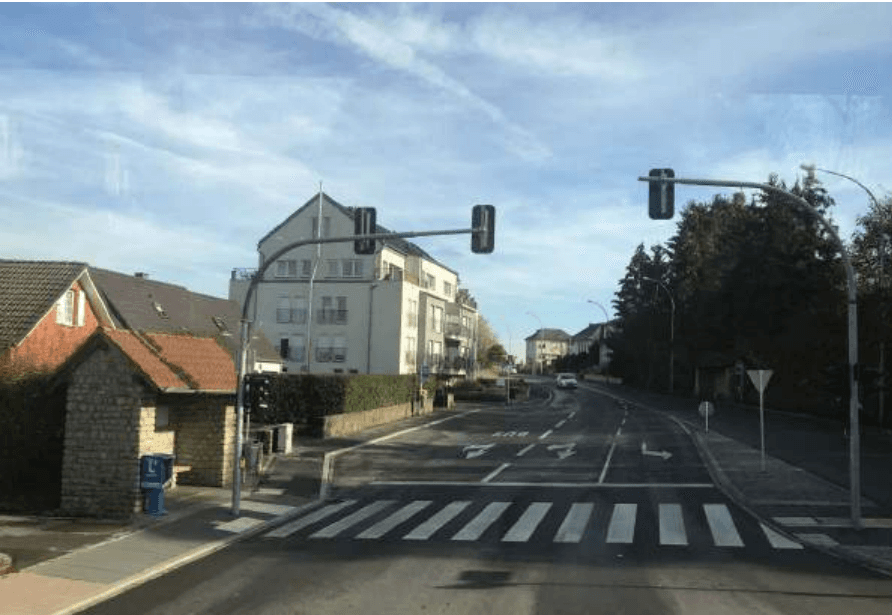
Pedestrian crossings or street intersections play an important role in determining the walkability in street environments. Safe and accessible crossings or intersections enhance
Image 3.13 Accessible flared kerb ramp at pedestrian crossing Photo Credits: Dr. Gaurav Raheja
Chapter 3: External Elements
Figure 3.11 Accessible kerb ramp: Typical detail A
Figure 3.12 Accessible kerb ramp: Typical detail B
Image 3.14 Accessible road intersection with pedestrian crossing Photo Credits: Dr. Gaurav Raheja
mobility for all, including wheelchair users, baby prams or people with luggage trolleys. It also remains a vital element in trip chain connectivity for a seamless pedestrian experience.
3.8.1 General Characteristics
All intersections between pedestrian paths and roadways must be accessible in order to allow passage to all users, regardless of their functional limitations.
The pavement colour and texture of the surface that connects the accessible path to the crossing shall be identical to the pedestrian path.
If there are traffic lights or signals at the pedestrian crossings, they should meet the specifications of section 3.8.5.
At pedestrian crossings, tactile floor guidance should be provided in compliance with guidelines in Section 3.9
3.8.2 Intersections with raised pedestrian crossing
3.9Tactile Guiding Surface Indicators (TGSIs)
Tactile paving should be used on access routes to provide warning and guidance to people with visual difficulties. The need for TGSI’s is critical and requires to be laid out with a holistic integration with built environments. Partial and incorrect laying of TGSI’s may cause inconvenience and may be hazardous for persons with visual impairments.
TGSI’s should be well integrated and appropriately placed into external and internal spaces right from the inception stage of a built environment. It is recommended to make TGSI’s part of the access route plan. For existing built environments too tactile path interventions need to be done in a phase wise manner to make infrastructures completely accessible for persons with vision impairments.
Image 3.17 Accessible transportation environment with Tactile Pavers with good visual contrast Photo Credits: DMRC, New Delhi
Chapter 3: External Elements
built environments too tactile path interventions need to be done in a phase wise manner to make infrastructures completely accessible for persons with vision impairments.
3.9.1 Clear continuous accessible path of travel
In essence, a clear continuous accessible path of travel is one that provides a dedicated pedestrian space which is free from barriers, hazards or obstructions
3.9.2 Types TGSI’s
This is one form of tactile indicators which, in essence, provides the blind or visually impaired a physical cue. It is detectable either underfoot or by the use of a white cane. Tactile ground surface indicators are only one source, amongst many, of orientation information. Unlike some other tactile indicators which are basically generic in nature, tactile ground surface indicators have a specific function and impart specific information about the immediate surroundings.
Tactile ground surface indicators act
3.10External Ramps
Ramps are an extremely crucial element of a built environment providing an accessible choice for mobility for those with limited mobility or other challenges to encounter level changes. However, it is equally crucial to understand that ramps need to adhere to the given guidelines to enhance accessibility with safety through their apt location, configuration, slopes or gradients and other specifications. Well-designed ramps provide an inclusive access to persons using wheelchairs, parents with baby strollers, individuals using rollators or walking frames, baggage trolleys and other diverse forms of human existence. It is to also understand that ramps need not negate the requirement of steps in various level changes of built environment, as they provide an element of accessible choice.
It should be attempted for all built forms under design stage to integrate ramps as part of site planning and landscapes in the external spaces to emerge as universally designed spaces and elements.
3.10.1 General
Ramps allow persons in wheelchairs to move from one level to another. However, many ambulant Persons with Disabilities negotiate steps more easily and safely. Hence, it is preferable to provide accessibility by both steps and ramps.
The horizontal run of ramps
shall adhere to Table 3.4 for the recommended length of runs.
Where there is a large change in elevation that requires multiple ramps and landing combination, other solutions such as elevators should be considered
Single row of tactile warning blocks should be placed at the beginning and end of each ramp and at the beginning and end of each run.
External ramps should ideally be covered ensuring access amidst challenging weather conditions like rains, scorching heat, etc.
3.10.2 Gradient
It should be noted that the gradient should be constant between landings. The recommended gradients for ramps are given in Table 3.4 below
Curved ramps should be avoided. If used, the recommended gradient should be equal or gentler than 1:16.
For ramp gradients between those specified in Table 3.4 (for example for a gradient like 1:13 or 1:18), the intervals may be obtained by linear interpolation.
The number of horizontal runs of ramp should be limited to 4, i.e. with 3 intermediate landings.
3.12Outdoor Drinking water provision
External environments need to make accessible provisions for drinking water for all users by providing adequate service
Fig a. Drinking water fountain heights: Elevations
Figure 3.24 Outdoor water fountain
infrastructure for the same. Considering diverse socio cultural preferences of drinking water, it is important to design contextual choices of water access keeping sensitivity to the needs of persons with disabilities, children, elderly and other user groups. The following features are recommended as part of accessibility in external drinking water provisions (Refer Fig: 3.24, 3.25, 3.26) :
Access route to drinking water be well defined, well illuminated and supported with wayfinding signage.
The space should be well maintained, hygienic and safe to move around with a provision of minimum 900 mm wide apron around the water spouts.
Drainage covers, gratings and proper slopes to be provided for water spillage as per Section 3.6. To avoid water logging or muddy situations.
A clear space of 900mm x 1200mm be provided in front of the water fountains or faucets as maneuvering spaces for wheelchairs and other mobility devices like baby prams, rollators, etc.
Chapter 3: External Elements
Fig b.TGSI layout around drinking water fountain (Plan)
Figure 3.25 Drinking water fountain details: Type A
3.11Handrails and Grab Bars
Handrails/ grab bars are extremely important features and must be designed
Image 3.21 Accessible horizontal circulation with handrail Photo Credits: Dr. Gaurav Raheja
to be easy to grasp and to provide a firm and comfortable grip so that the hand can slide along the rail without obstruction. Many Persons with Disabilities, elderly and others with weak grips or balance require handrails/ grab bars to maintain balance or prevent serious falls.
Handrails are essentially referred to as rails for support in built environment elements like staircases, ramps or corridors. However, grab bars are being referred to as fixed or moving rails for support in built environment contexts like washrooms, shower areas, around doors, etc.
It is essential that all handrails / grab rails are adequately fixed since they are subject to considerable pressure on the rail during manoeuvring. In rural and semi-urban areas, indigenous materials such as bamboo/ wood/ other can be used for making handrails/ grab bars in various application areas of built environment. For e.g., washrooms, outdoor walking trails, etc.
Handrails may be provided with Braille/ Tactile markings at the beginning and the end to enhance access to wayfinding information to people with visual impairment. It needs to be standardised
and followed across all public building typologies esp. Transportation, Educational, Public offices, Healthcare and others.
3.11.1 Handrails should:
Be slip-resistant with round ends.
Have a circular section of 38-50 mm in diameter
Preferably have knurled surfaces.
Have a minimum clear space of 40-60 mm from the walls; 40 min. for smooth wall surfaces and 60 min. for rough wall surfaces
Be free of any sharp or abrasive elements; and
Be installed at a height of 750 mm to 900 mm.
Have continuous gripping surfaces, without interruptions or obstructions that can break a hand hold.
Be able to bear a weight of 250 kg.
Be manufactured from a material which contrasts with the wall finish (or use dark tiles behind light coloured rails), be not too warm/cold to the touch and provide good grip.
Employ appropriate technology to match user expectations.
4. Economy (Sasta)
The design respects affordability and cost considerations for diverse users in the Indian context. However, it does not imply ‘Sasta’ as a compromise on quality and adequacy. Rather it intends to promote economic value and reasonable accommodation as a guiding principle.
Guidelines –
Ensure affordability, durability and maintainability.
Use local materials for energy savings and cost effectiveness.
Focus on low unit cost through wide distribution.
Adopt a modular approach to offer choice in features and price range.
5. Aesthetics (Sundar)
The design employs aesthetics to promote social integration among users in the Indian context.
Guidelines –
Employ aesthetics to enhance universal appeal and use.
Figure 2.4 Universal Design India Principles 19
Allow personalised aesthetics through flexibility, adaptability and modularity of color, form, texture and interaction.
Employ appearance to inform use and safety.
Bridge wide range of meaning and comprehension gaps.
Universal Design India Principles paves a context specific direction towards achieving greater accessibility and inclusion of diverse population groups in Indian contexts. This may include diverse population contexts, low resource settings, diverse geographical and regional locations alongwith new technological paradigms.
Image 2.11 Inadequate colour contrast
Image 2.12 Planters as barrier and inadequate ramp slope
Image 2.14 Improper ramp detailing
Image 2.13 Absence of kick plate and lever handle
Image 2.15 Improper edge detailing of level change
Chapter 2: Understanding Accessibility
Image 2.16 Inaccessible heights for wheelchair users and children
Image 2.17 Inconsistent tactile markings and physical obstructions on sidewalks
Image 2.18 Poor visual contrast in entrance steps
Image 2.19 Poor maintenance of sidewalks and tactile pathways
Image 2.20 Inconsistent laying of tactile guiding tiles
Chapter 2: Understanding Accessibility
Image 2.21 Obstructions on tactile pathway
Image 2.22 Improper space and traffic management
Image 2.23 Inaccessible street infrastructure
Image 2.24 Improper ramp detailing and management
Image 2.25 Inaccessible counter heights
Chapter 2: Understanding Accessibility
Image 2.26 Typical Barrier in built environment
Image 2.27 High kerbs and absence of kerb ramps near zebra crossing
• Regular maintenance of sanitary facilities
• Mock drills and preparedness for emergency response to situations like panic falls in accessible washrooms, attending to emergency alarms, rescue of persons with disabilities or ones with restricted mobility in case of fire or other natural disasters, etc.
• Parking and services management
• Wet and slippery floors
• Uncobbled and broken surfaces
• Broken or vandalised street furniture
• Non availability of water, litter bins, etc.
• Wear and Tear of Tactile Guide Pathways
• Unmaintained landscape with tree branches as obstructions
• Low or no illumination levels at various aspects of infrastructure like
Master planning approaches need to integrate accessibility from macro to micro scales of planning. Accessibility requires to envision implementation from first to last mile connectivity, walkability through clean well articulated legible networks/ pathways with tactile guiding systems, multi level car parks (MLCP) or pickup and drop off zones, parking, access to taxi hire points, prepaid services, provision of alternate modes of transfer, such as Non-Motoroised Transportation (NMTs such as e-rickshaws, golf carts, etc.) designed for Persons with Disabilities and others, transfer zones for passengers with medical conditions with specific ambulance parking, level management through table top crossings, materials and specifications and detailing for appropriate Public Space design with landscape, lighting, external signage, urban furniture and public amenities and facilities on kerb side which are externally approachable.
Coordination amongst various stakeholders of urban built environments like transportation, civic services through municipal bodies and construction agencies like Public Works Department (PWD) etc, City level management, Information & Communication Services, etc. is required to be established at high priority in order to transform inclusive practices for procurement, tendering and construction activities.
Master planning envisions the creation of safe, human centric (child friendly, age friendly, disabled friendly, women friendly, etc.), inclusive and sustainable urban futures. This activity would also complement and be aligned with the Goal 11 of the UN Sustainable Development Goals i.e. Sustainable Cities and Communities.
c. Person with visual impairment using a white cane
d. Person with visual impairment and a sighted escort
e. Person with a walking stick
f. Person with a baby
g. Wheelchair: minimum clear floor space
h. Wheelchair: minimum clear turning space
i. Wheelchair and a person facing sideways
j. Wheelchair and a person crossing
k. Two wheelchairs crossing side by side
Figure 2.6 Minimum widths of a clear walkway for diverse user groups
c.Forward reach with obstructions
Chapter 2: Understanding Accessibility
Figure 2.7 Reach ranges for wheelchair users5
bins, etc)
Accessible information at the entrance to the site
Suitable drop-off point near main entrance
Reduced traveling distances
Level entrances and exits
Simple and logical layouts
Unobstructed level circulation
Easy access to information desks, lifts and toilet compartments for disabled persons
Intuitive, obvious and accessible means of egress
Spacious lifts
Safe stairs that are easy to use, and facilitate safe assisted evacuation/ rescue in emergencies
Slip-resistant walking surfaces
Wide door openings and easy door operation, sufficient space around doors that makes it possible to open and close them when seated in a wheelchair
Adequate manoeuvring space
Adequate height, location and easy operation of controls and switches 20.Good lighting
Good visual contrast of walls, floors, doors and signage
22.Good signage
23.Important information communicated via two senses or more (tactile, audible and visual)
24.Good acoustics
25.Hearing enhancement systems
26.Management and maintenance of the built environment.
The above mentioned considerations may guide various stakeholders of built environments ranging from architects, planners to engineers and service providers, and help them develop accessibility in a consistent manner in various types of buildings. It would be crucial to understand that such considerations not only play a significant role at the design or planning stages but also matter in post occupancy stages of built environments to render a humane and an inclusive experience for all.
We see a person’s disability with our eyes. But our interaction tells us the person has an extra power. Then I thought, in our country, instead of g p g p using the word ‘viklaang’, we should use the term ‘divyaang’.p gtion of univep gation of univ These are people who have a limb or several limbs with divine powers which we don’t have.inclusive experience for all. inclusive experience for all.
antically, the number ‘Shri Narendra Modimantically, the number Prime Minister, India
Mann ki Baat, 27 Dec 2015
External Elements
3.1 Master Planning 3.2 Site Planning 3.3 Site Entrances 3.4 Parking 3.5 Access Routes and Walkways 3.6 Levels, Grooves and Gratings 3.7 Kerb Ramps 3.8 Pedestrian Crossings 3.9 Tactile Guiding Surface Indicators (TGSIs) 3.10 External Ramps 3.11 Handrails and Grab bars 3.12 Outdoor Drinking Water Provisions 3.13 External Sanitary Provisions 3.14 Street Furniture Elements 3.15 External Landscapes
The disability is not the problem. The accessibility is the problem.
-Mohammed Jemni (#TED 2013)
External Elements
External elements in a built environment play a vital role in enhancing the accessibility of their larger ecosystem. This includes elements right from the point of entering a site of a building complex or an urban public space or any other typology. External environments make up the first integral step to provide a non discriminatory approach to inclusion of diversity by enhancing levels of accessibility across all elements. It requires a planned approach, shared coordination and periodic evaluation to truly ensure accessibility in various facets of built environment external elements. Sensitive design, features and elements of external environments shall promote inclusive societies wherein children, elderly, persons with disabilities, women, transgender and all others with or without vulnerabilities could share an equitable role in social participation and independent functioning of Activities of Daily Living (ADLs).
This chapter highlights various aspects of external environments with specific details that should be considered with regard to accessibility. Accessibility as an experience starts from the outside of a built form and must extend into all features of a building.
3.5.2 Walkway Details
Walkways should be smooth, hard and have a levelled surface suitable for walking and wheeling. Irregular surfaces such as cobble stones coarsely exposed aggregate concrete, bricks etc. often cause bumpy rides and should be avoided. They shall enable wheelchair users, parents with baby prams, elderly using rollators or individuals using baggage trolleys to wheel with ease.
Wherever grass pavers are used as materials for access routes, it may be ensured to keep a walkway of minimum 1200 mm as flat surface for mobility of diverse user groups. For
eg. Persons with ambulant disabilities like cane or crutch users, persons wearing high heels, persons carrying heavy baggage trolleys, etc.
The walkway shall be constructed with a non-slip material and the surface should be different from the rest of the area to avoid any slippage or falls.
Level changes if any, within the walkway shall be highlighted with contrasting colours or distinct material change.
Continuous TGSI’s shall be laid on the access routes to make them universally accessible to persons with visual impairments as well. TGSI’s shall be avoided to be placed on the edge of an access route with a minimum distance of 300 mm from any level change or any obstruction.
TGSI’s with warning blocks at 300mm before and after finishing the walkway should be provided.
Texture change should be provided through alternative materials for persons with visual impairments in walkways adjacent to the seating by means of tactile warning tiles.
Walkways shall be free from any protruding objects like vegetation, furniture and sign boards.
As far as possible, gratings and manholes should be avoided in the middle of access routes. If they are unavoidable, then it must be ensured that they are well maintained, kept at level surface and demarcated by a colour contrast for ease in mobility for persons with low vision and others.
During maintenance activity, alternate access routes of temporary nature be created with similar widths and specifications.
Image 3.11 Accessible Pedestrian Pathway Photo Credits: Dr. Gaurav Raheja
Chapter 3: External Elements
3.5.3 Lighting, Illumination and Signage
Walkways should be well illuminated ensuring adequate visual contrast and unobstructed routes for all. Lighting fixtures not exceeding a height of 4m from ground level should be provided. This would enhance accessibility for persons with low vision.
If lighting intensity of the lighting fixture is increased the height of mounting the fixture from the ground level may also be increased, for providing optimum illumination level
Light pole may preferably be located within the tree-planting zone.
Lower level light poles are preferred to avoid shadow where there are high trees.
Universally accessible signage using pictograms for various public amenities in the built environment shall be provided along access routes for ease in navigation.
For access routes l onger than 60 m, direction signs with distances shall also be provided to enable first time visitors or persons with diverse abilities to plan and orient their mobility better.
3.6.3 Gratings
Gaps in gratings and walking surfaces should not be more than 12mm in width (Refer Fig: 3.9 & 3.10 )and be placed such that their length is perpendicular to the dominant direction of travel. This will help
prevent wheels (of wheelchairs, baby prams, baggage trolleys, etc.), walking sticks and heels from getting caught in the gaps.
Alternately, perforated gratings in stone or steel finish could be installed.
Manholes, gratings and drains should preferably be located to the side of the walkway and levelled with the ground surface. They should not be located at the centre of the path as they may become tripping hazards.
Grating should be flushed with finished ground or floor level.
Drain covers should be made of materials that are non-slip in both wet and dry conditions. Metal chequered plates, which tend to be slippery when wet, should be avoided.
Where possible, gratings should be located outside the minimum clear width of the outdoor recreation access route.
Reserved parking shall be provided within maximum distance of 30 m from the building entrances. However, efforts shall be made to preferably keep it as close as possible.
In transport hubs such as railway stations, inter state bus terminus and airports, etc. short and long-term designated parking spaces should be provided close to the building entrance. Where there are several terminals such as in large airports, designated parking spaces should be provided close to the entrance of each terminal.
The accessible parking bays shall be connected to the building entrance through an access route with a min. width of 1200 mm.
Kerb ramps alongwith tactile guiding pathways shall connect the parking bays for ease in movement and to facilitate reachability to the building complex.
Wherever the location of the accessible parking lots is not obvious or is distant from the approach viewpoints, directional signs should be placed along the route leading to the accessible parking lots.
In underground or multi level car parks, the route from the car park to the building entrance should be accessible and easy to follow by all
car users.
Smart Emergency Poles to be provided along pathways with two- way Audio and two-way Video Interface to control rooms ensuring safety and support to diverse user groups.
3.4.3 Reservation and Management
Along with Persons with disabilities, accessible Parking provisions must integrate priority of diverse users including elderly, families with children, ones with health conditions with clearly identified signage.
Parking management systems shall ensure keeping the reserved bays unoccupied. Except in case of medical emergency, they shall not be used by alternate users.
Digital Parking management systems may be adopted with real time information to easily provide parking information to diverse user groups.
It is recommended to ensure that the Parking management staff is sensitised and trained towards responding to the needs of persons with disabilities, alongwith other diverse user groups.
3.4.4 Signage for Parking
Accessible parking bays shall be clearly demarcated with floor signs
Image 3.6 Accessible four wheeler parking bays Photo Credits: Dr. Gaurav Raheja
Chapter 3: External Elements
Figure 3.4 Accessible car parking bays: Plan Layout/Section
along with vertical sign posting.
The international symbol of accessibility (wheelchair sign) should be displayed at approaches and entrances to car parks to indicate the provision of accessible parking for Persons with Disabilities within the vicinity.
Directional signs shall be displayed at points where there is a change of direction to the accessible parking lot.
If the location of the accessible parking lot is not obvious or is distant from the approach viewpoints, the directional signs shall be placed along the route leading to the accessible parking lot.
Accessible parking lots should be identifiable by the International Symbol of Accessibility. The signs
should not be obscured by a vehicle parked in the designated lot.
Vertical signs at a visible height range between 1500 to 1800 mm shall be provided, to make it easily visible.
As a best practice, telephone numbers of building management or relevant authority shall be clearly printed on them for the purpose of reporting unauthorised parking.
Parking bay numbers shall be provided with legible colour coding to enhance visual accessibility for all in the car parking.
3.4.5 Symbol
International Symbol of Accessibility should be clearly marked on the accessible parking lot for drivers/riders with disabilities only. The symbol painted
Figure 3.5 Accessible car parking bays: 3d Visualization
Chapter 3: External Elements
Figure 3.6 Typical accessible car parking unit: Type A
Figure 3.7 Typical accessible car parking unit: Type B
on the designated lot should consistently adhere to the norms as given below:
A square with dimensions of at least 1000 mm but not exceeding 1500 mm in length;
Be located at the centre of the lot; and
The colour of the symbol should be white on a blue background. For ease in standardisation the blue may be referred as UN Blue.
The gradient of the flared side should not be steeper than 1:10
The sidewalk shall maintain a continuous surface without lowering to the roadway level during the crossing. Pedestrians should not experience any changes in ground level during the crossing of the intersection (refer Image: 3.13 & 3.14).
This intersection is considered accessible when it fulfils the following requirements:
The total width of the continuous raised surface above the roadway is:
• At least 7000 mm when there are bus lanes or coaches or their passage is expected in the roadway.
• The same crosswalk width or at least 2000 mm from the roadway ramp, without being interrupted by any obstacle or any pavement rising.
The surface height shall be between 100 mm and 150 mm above the road, and the longitudinal gradient of the roadway ramp cannot exceed more than 15%.
The crosswalk is marked on the raised surface for all its width.
The sidewalk edge of the pedestrian crossing should be marked with a strip of tactile warning surface. This tactile warning surface should run across the width of the pedestrian path and should fulfil the requirements established in section 3.8.
Roadway water evacuation solutions should be resolved without causing a level change, a step or a gap across the crosswalk.
3.8.3 Crossing at Road Level
Kerb ramps at pedestrian crossings must be wholly contained within the area designated for pedestrians’ use.
Image 3.15 Pedestrian crossing with pelican signals Photo Credits: Dr. Gaurav Raheja
Chapter 3: External Elements
Detectable warning surfaces in the form of tactile surface ground indicators
Used at pedestrian crossings and kerb ramps must be in accordance with guidelines for TGSI’s as stated in Section 3.8.
3.8.4 Intermediate Islands
A pedestrian speed of 0.6 m/s should be used to assess the crossing speed of pedestrians. If the time to cross the crosswalk is not enough due to the street’s length, an intermediate island should be provided.
The intermediate islands should fulfill the
following requirements:
The length of the island shall be at least 1500 mm.
The island pavement should be the same colour as the pedestrian path.
Both island edges should be marked with detectable warning pavement at least 300 mm wide and the same width as the pedestrian crossing.
When two traffic directions are separated by an intermediate island and have different green cycles, pedestrians should be required to wait in the central island for the green light and guardrails shall be placed to guarantee that pedestrians stop in the island.
Image 3.16 Accessible Pedestrian crossing Photo Credits: Dr. Gaurav Raheja
The offset intermediate islands should fulfil the following requirements:
The entrance and exit of the pedestrian crossing at the intermediate island shall be misaligned.
The path between the entrance and the exit shall be protected on both sides with guardrails, dwarf walls or other protection elements.
The island pavement should be the same colour as the pedestrian path. Both island’s edges should be marked with detectable warning pavement of at least 300 mm wide and the same width as the pedestrian path.
3.8.5 Accessible Pedestrian Signals
In addition to the visual traffic signals (refer Image: 3.15), accessible pedestrian signals on the accessible pedestrian crossing shall have three types of sound signals that fulfil the following requirements:
Activation acoustic signals: it is activated by user demand by touching the area around the traffic light button or by a mobile application that links the user’s phone with the traffic light. It identifies the exact location of the transmitter signal and the location of the pedestrian crossing. This signal informs the user of the activation of the pedestrian crossing signal in the next passage cycle. It should be of short duration, with eight tones in two rounds.
Pedestrian crossing signals: automatically emitted during the pedestrian crossing cycle and maintained throughout the cycle. It has a distinctive tone, slow and intermittent.
Pedestrian signals for final crossing: it
matches the final flashing green light cycle and informs of the imminent finishing crossing time. It has a distinctive tone, fast and intermittent.
The time interval of the crossing should be programmed keeping in account the needs for persons with reduced mobilities or slowest movement. The sound shall be set to ensure the crossing time of the traffic light cycle, taking into account a maximum pedestrians’ speed of 0.6 m/s. If this requirement cannot be fulfilled, it is mandatory to provide intermediate islands. These islands shall have traffic lights with their own systems of visual and acoustic signals.
Audio signals encourage safer crossing behaviour among children and regular pedestrians as well.
as, and are interpreted as landmarks. There are two types of tactile ground surface indicators:
a.Warning indicators; and
b.Directional indicators.
3.9.3 Tactile Warning Indicators (Dottype)
Warning indicators, as the name suggests, warn of either a hazard or a destination. For example, a warning indicator near the edge of a staircase landing warns of the edge of the landing which, otherwise, would pose a significant hazard to a pedestrian with low vision. As the person approaches the edge, the tactile warning treatment will be identified either by the white cane or underfoot, thus warning of an impending drop to the staircase. (Refer Fig: 3.13 a)
3.9.4 Tactile Guiding Indicators (Linetype)
Tactile guiding or directional indicators are used to direct the user from one point to another along a safe path of travel. They are only required when there are insufficient cues from other sources
to achieve the same result. For example, a directional indicator may be used in an open pedestrian plaza to indicate a clear path of travel in the absence of any other cues. (Refer Fig: 3.13 b)
3.9.5 Position of TGSI’s
The decision to apply tactile ground surface indicators will always have to be made in light of the particular circumstances applicable at any given site. In making such decisions, consideration should be given to the orientation and mobility strategies and techniques adopted by people with visual impairments and the potential hazards and barriers existing at a given location. However, there are some obvious situations where tactile ground surface indicators must be applied.
2. Warning treatment may be required at:
a.Hazardous locations, such as steps, stairs, railway platforms, pedestrian crossings, waterfront edges, etc.
b.Destinations to provide information about the location of amenities such as ticketing machines, service counters, phone booths, etc.
3. Directional treatment may be required to assist with:
a.Direction, that is, to indicate a clear continuous accessible path of travel; and
b.Location, that is, to provide assistance to locate a target such as a pedestrian crossing, entrance to a public building, ticketing machine or phone booth.
3.9.6 Principles of application
When considering the application of tactile ground surface indicators, four major principles must be taken into consideration.
1. Minimalist application
Tactile ground surface indicators act as landmarks. As such, its application must be targeted and minimised as far as possible. Widespread ad hoc application of tactile ground surface indicators will confuse rather than inform, and will compromise the effectiveness of the specific cue being provided.
2. Dimensions
The dimensions of the treatment are critical. Remembering that tactile ground surface indicators will be identified underfoot, it is important to ensure that a minimum depth of treatment is applied. To be detectable underfoot, the treatment must make contact with the ball of the foot. To ensure this will always occur, treatments must have a minimum depth of 600 mm in the direction of travel. This dimension applies to both warning and directional treatments at their initial point of identification.
3. Colour and Luminance Contrast
Tactile ground surface indicators should be coloured and contrast in luminance with their surrounding surfaces. This will greatly assist those using their residual vision to move around.
Many people with low vision also have difficulty distinguishing between different colours, particularly if they appear next to each other. For example, the "tomato effect", that is, red on green, does not provide adequate luminance contrast and, as such, will be extremely difficult to identify. For this reason, a minimum luminance contrast of 30% is required to fulfill this principle. However, a luminance contrast of 50% is recommended.
Chapter 3: External Elements
Table 3.3Luminance Contrast
TACTILE GROUND SURFACE INDICATOR
LUMINANCE CONTRAST REQUIREMENT
Integrated
0.30 or 30%
Discrete
0.45 or 45%
Composite Discrete
0.60 or 60%
There are different ways in which tactile ground surface indicators can be installed and with different luminance contrasts. Tactile ground surface indicators can be installed as:
a.Integrated units : tile-like units where the background and raised domes are made of the same material;
b.Discrete units : separate domes installed to provide the effect of a tile on an existing surface. The raised domes are inserted into the background surface; and
c.Composite discrete units : similar to discrete units, with the exception that the truncated sides of the domes or the directional markers are of a different colour to the upper surface. The composite discrete tactile ground surface indicator is generally manufactured this way to incorporate a superior slipresistant surface.
d.Raised domes are inserted into the background surface; and
e.Composite discrete units : similar to discrete units, with the exception that the truncated sides of the domes or the directional markers are of a different colour to the upper surface. The composite discrete tactile ground surface indicator is generally manufactured this way to incorporate a superior slipresistant surface.
The luminance contrast requirements of each type of tactile ground surface indicators is as in table 3.3
4. Orientation and Position
a.In general, a warning treatment should be applied in a perpendicular direction, which is at 90 degrees, to the line of approach or to the target object. In addition, a warning treatment should be set back 300 mm from the hazard or target object.
b.A directional treatment is usually applied along the centre line of the indicated path of travel and must provide a minimum dimension of 450 mm from the edge of the accessible route, corridor or path.
3.9.7 Application of TGSI’s
TGSI’s shall be applied in both external and internal environments of built infrastructure. Keeping the above mentioned guiding principles in consideration, they shall be placed in external spaces at kerb ramps, pedestrian crossings, access routes, side walks, walking trails, across pedestrian mobility routes alongwith entrance steps, ramps or any level changes in diverse typologies of built environments.
For internal environments, they shall be placed before staircases, escalators, ramps, lifts, corridors and as guiding
Figure 3.14 Typical TGSI junction details
Chapter 3: External Elements
Figure 3.15 Configuration and layout of tactile guiding and warning tiles
routes for internal mobility and navigation in all building typologies. TGSI’s also require to be extended strategically into washrooms to guide access to atleast one WC cubicle, urinal and a wash basin.
TGSI’s shall be laid as per Fig: 3.14 on various junctions including ‘+’ ‘L’, ‘T’, ‘Y’ and ‘X’ types of configurations for directional and warning indicators.
Care must be taken to ensure that there are no obstacles, such as trees, poles or uneven surfaces, along the route traversed by the guidance blocks.
Also, there should be clear headroom of at least 2.1 meters height above the tactile guidance blocks, free
of protruding objects such as overhanging tree branches and signage, along the entire length of the walk.
Two rows of tactile warning indicators should be installed across the entire width of the designated accessible pathway, before intersections, building entrances, obstacles such as trees, and each time the walkway changes direction.
Warning blocks could be placed 300 mm at the beginning and end of the ramps & stairs, at landings and entrance to any door. However, it does require contextual planning to lay TGSI’s in diverse built environments to ensure saftey for persons with visual impairment.
Department of Empowerment of Persons with Disabilies Ministry of Social Justice & Empowermer Government of India
Image 3.19 TGSI pathway in horizontal circulation Photo Credits: Dr. Gaurav Raheja
Fig a: TGSI around circular profile (Manhole cover)
Fig b: TGSI around square profile (Manhole cover)
Chapter 3: External Elements
Fig c: TGSI around square profile (Manhole cover) (3D View)
Figure 3.16 TGSI layout details around manhole covers on sidewalks
3.9.8 Materials
Tactile ground surface indicators are produced in a range of materials including concrete, ceramic, rubber, cork, steel and various resins. Some types are supplied in a tile format while others are applied with a sprayon technique.
When making a judgement as to which type to use, consideration should be given to:
a.Internal versus external applications;
b.New versus retrofit applications; and Availability and installation
requirements.
3.9.9 Impact of TGSI’s on other pedestrians
A considerable amount of research has taken place to support the dimensional requirement for tactile ground surface indicators. This research has confirmed that the provision of tactile ground surface indicators at a dimensional height of 5 mm is sufficient to impart adequate tactile information whilst at the same time not adversely impacting on other pedestrians. The 5 mm pavement variance is generally accepted to be within the tolerances for pedestrian facilities.
Image 3.20 Accessible ramps at building entrance Photo Credits: Dr. Gaurav Raheja
Chapter 3: External Elements
Ramp gradients wherever possible should prefer a slope taking in consideration an independent or
Table 3.4Gradient and Length of Ramps
GRADIENT OF RAMP
1:12
1:14
1:15
1:20
NOT GENTLER THAN 1:25
Maximum length of horizontal run-in metres
6
9
11
15
18
unassisted movement in wheelchair. This is in line with one of the seven principles of Universal Design i.e. Low Physical Effort.
3.10.3 Width
The minimum clear width of a ramp should be 1200 mm.
3.10.4 Surface
Ramps and landing surfaces should be slip resistant in their surface finish and also follow a flat surface profile.
Ramp surfaces should avoid any form of rumblings or corrugations as part of construction detailing as they cause immense inconvenience and sometimes a body pain to ones with diverse disabilities.
Outdoor ramps and their surface should be designed to prevent water from accumulating on the walking surfaces.
The ramp surface material should also have contrasted colour surface ensuring ease for persons with low vision and other forms of visual impairments.
The ramp surface should be flat and free from any rumblings or corrugations.
3.10.5 Landings
Landings should
Be configured at the top and bottom of each run and where the ramp run changes direction.
Be provided at regular intervals of not more than 9000 mm of every horizontal run.
Have a level platform of size not less
than 1200 mm x 1500 mm.
3.10.6 Handrails
Handrails on the ramps must adhere to the guidelines as specified in Section 3.11.
3.10.6 Edge Protection
The key purpose of an edge protection is to ensure safe movement of wheeling devices while protecting the front wheels from slipping out of the ramp edges. All ramps and landing which are not adjacent to a wall must have an edge protection with either of the following specifications:
A raised kerb with a minimum height of 75mm.
A raised barrier with its lower edge at 75 mm or less from the ramp or landing surface.
A rail with the bottom edge at 75 mm or less from the ramp or landing surface.
In case where ramps are provided inside the building to connect various floors with one another, they must be supported by providing appropriate signage along with tactile and Braille information be provided either on the adjacent walls or on the handrail extensions to identify the floor levels.
This should be done for office buildings, shopping complexes, sports complexes, hotels, hostels, residential buildings, hospitals, schools and other educational buildings, transport stations, etc.
Fig a.Drinking water fountain heights (Side Elevation)
Fig b.TGSI layout around drinking water fountain (Plan)
Figure 3.26 Drinking water fountain details: Type B
Image 3.23 Accessible drinking water provision Photo Credits: Dr. Gaurav Raheja
Drinking water outlets must have a clear knee space between the bottom of the apron and floor or ground of atleast 750mm wide, 200mm deep and 680mm -750mm high.
Freestanding or built-in-drinking water coolers or taps not having a knee space should have a clear floor space of at least 1200mm wide x 1200mm in front of the unit.
Of the multiple water spouts provided, atleast one should be at lower height of 750mm with clear knee space of minimum 680 mm for access to wheelchair users as in Fig: 3.24.
Water taps or faucets should be lever type for ease in use with grip related disabilities and also other situations of inability to use palms or hand grips.
While planning and designing water points in external environments, due attention needs to be given to material finishes and avoid flooring materials with slippery finishes underneath the water outlets.
The pathway to drinking water facility should be well lit and be in accordance with access routes as specified in Section 3.5.
Tactile guiding pathways along access routes should lead to the water points in external spaces for ease in access to persons with visual impairments.
Sensor based hands free taps or other new technologies of water fountains be contextually integrated in external environments for enhanced accessibility.
Figure 3.17 Handrail detail
Chapter 3: External Elements
Fig a. Handrail returns to wall
Fig b. Handrail returns to post
Figure 3.18 Handrail Extensions
Figure 3.19 Sectional view of edge protection for ramps2
Chapter 3: External Elements
Fig b. Handrail clearance from the wall
Fig c. Handrail in recess
Figure 3.20 Handrail profiles and fixing details
Fig a. Use of colour contrast on landing
Fig b. Use of colour contrast or bands with colour contrast for rises from 15 to 200 mm
Fig c. Use of colour contrast or bands with colour contrast for rises from 15 to 200 mm
Figure 3.21 Contrasting colour, Coloured bands and detectable warning surfaces on ramps2
Chapter 3: External Elements
A ramp run with a vertical rise greater than 150 mm should have handrails on both sides.
The handrails shall be placed at a height of between 750 mm and 900 mm above the floor level. They must be continuous on both sides all through the ramp slopes and even at landings.
Handrail extensions as shown in the Fig: 3.20, should
a.Extend horizontally for a minimum distance of 300 mm beyond the top and bottom of the ramp to provide support for persons who may need help to negotiate the ramp.
b.Not project into another path of travel.
c.Must return to the wall, floor, or post.
Figure 3.22 Staircase: Step profile and detectable warning strips
Figure 3.23 Ramp: Step profile and detectable warning strips
Image 3.22 Handrails as support in accessible staircase and escalators Photo Credits: DMRC, New Delhi
Handrails must be provided in a contrasting colour scheme with the background to ensure easy access and clear identification by diverse user groups including the ones with visual impairments.
The material for handrail or grab rail design shall consider the climatic factors and temperature as part of the built environment context. For eg. In climatic zones of extremely high or low temperature, metal surfaces for handrails would pose challenges to grip them. Likewise in high rain zones, rust proof materials shall be required to ensure hygiene and easy grip on handrails.
Public behaviour towards vandalism or abuse of handrails shall be dealt with stern actions.
3.13External Sanitary Provisions
Sanitary provisions in external spaces of built environments need to ensure
accessibility and responsiveness with a universal design approach. A complete sanitation system provision would typically include WC cubicles, urinals, hand wash facilities besides other support functions of baby changing spaces, baggage support among others. It requires various aspects to be considered to ensure a holistically accessible and inclusive sanitation experience by diverse user groups including persons with disabilities. This includes provision of adequate and appropriate information in accessible formats, accessible infrastructure with proper maintenance and allied services to use a washroom facility. It is important to acknowledge the diverse needs of users while planning, designing and retrofitting sanitary provisions for accessibility.
This includes sensitivity to the needs of persons with diverse disabilities including those using wheelchairs, ones with ambulant disabilities, visually impaired, hearing impaired, children, women, elderly, families and a wide range of others, in various situations of use in external environments. An overall experience of ease in access, safe usage and adaptive comfort in sanitation requires a careful implementation of accessibility standards, material specifications, support installations, maintenance services and an inclusive citizen behaviour or conduct.
3.13.1 Information Accessibility for Sanitation
Access to clear information in diverse and legible formats at appropriate locations. This includes information design of wayfinding signage, facility signage and proper structuring of information to include persons with disabilities, transgender alongwith family friendly restrooms for children and elderly. Digital mapping of toilet infrastructures in external environments would further enable a
Chapter 3: External Elements
Absence of clear information causes an information barrier for various user groups. Provision of sanitary facilities like washrooms, baby changing stations, etc. need to be well indicated through pictograms, text in multiple languages and tactile formats.
Accessibility symbols for persons with disabilities, family friendly facilities and transgender be inclusively incorporated among other user groups for washrooms.
Information about status of washroom occupancy using red for occupied and green for vacant be extended into multi format communication to enhance levels of accessibility.
Emergency information signs to be well integrated into the toilet systems ensuring legibility and clarity at all times.
3.13.2 Accessible Sanitation Infrastructure
The washroom infrastructure in external environments involve creation of an access route to the toilet complex, adequate maneuvering spaces for wheelchairs, baby strollers and other assistive devices of diverse user groups in and around the sanitation facilities.
External environments in public spaces, parks, educational campuses, recreational settings, etc. requires to address adequate design of washrooms with independent cubicles for diverse user groups.
Sanitation infrastructure needs to sensitively respond to creation of accessible infrastructure facilities like urinals and WC’s for diverse disabilities, body types, gender, age groups and socio-cultural aspects as per details specified in Section 4.9.
Of all WC cubicles as part of any integrated washroom complex, atleast one fourth (twenty five percent) of the cubicles require to be Indian squat systems with adequate grab rail support. The infrastructure details for washrooms and their provisions may be further referred in Section 4.9.
Provision of baby changing facilities in both male, female and unisex accessible washrooms be made available across all sanitation facilities.
Faucets or Taps with lever type fixtures are recommended in all sanitary provisions to provide ease in operations to majority user groups. They should be operable with less than 22 N force.
Accessible door latching mechanism along with emergency alarms (both audio and visual alarms) remain critical elements of an accessible washroom.
Sanitary spaces should maintain an adequate colour contrast of 30 points difference in LRV between flooring, walling and fixtures.
3.13.3 Accessible Sanitary Services
Sanitary service provisions including illumination, maintenance, water supply, hygiene and other aspects remain an integral component of accessibility.
Adequate illumination levels with a min. of 100 lux in access routes leading to washrooms.
Regular maintenance checks and emergency support services need to be ensured with proper sensitisation of support staff and human resources.
Staff training and capacity building for provision of accessibility services
Image 3.24 Faucets: Not recommended
Image 3.25 Faucets: Recommended
Chapter 3: External Elements
in sanitation systems of our built environments is highly recommended to render a holistic and inclusive experience.
3.14Street Furniture Elements
Street furniture also referred to as furniture in external environments includes various elements like seating, vending infrastructure, lighting fixtures, trash / litter bins, bollards, information signage, traffic signs, junction boxes, post boxes, etc. They serve an immense value to render accessibility support and conveniences to wider user groups but also as dedicated services in external environments. Therefore, their placement in external environments, design, availability and continued maintenance requires sensitivity through design, planning and it’s usage by everyone ensuring greater accessibility for all.
Since diverse kinds of street furniture elements are regulated and maintained by different civic agencies and municipal bodies at an urban level, it is highly recommended to evolve mechanisms with better or centralised coordination systems. Aspects of space allocation to various street furniture elements, their placement, installation on site and regular servicing are recommended to be integrated through a coordinated systemic intervention.
If not well coordinated, the same elements could pose as barriers for majority including people with diverse disabilities, walking difficulties, parents with baby strollers and several others. It is therefore recommended to place the diverse street furniture elements in straight line, leaving a clear access path of minimum 900 mm for pedestrian walkability, wheelchair users, etc.
Citizen participation and public behaviour play an important role to contribute towards inclusive and accessible public space environments. Information design strategies need to promote a responsive use of street furniture ensuring safety and access for all.
3.14.1 Outdoor Seating
Seating in external environments could be designed either as independent furniture or as built in features responding to the context. In either case, it is important to first identify the location and placement of furniture ensuring that it doesn’t hinder the access route for pedestrian mobility including those on wheelchairs or prams, etc.
It should be provided at regular intervals of every 30 metres along access routes especially near level changes such as external steps or ramps. In recreational contexts, they should be placed in shelters to experience and enjoy the scenic views.
Seats with backrests are useful for additional support, and armrests, positioned approximately 200mm above seat level, are also useful to lean against, as well as assisting in getting in and out of the seat especially for elderly or those with assisted care.
Seats should be between 450mm - 500mm high.
Seating around trees in public spaces or parks, etc. with adequate design for accessibility can emerge to be inclusive resting spaces for all.
Seating locations should be well lit for safety and ease in access for all including persons with low vision.
Figure 3.27 Outdoor seating: Elevation
Figure 3.28 Outdoor seating: 3d visualization Type A
Image 3.26 Street Furniture typical example seating Photo Credits: Dr. Gaurav Raheja
Figure 3.29 Accessible seating typologies: 3d visualization Type B
Image 3.27 Seating with external landscapes Photo Credits: Dr. Gaurav Raheja
3.14.2 Bollards
Bollards are used as guiding and preventive elements to segregate and avoid vehicles climbing on pedestrian spaces.
They need to be positioned carefully through proper planning and understanding to ensure that they don’t pose as barriers to wheelchair users, ambulant disabled, parents with strollers, elderly and several other kinds of user categories.
Bollards should not be positioned within an access route and should be identifiable by using contrasting colours, reflective bands or materials around the neck.
It is recommended to have bollards
with a minimum height of 800 mm and placed with adequate spacing between them ensuring a minimum of 900 mm clear passage width for wheelchair users and others including baby prams. (Refer Fig: 3.30)
Linking bollards with ropes or chains shall be avoid as this can present a hazard to people with visual impairments.
Bollards as street elements should be checked for regular maintenance and acts of vandalism.
3.14.3 Litter Bins and Trash Cans
Placing litter bins and trash cans on streets or in public spaces or neighborhoods should be done by
Figure 3.30 Bollard Details
Image 3.28 Typical bollard placement for accessible sidewalk with tactile pavers: Church Street Photo Credits: Shreya Shetty
understanding the ease of access and points of convenience. Designs of litter bins should ensure safety from stray animals as potential hazards to users in external spaces.
It would be apt to consider the local conditions of the place, the climatic environments and service mechanisms of regular cleaning for maintenance staff as well.
An apron space around free standing or fixed litter bins is recommended to ensure hygienic conditions.
3.14.4 Protruding Objects
It needs to be ensured that the various furniture are aligned in a synchronous manner without obstructing the clear access routes. Refer Fig: 3.31 and 3.32
Hazard protection should be provided if objects project more than 100 mm into an access route and their lower edge is more than 300 mm above the ground. This could be in the form of overhead protrusions of tree branches or extended elements in walking zone, unmaintained surfaces, lack of visually contrasting elements, etc.
Protruding objects, if any, must not reduce the clear width of the passage required for an access route or manoeuvering space.
If well designed and installed, each element plays a vital role in enhancing accessibility of an external environment. Following accessibility provisions need to be considered while designing or placing street furniture elements in diverse urban contexts.
3.14.5 Miscellaneous
Several other elements like electricity junction boxes, lamp posts, electric poles, telephone booths, wayfinding signage etc. need to ensure a well coordinated location in an external environment.
Elements such as free-standing posts and columns should be highlighted by means of a 150mm-high feature, such as a crest or band, positioned 1500mm above ground level, which visually contrasts with the furniture itself.
All external elements or street furniture should be visually contrasting with the background, ensuring distinct visibility and legibility.
In times of repair or maintenance of any street furniture, it is recommended to first create an alternate or temporary access route before initiating operations of maintenance.
3.15External Landscapes
Landscape features as part of external environments play a vital role in enhancing universal accessibility of the built environment. The landscape materials of a site include ground covers, shrubs, trees and other elements of vegetation besides hard paved surfaces, water as an element and other built features of a landscape.
Appropriately chosen landscape species in context of built environment can enhance sensory features of the built environment and may aid as landmarks for persons with sensory impairment, esp. Vision impairments. Well designed landscapes may provide soothing and relaxing environments to all while enhancing comfort for the ones with cognitive impairments or mental health issues.
Chapter 3: External Elements
Figure 3.31 Street obstruction: Typical detail type A & B
Figure 3.32 Street obstruction: Typical detail type C & D
Chapter 3: External Elements
Figure 3.33 Street obstruction: Typical detail type E & F
Image 3.29 Ticket counters Photo Credits: DMRC, New Delhi
Figure 3.35 Vending machine
Figure 3.36 Information display board
Chapter 3: External Elements
Figure 3.37 Outdoor phone unit
Image 3.30 Outdoor telephone unit Photo Credits: Dr. Gaurav Raheja
Chapter 3: External Elements
Figure 3.38 Accessible paved pathways with grass pavers
Image 3.31 Accessible external landscape with tactile pathways Photo Credits: Dr. Gaurav Raheja
Chapter 3: External Elements
Role of water needs to be appropriately explored as a sensory element while ensuring no threat to safety of persons with disabilities and others. On the other hand water collection on street edges or at kerb ramp edge poses threat to diverse user groups esp. Elderly, ambulant disabled, etc. Water drainage should be well planned in the landscape zones of built environment.
Tree or shrub branches in landscaped walkways pose as potential barriers to all, esp. persons with vision impairments. It
is important to therefore ensure proper maintenance of landscape areas through proper training and sensitisation of landscape workers and professionals.
Landscapes include provision of built features like open air theatres, etc. which could be developed as accessible spaces using gradual slopes with earth mounds or ramped slopes, etc.
Plazas, walkways or other typologies of built environment spaces in large campuses must sensitively respond
Image 3.32 Street Pavers Photo Credit: Dr. Gaurav Raheja
to the needs of diverse user groups. Materials like grass pavers in sandstone or kota stone, etc. may be designed in such a way that a clear hard paved length with a min. 1200 mm clear is available to users with footwear with heels or stick or cane users, etc.
Adequate lighting provisions be made in the external landscapes such as to minimise the effect of shadows on surface visibility. If not addressed, this may pose mobility challenges to persons with low vision.
Growing herbs or plantations with utilitarian value as an embedded aspect of Indian culture may transform landscapes as spaces of cultural inclusion as well besides being accessible to attributes of age, gender and abilities.
Outdoor landscapes need to integrate inclusive play areas and rehabilitation spaces to ensure inclusion of children with special needs, persons with disabilities and others who at any phase of life could require to use such features of outdoor landscapes with accessibility. It is important to continuously evolve
Chapter 3: External Elements
Figure 3.39 Dimension and space requirement for seating in parks and green spaces
Figure 3.40 Dimension and space requirement for water edge/ waterfront seating
The resilience and fortitude of persons with disabilities inspires us. Under the Accessible India initiative, numerous measures have been takenp that ensure there is a positive change in the lives of our Divyang sisters and brothers.pand pluralism as a foundation of univeand pluralism as a foundation of uni
ce for all. Shri Narendra Modience for all. Prime Minister, India
nd abilities provides a frameworkTwitter Post by @narendramodi, 3 Dec 2020, and abilities provides a framew including all. Semantically, the number ‘Address on Internantional Day of Persons with Disabilities including all. Semantically, the number
Internal Elements
4.1 Building Entrances
4.2 Waiting Areas
4.3 Reception Counters & Spaces
4.4 Horizontal Circulation - Corridors
4.5 Vertical Circulation - Staircase
4.6 Vertical Circulation - Internal Ramps
4.7 Elevators, Lifts & Escalators
4.8 Internal Drinking Water Facilities
4.9 Internal Sanitary Provisions
4.10 Internal Doors and Fixtures
4.11 Windows
4.12 Guest Rooms
4.13 Eating Spaces
4.14 Wardrobes and Storage Shelves
4.15 Controls (Electrical, Mechanical & Others)
Accessibility is a precondition for persons with disabilities to live independently and participate fully and equally in society.
(CRPD Committee on Rights of Persons with Disabilities, 2013)
Internal Elements
A fully functional building is an integrated outcome of it’s envelope design, it’s configuration of internal spaces with allied services to support the intended functions with convenience, access, safety and dignity. It is important to therefore appreciate the role of each internal element of a building and it’s careful design, material choice, installation and overall management and maintenance to ensure accessibility and safety for all. Absence of information or wayfinding systems, a steep ramp slope or a faulty detail, a missing handrail, a high door knob, absence of manoeuvring space for wheelchairs or baby prams, etc. can all cause challenging experiences and pose as barriers to majority including persons with disabilities and several others with limited functional abilities.
Internal elements of our built environments require to compliment the external elements to ensure a universally accessible experience for all. This implies sensitive ways of designing buildings and their interiors with adequate care and assurance of accessibility provisions at the highest levels. Every building typology and it’s intended usage must exert to widen the scope to accommodate diversity of users through an understanding of accessibility requirements for each internal element. It is relevant to be mindful of the needs of persons with disabilities, elderly, women, children and other fast changing
social and technological contexts. Use of various building technologies like stairlifts, platform lifts, audio alarms, beepers, digital signage, etc. This chapter further sheds light on accessibility standards, guidelines and implications for a range of internal elements in diverse building typologies.
4.2Waiting Areas and Seating Spaces
Waiting areas or spaces need to be contextually planned for various building typologies. As a generic recommendation they should be easily locatable, identifiable and usable by diverse user groups in many different contexts of built environments. For eg. waiting spaces in public buildings or in transportation hubs shall all require to adhere to specific norms of those building typologies keeping in view the needs of persons with disabilities and other diversity. Waiting spaces could be planned for short or long duration keeping the inclusion of diversity in mind. Following recommendations are being made for developing accessible and inclusive waiting spaces :
Waiting areas in buildings should be inviting and provide a supportive and a convenient experience of their use by all in diverse building typologies. This may include public offices, banks, transportation hubs, healthcare buildings, educational environments, shopping malls, cinema, etc.
Waiting spaces need to be conveniently located to provide ease in access to reception desks, entrance/exits, service areas or other public utilities or functions ensuring least effort for persons with disabilities and others to reach to the service from their seating position.
Waiting spaces shall provide accessible seating with priority signage for persons with disabilities,
Image 4.2 Accessible waiting area Photo Credits: Dr. Gaurav Raheja
Image 4.3 Accessible seating spaces Photo Credits: Dr. Gaurav Raheja
Chapter 4: Internal Elements
elderly and others with functional limitations or special needs. In contexts of public buildings like public offices, banks, hospitals, transportation terminals or systems, etc., waiting areas must have provisions for priority seating to accommodate persons with disabilities, elderly and others with functional limitations or special needs.
While most waiting areas remain open to public, it is recommended to designate few waiting spaces in buildings as quiet areas or silent zones as waiting spaces for persons with persons with neuro diverse conditions, feeding mothers or others..
Fig c. Section
Seating design needs to adopt a configuration and layout ensuring clear aisle width of 900 mm or more to ensure manoeuvring spaces and ease in movement for wheelchair users, ambulant disabled, baby strollers, rollators, etc.
Seating space, such as those provided at counters, tables, or work surfaces for persons in wheelchairs should have a clear and level floor space of not less than 900 mm x 1200 mm. Refer (Fig: 4.1)
For comfort, seat height is recommended to be between 450 mm-500 mm and seat depth to be between 400 mm to 450 mm.
Seat backrest should be at an angle of
Fig b. Type B
Figure 4.1 Typical configurations of waiting areas with reserved accessible seating
100° to 105°and armrests at a 700 mm height from the finished floor level. Seats with armrests and backrest to assist older persons and those with mobility difficulties with sitting down and standing up. However, few seatings in waiting areas may omit armrests to allow lateral transfer.
The height of the armrests should be between 220 mm to 300 mm above the seat and extend to the front of the seat.
Where a forward approach is used, a clear knee space of at least 900 mm wide, 480 mm deep and 680 mm high should be provided, which may overlap the clear floor space by a maximum of 480 mm.
Waiting spaces need to ensure adequate aisle space or widths of 900 mm in the waiting areas should have a provision for people with ambulant disabilities, wheelchairs, strollers, visually impaired and all others to safely move around.
Seating spaces for cinemas, theatres, concert halls, stadia or other places of public resort must have clearly identified wheelchair spaces, each measuring at least 900 mm wide by 1200 mm deep. Access to spaces for wheelchair users must be direct and unobstructed.
Given the diversity and dispersion of users, in environments of high footfalls and short term waiting, it is recommended to provide furniture with standing support along with seating spaces to accommodate diverse user needs.
Integration of Queue management systems using technology or alternative means are highly recommended to facilitate waiting space management and accessible services to diverse user groups.
It is recommended to provide
adequate consideration to acoustic design of waiting areas to ensure clear audibility from Public address systems. For an accessible audio announcement it is desirable to have sound levels with clear diction in a range of 50 dB or more. Appropriate treatment of all surfaces including structural and mechanical elements is desirable to achieve better acoustics in waiting spaces.
Uniform illumination of 200 lux along with adequate visual contrast is recommended for waiting spaces between seating, flooring and overall ambience of the environment.
Basic amenities like charging points, vending kiosks, etc. should be easily accessible from the waiting spaces, esp. in transportation, healthcare, education or other public space environments.
4.3Reception Areas, Service or Information Counters
Service or information counters in reception areas or otherwise need to provide access for all keeping in view the various special needs for persons with short heights (dwarfs), children, persons using wheelchairs or with sensory disabilities, elderly and all others. Following recommendations are being made :
Reception counters shall be well laid and located near the entrance and guided by adequate signage.
Tactile guiding indicators should guide persons with visual impairments to the reception counters in an unobstructed manner.
The counter shall be accessible to all. Therefore, it shall have two height ranges to accommodate diverse needs of users. The minimum height of the counter shall be in the range
Image 4.4 Accessible service and information Counter Photo Credits: Dr. Gaurav Raheja
of 750 mm to 800 mm to facilitate wheelchair users or those with short height stature. However a counter height of 950 mm to 1100 mm is recommended, for persons using reception counters in standing postures.
Reception desks where writing is done by the visitor (for example at hotel receptions) should allow frontal approach by wheelchair users with space to provide clearance for wheelchair user’s knees.
Reception counters may be provided keeping in view a person using wheelchair on either side, thereby providing knee clearance space of 680 mm below the counter.
Where information displayed counters are provided, the bottom
edge of the counter must be at a height of between 700mm and 800mm from the floor and tilt at an angle which varies from 30° to 45°.
Hearing enhancement systems along with sign language support shall be provided at reception counters to cater to the needs of persons with hearing impairments.
It is desirable for receptions to make provisions for assistive devices and technologies like wheelchairs, hearing enhancement systems ( for example loop induction systems etc.), magnifiers, etc. alongwith human support to support the needs of persons with disabilities and others.
Important services like First Aid, defibrillators or other forms of emergency support may be provided
Figure 4.2 Reception counter with accessible heights
Figure 4.3 Accessible Service and Information Counters
on the reception through properly identified signage system.
As a good practice, reception counters shall indicate in a universally accessible way the icons or pictograms of various facilities available. It plays a vital role in informing people from a distance about the possible support available
at reception counters.
To facilitate lip reading, lighting should provide even illumination. The reading and writing surfaces at counters, desks and ticket offices shall be illuminated to a level of at least 200 lux in the room, and on the desk in a range of 350 lux to 450 lux.
Chapter 4: Internal Elements
It is important to ensure that reception staff is trained in supporting the special needs for diverse user groups. This may include elements like knowledge of multiple languages including sign language, technology support for guiding assistance, etc.
4.4Internal Corridors and Access
Routes
Design for movement spaces and circulation within any building are recommended to provide clear, obstruction free passages for all including persons with disabilities and others in accordance with the mobility traffic of the building typology. While designing internal corridors as horizontal circulation
Figure 4.4 Dimension and space requirement for right- angled accessible corridor 160
Figure 4.5 Dimension and space requirement for accessible corridor
Figure 4.6 Accessible corridor widths for diverse contexts
Chapter 4: Internal Elements
routes, it may be ensured that they provide a convenient and a supportive environment in moving through it. This may imply incorporating features like adequate widths, provision of grab rail supports, visual contrast and adequate illumination along with guiding signage and routes for emergency exits. Following are the elaborate recommendations:
4.4.1 Width
The minimum clear width of 1200mm is recommended for a one way travel direction for persons using wheelchairs or others with high support needs. Refer Fig: 4.6(a)
The minimum clear width of an accessible route should be 1500mm minimum to allow both a wheelchair and a walking person to pass except when additional manoeuvring space is required at doorways. Refer Fig: 4.6(b)
Where space is required for two wheelchairs to pass, the minimum clear width should be 1800mm as seen in Fig: 4.6(c)
Within office work areas, the minimum width for accessible routes must be at least 900mm.
An accessible checkout lane must be at least 900mm.
4.4.2 Resting benches/seats
In long paths of travel resting areas should be provided at frequent intervals not exceeding 50 meters.
Provision of armrests should be made available to aid elderly or persons with disabilities to seat themselves and get up without any external assistance.
The height of seats should be between 450 mm and 500 mm. Further,
they shall comply to seating space requirements as stated in Section 4.2.
4.4.3 Protruding objects
Obstacles, projections or other protrusions must be avoided in pedestrian areas such as walkways, halls, corridors, passageways or aisles.
Protruding objects, if any, must not reduce the clear width required for an accessible route or manoeuvering space.
Objects with a height lower than 1000 mm can create a hazard for blind or partially sighted people. Permanent equipment that cannot be located outside the boundaries of a path shall be:
a.designed to be easily seen with a minimum difference in LRVs of 30 points to the background;
b.shielded to protect against impact; and
c.accompanied by a feature that warns of the presence of a potential hazard and is detectable for a person using a white cane or stick.
Undetectable objects attached to a wall
a.Objects or obstructions, with their leading edges at any height above 600 mm from the floor level must not protrude more than 100 mm into pedestrian areas. Refer Fig: 3.32 & Fig: 3.33
Detectable objects attached to a wall
a.Objects or obstructions, with their leading edges up to a
maximum height of 600mm from the floor level, may protrude more than 100 mm into pedestrian areas.
Common protrusion elements in internal corridors like hanging window air conditioners, fire extinguishers, boxes, almirahs, etc. need to be within a detectable range to ensure safety for persons moving through these spaces.
4.4.4 Free Standing Objects
Free standing objects placed between the height of 600 mm and 2000 mm from the floor level must have an overhang of 300 mm or less.
Planters and door mats as protruding objects can cause mobility challenges to persons with visual impairments, wheelchair users and others. They should either be accommodate in designated alcoves or identified locations.
Potentially hazardous objects or obstructions are noticed only if they are within the detection range of white canes. Persons with visual impairments, walking towards an object or obstruction can detect an overhang if its lowest surface (leading edge) is 600 mm or less from the floor level.
4.4.5 Floor surfaces in corridors
Floor surfaces should be stable, firm, level and slip-resistant.
Should not have any drop or unexpected variations in levels.
Contrast with the walls in tone and colour, otherwise the skirting must
Provide a clear distinction between the floor and wall; and
Where there is a change in level, have contrasting colour bands and detectable warning surfaces provided to alert users of the change in level.
Image 4.5 Internal corridor with tactile tiles Photo Credits: Dr. Gaurav Raheja
Chapter 4: Internal Elements
It is recommended to avoid carpeting. If carpet is used, it should be fixed firmly with a pile not higher than 12mm.
Wherever there is a transition of flooring, say from Carpet to Tile Flooring, a transitions strip in the form of a flat floor trim should be provided in the entire length of the transition in order to ensure smooth movement of wheelchair.
4.4.6 Lighting & Signage
Lighting in a corridor should be even, diffused and without glare, reflections or shadows.
Minimum illumination level in the corridor should be 150 lux.
Ambient lighting in the corridors shall enhance visual contrast to ensure legibility of various elements in the route.
Internal circulation routes shall provide clear, legible signage system for various amenities, spaces including emergency signs with exit routes.
4.4.7 Doors leading into corridors
Doors should not open outwards from rooms directly into a frequently used corridor, with the exception of doors to accessible toilets and service ducts.
Where a door opens into an infrequently used corridor such as emergency exit, the corridor width should allow a clear space of 900 mm within the corridor when the door is open (Refer Section 4.10). Such doors should be located clear of any sloping floor surfaces in the corridor.
Any door that opens towards a frequently used corridor should be
located in a recess at least as deep as the width of the door leaf.
The leading edge of any door that is likely to be held open should “contrast visually” with the remaining surfaces of the door and its surroundings to help identification by visually impaired people. The architrave should contrast visually with the wall surfaces surrounding the doorway.
4.4.8 Tactile Guidance Paths and Handrails
Along the accessible corridor and route connecting the entire building, a tactile floor guidance path for independent movement of persons with visual impairments should be provided.
Alternately, handrails with braille plates indicating specific location shall be provided on both sides of the corridors.
Handrails to be provided at two levels in corridors to aid persons with visual impairments in navigating the space. The handrail dimensions should be in accordance with Section 3.11.
Tactile guiding systems should ensure ease in access and egress through horizontal circulation routes in the buildings including in emergency situations like fire, earthquakes, etc.
4.1Building Entrances
The building entrance includes all access and entry points into a facility. An accessible building entrance needs to consider several elements like a designated approach, passenger alighting and drop off points, pedestrian access and other allied services at entrance in diverse building typologies. The main entrance of any building must ensure access for all including persons with disabilities, elderly and others with special needs without a need for special entry.
4.1.1 Approach to Building
A passenger alighting and boarding point should be provided at the level of approach for Persons with Disabilities or others with special needs to alight from and board a vehicle.
Where transfers have to be made from a vehicular surface to a
Chapter 4: Internal Elements
pedestrian surface, the driveway and the pavement or footpath surfaces should be blended to a common level or ramped.
Difference in levels between driveways and footpaths surface should be avoided. Where the difference is unavoidable, such drop shall have a kerb ramp in compliance with Section 3.7.
Building entrances should be covered through a porch, canopy or any other measure to ensure a convenient and accessible entrance experience in unpleasant weather conditions as well.
Planters or other landscape elements around the building entrance should be kept in a way that it does not cause any barrier to hold grab rail support or in the path of movement. However, they can be well integrated to enhance sensory features of accessibility.
4.1.2 Passenger alighting and boarding points
A passenger alighting and boarding point should:
Provide an access aisle of at least 1500mm wide by 6000mm long adjacent and parallel to the vehicle pull-up space;
The accessible aisle must be at the same level as the vehicle.
Have a kerb ramp complying with Section 3.7, if there are kerbs between the access aisle and the vehicle pullup space;
Wherever possible, be sheltered and have identification signage (symbol of accessibility) for alighting area.
Tactile floor guidance be provided from the building drop off area leading up to the entrance of the building.
4.1.3 Access to Building
There shall be a common accessible entrance for everyone which follows the principles of universal design.
The access must be through the main entrance of the building.
An access route should be provided connecting all major entrances & exits of the building from the alighting and boarding point of taxi stands and car park lots for Persons with Disabilities.
Wherever possible, entrances should be made step free to enhance accessibility for all. Incase they are on a raised plinth, they should be complemented with steps and ramps serving choice of entrance. Both the ramps and steps must have adequate landing space for wheelchair manoeuvring, handrails for support, tactile guiding systems to the entrance and other aspects to ensure convenience and safety. .
Steps to entrance must ensure adequate visual contrast within the treads and risers alongwith handrails for support.
In existing buildings or heritage buildings, provisions of stairlifts or other accessible technologies should be explored to enhance accessibility at the entrances.
For buildings requiring entrance through security panels like in hotels, shopping malls or other public buildings, it is ensured that the security panels are accessible to persons using wheelchairs, elderly, baby prams or others with special aids for functional use.
In multi storey buildings, the accessible entrances must have an accessible route leading to the elevators.
The accessible entrance, if different from the main entrance, should be
Image 4.1 Access to building Photo Credits: Dr. Gaurav Raheja
located adjacent to the main entrance and not at the rear of the building. The accessible entrance should be clearly signed and easy to locate.
Directional signs bearing the symbol of access must be displayed at all other non-accessible entrances to direct persons with disabilities to the accessible entrance.
Adequate signage system enables persons with hearing impairments and majority users access the entrance to buildings independently.
Access to entrances must be free from barriers of any kind. Further, planters or other accessories used to enhance the entrance experience be kept clear from the access route at all times.
4.1.4 Accessible Entrance Doors and Spaces
The building should have all accessible entrance doors served by an approach complying with Section 4.10.
The clear width of the accessible entrance door should not be less than 900mm. However, it would be preferable to have 1000 mm or more for most cases especially buildings open to public.
The width of the corridors or passageways leading to and from such access door should not be less than 1200mm.
A clear, firm and level landing of at least 1800mm x 1800mm should be provided on either side of the entrance door.
Chapter 4: Internal Elements
Internal floor surfaces should be anti-skid/ non-slip and of materials that do not impede the movement of wheelchairs/other mobility aids.
If a mat is provided it should be flushed with the floor finish. Persons with visual impairments find it easier to locate doors if there is a texture difference in the floor around the doorway from the rest of the flooring. It is generally a good practice to recess foot mats in the floor on either side of the door but care must be taken to ensure that the top end of the mats are flush with the rest of the flooring.
In addition to tactile pavers leading to the main entrances, beepers may be put at all main entrances to enable people with visual impairments to locate them.
A tactile layout plan of the building along with Braille and audio systems should be provided at the entrance for persons with visual impairments.
Glazed entrance doors must have manifestations on the glass preferably at two levels i.e. one between 800 to 1000mm and another between 1400 to 1600mm above the floor.
The manifestation should be contrasting in colour from the immediate background and be minimally 150mm high.
4.1.5 Access Control Barriers
In several buildings like transportation terminals, library buildings, etc. access control barriers alongwith automated fare collection systems are integrated to regulate entry. In such cases of installation, it is recommended to ensure that atleast one of the access control barriers is minimum 900 mm wide ensuring access to wheelchair users, baby strollers or others with special needs.
Turnstiles are not recommended for access control. In unavoidable situations, they must be supported with an alternate access route with swing gates of minimum clear width 900 mm for access to persons with disabilities.