In pursuance to the UNCRPD 2007 and Rights for Persons with Disabilities Act 2016 and to make built environment universally accessible, the Ministry of Housing and Urban Affairs, Government of India took upon itself the task of preparation of the ‘Harmonised Guidelines and Standards for Universal Accessibility in India - 2021’. These guidelines intend to address the accessibility needs of persons with disabilities, elderly, women, children and other user groups with special needs, in the context of built environments, thus paving the way for universally accessible and an inclusive India.
These guidelines are an outcome of a participatory approach through widespread consultations with various Central Government Ministries, Civil Society Organizations, National Institutes, State Governments. Inputs have also been taken from diverse user groups, industry experts and international standards and guidelines.
The exercise of formulation of these guidelines was carried out under the overall leadership and guidance of Shri Ved Prakash, Joint Secretary (works), with constant support from Shri Durga Shanker Mishra, Secretary, Ministry of Housing and Urban Affairs.
Dr. Gaurav Raheja, Professor IIT Roorkee as a Principal Investigator and Consultant to the project along with his dedicated team comprising of Ms. Aishwarya Isha, Ms. Shreya Shetty, Ms. Barsha Amrendra and Ms. Shreya Shukla made persistent efforts in conceptualizing, revising and drafting these guidelines. The Ministry acknowledges the exhaustive work done by IIT Roorkee and by the team of National Institute of Urban Affairs (NIUA) for the entire process ranging from developing content, reviewing to gathering inputs from various stakeholders. The efforts made by Shri Hitesh Vaidya, Director NIUA and his team – Utsav Choudhury and Kanika Bansal are deeply acknowledged for the tireless engagement in the development of these guidelines.
Gratitude is also extended to the officers of Central Public Works Department, particularly Shri Surender Singh (ADG-Works), Shri Abhishek Bose (Senior Architect- Works) and their team – Rajesh Singh, Renu Bhutani, Nidhi Gupta and Deepali Mishra for their coordination and constant involvement in detailed discussions on all aspects of Harmonised Guidelines.
x
The revision of Harmonised Guidelines would not have been possible without the valuable inputs and suggestions provided by so many other participants and contributors including the reviews carried out by the Chief Commissioner of Persons with Disabilities and Ministry of Social Justice and Empowerment.
The authors and the teams duly acknowledge the support rendered by countless anonymous individuals whose individual case studies, experiential insights and interactions with them added value to the preparation of this document. We are humbled with their valued contributions and express our sincere gratitude to all those who have been associated with the journey of this preparation and also would extend it to the implementation in times to come.
xi
Introduction
-
1.1 Introduction 1
-
1.2 Objectives 2
-
1.3 National Policy Perspectives 3
-
1.4 International Policy Perspectives 7
-
1.5 Methodology of Guide Development 9
-
1.6 Applications and Stakeholders 10
-
1.7 Guiding Philosophy 12
-
2.1 Diversity and Inclusion : Perspectives to Accessibility 18
-
2.2 Understanding Universal Design 18
-
2.3 Understanding Disability & Diversity 25
-
2.4 Accessibility Needs for Persons with Disabilities 28
-
2.5 Accessibility Needs for Diverse User Groups 31
xii
- 2.6 Barriers to Accessibility in Built Environments 34
- 2.7 Basic Anthropometry and Space Allowances 48
- 2.8 Accessibility Framework for Built Environments 48
External Elements
- 3.1 Master Planning 57
- 3.2 Site Planning 62
- 3.3 Site Entrances 63
- 3.4 Parking 63
- 3.5 Access Routes / Walkways 75
- 3.6 Levels, Grooves and Gratings 80
- 3.7 Kerb Ramps 84
- 3.8 Pedestrian Crossings 84
- 3.9 Tactile Guiding Surface Indicators (TGSIs) 91
- 3.10 External Ramps 104
- 3.11 Handrails and Grab Bars 105
- 3.12 Outdoor Drinking water provision 115
- 3.13 External Sanitary Provisions 119
- 3.14 Street Furniture Elements 122
- 3.15 External Landscapes 129
xiii
Internal Elements
- 4.1 Building Entrances 151
- 4.2 Waiting Areas and Seating Spaces 154
- 4.3 Reception Areas, Service or Information Counters 157
- 4.4 Internal Corridors and Access Routes 160
- 4.5 Staircase 164
- 4.6 Internal Ramps 168
- 4.7 Lifts and Escalators 171
- 4.8 Accessible drinking water stalls 185
- 4.9 Internal Sanitary Provisions 188
- 4.10 Internal Doors & Fixtures 238
- 4.11 Windows 243
- 4.12 Guest Rooms 245
- 4.13 Eating Spaces 245
- 4.14 Wardrobes and Storage Shelves 250
- 4.15 Controls and Operations 251
Information & Wayfinding Systems
- 5.1 Information System Perspectives 259
- 5.2 Signage and Wayfinding 260
- 5.3 Location 270
- 5.4 Visual Comfort and Colour Contrast 270
- 5.5 Tactile and Multi Sensory Information Systems 275
- 5.6 Tactile maps 276
xiv
Building Typologies
-
6.1 Residential Buildings 301
-
6.2 Education and Research Buildings 309
-
6.3 Transportation and Supporting Infrastructure Services 315
-
6.4 Office and Public Buildings 340
-
6.5 Healthcare Buildings 342
-
6.6 Retail and Commercial Buildings 346
-
6.7 Cafeterias, Restaurants and Dining Facilities 350
-
6.8 Hotels and Hospitality Buildings 351
-
6.9 Assembly Buildings 354
-
6.10 Judicial and Legal Buildings 356
-
6.11 Urban Public Spaces 358
-
6.12 Sports Buildings and Infrastructure 367
-
6.13 Religious Buildings 368
-
6.14 Recreational Buildings and Spaces 370
-
6.15 Heritage Buildings and Sites 372
-
6.16 Industrial Buildings 372
-
6.17 Bank ATMs and Vending Machines 373
-
BUILDING OPERATIONS & MAINTENANCE 381
-
7.1 Building Access Strategy 381
-
7.2 Building Management 382
-
7.3 Emergency Evacuation Needs 386
xv
- 7.4 Building Operations and Accessible Technologies 391
- 7.5 Retrofitting 391

Evaluating Accessibility
- 8.1 Access Audits 397
- 8.2 Accessibility Rating Mechanism 399
- 8.3 Developing Accessibility Report 399
- 8.4 Accessibility Checklists 401

- APPENDICES 421
- Appendix 1: References 421
- Appendix 2: Slip resistance materials 423
- Appendix 3: Glossary 425
xvi
Acronyms
- BRTS Bus Rapid Transit System
- DTC Delhi Transport Corporation
- FOB Foot Over Bridges
- HL Hearing Loss
- LRV Light reflectance value
- MCD Municipal Corporation of Delhi
- MoHUA Ministry of Housing and Urban Affairs
- MRTS Mass Rapid Transit System
- MSJ&E Ministry of Social Justice & Empowerment
- NDMC New Delhi Municipal Council
- NIUA National Institute of Urban Affairs
- NGO Non-Government Organization
- PRM Persons with Reduced Mobility
- PWD Public Works Department
- PwDs Persons with Disabilities
- RFID Radio Frequency Identification
- ROW Right of Way
- RPwD Rights of Persons with Disabilities
- TGSI Tactile Ground Surface Indicators
- TRB Transport Research Board
- ULB Urban Local Body
- UNCRPD United Nations Convention on Rights of Persons with Disabilities
- WwD(s) Woman / en with Disability / ies
xvii
Introduction
1.1 Background
1.2 Objectives of Harmonised Guidelines
1.3 National Policy Perspectives
1.4 International Policy Perspectives
1.5 Methodology of Guide Development
1.6 Applications and Stakeholders
1.7 Guiding Philosophy
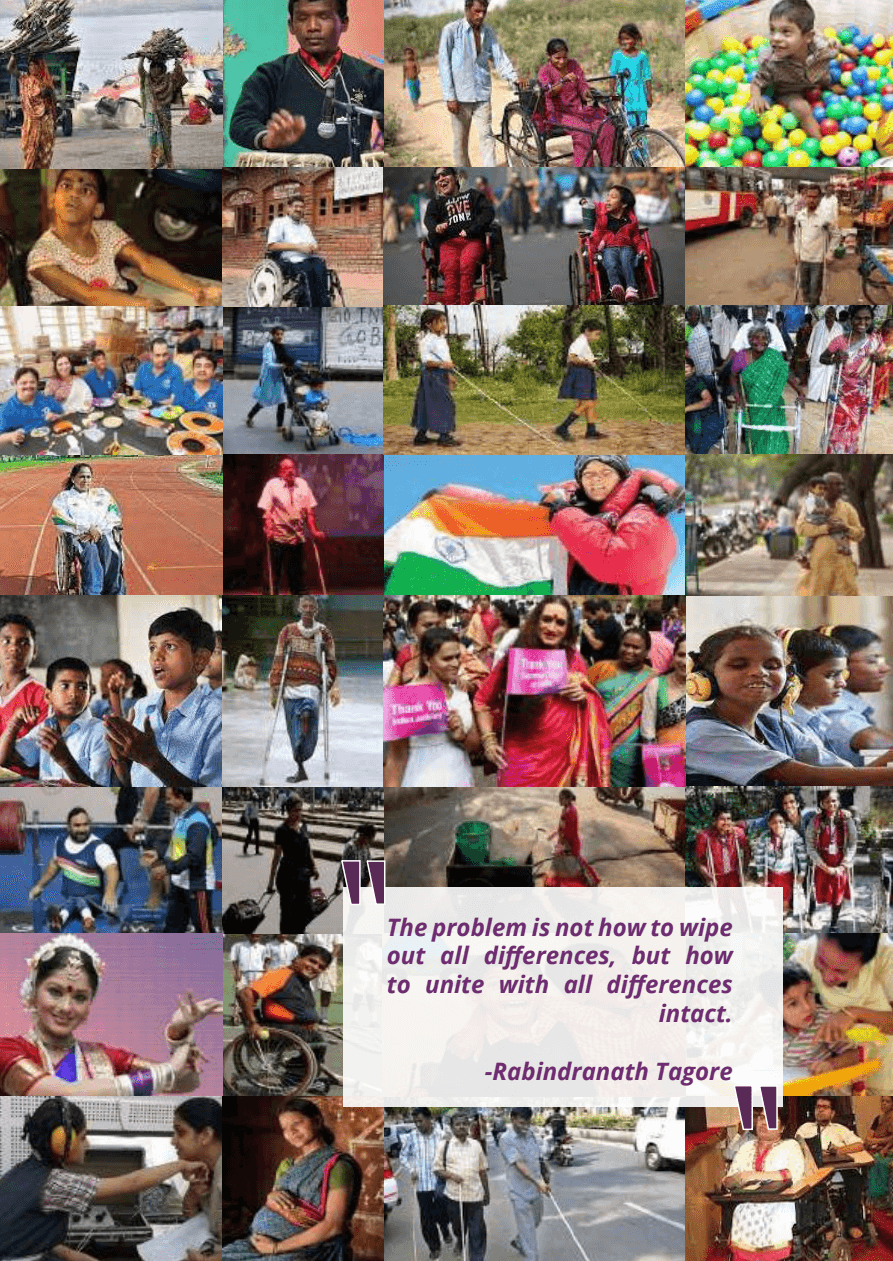
The problem is not how to wipe out all differences, but how to unite with all differences intact.
-Rabindranath Tagore