The third part provides detailed development control norms for different types of development and use premises, mixed use provisions, Transferable Development Rights and other controls.
x
1.1 Introduction
Delhi is one of the world's oldest continuously inhabited cities, with a rich history spanning over a millennium. As the capital of India, it has evolved through successive phases of development, creating a distinctive urban fabric that harmoniously integrates heritage, culture and modern urban development. From its historic settlements to planned urban extensions and contemporary developments, the city reflects India's diverse civilizational and architectural legacy.
Today, Delhi is the nation's political, administrative, economic and cultural capital, and a globally connected metropolitan city. As the city continues to grow, it faces the challenges of accommodating a rising population, limited land availability, climate change and evolving economic aspirations, while preserving its heritage and enhancing the quality of urban life.
The Master Plan for Delhi (MPD)-2047 provides a long-term framework to guide the city's sustainable and inclusive growth. It envisions Delhi as a liveable, resilient, connected and globally competitive capital through new spatial planning policies for greenfield development and the regeneration of brownfield areas, supported by efficient land use, sustainable mobility, quality infrastructure, environmental sustainability, digital transformation and citizen-centric governance, while preserving its unique historical and cultural identity.
1.2Regional Context
National Capital Region (NCR) is the largest metropolitan region in the country, spread across 55,000 sq.km approximately, comprising of National Capital Territory of Delhi (NCTD), 14 districts of Haryana, 8 districts of Uttar Pradesh and 5 districts of Rajasthan. The area under the NCR has increased since Regional Plan 2001 (notified in 1989).
For harmonised and planned development of the NCR, the National Capital Region Planning Board (NCPRB) is mandated to prepare the Regional Plan and the Functional Plans, to arrange for the preparation of Sub-Regional Plans and Project Plans by each of the participating States and the Union territory, and to co-ordinate the enforcement and implementation of the Regional Plan, Functional Plans, Sub-Regional Plans and Project Plans through the participating States and the Union territory, so as to avoid any haphazard development of the region. The NCR Regional Plan proposes 4 policy zones:
(i) NCT Delhi: The area of NCT Delhi has and shall remain static at 1483 sq.km. NCT Delhi is surrounded by the NCR States from all sides and has no possibility of horizontal expansion like other parts of NCR.
(ii) Central National Capital Region (CNCR): CNCR area is now being redefined as the area from the boundary of NCT Delhi to the Eastern Peripheral Expressway (EPE) and Kundli-Manesar-Palwal expressway (KMP) up to 5 Km beyond outer edge of the ROW of this first ring of expressways (Circular Regional Expressway-I i.e. CRE-I).
(iii) Highway Corridor Zones (HCZ) and Transit Oriented Development (TOD): To prevent unplanned development along major transport corridors and to harness the development potential of these connectivity alignments, Highway Corridor Zone (HCZ) were proposed in the past plans to enable planned development within 500 metres on both sides of the highways. Now, with the development of Metro rail network, Rapid Rail Transport Systems and expressways, these connectivity corridors and the transit nodes therein, provide unique opportunities for intensive development along these corridors which will also facilitate ease of transport, reduce transportation costs and improve quality of life for much larger population than originally planned by these connectivities.
(iv) Rest of NCR: All other areas in NCR not covered by any of the above zones shall form the Rest of NCR Zone.
1.3National Capital Territory of Delhi
New Delhi is the seat of the Central Government, being the capital of India. Delhi has been given special status as the National Capital Territory of Delhi (NCTD). The NCTD has an area of 1483 sq.km and comprises of local bodies operating in defined jurisdictions. There are 357 villages in Delhi and has been divided into 17 Planning Zones (refer Map 2) for ease of planning and management. Master Plan provides strategies that converge the responsibilities and actions across these multiple jurisdictions to guide the future growth of the city.
The NCR acts as the consumption and distribution centre for North India, accounting for about 8% of the National GDP, with Delhi’s contribution being more than 50%. Delhi is one of the major trade hubs in North India and a key redistribution centre due to the seamless connectivity and robust infrastructure. In future, functions of distribution and re-distribution may shift from Delhi to the upcoming dedicated freight and logistics nodes in NCR. However, Delhi will retain its economic prominence as a front for business, trade and digital logistics, and as the primary driver of the regional economy.
Delhi metro has emerged as the lifeline of urban mobility in Delhi-NCR region and is the largest metro network in the country, with 303 operational stations, having a total network of 416 km (2026). The network is set to expand further with nearly 104 km under construction and 175 km under planning to further strengthen seamless, sustainable and high capacity public transport across the region. The Regional Rapid Transit System (RRTS) has further strengthening the regional mobility patterns and dynamics by bringing cities like Ghaziabad, Meerut, Gurugram, Panipat, Karnal, Faridabad, and Rohtak within accessible distance.
Delhi’s future role is planned as a megacity that offers a spectrum of choices for recreation, work, residence and also in conserving its natural and ecological assets to sustain the future population and development activities.
1.4Evolution of Master Plans (1962, 2001 and 2021)
The process of planned development of the National Capital began with enactment of the Delhi Development Act 1957, followed by the promulgation of the Master Plan of Delhi in 1962 (MPD-1962).
The MPD-1962 set out the broad vision for the development of Delhi through planned urban development by introducing statutory land use planning, large-scale land acquisition. The aim of the Plan was to ensure that the spatial pattern of development and use of land could conform to the development plan and infrastructure and services could be laid out to match the same. This Plan envisaged urban area of approximately 45,000 hectares to accommodate a projected population of 50 lakh by 1981.
The Master Plan for Delhi 2001 (MPD-2001), notified on 1st August, 1990, also substantially reiterated the planning process, which had been outlined in MPD-1962. MPD-2001 focused on Delhi to be planned as an integral part of its region, maintaining ecological balance, treating Central City Area as a Special Area, conserving urban heritage, decentralisation of City centre, urban development to be low-rise, high density and hierarchical. This Plan marked a shift towards planned urban expansion by extending by about 18,000 to 24,000 hectares for urbanisation and promoting the development of new sub-cities, including Rohini, Dwarka and Narela. The Plan projected a population of 130 lakh.
The Master Plan for Delhi 2021 (MPD-2021), notified on 7 t h February, 2007, was an extensive modification of the respective previous Master Plans which provided a holistic framework for planned development outlining several innovations and reform were envisaged in the prevailing land policy and facilitating public - private partnerships. Together with planned development of new areas, a major focus was on incentivising the recycling of old, dilapidated areas for their rejuvenation. The Plan provided a mechanism for the restructuring of the city based on mass transport, redevelopment and densification of the existing urban areas and city improvement. It called for a comprehensive redevelopment strategy for accommodating a larger population, strengthening of infrastructure facilities accompanied by creation of more open spaces at the local level by undertaking measures for redevelopment of congested areas. The envisaged projected population for this Plan was 230 lakh.
MPD-2021 recognised the need to facilitate participation of private sector in the development process in order to overcome challenges associated with land acquisition and improve efficiencies in land consolidation and development. It introduced innovative concepts like alternate methods of land assembly, private sector participation, flexible land use, development norms and transit-oriented development. The Land Pooling Policy for development through assembly of privately owned lands was notified in 2013 and consequently its modification and Regulations were notified in 2018. Transit Oriented Development (TOD) was introduced in 2015 to restructure the city around mass transit stations nodes. Rejuvenation of old, dilapidated areas through incentives was also envisaged as part of the plan.
1.5Plan Preparation
In order to establish the present situation and assess gaps under various sectors, a baseline exercise was conducted for MPD, involving the relevant stakeholder agencies from central, state and local governments. Data was collated from primary and secondary sources and studies were conducted for transport, public transport accessibility, economy, heritage and unplanned settlements. A number of experts gave inputs towards different sectors and aspects of development in Delhi. The baseline report and analysis of the strengths, weaknesses, opportunities and threats brought to the fore key concerns regarding the city. These were corroborated by views and vision statements received from citizens, stakeholders and experts who participated in public consultations and focus group discussions held during Plan preparation.
As part of the baseline, a review of the Master Plan for Delhi (MPD)-2021 was carried out to trace the trajectory of Delhi’s development for the last two decades. MPD-2021 was reviewed in detail in order to extract lessons from its implementation.
The opinions, views and aspirations of the people of Delhi were garnered during the preparation of the Plan through continuous engagement with Civil Society Organisations (CSOs), RWA federations, market associations, professional bodies, etc., as well as through direct interaction with citizens. Dedicated online public consultations were held, during September-November 2020, including sessions with youth, persons with disabilities, professionals, NGOs working on gender issues, people living in unauthorised colonies (UCs) and slums, traders, industry representatives etc. Vision statement for this Plan was formulated through citywide consultations, focus group discussions, an online web portal and social media.
The draft Master Plan was placed in the public domain for 75 days in June, 2021 for inviting suggestions/objections after the approval of the Authority and the Ministry of Housing and Urban Affairs (MoHUA), Government of India. The draft document included ‘Service Plans’ provided by the respective service providing agencies as an Annexure. More than 34,000 objections / suggestions were received. In October, 2021, the Board of Enquiry and Hearing (BoEH) was appointed. The Board heard representations on the objections / suggestions received on draft document and gave recommendations for modification of in the draft plan. The document of Master Plan has incorporated (i) relevant suggestions/objections received from various departments/agencies of Central/State Government and the public; (ii) recommendations of the Board; and (iii) inputs from the Ministry.
1.6Existing Scenario
1.6.1 Demography
Delhi is a preferred city in terms of employment, higher education and residential purposes. According to the Census of India, NCT of Delhi recorded high decadal population growth rates of 52.44%, 52.91%, 52.98%, 51.45%, 47.03% and 21.20%, from 1951 to 2011 respectively. The growth rate has dropped in the last two decades both in terms of natural
growth and migration. However, in absolute numbers, NCT of Delhi accounts for about 1.39% of India’s population and is one of the most populous cities in the world.
As per the Economic Survey of Delhi 2019-20, 30.3% of the population is in the age group of 15-30 years, making Delhi one of the cities with the highest young population in the world. With a high literacy rate (86.2%), Delhi also has a large educated workforce with about 1.1 million people between 15-59 years of age (2011). Creating opportunities for education, skill development and employment is required. Close to 30% of Delhi’s population comprises of children and young people of 0-18 years (Economic Survey of Delhi, 2019-20) age group indicating that Delhi should become a more child friendly city. It is, thus, imperative to provide infrastructure for children of all age groups and all abilities in the city.
Census 2011 recorded nearly 2.26 million migrants who had been residing in Delhi for a duration of 0-9 years. However, during the decade 2001-11, the total migration into Delhi has reduced. The Delhi Economic Survey Report ascertains that substantial migration was from neighbouring states. The absolute number of migrants are high and a comprehensive understanding of their profile, purpose and duration for migration is critical in provision of housing, facilities and employment. Over the last decade, the total migration into Delhi has reduced due to the increase in employment opportunities in Gurgaon, Faridabad, Sonipat, Noida, Ghaziabad, etc., and various employment promotion programmes by central government and respective state governments.
As per Census of India (2011), Delhi has more than 97% urban population. The density of the population has increased from 6,352 persons per sq.km in 1991 to 11,320 persons per sq.km in 2011. Delhi’s population was considered as per the high, medium and low growth scenarios respectively. The Total Fertility Rate (TFR) of Delhi in 2018 was 1.5 and observing the past trends it can be said that in future it would continue to decline (Study on Population, Economy and Employment for Delhi: MPD-2041 by Institute of Human Development). TFR of 1.5, 1.3 and 1.1 was considered for the population projections in the high fertility, medium fertility and low fertility, scenarios respectively. Considering the decline in rate of growth in the last two decades, the medium growth scenario (29.2 million) has been adopted. This may need recalibration once the Census is updated. The population estimates for NCTD at five-year intervals are given in the following table:
Table 1.1Five-yearly estimates of projected population for Delhi
Sl. No.
Year
Male (in million)
Female (in million)
Total (in million)
1.
2021
11.1
9.5
20.6
2.
2026
12.2
10.4
22.6
3.
2031
13.4
11.4
24.8
4.
2036
14.6
12.3
26.9
5.
2041
15.9
13.3
29.2
Source: Demographic projections undertaken for MPD-2041 (Study on Population, Economy and Employment for Delhi: MPD-2041 by Institute of Human Development)
Delhi’s population is estimated to be 32 million for the year 2047 based on the above projections. Two important shifts are likely in the demographic profile of the city. A significant increase is projected in the proportion of persons of working age (age group 25-60 years), employment opportunities are required to harness the potential economic benefits presented by this demographic dividend. The analysis also indicates increase in the proportion of persons in the age group of 60 years and above.
The previous Plan estimated 50% of the population increase due to migration. The growing needs of existing population and high land values have led to the growth of unplanned settlements in the city. Migration is estimated to contribute 41% of the population increase during the present Plan period.
1.6.2Sectors
(i) Environment:
Delhi has an abundance and variety of environmental assets in the form of river Yamuna, Aravalli Ridge, water bodies, forests etc., as well as human-made assets like parks, maidans, ponds, baolis, etc. All the assets and their inter-connected network provide open spaces for citizens, facilitates larger network benefits for biodiversity, micro-climate and flood management. However, these environmental assets also grapple with concerns like pollution, encroachment and environmental degradation.
Air and water pollution have a large geographical footprint. A large fraction of air pollution in Delhi comes from outside its geographical boundaries, therefore regional level action is necessary and multi-state efforts are required for addressing these issues comprehensively. The major contributors of indigenous pollution are: industries and transport in winters; dust and industries in summers. Rest is emissions from households, waste burning and diesel generator sets.
Among Delhi’s well-endowed blue assets, the most significant is the River Yamuna that has a historic, cultural and spiritual connect with the city. The city has an extensive network of natural and constructed drains, largely spread across three drainage basins of Najafgarh, Trans-Yamuna and Barapullah. Water pollution in the Yamuna and other water bodies has resulted in disappearance of aquatic life and disturbed the water ecology. The 22 km stretch from Wazirabad to Okhla, which is less than 2% of the total river length, accounts for about 76% of the pollution load in the river. Despite being a perennial river, the Yamuna has no freshwater flow downstream of Wazirabad in the dry season [Source: Action Plan by River Rejuvenation Committee (RRC), GNCTD]. The flow in the river comprises of treated and untreated wastewater flowing through drains that fall into the river. Delhi Pollution Control Committee (DPCC) monitors major drains (refer Annexure 2) that are responsible for most of the polluted outflow in the river. Any strategy for river management will also have to consider the activities in the floodplains, to prevent ecological damage and potential flood hazards.
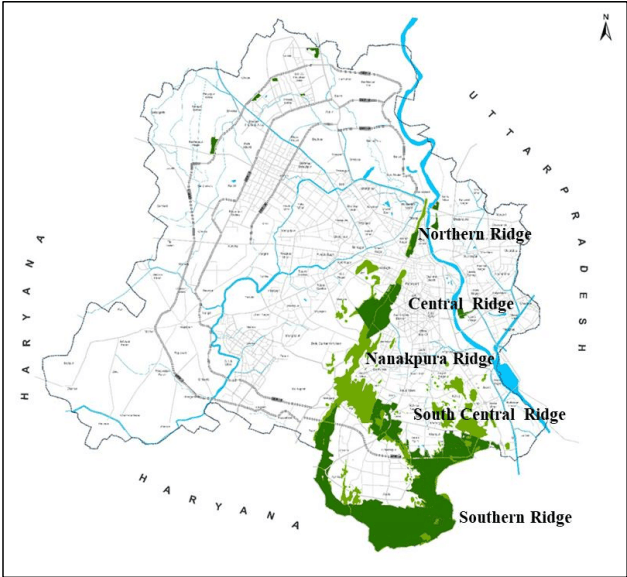
At the same time, the city has made rapid strides in improving the green cover which has significantly increased during the last plan period. Currently, almost 22% of the land area is under green cover as per the Department of Forest, GNCTD. Based on the categorisation of the Indian Forest Act, 1927, Delhi has three kinds of forests. The Ridge is a reserved forest spread over an area of about 7784 Ha (Northern Ridge Forest: 87 Ha, Central Ridge Forest: 864 Ha, South-Central Ridge Forest: 626 Ha, Southern Ridge Forest: 6200 Ha, and Nanakpura Ridge Forest: 7 Ha) that constitutes nearly 6% of NCT of Delhi.
Illustration 1: Ridges in NCT of Delhi (For illustrative purpose only)
The second category is comprised of 26 protected forests, with a total area of about 1658 Ha. Thirdly, 40 unclassified forests are maintained by Department of Forest, GNCTD as ‘City Forests’. Additionally, as per the Delhi Parks and Garden Society, there are more than 18,000 parks and gardens. DDA has also developed seven dedicated biodiversity parks to conserve and protect biodiversity that serve as a model for conservation (refer Annexure 1), and also has been maintaining 746 parks (6830 Ha) in different parts of NCT of Delhi (refer Annexure 1).
(ii) Economy:
Delhi is one of the fastest growing metropolitan centres in the country. As per the Economic Survey of Delhi, 2025-26 the projected Gross State Domestic Product (GSDP) of NCT of Delhi is Rs. 13,27,055 crores showing the growth of 9.42 % over the previous year which is roughly 2.5 times higher than the national average. The economic profile of the city is dominated by the tertiary sector, which presently contributes the largest share to the Gross State Domestic Product (85%), followed by the secondary (12%) and primary sectors (3%).
Various Commercial centres under various hierarchy of development on approximately 2,500 Ha land has been developed by government from time to time. 2,774 Ha of industrial planned area forms a large portion of Delhi’s land use distribution accommodating industrial units of the capital city. Delhi has retail, wholesale and warehousing facilities spread across the city.
The current landscape of Delhi is characterised by a dominance of micro, small and medium enterprises (MSMEs), limited large-scale manufacturing and a gradual shift toward cleaner and service-linked industries. The city has about 29 planned industrial areas and 25 non-conforming industrial clusters. Delhi’s industrial sector growth is driven by sectors such as food processing, fabricated metals, chemicals and transport equipment, with some traditional industries like apparel and electronics.
It is the seat of government and quasi-government institutions and headquarters of various National and Multinational organisations. It is a premier Meetings, Incentives, Conferences, and Exhibitions (MICE), travel and hospitality business destination. The city also has a rich heritage that can be leveraged for promoting cultural activities such as tourism, travel, food & beverages, and creative arts, media, design, etc.
The construction sector is further expected to grow due to implementation of land pooling and various other development strategies. Transit-oriented development and strong regional interdependencies will also generate employment in the transport, trade and retail sector.
(iii) Heritage & Culture:
Delhi is one of the world’s oldest continuously inhabited cities, with a rich cultural and historical legacy reflected in its 1459 identified heritage assets, including World Heritage Sites, protected monuments, heritage buildings, historic precincts and cultural landscapes. Many of these heritage buildings/monuments in Delhi are under severe threat, encroachment, disrepair, incompatible use and insensitive reconstruction/alteration. There is a need for increased emphasis on conservation and monitoring of heritage assets.
The city’s built heritage is largely concentrated in central Delhi in the area between the Yamuna and the Ridge, several of which are clustered in the form of precincts/zones with the potential to become unique cultural hubs for the city. Heritage areas like Walled City
(including Chandni Chowk), Nizamuddin, Mehrauli, Tughlaqabad, Jahanpanah, Hauz Khas and Lutyen’s Delhi contain most important heritage buildings. Many heritage buildings and historic areas are interlinked with natural assets like water bodies and forests, presenting opportunities for integrated planning. A number of activities related to art and cultural festivals, food walks, heritage walks etc. hold enormous potential and should be encouraged to promote tourism and create awareness. Delhi also has landmark buildings of architectural importance which can be brought under the purview of cultural promotion.
Beyond these, Delhi also has diverse public spaces ranging from iconic city level hubs, parks and open spaces like India Gate, Central Park at Connaught Place etc. to large social and cultural facilities, traditional/historic bazaars of the walled city, theme sites like Dilli Haats, markets like Janpath street, Emporia, as well as parks, chowks and streets. Apart from these, various spaces for creative arts such as Mandi House, heritage assets and cultural precincts, environmental assets such as forests, water bodies and the Yamuna floodplains, form the important elements of the city.
(iv) Shelter:
Housing has a spatial relationship with employment, social services and other urban activities. Housing and social infrastructure are at the core of defining the quality of life in a city.
The development of land and housing in Delhi has largely been the prerogative of the public sector, with limited private participation. Delhi has assimilated multiple layers of development under Housing. In Residential planned areas, under plotted development there are Co-operative House building Societies (CHBS), DDA housing plots, resettlement colonies and Rehabilitation Colonies (MoR). Similarly, for group housing, General Pool Residential Areas (GPRA) colonies, Employer/Government housing, Co-operative Group Housing Societies (CGHS), DDA Group housing schemes and private group housing projects, have been developed.
Nearly 85% of the city’s population belongs to low and mid-income segments. The high cost of land in the city has resulted in unaffordable housing which has led to proliferation of unauthorised colonies (UCs), slums, and densification of urban villages.
Around 28.4% of the households live in rental accommodation (Census, 2011). 32.3% of the population are migrants (Socio-Economic Survey of Delhi, GNCTD, 2018-19) who prefer rental housing due to low entry and exit costs. Most of this rental housing demand is being catered by unplanned settlements.
In order to improve housing stock and the overall quality of life in unplanned areas, the government has initiated the process of conferment of land ownership rights to the residents of the identified unauthorised colonies and is facilitating the regularization and redevelopment of these colonies in accordance with the applicable regulations of UCs.
The housing demand for Delhi (2011-2047) is estimated to be nearly 40 lakh dwelling units, assuming an average household size of 4.5 persons. The housing demand has been calculated by considering factors such as housing backlog, new demand generated due to increase in population, condition of existing stock (obsolescence) that would need replacement and the vacant housing stock in the city.
(v) Social Infrastructure:
Social infrastructure covers public and semi-public (PSP) facilities including health, education, socio-cultural facilities, safety and security infrastructure, communications, distributive facilities and other related functions. Planning, development and delivery of social infrastructure is done by different service providing agencies.
These facilities are distributed at city, sub-city, community and local level. Urban extensions, as per MPD-2021, such as Narela and Dwarka sub-cities are also being developed with integrated housing, transport, and social amenities.
Delhi is developing key projects to strengthen its position as a global hub for sports, education, business, and international events. The Narela Integrated Sports Complex and Narela Education Hub will serve as major sports and institutional destinations, while Bharat Mandapam and Yashobhoomi (India International Convention and Expo Centre) provide state-of-the-art infrastructure and ICT systems, blending the best of global and local expertise.
Dwarka is being developed as Delhi's international gateway and investment destination, leveraging its strategic location, excellent connectivity through the Metro network, Dwarka Expressway, UER-II and proximity to Indira Gandhi International Airport. The development of the 34-hectare Diplomatic Enclave will strengthen its role as Delhi's international interface, while landmark projects such as Bharat Vandana Park will enhance its tourism, recreation and investment potential. Supported by world-class infrastructure and urban amenities, Dwarka is envisioned as a major hub for business, diplomacy and global engagement.
(vi) Transportation & Mobility:
(a) Regional connectivity: Delhi is the core of the NCR and has strong regional interdependencies with the adjoining cities such as Gurugram, Noida, Greater Noida, Ghaziabad and Faridabad, which leads to large-scale movement of people and goods in the NCR on a daily basis. A number of new developments in adjoining urban centres and the NCR such as Integrated Freight Complexes (IFCs), International Airport at Jewar, Delhi Mumbai Industrial Corridor (Western), Amritsar Kolkata Industrial Corridor (Eastern), Dedicated Freight Corridors, etc. will also significantly impact the commuter and freight movement patterns, resulting in severe stress on existing transport infrastructure of the city. Urban Extension Road (UER) - II is a strategic
mobility corridor that strengthens connectivity across Delhi integrating the key national highways, airport, three sub-cities, industrial areas and other emerging urban centres. Expansion of the Delhi Metro Rail network, the upcoming High-Speed Rail (HSR) Corridor, Regional Rapid Transit System (RRTS), construction of bypass/peripheral roads, etc. will redefine regional mobility and facilitate decongestion of Delhi.
(b) Intra-city movement: The city also has to address internal challenges for providing access to newly urbanised areas, reducing congestion, revitalising under-utilised transport assets, encouraging walking and cycling, etc. Mobility trends in the future will be characterised by use of clean fuels, implementation of technologically advanced transit systems and artificial intelligence for traffic and parking management and these have to be factored into the transport strategies for the city. The Electric Vehicle Policy of GNCTD is also a step towards promoting sustainable mobility options in Delhi and reducing carbon footprint. Further, Delhi has potential for inland waterways mobility, which needs to be explored.
(c) Public Transport & Active Travel: As per Delhi Integrated Multi-modal Transit System (DIMTS) Ltd. study of 2018, the modal split of trips by motorised modes is about 60:40 in favour of Public Transport (PT) and Intermediate Public Transport (IPT) modes. However, the potential for active travel remains underutilised. In the last decade, the share of walk trips has increased negligibly and cycle trips have reduced by nearly by one-third. Nearly half of the fatal road accidents in Delhi involved vulnerable road users i.e. pedestrians, cyclists, etc. (Source: Road Accidents in Delhi 2019, Accident Research Cell, Delhi Police). Road safety has emerged as one of the important concerns in Delhi and measures to create a safe, walkable and cyclable environment are required.
(d) Parking Management: Efficient parking is another important imperative for Delhi. Parking demand has always been addressed by increasing the parking supply, which led to higher use of private modes for transportation. Allocation of land for parking results in non-optimal utilisation of land resources. Moving forward, a shift towards demand-based parking management strategies and more optimal utilisation of existing infrastructure is essential in Delhi. Parking shall be planned and managed through a unified parking planning framework to promote efficient utilization of parking spaces, improve accessibility, and support sustainable urban mobility.
(a) Physical Infrastructure: Water, sewerage and solid waste management are GNCTD affairs but water supply, power and drainage are inter-state issues. Thus, the need of advance action and arrangement is required for the adequate provision of these infrastructure components. For each component, a broad augmentation plan is essential to meet the future requirement. The concerned agencies namely, DJB, I&FCD, DCB, MCD, NDMC, Department of Environment, GNCTD, DPCC, Department of Power
GNCTD, DTL, IGL and Department of Information & Technology, GNCTD have prepared Infrastructure Plans in consonance with MPD-2047 which are annexed as Service Plans.
i. Water Supply: The water supply and distribution in Delhi are managed by the Delhi Jal Board (DJB). In New Delhi Municipal Council (NDMC) and Delhi Cantonment Board areas, DJB supplies water in bulk while NDMC and Delhi Cantonment manage the distribution. In areas not covered by the distribution system, DJB provides water through tanker service. Delhi is a water scarce city and pressure on available water resources has increased due to population growth, wasteful consumption and systemic loss of water.
For the year 2021, the supply of water was 935 MGD and water demand estimated by DJB was 1380 MGD. By the year 2047, potable water demand estimated by DJB shall be about 1600 MGD.
The Delhi Jal Board (DJB) has projected an additional water requirement of 401 MGD by 2047. To meet this demand, it proposes augmentation of 110 MGD through short to medium-term interventions (over the next 4–5 years) and a further 291 MGD through medium to long-term measures (over the next 10–15 years). These include augmentation of water supplies through substitution of Yamuna water currently used for irrigation, procurement of additional raw water from Uttar Pradesh, and development of upstream storage projects at Renukaji, Lakhwar, and Kishau. Accordingly, achieving the projected water augmentation for Delhi will require coordinated efforts with neighbouring states, particularly Uttar Pradesh, Haryana, and Himachal Pradesh, supported by necessary facilitation and interventions from the Central Government.
ii. Waste Water: DJB is responsible for the sanitation network that includes collection, treatment and reuse/disposal of wastewater. In Delhi, wastewater is managed both by a sewage distribution network system and onsite sanitation system in the form of septic tanks. DJB has also planned decentralised wastewater treatment system and other sludge management systems to avoid dumping of untreated sewage into the drains. In areas where laying sewer lines is not possible, DJB has planned to capture the untreated effluent from the sub-drains through a parallel system of Interceptor Sewer Project, targeting to trap and treat effluent before it lands into the river. DJB is also making efforts to trap the sewage flowing in the major drains directly out falling into River Yamuna by diverting sewage to nearest STPs. Out of the 22 major drains, 11 have already been intercepted to prevent untreated effluent discharge.
At present, Delhi has an installed sewage treatment capacity of 814 MGD against which approx. 744 MGD of waste water is being treated. To further strengthen the treatment capacity, DJB has proposed the construction of new
sewage treatment plants at different locations for treatment of waste water, expected to be around 1285 MGD i.e. 80 % of the supplied water by the year 2047.
Delhi Jal Board (DJB) shall facilitate the supply and use of treated water by the concerned agencies/authorities for landscaping and irrigation of parks, gardens, green areas, and other public open spaces. The use of treated water for such non-potable purposes shall be encouraged to reduce the demand for potable water and promote sustainable water resource management.
iii. Drainage and Storm Water Management: The drainage morphology of Delhi is defined predominantly by the Aravalli foothills and connected outcrops. Storm water movement is largely from the higher elevations in the West towards Yamuna in the East. An Integrated Drain Management Cell has been constituted by GNCTD to prepare a comprehensive action plan for “Alternate Technologies for Management of Waste Water in Drains” in Delhi for remediation and management of all drains of Delhi with representatives of all Drain owning Agencies.
To alleviate the flooding conditions in various parts of the city, storm water drainage infrastructure has to be made efficient along with low-cost floodprevention measures such as water body rejuvenation, using parks for rainwater harvesting, regulating dumping of solid waste in the drains etc. To meet the city’s drainage requirements over the next 30 years, the Delhi Drainage Master Plan is under preparation by GNCTD to address the future demands in the face of rapid urban growth and recurring water logging problems.
iv. Solid Waste Management: The quantum of solid waste generated in Delhi has been rising for the last several years. The management of municipal solid waste (MSW) in Delhi is under the jurisdiction of the Municipal Corporation of Delhi, New Delhi Municipal Council and Delhi Cantonment Board. In Delhi, approximately 47.5% of the municipal solid waste (MSW) generated is processed and the rest is primarily disposed in three landfill sites namely Bhalaswa, Ghazipur and Okhla. Delhi is flattening its legacy landfills and Municipal Corporation of Delhi (MCD) has been executing a large-scale bio mining process to segregate, process, and completely clear these dump sites.
Existing landfill sites have exceeded their capacity and the total quantum of MSW generated in the city is expected to increase substantially, from 13,500 TPD in 2026 to an estimate of 25,764 TPD by 2047.
v. Power: The per-capita power consumption in Delhi is more than 1343 units per annum as against the national average of 1460 units. The conventional power supply capacity in the year 2021 is 7,161 MW. Renewable operational power purchase agreement/tie-up is 923 MW. Peak power demand by 2047 is estimated to be 25,500 MW.
vi. Gas network: Natural gas is widely used in transport sector as Compressed Natural Gas (CNG), in the domestic and commercial sectors as Piped Natural Gas (PNG) and in industries as Regasified Liquefied Natural Gas. The city should shift towards using cleaner fuels such as those based on natural gases in different forms.
vii. Telecommunication and digital infrastructure: Digital infrastructure and services are increasingly emerging as key enablers to Delhi’s growth. Delhi has adopted ‘Right of Way Policy’ in compliance with ‘Indian Telegraph Rules’ to facilitate the provisioning of underground (optical fibre) and over ground (mobile towers) infrastructure for digital infrastructure. In 2020, Delhi had over 57 million telecom connections, out of which 54 million were wireless connections provided by both private and public agencies.
(b) Disaster Preparedness and Resilience:
Delhi has developed in phases since the inception of the Master Plan, with residential, commercial and industrial areas growing over time. As the city continues to expand, many older neighbourhoods need redevelopment and upgradation of physical and social infrastructure to make them safer and more resilient. Regularised and unplanned areas also require improvements in infrastructure, along with better structural, fire and electrical safety.
Delhi is located in Seismic Zone IV and is vulnerable to earthquakes, floods, fires, industrial and chemical accidents, building collapses, water logging and other emergencies. The city has been experiencing floods of various magnitudes due to flooding in the river Yamuna. According to Delhi Fire Service (DFS) statistics, the city had more than 1,45,000 fire incidents during 2016-21, resulting in considerable loss of life and property.
The ‘Delhi Disaster Management Plan’ prepared by the Delhi Disaster Management Authority (DDMA) has identified and listed vulnerable areas in Delhi for various types of disaster. The plan provides recommendations for periodic safety audits for structural safety, fire safety, electric safety, etc.
Over the next two decades, Delhi will develop safe, resilient and sustainable infrastructure to meet the needs of its growing population while strengthening resilience to disasters and climate change. All concerned agencies shall focus to create a sustainable and resource-efficient environment by enabling provision for robust and resilient infrastructure services.
1.7Land Use Plan for NCT of Delhi
1.7.1 Land Use Plan
Land Use Plan means the Plan indicating Use Zones as defined in the Development Code. The boundaries of these Use Zones are defined in the Land Use Plan by features like roads, railway tracks, drains etc. The Land Use Plan for MPD 2047 (Refer Map 1) has been prepared on GIS (Geographical Information System) platform, considering the earlier approved layout plans, Zonal Development Plans, change of land use, existing and proposed spatial policies (like Transit Oriented Development Policy, High-Density Corridor, Low Density Area and Land Pooling Policy) and infrastructure networks like Metro, RRTS, expressways. Further, it ensures continuity of existing/proposed roads and strengthening regional connectivity in the NCR.
The implementation of the Land Use Plan shall be supported through various planning approach of different development mechanisms such as assembly of land, Town Planning Schemes, densification along MRTS etc. These mechanisms shall facilitate planned urban development, redevelopment of the existing built environment, preparation of plans with enhanced infrastructure and services.
The Land Use Plan under MPD-2047 is broadly categorized into the following two planning frameworks:
(i) Planning in Acquired and Developed Areas: In the already existing developed areas, land use has been defined through designated Use Zones under the Development Code. The Plan identifies nine (9) broad land use categories namely Residential, Commercial, Industrial, Recreational, Transportation, Utility, Government, Public & Semi-Public Facilities, and Agriculture & Water Body. These land uses have been further classified into twenty-four (24) Use Zones (refer clause 5.1.3 and 5.1.5).
However, commercial activities in residential plots abutting streets/roads having width 30m ROW and more (in all categories of colonies), which are neither notified as mixed use nor as commercial streets, shall be permitted on ground floor or first lower floor (in case of stilt), subject to payment of charges. All types of commercial activities are permitted on such residential plots except activities involving any kind of obnoxious, hazardous, inflammable, non-compatible and polluting substances or process, only on the ground floor or first lower floor (in case of stilt). Further, in the Policy-led Development Areas, mix of activities/uses permissible shall be allowed within the plots based on Road Right of Way as prescribed in the regulations.
(ii) Policy Led Development Areas: These comprise areas where development shall be through participatory planning mechanisms involving private landowners and other stakeholders (Refer Map 4). Instead of predetermined plot-level land uses, development will be guided by approved spatial policies and planning schemes that promote flexibility, mixed-use development, integrated infrastructure, and sustainable urban growth. The
permissible land uses, development controls, and implementation mechanisms shall be governed by the respective approved Schemes/Projects. These areas include:
(a) Land Pooling Areas: The Land Pooling Areas comprise approximately 200 sq. km distributed across different planning areas. Development in these areas shall be undertaken through an inclusive zoning approach, promoting a balanced mix of residential, commercial, industrial, public and semi-public, recreational, and other compatible uses to create sustainable, self-contained neighbourhoods.
The planning framework adopts a flexible land use regime, wherein the permissible uses and intensity of development shall be determined based on the Right of Way (ROW) of the abutting road. This approach provides flexibility to accommodate evolving economic and social needs, encourages mixed-use development, improves land utilisation, and promotes walkable, transit-supportive urban environments.
(b) Low Density Area: Low Density Area shall comprise of the areas within the depth of one peripheral village revenue boundary along the border of NCTD and LDRA under previous Master Plan, covering an approximate area of 150 sq.km. Development in these areas shall primarily comprise of low-density residential plots, along with activities permitted based on plot size and the width of the abutting road, as per applicable development norms. This approach is intended to enable phased infrastructure provision and orderly development while maintaining the low-density and environmental character of the area.
(c) Development under TOD zone: TOD Zones comprise approximately 200 sq. km along Metro corridors and within the influence areas of RRTS, Railway Stations and High-Speed Rail (HSR) stations. These zones shall primarily facilitate affordable housing through compact, transit-oriented, mixed-use development with an appropriate mix of residential, commercial and other compatible uses.
(d) High Density Corridor (HDC) Zone: HDC Zones, covering approximately 20 sq. km along the executed stretch of the Urban Extension Road-II (UER-II), are intended to promote high-density, compact development with mix use integrating residential, warehousing, logistics, commercial, and other compatible uses. The provisions of HDC shall also extend to future stretches of UER as envisaged in the Master Plan, upon their execution. Development shall be regulated through approved projects to facilitate integrated infrastructure, efficient land utilisation, enhanced economic activity, and improved connectivity.
1.7.2 Planning Zones
For the ease of administration, systematic planning, efficient implementation of strategies and overall balanced development of the city, the NCT of Delhi is divided into 17 Planning Zones (Divisions) (refer Map 2) designated 'A' to 'P' (except Zone 'I') in the Master Plan 2047.
Table 1.2Planning Zones (identified under previous Master Plan)
Sl. No.
Zone
Name of Zone
1
A
Old City (Walled City and Other than Walled City)
2
B
City Extension (Karol Bagh)
3
C
Civil Line
4
D
New Delhi
5
E
Trans Yamuna
6
F
South Delhi-I
7
G
West Delhi-I
8
H
North West Delhi-I
9
J
South Delhi-II
10
K-I
West Delhi-II
11
K-II
Dwarka
12
L
West Delhi-III
13
M
North West Delhi-II
14
N
North West Delhi-III
15
O
River Yamuna / Riverfront
16
P-I
Narela
17
P-II
North Delhi
1.7.3 Mapping of Delhi
Delhi, being a rapidly growing metropolitan city, requires a robust planning system capable of handling complex spatial, social, and infrastructural challenges. MPD-2047, which is a long-term perspective framework aims to guide the sustainable and planned development of Delhi over the next two decades. It is critical for the strategies of the Plan to adapt and align with changing needs and ensure that the provisions remain relevant and effective for achieving the vision and goals identified for the development of the city.
To address these needs and ensure precise mapping of land uses, infrastructure and environmental features, MPD–2047 proposes to adopt a Geographic Information System (GIS)- based approach and integrating advanced geospatial technologies for integrating multi-sectoral data and allowing continuous update hereby making planning more responsive.
While the previous Master Plans provided a framework for planned development, the transition from conventional planning methods to a technology-driven spatial planning framework in the MPD-2047 enhances accuracy, transparency, and efficiency in managing Delhi’s complex urban system. The earlier Master Plans relied primarily on conventional 2D maps and manual data integration; MPD–2047 marks a paradigm shift to a dynamic 3D model by leveraging tools such as GIS, real-time data systems, and digital modelling. Preparation of GIS-based Master Plan for Delhi shall also be aligned with the objectives of following national initiatives like:
(i) Atal Mission for Rejuvenation and Urban Transformation (AMRUT), launched by the Government of India to promote the creation of standardized, large-scale geospatial databases for cities to improve urban governance, planning efficiency, and resource allocation.
(ii) PM Gati Shakti National Master Plan, aimed at integrated infrastructure planning focusing on multimodal connectivity which will provide integrated and seamless connectivity for movement of people, goods and services from one mode of transport to another through a GIS-based platform.
(iii) Swachh Bharat Mission has significantly contributed to promoting a cleaner Delhi through technology-based interventions in waste processing and the remediation of legacy dump sites.
The key guidelines include preparation of geo-referenced GIS based maps by developing a layered infrastructure dataset, use of Spatial Decision Support Systems (SDSS), data standardization and interoperability for improving transparency and establishment of updatable digital databases. Adoption of these guidelines will significantly contribute to standardization of spatial data, integration of multi-agency datasets, adoption of digital tools in planning and improved coordination and governance.
1.8Challenges & Key Focus Areas
The experience of the past three Master Plans and baseline analysis of the existing scenario shows that projections regarding various basic infrastructure services have been made with reference to the population growth projections and the increased urbanization requirements. However, the infrastructure provisions especially those related to water, drainage and solid waste management have not matched the pace of development. With a population of over 20 million people in the city now, which is expected to increase to nearly 32 million by 2047, the challenge of transforming the city is immense.
Major challenges which have emerged relate to the unauthorized colonies and slums/jhuggi jhopri settlements. This reality will have to be dealt with not only in its present manifestation, but also in terms of future growth and proliferation.
The MPD-2047 builds on the strategies of the previous plan to bolster development of the city, optimizing land use & density distribution, transit systems and access to services in synergy with the environment and embark on resilient and sustainable growth for Delhi and includes relevant policies to evolve a ‘strategic’ and ‘enabling’ framework that can nurture the future growth of the city.
Some of the key aspects that emerged from the baseline reports, public consultation exercises and analysis of projections for population, resource availability and economic growth have been identified as key focus areas of MPD-2047, detailed in the subsequent paragraphs.
(i) Addressing the gap in housing supply: There is mismatch between housing demand and supply. Unauthorised colonies, slum & jhuggi jhopri clusters and unplanned areas in Delhi fulfill the housing gap by providing lesser expensive options having high densities and poor access to services. Development of different housing typologies and requirement of rental housing needs to be addressed. Delhi is well connected to the NCR region, and regional housing developments will continue to complement Delhi’s shelter needs, given the differences in cost of land. This inter-dependency needs to be factored into the strategies for determining the typologies for housing development in Delhi.
(ii) Mobility: Delhi has one of the largest public transit systems, however, a large number of trips by private vehicles is leading to congestion, unorganised parking, air pollution, etc. To encourage modal shift to public transit systems, last mile connectivity infrastructure for walking and cycling is required. Delhi’s active travel potential needs to be leveraged to encourage walking and cycling as an affordable, comfortable, safe mobility option that accrues health and environmental benefits, optimizing parking requirements and facilitating better parking management.
(iii) Environment: Delhi is rich in terms of Green assets with high level of overall per capita greens, forests, ridge and parks. However, as these are inequitably distributed spatially and thus need to be enhanced further to have a spatial equitable distribution which shall also help in mitigating climate change impacts such as regulating rainfall patterns, reducing urban heat and flooding etc. Issues such as air, water and noise pollution need to be addressed comprehensively at regional as well as local level to foster sustainable urban development and to conserve resources. A dense network of drains, water bodies and perennial river Yamuna flows through the city but the water pollution in the river and other water bodies has resulted in disappearance of aquatic life and disturbed water ecology. Revival of the river, drains and combating the alarming levels of air and water pollution are urgent challenges that need to be addressed. These strategies also have to consider the protection and restoration of floodplains, as encroachment or polluting activity in the flood plains increases the ecological damage and the potential flood hazards.
(iv) Economic potential: Delhi’s economic potential can be realised through interventions such as promotion of clean industries, economy hubs, shared work spaces for start-ups. Sectors such as health, higher education, tourism and MICE, modern logistics and trade are to be promoted. There is a need to improve the quality of existing workspaces and creating new opportunities for the informal sector as well.
(v) Connecting public with open spaces: The mismatch in population growth and development has resulted in inadequate open spaces and facilities. Strategic regeneration initiatives can rejuvenate older areas of the city and optimise utilization of land. Further, public spaces have to be made universally accessible and safer.
(vi) Conserving heritage assets: Delhi is a cultural hub with both tangible and intangible heritage assets. Preservation of assets and their adaptive reuse is required for preventing degradation and loss of heritage and historic fabric. There is a need to formulate strategies to utilise this strong cultural capital for boosting economy and fostering unique cultural and public spaces and acknowledge the landmark buildings as modern and industrial heritage of the city and bring them under the purview of conservation and cultural promotion.
(vii) Water: Despite abundance of water resources in the city, Delhi is a water scarce city. The city is also facing issues of reduced groundwater levels, pollution in river Yamuna and frequent instances of waterlogging. Management of water resources and adoption of conservation and reuse strategy is critical to the growth prospects of Delhi. To alleviate the flooding conditions in various parts of the city, storm water drainage infrastructure has to be made efficient.
(viii) Power and Waste Management: Delhi’s power consumption and waste generation is one of the highest in the country. Existing efforts towards recycling of waste and shift to renewable energy have to be mainstreamed. Delhi’s infrastructure should conform to the rapid nature of technological growth, there has to be space to accommodate new and emerging technologies like thrust towards non-fossil fuel-based sources, energy-efficient fixtures, circular economy, optimizing waste as a resource etc.
(ix) Disaster preparedness and resilience: Delhi is under high risk from earthquakes, incidents of fire and flooding. High built densities, poor quality and age of built stock further increases the vulnerability to disasters. COVID-19 pandemic brought into focus the need to create self-contained areas having mix of uses and resilient infrastructure. Strategies aligning with the state and national regulations on disaster mitigation and preparedness needs to be taken into account to reduce the vulnerability and enhance resilience to natural disasters.
(x) Monitoring and evaluation: A common database should be established at city level with an integrated monitoring protocol and multi-agency coordination. It is imperative to periodically monitor progress of the city with respect to different sectors to enable course correction in the Plan as it is adapted to changing needs and priorities.
PART II: VISION, STRATEGIES, SPATIAL POLICIES & DEVELOPMENT FRAMEWORK
CHAPTER 2. VISION AND OBJECTIVES
2.1Vision 2047
(i) The vision for Master Plan 2047 is to “Foster a Sustainable, Liveable and Vibrant Delhi”.
(ii) The following Goals will be pursued over the Plan period for overall happiness & wellbeing of its inhabitants:
(a) Goal 1 (G1): Become an environmentally sustainable city that provides a healthy environment for its citizens, is resilient to impacts of climate change and disasters.
(b) Goal 2 (G2): Develop as future-ready city that offers good quality, affordable and safe living environment with efficient services and green mobility systems.
(c) Goal 3 (G3): Emerge as a dynamic place for economic, creative and cultural development.
(iii) The Plan also acknowledges diversity and works towards creating an inclusive city to facilitate accessibility and opportunity for people.
2.2Objectives for 2047
In order to realise the Vision and Goals effectively, following 6 objectives are formulated and described in detail as strategies in the Master Plan:
(i) Objective 1: Prioritising Environmental Sustainability– To prioritise environmental concerns focusing on rejuvenation of natural assets and biodiversity, reducing pollution, greening of built environment, developing planned recreational facilities, supporting circular and green economies, and creating a diverse portfolio of natural and planned open spaces.
(ii) Objective 2: Facilitating Economic Development– To promote clean economies, facilitate a unique economic role for Delhi while ensuring symbiotic linkages within NCR, improve the overall investment climate and support a variety of work and workspaces.
(iii) Objective 3: Enhancing Heritage, Culture and Public Spaces– To protect and enhance heritage and cultural fabric, facilitate creation of a vibrant and inclusive public realm, build strong economic linkages and create opportunities for cultural experience, tourism and active public life.
(iv) Objective 4: Improving Housing and Social Infrastructure– To meet the housing demand for different income groups and typologies, promote regeneration of old built fabric, and fulfil demand for social infrastructure in dense areas of the city and creating new housing stock through spatial policies in greenfield areas.
(v) Objective 5: Moving Towards Efficient and Low-Carbon Mobility– To encourage modal shift in favour of public and IPT modes of transport. To provide affordable and efficient
mobility options, homes and jobs closer to mass transit and facilitate seamless inter-modal integration.
(vi) Objective 6: Developing Resilient Physical Infrastructure– To encourage development of resilient physical infrastructure, promote sustainable use of resources like water and energy, facilitate efficient services, focus on provision of digital infrastructure, and build the city resilient to shocks and disasters.
2.3Key directions
(i) Differential Development Strategy: The Plan adopts flexible Development Control Norms with differential distribution of Floor Area Ratio (FAR) based on factors such as environmental sensitivity, access to mass transit, infrastructure capacity, and the strategic role in different areas of the city. This approach promotes efficient land utilisation, supports sustainable and compact urban development, and enables areas to evolve as vibrant hubs for living, working, recreation, and public life.
(ii) Strategic approach and mixed use development: The Plan directs future growth towards strategic growth centres and corridors supported by high-capacity public transport and infrastructure. Development incentives, including higher FAR and Transferable Development Rights (TDR), are provided to channel investments into these areas, optimise infrastructure utilisation, and reduce development pressure on environmentally sensitive and infrastructure-deficient areas. The Plan also promotes a transition from conventional single-use zoning to mixed-use development, allowing compatible residential, commercial, institutional, and other uses to coexist. This approach creates vibrant, walkable, and inclusive neighbourhoods, reduces travel demand, and enhances economic activity and public life.
(iii) Institutional Governance: The Plan recognizes the multi-level governance structure in NCT Delhi and provides a coordinated institutional framework to guide government-led development and redevelopment initiatives. It promotes collaboration among key institutions, including the Delhi Development Authority (DDA), Government of the National Capital Territory of Delhi, Municipal Corporations, and various Central and other government agencies responsible for land, infrastructure, housing, transport, heritage, and public services. This approach will support strategic planning, coordinated implementation, and integrated redevelopment of key urban areas while addressing national importance, local needs, sustainability, and inclusive growth.
(iv) Private sector participation in development: The Plan promotes development by the private sector through joint action of various stakeholders (land pooling, amalgamation, planning and execution). This is a significant paradigm shift where development of greenfield areas and regeneration of brownfield areas shall be implemented through private initiative.
(v) Outcome based plan monitoring: The Plan provides a robust monitoring framework to track larger city-level objectives through 20 suggestive key performance indicators. This shifts the focus of monitoring from creation of assets to assessment of impacts; e.g. instead of monitoring the number of STPs installed, the Plan will assess the status of pollution in water bodies. This will also enable periodic course correction to realign strategies and actions.
(vi) Special Provisions for Local Area Planning: To address emerging development needs and unlock the potential of identified areas, provisions may be made for rental accommodation for youth and the workforce engaged in the service and other emerging sectors; tourism and hospitality infrastructure, including hotels, food and beverage establishments, cloud kitchens, and other economic activities; high street shopping; public realm improvements; façade control; universal accessibility for Divyangjan; and safety infrastructure to enhance the participation of women and children in the city through Special Local Area Plans (SLAPs). Such plans may be prepared by the concerned agencies, following due stakeholder and public consultations, with the approval of the Central Government, to further promote and achieve the objectives of MPD-2047.
CHAPTER 3. STRATEGIES
3.1Environment
3.1.1 Addressing Pollution and Climate Change
Delhi needs to address internal sources of pollution and its impact on public health and climate change. The Plan takes cognisance of Delhi’s State Action Plan for Climate Change and provides complementary strategies for improving green cover, promoting clean industries, low-carbon technologies, green mobility, green buildings, etc., for improvement in environmental parameters. Relevant laws/regulations are in existence for environment protection in Delhi. A multi-sectoral approach has been provided to facilitate following:
(a) Reducing air, water and noise pollution from local sources.
(b) Improving ability to cope with impacts of climate-related issues.
(i) Strategies: Strategies shall be adopted by concerned agencies for ensuring enforcement of regulations, addressing pollution, enhancing Delhi’s green-blue assets in terms of quantity, quality and accessibility, thereby, creating an environment for protecting and nurturing the rich and diverse ecological heritage.
(a) Improving green-blue assets: Development of green and blue assets can mitigate air, noise, water and soil pollution, and will help in addressing climate change impacts, urban heat island effect and flooding etc. Comprehensive strategies and actions towards improving Delhi’s green-blue infrastructure are detailed out in the Plan.
(b) Promoting clean economic activities:
i. Prohibitive/Negative industries as per list given in Annexure 7, shall not be permitted to operate within Delhi.
ii. Concerned agencies shall ensure that existing polluting industries are shifted or replaced with other permitted activities. Non-polluting economic activities shall be encouraged.
(c) Minimising vehicular pollution: Vehicular pollution is recognised as a significant contributor to both air and noise pollution in the city. To mitigate this, strategies shall be made to promote the use of public transport, electric vehicles, and non-motorized transport (NMT), while encouraging active travel modes which shall subsequently reduce reliance on private vehicles and the total number of vehicular trips.
(d) Addressing Water Pollution: Pollution of surface water bodies and ground water shall be addressed as follows:
i. Steps to be taken by concerned agencies to improve water quality of the River Yamuna and drains, lakes, wetlands, and baolis, including the removal of existing pollutants in a time-bound manner.
ii. Decentralised treatment and reuse of wastewater as an integral part of various development schemes to be included by concerned stakeholders.
iii. Adequate flow and self-cleansing velocity shall be maintained in the River Yamuna and associated water bodies to enhance natural purification and prevent pollutant accumulation.
(e) Preventing pollution due to unregulated disposal of solid waste: Unregulated dumping and disposal of solid waste pollutes soil and water. This shall be regulated through the following strategies:
i. Dumping of solid waste in areas other than designated waste management/disposal sites, shall be strictly prohibited and violations shall be penalised by the concerned local body.
ii. Segregation of waste at source, reuse and recycling, as well as other innovative mechanisms for post-processing of solid waste, shall be adopted by local bodies to ensure minimum requirement of landfills. These requirements to be included as part of various development schemes by local bodies.
(f) Dust Management: Dust is one of the major contributors towards PM10 and PM2.5 concentrations in the city. The following major strategies shall be adopted for dust management:
i. All construction projects shall follow dust mitigation measures in handling construction materials and C&D waste as per guidelines issued by Central Pollution Control Board (CPCB) from time to time.
ii. Soft landscaping or grassing of vacant and scrub lands, incidental areas along roads including central verge/berms, buffers and other network infrastructure shall be taken up by concerned agencies in a time bound manner, as per feasibility.
iii. Footpaths shall be fully paved (except tree pits and grates) with durable and permeable tiles/materials.
(g) Reducing Noise Pollution: Action Plan for Noise Pollution shall be prepared and implemented by GNCTD or any other guidelines recommended by government from time to time. The following measures may be adopted:
i. Green buffer through trees, land formations, mounds, embankments, etc. along major roads to provide effective barriers against transmission of noise.
ii. The design and surface materials of roads and pavements to ensure reduction of noise.
iii. Environmentally stressed zones in Delhi may be identified, and local area environment management plans to be prepared for such areas, together with regular monitoring.
(h) Other mitigation measures for identified hotspots of pollution, flooding and heating:
i. Pavements, roads and roofs may preferably be constructed using innovative materials and coated with light colours, wherever possible.
ii. Road sections shall include appropriate trees and buffers to reduce air and noise pollution. Sustainable urban drainage components such as bio-swales, rain gardens, etc., shall be incorporated to mitigate water logging, wherever feasible.
iii. Indigenous species of trees and plants which act as pollution filters shall be included in various greening initiatives and development of Parks. Global best practices and other technological solutions maybe explored for mitigating pollution by concerned agencies.
(ii) Monitoring framework: A monitoring framework for tracking environmental parameters shall be set up by Delhi Pollution Control Committee (DPCC). Data collected from such monitoring stations shall be regularly published through online platforms to improve awareness about these issues. Crowdsourcing of information may be explored for parameters like air pollution, noise levels, reporting on illegal dumping of solid and liquid waste into greens, water bodies, etc.
3.1.2Green-Blue Infrastructure
Delhi is well endowed with blue assets. The most significant among these is the River Yamuna that has a historic, cultural, and spiritual connect with the city. The city has an extensive network of natural and constructed drains, largely spread across three drainage basins of Najafgarh, Trans-Yamuna and Barapullah. However, the area under blue assets have been threatened over the past decade due to encroachment, pollution and natural drying up of water bodies. The Master Plan provides a framework for integrated management of ‘Green-Blue Infrastructure’ in the city envisaging an increase in:
(a) Area under natural green-blue assets
(b) Planned green spaces
A three-pronged approach shall be implemented over the Plan period to preserve and enhance existing natural assets, create new assets and increase the green-blue features within the built environment. This approach will provide the following benefits:
i. Environmental: enhanced greens, richer biodiversity, reduced temperature, flooding and pollution and improved resilience to climate change.
ii. Health: clean living environments, promotion of active lifestyle, and improved quality of life.
iii. Socio-cultural: environmental awareness and connection of people with nature, availability of spaces for leisure and social activity.
iv. Economic: improved attractiveness as an investment destination and boost to green economies like urban farming, etc.
(i) Preservation and improvement of natural green and blue assets: Many of the natural assets (refer Annexure 3) in the city, such as the river, ridge, drains and water bodies are already notified as ‘protected’ or ‘reserved’ areas by concerned agencies.
(a) Comprehensive strategies shall be implemented for preserving and enhancing natural green and blue assets as follows:
i. Boundary protection:
a. Fences, earth-berming with vegetation, pedestrian/cycle paths along the boundary, or any other suitable method shall be adopted for protection of natural assets.
b. The assets where the boundaries are clearly demarcated by roads, bunds or natural features, construction of fences/walls shall be avoided, as far as possible to maintain visual integration and allowing surface water run-off.
ii. Other strategies:
a. Invasive and alien species that cause land degradation or disturb ecology to be replaced with indigenous flora that require less water and/or are effective for pollution control.
b. Afforestation with indigenous species and tree transplantation may be taken up in identified areas as per feasibility.
c. Environmental assets shall be monitored regularly and necessary steps shall be taken by concerned agencies to keep these assets free from pollution and address any other issues.
d. Enhancing biodiversity for conserving and preserving the ecosystems of the River Yamuna and the Aravalli Ridge. Suitable aquatic species may be introduced to restore health of water bodies.
e. DJB, I&FC and other concerned agencies shall implement rejuvenation of the river and lakes in the city. Treated wastewater shall also be made available for lake/water body rejuvenation projects.
(b) Enhancing people’s connection with nature: Environmentally Sensitive Areas to be identified as ‘interactive zones’, where regulated public access shall be considered for activities such as active/passive recreation, exercise/yoga, nature classes, environmental research, picnics, camping, biodiversity tours, etc. by concerned agencies, taking into consideration universal access of such facilities. Amenities like
toilets, drinking water, resting places, visitor information centres, kiosks etc., may be provided as per norms.
(c) Special initiatives for the rejuvenation of River Yamuna and its floodplains: Delhi is a river city and its history and cultural ethos is closely linked with the River Yamuna and its floodplains. The following strategies have been adopted for rejuvenation of the river and floodplains:
i. River Yamuna and its floodplains shall be identified based on the prevailing records and technical assessment of Irrigation & Flood Control Department, GNCTD and other Competent Authority as applicable.
ii. Active floodplain shall be a ‘no construction zone’ and only recreational uses shall be permitted. All unauthorised construction including religious structures shall be demolished by the concerned agency on priority. Essential government utilities, socio-cultural and recreational activities, public infrastructure development; promoting conservation of floodplains shall be permitted only with approval/NOC of the competent authority/statutory body.
iii. Area outside Active flood plain shall have restricted development. Existing authorised and planned constructions as well as essential government utilities shall be allowed to continue as per permissible norms and approval/NOC from statutory body. Further developments in the zone shall be restricted to socio-cultural and recreational uses, essential utilities and public infrastructure with approval/NOC of the competent authority/statutory body.
iv. Measures for rejuvenation of the River Yamuna and its floodplains:
a. Rejuvenation and Ecological restoration of the River Yamuna along the 22 km stretch between Wazirabad Barrage and Okhla Barrage
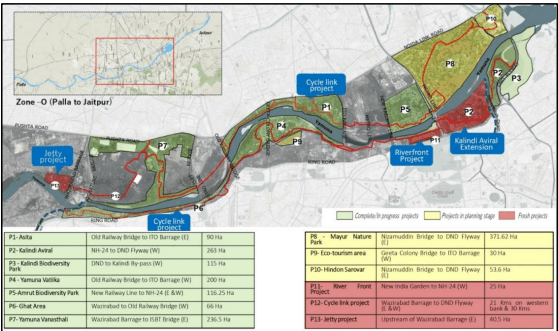
b. Implementation of 13 major restoration projects for the rejuvenation of approximately 1,700 hectares of the Yamuna floodplain, focusing on restoring wetlands, natural depressions, floodplain ecosystems, and biodiversity while enhancing climate resilience and groundwater recharge.
c. Ecosystem restoration shall be carried out by de-silting of existing wetlands and restoring them for catchment of floodwaters and creating new wetlands by developing and deepening the existing depressions into storage basins. These would complement floodplain forest and grasslands that have been planted with species of riverine nature as both would serve as habitats for bio-diversity.
d. Green buffer shall be maintained along the edge of the river, wherever possible, and planted with species of riverine nature to protect the river edge.
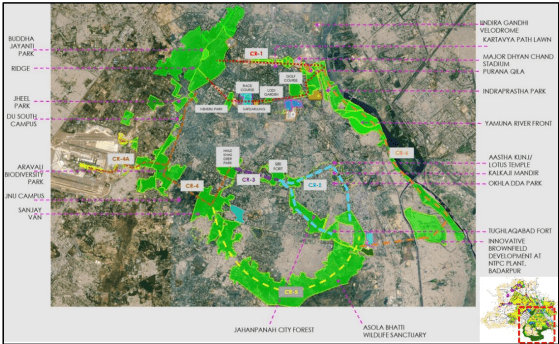
e. Development of Ridge–Yamuna Park Connector as an integrated 200 km cycling network, including a 52 km stretch along the Yamuna floodplain, to
promote connectivity and strengthen the Ridge–Yamuna continuum. A 75–100 m wide public greenway may be developed along the embankments, wherever feasible, with cycling and walking trails and spaces for passive activities to enhance public access to parks and the river and encourage a stronger river– people connect.
Illustration 2: River Yamuna floodplain Projects (For illustrative purpose only)
Illustration 3: Park Connectors (For illustrative purpose only)
f. Improve the water quality of the River Yamuna by intercepting and treating all 22 drains discharging into the river through sewage treatment, constructed wetlands, and bio-remediation. The intercepted drain corridors shall be restored
and seamlessly integrated with the green spaces and floodplains to create continuous ecological corridors. Discharge of untreated or unregulated sewage, wastewater, industrial effluents, and solid waste into the river and other water bodies shall be strictly prohibited.
g. Areas such as Ghats etc., shall be utilised for socio-cultural activities in a sustainable manner and activities such as disposal of pooja material, immersion of idols etc. during festivals shall be regulated.
h. Manual security and CCTV surveillance shall be deployed and installed to check the dumping of malba, garbage or any other such illegal activities and construction in the floodplains.
(d) Preservation of eco-cultural assets: Delhi has a number of historical monuments located within or in close proximity to green and blue assets. Archaeological Parks are an example of such eco-cultural assets. Cultural Resource Management Plans (CRMPs) shall be prepared to preserve and develop such eco-cultural assets. Historical gardens, water structures (baolis, wells, tanks) etc., shall be taken up for rejuvenation by concerned agencies. Delhi's historic baolis shall be taken up for restoration and integrated into the city's groundwater recharge strategy by reviving their traditional water-harvesting functions, wherever feasible. Efforts shall be made to re-establish lost connections with water systems and aquifers, wherever feasible, to enhance ecological sustainability and water security.
(e) Protection of trees, improvement of recreational areas:
i. Development of Delhi as one of the greenest metropolitan of India with afforestation, multi-tier vegetation buffers, expanding city forests, conserving Aravalli ridge and reconstructing natural ecosystems and promoting large-scale afforestation.
ii. Enhancing tree cover through tree-layer densification and conserving the Ridge, restoring native forests, and replacing invasive species with indigenous trees, thereby, creating a cleaner, cooler, greener, and more climate-resilient capital for every citizen.
iii. Concerned agencies shall identify and protect unique tree corridors, heritage trees, trees with high carbon sequestration rates for mitigating noise and air pollution, etc. Planting of indigenous trees and integration with cultural trails/nature trails, etc. shall be promoted. In order to preserve the existing tree cover, all projects shall follow the Tree Transplantation Policy of the GNCTD, as amended from time to time.
iv. The development of micro forests in urban areas using dense native plantation methods to enhance biodiversity, improve air quality, and increase urban green cover shall be taken up by the concerned land owning agencies.
(f) Other Measures: The following strategies shall apply to projects adjacent to environmentally sensitive areas:
i. Greenfield projects located along natural drains and water bodies shall maintain a minimum mandatory buffer from the edge of the drain/water body. Such buffers shall be maintained by the respective landowners/DEs as active green areas with gardens, plantations, trees, landscaping, etc. No construction or parking shall be permitted in these buffers.
ii. Dumping of construction waste or outfall of sewage/wastewater from surrounding development shall be strictly prohibited in these areas and their buffers.
iii. Buildings may be oriented to face the green and blue assets and maintain active facades in the form of balconies, windows, pedestrian entries, commercial or public frontages at the ground level, etc.
iv. Environmental Impact Assessment (EIA) shall be mandatory as per prescribed guidelines.
(ii) Development of new Green-Blue Assets:
(a) Low density development on the city periphery: In order to safeguard environmental sustainability along the city periphery, restricted development shall be permitted in the Low Density Area.
(b) Green buffers along drains as city-level Greenways:
i. The I&FC and other concerned agencies shall take up development of greenways for creating a city-wide network of green-blue assets connected through pedestrian and cycling paths developed along the drains.
ii. The buffers may be maintained as natural or landscaped green spaces or developed as wetlands and marshes for bio-swales to capture storm water to encourage groundwater recharge. Sections of buffers may be designed for active public use in the form of parks, spaces for yoga, active sports, open-air exhibitions, performances, arboretums, community gardens, boating, kiosks, etc. Heritage trails may be integrated with the Greenways.
(c) Repurposing under-utilised sites and wastelands as green-blue assets:
i. Non-functional thermal power stations, such as Rajghat Thermal Power Station, Badarpur Thermal Power Station, defunct government amenities and other degraded or underutilised sites shall be identified by the concerned agencies for repurposing and adaptive reuse for socio-cultural, institutional, ecological, recreational, or other public uses.
ii. Circular economy strategies like processing/recycling of legacy wastes at landfills.
(d) Other initiatives:
i. Provision of planned greens in land pooling areas: Existing plantations, wetlands, low-lying areas shall preferably be developed as public parks and aquifer recharge ponds in order to retain the drainage pattern and protect these assets. Mixing of uses shall be permitted within buildings to augment areas under parks and open spaces.
ii. To prevent flooding, watershed management shall be done by the concerned agencies.
iii. Provision of active recreation and sports facilities:
a. New sports facilities/infrastructure such as stadiums, district sports complexes, playgrounds, multi-purpose grounds etc. shall be created to encourage healthy living and active lifestyle as well as provide infrastructure to enhance sports skills.
b. Podiums and terraces can be utilised for provision of open-air sports facilities subject to safety clearances.
c. The sports facilities within group housing and schools, shall be allowed as prescribed.
iv. Special greening projects: All concerned agencies are encouraged to develop projects such as biodiversity parks, amusement parks, children’s adventure grounds, nurseries, micro forest, urban forests, green roofs and terraces, community gardens, pollinator gardens, urban wetlands etc.
v. Ground water recharge: DDA/DJB and other concerned agencies shall undertake projects to facilitate groundwater recharge by creating artificial water bodies.
vi. All-abilities play areas: These may be created by earmarking land or retrofitting of existing community and district parks by demarcating specific areas. These areas have to be designed for play and recreational activities catering to children of all groups and people with special needs or disability and the elderly.
(e) Lands surrendered by polluting industries that were directed to relocate/shift outside Delhi to be utilised for developing greens and open spaces.
(f) Concerned agency shall undertake restoration of the drains in Delhi. The Sahibi river (Najafgarh drain) may be developed into an eco-tourism hub with a navigable waterway, as per feasibility.
(iii) Enhancing Green-Blue features in the built environment: The following interventions may be adopted by concerned agencies and/or Resident’s Welfare Associations (RWAs) / Market Trader’s Associations (MTAs) etc., to enhance green-blue features in planned greens, public spaces and built structures:
(a) Greening of public areas:
i. Local bodies may undertake greening of streets having ROW 18m and above. Such streets may be developed by creating avenue plantation of appropriate shade-giving trees, plazas, bio-swales along drains etc., to create a comfortable microclimate. Bridges and Foot-Over-Bridges may also incorporate green elements on pillars, roofs, parapets etc. Greening/landscaping shall be taken up on a priority basis in streets where Walk Plans are being implemented.
ii. The surface parking sites shall preferably provide mix of pervious and non-pervious paving. Trees shall also be planted at regular intervals in such sites, wherever feasible to facilitate percolation of water.
iii. Respective agencies shall take up landscaping and plantation in residual spaces under flyovers, land along water pipelines, unpaved road sections etc. Rainwater harvesting features shall be incorporated in flyovers and elevated MRTS/RRTS corridors. Plantation shall be permitted as per norms on footpath.
(b) Water Sensitive Urban Design:
i. Storm water drainage shall be integrated in the landscaping and design of parks and along the roads. Creation of rainwater harvesting sumps may be encouraged in the parks.
ii. Impervious paved surfaces shall be replaced with semi-pervious paving material allowing groundwater recharge.
iii. In parks (community level and above), decentralised wastewater treatment facilities may be integrated into the landscape design and the treated water may be used for horticultural purposes or recharging of ground water. Dedicated space may also be provided for processing of the organic/horticulture waste.
(c) Encouraging horticulture/food production: Activities such as urban farming, community gardens, vegetable gardens, green walls, vertical gardens, rooftop gardens, terrace garden/farming, hydroponics, aquaponics, container gardening, herb gardens, etc. shall be encouraged through following strategies:
i. Grass and shrub cover shall be encouraged as a dust reduction measure on vacant lands. The vacant plots shall also be permitted to undertake urban farming/gardening as an interim activity.
ii. Vertical farming (indoor farming) shall be a permitted activity subject to structural safety.
iii. Local bodies and concerned agencies may provide guidelines and capacity building support to communities/RWAs/schools/other stakeholders for undertaking above activities.
(d) Sustainable features for buildings and sites:
i. Provisions of green features in buildings shall be as per UBBL.
ii. Development of green-blue features within plots/buildings in the form of roof gardens, terrace gardens, green walls, landscaped and/or pervious ground, etc. shall be encouraged.
iii. Local bodies/GNCTD may grant appropriate tax incentives for encouraging implementation and maintenance of greening elements such as green roofs, vertical greens, etc. in existing buildings and in plot-level reconstructions.
(iv) Management of Green-Blue infrastructure:
(a) A database of Green-Blue Infrastructure shall be developed.
(b) For protection and enhancement of green-blue assets, there shall be zero tolerance for unauthorised construction or encroachment in ‘Environmentally Sensitive Areas (Annexure 3). Any encroachment on Government land shall be strictly acted upon and not be compensated or rehabilitated.
(c) Concerned agencies may explore innovative funding mechanisms for greening initiatives.
(d) Concerned agencies shall engage local stakeholder groups for protection and improvement of green-blue assets, and develop sense of community ownership towards these shared resources.
3.2Economy
Delhi has a service led economy dominated by trade, retail, and public administration with limited manufacturing due to land and environmental constraints. This plan aims to enhance Delhi’s economic potential by creating employment opportunities and supporting the development of diverse workspaces to meet evolving needs. It aims to promote the growth of the formal economy, making provisions for the informal sector and encourages the development of non-polluting industries.
Strategies of the Plan will facilitate the following:
(i) Development of economic hubs– relating to medical tourism and wellness, media and entertainment industry, cyber/IT hub, education etc.
(ii) Redevelopment of Planned commercial centres, unplanned industrial and godown activities in non-conforming areas.
(iii) Optimised utilisation of existing economic centres including 24x7 economy.
(iv) Improvement of facilities for the informal sector.
3.2.1Development strategies
(i) Promoting clean economy: The Plan aims to promote growth of non-polluting industry, retail trade, wholesale and warehousing, logistics, government offices, banking and finance. Following are the key focus sectors for Delhi:
(a) Knowledge and cyber economy: Cyber and digital economy, high-tech robotics and electronics, knowledge and innovation, research and development, etc.
(b) MICE (Meetings, Incentives, Conferences and Exhibitions), cultural and creative economy: World class centres for MICE, hospitality, tourism, design and fashion, publishing, F&B, media, visual/performing arts, entertainment industry, etc.
(c) Health and education: Schools and higher education, tertiary/specialty healthcare, wellness, research and development, bio-tech, pharmaceutical research, etc.
(d) Logistics & commerce: E-commerce, logistics, warehousing, big box retail, etc.
(e) Circular economy: Recycling and repair economy, waste water reuse, recycling and upcycling of solid waste including waste, e-waste, plastic waste, etc.
(ii) Developing/Revitalising strategic economic hubs and centres: Provisions have been made for planned mix of uses which shall include social facilities, hospitality/hostels/rental housing, worker’s housing. These centres shall be further reinforced with improved public transport access, pedestrian connectivity and public spaces in economic hubs and centres.
(a) Economic Hubs: Identified areas shall be developed as economic hubs for attracting investments and improving availability of work spaces. Areas around identified transit stations shall be developed as high-intensity mix-use nodes, facilitating location of residences and work-spaces closer to public transport and better accessibility to various socio-cultural facilities/activities in Delhi.
(b) Upgradation of existing economic centres: Existing economic centres (i.e. MCC, DC, CC) shall be upgraded through regeneration which will improve transit access, public space, quality of physical and digital infrastructure.
(iii) Promoting green economy: The plan promotes urban farming, community gardens, vertical gardens, rooftop gardens, terrace garden/farming, hydroponics, aquaponics, etc. at building and plot level.
(iv) Facilitating decentralised workspaces and emerging forms of employment: Decentralised workspaces in the form of warehouses for e-commerce, co-working spaces for start-up economy, provision for cloud-kitchen and other emerging forms of employment shall be facilitated and promoted through improvements in walkability, availability of public amenities, etc.
3.2.2Trade and Commerce
(i) Pre-1962 Commercial Areas: Residential areas and streets/stretches declared as commercial areas/streets prior to the notification of MPD-1962 or where commercial use was allowed in MPD-1962 shall continue such use to the extent permissible in MPD-1962 subject to documentary evidence. Local bodies may permit commercial activities existing prior to 1962 in residential areas subject to documentary evidence.
(ii) Metropolitan City Centre (MCC): The following areas collectively serve as Delhi’s central business district and are referred to as the MCC:
(a) Connaught Place and extension includes Connaught Place (CP) and identified length of radial roads emerging from the outer circle i.e. Janpath, Sansad Marg, Baba Kharak Singh Marg, Panchkuian Road, Barakhamba Road and Kasturba Gandhi Marg, besides Gole Market, Mandi House, Pragati Maidan and Indraprastha Estate.
i. Connaught Place (CP) & extension are iconic hubs characterised by heritage and landmark buildings and mix of office, hospitality, entertainment, retail and business activities. Size of plots as per existing layout plan shall be maintained and no subdivision shall be permissible.
ii. Mandi House is a cultural hub with socio-cultural facilities, educational institutions, government offices, state bhawans, etc. The existing character of the area shall be maintained and enhanced.
iii. Pragati Maidan has international significance and serves as a global MICE hub. It has been redeveloped as Bharat Mandapam, a state-of-the-art international exhibition-cum-convention centre.
iv. Indraprastha Estate is predominantly a hub of government offices interspersed with institutions, historical monuments, and sports and cultural complexes. The area shall be promoted as an Institutional Hub.
(b) Walled City and extensions is the traditional area which is the economic centre not only for Delhi but for the country.
Walled City is a Heritage Zone with concentration of heritage buildings its precincts like Chandni Chowk. Improvement/regeneration plan shall be prepared for shifting of godown/warehouses activity outside walled city and promotion of retail and cultural activities in the area.
Areas outside the Walled City include Paharganj, Sadar Bazaar, Azad Market, Bara Hindu Rao, etc. Specific economic activities such as hospitality district at Paharganj, warehousing and wholesale activity at Sadar Bazaar, etc. shall be revitalised through regeneration. Any traditional bazaars or other areas of cultural/economic value
shall be identified. All improvements and regeneration in the area shall be taken up as per respective provisions stipulated in the Plan.
3.2.3Hospitality
Delhi is an international centre for education, health care, tourism & leisure, sports and business, which requires accommodation facilities such as hotels, budget hotels, guest houses, boarding and lodging houses, dharamshalas and service apartments catering to various economic groups.
(i) In addition to a designated use zone for hotels, uses such as service apartments, hotels, budget hotels, guest houses, boarding and lodging, etc. shall also be permitted as part of:
(a) Commercial centres.
(b) City level socio-cultural facilities such as convention centres, socio cultural centres, etc.
(c) Commercial areas planned within industrial areas, wholesale markets, Integrated Freight Complexes and Warehousing Schemes.
(d) Transport nodes (ISBTs, bus depots/terminals, multi-modal hubs, railway stations, airport) and TOD Nodes.
(e) Other use zones where already existing and where building plans are approved by the Competent Authority.
(ii) Hotel may also be developed through use conversion of industrial plots with access from minimum 24m ROW, as per norms. Similarly, Budget Hotels may also be developed on minimum 12m ROW.
(iii) In addition to above facilities, uses such as guest houses, boarding & lodging facilities shall also be permitted as part of mixed use in residential areas as per provisions.
(iv) Bed & Breakfast facilities shall be permitted as per guidelines of the Tourism Department of the Central/State Government, issued from time to time.
(v) The Plan also facilitates improved utilisation of hotel facilities by permitting mix of activities by flexible use of FAR for commercial use.
3.2.4Wholesale trade and warehousing
Delhi is a major consumption and distribution centre of goods and services in North India. A comprehensive logistics strategy for GNCTD and NCR is required to consider upcoming regional freight infrastructure like Dedicated Freight Corridor (DFC) and Delhi Mumbai Industrial Corridor (DMIC), and their impact on Delhi’s role as a distribution centre as well as on existing forms of wholesale trade and warehousing.
Shifting of wholesale and warehousing activities from the city centre to outskirts is an important concern for Delhi to reduce freight-linked congestion within the city. E-commerce has emerged as an important segment, requiring smaller decentralised warehousing services.
(i) Use conversion of industrial plots (within planned industrial areas), to warehouses shall also be permitted upon payment of applicable charges.
(ii) Warehouses on plots of 1 Ha and above with direct access from 30m ROW shall be permitted to have retail activity to facilitate development of big box retail.
(iii) Warehousing activities and wholesale activities within the Walled City to be shifted to compatible areas. Concerned local bodies/GNCTD may prepare a schedule for facilitating this relocation.
(iv) Existing sub-city level wholesale markets (refer Annexure 5), mandis (all kinds) and approved warehousing sites shall be permitted to undertake regeneration as per provisions. This will facilitate modernisation and capacity enhancement for meeting future requirements.
(v) No new depots for oil and LPG shall be developed in NCT of Delhi. The new depots required for the increased energy requirement shall be developed in other regions of the NCR.
In addition to the planned wholesale and warehousing sites, several non-conforming godowns/godown clusters have developed across Delhi. Regularisation and planned regeneration of non-conforming godowns/godown clusters shall be as per provisions. Such godowns/godown clusters that do not get regularised/regenerated in the stipulated time period shall have to mandatorily shift to conforming land uses like IFCs, planned wholesale markets, warehousing schemes and regularised godown clusters.
3.2.5Industry
Delhi has significant industrial activity with planned industrial areas (refer Annexure 6) including flatted factory clusters and notified non-conforming industrial areas (refer Annexure 11). These industries along with household industries continue to generate employment for both skilled and unskilled workforces. Policies for economic development may be directed towards supporting small and micro enterprises and unorganised economies that provide employment, while ensuring migration towards cleaner, non-polluting economies.
Diversification and modernisation of existing economic centres is required to facilitate the transformation from manufacturing to service, knowledge, finance, media and other industries. There is an emerging demand for co-working/flexible workspaces that can promote start-ups. Improved digital and telecom infrastructure will further promote growth of newer and niche economies and increase the share of data-enabled technologies in Delhi’s GDP.
Delhi is envisaged to evolve into a clean, innovation-driven industrial ecosystem anchored in sustainability, high-value manufacturing and services. The city shall prioritise green industries, electronics, EVs, circular economy enterprises, and knowledge-based sectors while phasing out polluting activities.
The major guidelines and policy framework governing industrial development shall be as per the following:
(i) Pre-1962/MPD-1962 Industrial Areas: Industrial areas existing prior to 1962 or where industrial use was allowed in MPD-1962, shall continue to the extent permissible in MPD-
1962, subject to documentary evidence. However, Clauses (ii) and (iii) below, shall be applicable to these areas as well.
(ii) No industrial activity (including household industries) shall be permitted within Bungalow Zones (Lutyen’s & Civil Lines), the Ridge, Zone O, buffer of water bodies, canals, ecologically sensitive areas, sensitive areas from security point of view, reserved/protected forests, Cooperative Group Housing Societies, DDA housing, government flats/bungalows/employer housing, and group housing (excluding Janata flats), ARHC etc.
(iii) Industries listed under prohibited category as given in Annexure 7 are not permitted in Delhi. The standards prescribed by the pollution controlling authorities shall be met by all industrial units.
(iv) A list of existing planned industrial areas in Delhi is given at Annexure 6. Regeneration of planned industrial areas shall be as per regulations. Such existing areas may also be taken up by DSIIDC/ industry associations for improvement/provision of parking, public spaces and development of common facilities such as CETP.
3.2.8Informal economy
Majority of unemployed/underemployed population for better opportunities migrate to Delhi and are involved in small enterprises, vending and trading activities in the informal sector. Digitisation of economy has led to rise in on-demand task-based work due to which number of gig and platform workers have increased exponentially and are recognised as part of service industry.
(i) Provisions for Street Vendors: Provisions for street vendors shall be in accordance with the National Policy on Urban Street Vendors and the Street Vendors (Protection of Livelihood and Regulation of Street Vending) Act, 2014.
(a) Vending zones including weekly markets, teh-bazaari, informal bazaars or haats shall be designated by the local bodies on the recommendations of the Town Vending Committees.
(b) Vending and no-vending zones shall be demarcated for street vendors by the concerned local body in consultation with Town Vending Committees, Market Trader Associations, etc.
(c) Streets shall incorporate multi-utility zones as per relevant guidelines, for accommodating informal activities. Designated vending zones shall be provided along with civic amenities and facilities.
(ii) Provisions for Informal Units:
Norms for informal sector units in commercial/industrial areas, wholesale markets/IFC, public & semi-public facilities, offices have been stipulated by the Plan. Provisions within planned use premises/use zones shall be made as per provisions, such units shall also be shown in the layout plan/building plan.
Location/concentration of clusters of existing stationary informal units shall be surveyed/mapped and if required, steps for relocation/improvement shall be taken by the concerned local body. It shall be ensured that such activities do not spill over on the right of way (ROW). The concerned local body shall ensure the preparation and implementation of improvement plans for such areas.
Local bodies/concerned agencies to allow/give permissions to vendors/informal units within designated zones/areas (namely vending zones, weekly markets, teh-bazaari areas, informal bazaars, haats, etc.) to operate on rotation basis.
Multi-use community work centres/work spaces shall be provided as part of regeneration or improvement of unauthorised colonies, urban villages and slums, as per feasibility.
3.3Heritage, Culture & Public Spaces
3.3.1 Heritage
Delhi is one of the oldest inhabited cities in the world and has been the site of numerous settlements over its history, thereby providing a unique backdrop where culture and heritage are closely interwoven. There are a large number of heritage monuments, buildings and precincts having significant universal heritage value.
Delhi has World Heritage Sites, Centrally Protected Monuments under the jurisdiction of the Archaeological Survey of India (ASI), and State Protected Monuments under the Department of Archaeology, GNCTD. In addition, the MCD and NDMC have also notified several heritage buildings, many of which are privately owned, owned by trusts, or government-owned, and continue to remain in active use. Many of these heritage buildings/monuments in Delhi are under severe threat due to encroachment, disrepair, incompatible use and insensitive reconstruction/alteration. There is a need for stronger emphasis towards conservation, protection and monitoring of heritage assets.
Delhi’s built heritage is largely concentrated within Planning Zones A, B, C, D and F in the area between the River Yamuna and the Ridge. Several of these heritage assets are clustered in the form of precincts/zones with the potential to become unique cultural hubs for the city. Heritage areas such as Walled City (including Chandni Chowk), Nizamuddin, Mehrauli, Tughlaqabad, Jahanpanah, Hauz Khas and Lutyen’s Delhi contain most important heritage buildings. Many heritage buildings and historic areas are interlinked with natural assets like water bodies and forests, presenting opportunities for integrated planning. A number of activities related to art and cultural festivals, food walks, heritage walks etc. hold enormous potential and should be encouraged to promote tourism and create public awareness. Delhi also has landmark buildings of architectural importance. These can be brought under the purview of cultural promotion. Strategies of the Plan will facilitate the following:
(a) Conservation and/or adaptive reuse of heritage assets.
(b) Enhancement of infrastructure, quality of life and economic vitality in historic areas.
(i) Areas with heritage assets: Three types of areas with high concentration of heritage assets have been identified in the city:
(a) Heritage Zones: Heritage Zone is an area that contains a significant concentration, linkage or continuity of heritage buildings, structures, groups or complexes. Following are the identified Heritage Zones:
3.3.2Public Spaces
Delhi has diverse public spaces, ranging from iconic city level hubs, parks and open spaces such as India Gate, Central Park at Connaught Place, Baansera etc. to large social and cultural facilities, traditional/historic bazaars of the walled city, theme based sites such as Dilli Haats, markets like Janpath, Emporia, as well as parks, chowks and streets. Apart from these, various spaces for creative arts such as Mandi House, heritage assets and cultural precincts, environmental assets such as forests, water bodies and the Yamuna floodplains, form important elements of the city.
The Plan aims to foster a vibrant public realm in the city through provision of amenities and infrastructure in public spaces to address issues of safety and encroachment. This will enhance walkability, thereby improving overall health and well-being, public life and social cohesion, while also encouraging creativity and promoting retail and cultural economies. There is also a need to identify and revitalise landmarks, iconic places and visual corridors. This Plan emphasizes on the following:
(a) Availability of safe public spaces.
(b) Strengthening the interface between buildings and public spaces.
(i) Developing City level public hubs and networks:
(a) City Hubs: The strategy for improving public life in the city is to develop public spaces and landmarks that form part of the image of the city. The developed and undeveloped areas in the city shall be identified for redevelopment with upgraded facilities to support public activities. The following typologies shall be developed/improved as city-level public spaces:
i. Public waterfronts: Strategies for ecologically sensitive rejuvenation of the Yamuna floodplains and development of an active public edge along the river and along buffer of drains are provided.
ii. Urban forests and natural greens: Areas under reserved and protected forests offer places for public to lead an active lifestyle and connect with nature. Land-owning agencies may identify and develop interactive zones for providing regulated access.
iii. Cultural hubs: Walled City (including Chandni Chowk), Nizamuddin, Chirag Dilli, India Gate lawns, Connaught Place and urban villages such as Hauz Khas, Mehrauli, etc. are places of intense public activity. There are also other hubs with a concentration of socio-cultural activities, such as Mandi House, Lodhi Institutional Area, Dilli Haat, etc. Efforts shall be made by concerned agencies to improve the public realm in and around such sites.
3.4Shelter
In response to the identified housing need, formulated housing strategies aims to achieve the objectives of ensuring availability of housing across various affordability segments, typologies, and tenures, while promoting an enhanced built environment with improved safety, liveability, and quality of life. With a primary focus on affordable housing, it is proposed to adopt a multi-pronged housing strategy for the provision of housing stock and delivery of serviced land, involving the private sector to a significant extent, along with public agencies and cooperative societies.
The housing strategy under MPD-2047 is based on three key approaches: (i) creation of new housing stock, including affordable housing; (ii) regeneration and upgradation of existing housing areas; and (iii) promotion of Affordable Rental Housing.
The supply of new housing shall be facilitated through planned development in Land Pooling Areas, Transit-Oriented Development (TOD) Zones, High Density Corridors and Low Density Areas (LDA), with participation from the private sector and other implementation mechanisms. At the same time, existing housing areas shall be regenerated and upgraded to improve the quality of the built environment, infrastructure and public amenities. This shall include employer housing, resettlement colonies, cooperative group housing societies and housing developed by the DDA.
In unplanned areas, the housing strategy shall prioritize inclusive development approaches that minimize displacement while improving housing conditions and access to basic services. The strategy focuses on in-situ upgradation, redevelopment of Unauthorized Colonies, and redevelopment in old areas including urban villages, Special Development Areas - Walled City and its extensions.
3.4.1 Housing Supply
The projected housing requirements for improvement in existing housing stock and creation of new housing inventory is envisaged through:
(i) Development of Land Pooling Area.
(ii) Regeneration of planned and unplanned brownfield areas.
(iii) Development of Low Density Area.
(iv) Reconstruction/retrofitting to utilize increased permissible residential FAR.
(v) Local level facilities shall be provided as part of Gross Residential land use.
(vi) The private sector (land/property owners, developers and other stakeholders) shall play a major role in the development/regeneration of housing over the Plan period. Public agencies shall play the role of a facilitator.
(vii) Group housing shall be the preferred typology for residential development.
3.5Social Infrastructure
The facilities include health, education, socio-cultural facilities, safety and security infrastructure, communications, distributive facilities & other related functions and are distributed at city, sub-city, community and local level. Strategies of the Plan will facilitate the following:
(i) Improved availability and accessibility of social infrastructure.
(ii) Increased flexibility to introduce new uses/functions.
3.5.1 Key strategies for social infrastructure
The following strategies are focused towards enhancing availability and accessibility of social infrastructure in the city:
(i) Grouping of similar use premises: A strategy of grouping similar uses/functions under a common use premise to allow flexibility for any of the uses to come up on an allotted plot as per need/demand, irrespective of nomenclature, has been adopted. For example, facilities like Maternity Home, Nursing Home/Polyclinic, Dispensary, Family Welfare Centre, Paediatric Centre, Geriatric Centre and Diagnostic Centre are combined under a common use premise titled ‘Health Centre’.
(ii) Optimal use of available land/space for social infrastructure:
(a) Flexibility is provided to develop social facilities through vertical mixing within buildings with other compatible uses.
(b) Identified PSP facilities are permitted on residential plotted development as per provisions within residential use.
(c) The minimum plot size specified in the Plan is intended only for the purpose of layout planning. The concerned agencies may permit the development of social infrastructure facilities in accordance with the applicable norms and guidelines of the respective regulatory authorities.
(iii) Enhancement of existing facilities:
(a) To augment facilities, existing PSP/local level facility plots shall be permitted to undertake regeneration as per regulations.
(b) Redundant/under-utilised/unused PSP plots shall be permitted to be used for any compatible use within PSP facilities or utilities.
(iv) Inclusive Development:
(a) All new facilities and public convenience shall be developed/designed to ensure universal accessibility for children, women, elderly, persons with disabilities/special needs. If feasible, existing facilities shall be retrofitted to ensure the same.
3.6Transport & Mobility
3.6.1 Transport Infrastructure and Connectivity
The transport strategies need to address internal mobility challenges, including providing access to newly urbanised areas, reducing congestion, revitalising underutilised transport assets, encouraging walking and cycling, etc. Achieving a seamless public transport experience in the city requires both spatial integration (land use & transport integration, multi-modal integration, last mile connectivity, etc.) and systems integration (bus route rationalisation, Intelligent Transport Systems including unified ticketing, command and control centre for better traffic management, etc.).
Looking ahead, there is a need to prepare for such transformational changes and implement efficient and sustainable mobility solutions in the city. This includes use of clean fuels, implementation of technologically advanced transit systems and artificial intelligence for traffic and parking management. The Plan envisages to improve the modal split of trips by motorised modes in favour of public transport and Intermediate Public Transport (IPT).
The following strategies shall be adopted:
(a) Improved efficiency of passenger and freight movement
(b) Improved utilisation of land assets associated with transportation
(c) Reduced modal share of private modes as a proportion of total motorised trips
(d) Migration to smart and sustainable mobility solutions
(e) Introduction to new modes of transport –
(f) Inland waterways through the River Yamuna, River Sahibi (Najafgarh drain), canals, etc.
(g) Air based modes including air pods, air taxis, etc.
3.6.2Active Travel
Delhi’s active travel potential needs to be leveraged to encourage walking and cycling as an affordable, comfortable, and safe mobility option that accrues health and environmental benefits. The data for average trip lengths by mode shows that average walk trips are about 1.6 km while cycle trips are about 3.6 km.
(i) Street design for active travel:
(a) Streets shall be designed to ensure the equitable distribution of road space, safe mobility for users, prioritise barrier-free movement for pedestrians and cyclists. Existing streets shall be incrementally retrofitted to better serve pedestrians and cyclists.
(b) The following key components shall be included as part of the design of new road infrastructure and for improvement of existing roads:
i. Barrier-free and continuous NMT network infrastructure such as footpaths, cycle tracks, etc.
ii. Measures to ensure safety by minimizing the conflict between pedestrians/cyclists and motorised vehicles:
a. At-grade crossings for Pedestrian and cycle wherever possible, Pedestrian phasing in the traffic signals at busy intersections, Pelican crossings near schools, markets etc.
b. Subways or foot over bridges, if needed, shall be provided with commercial activities, public art, etc.
c. Traffic calming elements shall be incorporated into carriageways
iii. Multi-Utility Zones (MUZs) to accommodate (1) street furniture i.e. seating, garbage bins, signage, public convenience such as restrooms, child care rooms, and drinking water etc.; (2) street vendors and kiosks at regular intervals (3) service lines such as gas pipelines, optical fibre etc., (4) provision for parking and Public Cycle Sharing (PBS) systems, while ensuring that clear walking space is available for pedestrians.
iv. Transit stations shall be designed with cycle parking, bays for pick-up and drop-off for public/private vehicles, taxis and IPTs.
v. Shading during the day by planting native species of pollution filtering trees, etc. and illumination during the night by providing pedestrian-scale lighting.
(c) The street improvements shall be as per relevant standards and guidelines for walking and cycling infrastructure.
(ii) Active Travel Areas (ATAs) and Active travel networks:
(a) Areas with high pedestrian footfall such as areas having intense commercial activities, heritage precincts, streets/areas identified for 24 x 7 economy, etc. shall be identified as ATAs by concerned agencies.
3.6.3Parking Management
Parking strategies of the plan shall facilitate the following:
(a) Rationalised parking norms;
(b) Optimised utilisation of existing parking facilities through demand management.
(i) Other strategies for promoting active travel:
(a) A comprehensive area-based plan shall be prepared for supply and management of parking in an area/locality, as per the provisions of Delhi Maintenance and Management of Parking Places Rules, 2019 and its subsequent amendments.
(b) Local bodies shall delineate specific areas as priority Parking Management Areas (PMAs). These may include areas such as markets, commercial hubs, etc. with high vehicular traffic and parking congestion.
(c) Parking Management Area Plans (PMAPs) shall be prepared for identified PMAs.
i. PMAPs shall include strategies for managing demand, regulation of available parking, identification of ‘no-parking’ zones, dynamic parking charges, etc.
ii. Local bodies may prepare PMAPs in consultation with the road-owning agencies, Traffic Police and local stakeholders. PMAPs may also be prepared by stakeholders, which shall be approved by the Local body and Traffic police before implementation.
(ii) Public parking:
(a) Public parking includes authorised on-street and off-street parking, including MLPs. Supply of public parking shall be regulated in areas identified as traffic congestion zones through high parking charges to discourage use of private vehicles. Dynamic parking charges shall be linked to peak times and level of activity/congestion in different areas.
(b) Public parking facilities (both on-street and off-street) shall be provided in proximity to high-footfall uses/activities such as hospitals and schools, public offices, etc.
(c) A phased approach shall be adopted for regulating on-street parking in residential areas through system of leasing parking space by means of permits, policy linking registration of new vehicles to the availability of parking space, etc.
(d) Recreational areas (tot-lots, parks, playgrounds, etc.) and ecologically sensitive areas (rivers, lakes, drains, floodplain, forest, ridge, etc.) or any other open spaces shall not be utilised for development of parking.
(e) Spaces shall be reserved in off-street public parking sites for persons with disability and e-vehicles in accordance with UBBL.
(f) Multi-level Parking (MLP): MLPs may be developed through public/private initiative
The Master Plan envisages an integrated approach for supportive infrastructure components i.e., water-sewerage-drainage for recycling, harvesting and optimal use of water; solid waste & sewerage- for power generation, etc. Innovative techniques for the use of alternative technologies like solar energy, recycling, etc., are also to be encouraged. Technical feasibility for augmentation of networks of sewerage, water supply and drainage is required on priority basis in old built-up areas and regeneration areas by the concerned agencies.
(i) Water Supply, Wastewater and Drainage Management: Long term water security can be achieved by adopting an integrated water management approach where water supply, wastewater management and storm water drainage are treated as interconnected ‘waterlinked infrastructures’ in an urban water cycle. Achieving long-term water security is the major focus area under the Plan which envisages the following:
i. Availability of water to fulfil current and future needs
ii. Management of storm-water
(a) Water: Following strategies may be adopted to facilitate augmentation of water supply:
i. Water treatment plant (WTP): As per DJB, improvement of existing total pumping capacity of 1560 MGD and four new treatment plants are proposed.
ii. Water supply rationalisation: Water supply in new developments will be rationalised in following ways:
a. Development within land pooling areas and LDA shall have water conservation features at the sector layout and building design level. Therefore, water requirement per capita shall be restricted to 40 GPCD.
b. Regeneration and TOD Schemes will receive no additional water supply over and above the prescribed norms, except for any vacant land/s within the scheme for which additional water supply shall be provided. The water requirement per capita is intended to be brought down from the present norms of 60 GPCD per capita to 50 GPCD through design and management interventions.
(v) Fostering 24 x 7 Economy: The concept of ‘24-hour city’ shall be promoted by identifying nodes, precincts or circuits to attract tourists and locals. Extending the duration of utilisation of work spaces, socio-cultural and commercial facilities will promote a vibrant night life and boost local economy.
(vi) Supporting Informal sector and Female Workforce: The Plan includes provisions for accommodating informal units within planned use premises/layouts. In addition, provisions for street vendors shall be in line with the Street Vendors (Protection of Livelihood and Regulation of Street Vending) Act, 2014 and other relevant regulations issued from time to time. Provisions of childcare facilities, public conveniences etc. in work centres shall be made for female workforce.
(vii) To curb the concerns regarding pollution, shift towards cleaner economies such as IT/ITES, knowledge-based and hi-tech industries, entrepreneurial activities, assembly-based industries, tourism, hospitality, communication, tertiary healthcare and higher education is envisaged.
(c) Karol Bagh has a mix of plotted residential and commercial areas. An integrated improvement plan shall be prepared and any regeneration/improvement shall be as per provisions. A comprehensive improvement plan shall be prepared by the concerned agency, for MCC areas incorporating urban design, redevelopment/repair of dilapidated buildings, conservation of heritage buildings, landscape, traffic and transportation improvement plan, safe pedestrian walkways, parking areas, recreational and cultural areas etc. In these areas, there shall be zero tolerance towards Jhuggi Jhopri (JJ clusters), encroachment and unauthorised construction. The same shall be removed on priority.
(iii) Hierarchy of planned commercial areas: The hierarchy of developed planned commercial areas which serve the population at various levels, is as follows:
(a) District Centres (DC) have been planned to provide activities pertaining to retail, financial services, offices, hospitality, socio-cultural facilities, etc. List of DC is given at Annexure 4.
(b) Community Centres (CC) have been planned to provide activities pertaining to retail, financial services, offices, hospitality, socio-cultural facilities and related uses at community level.
(c) Local Shopping Centres (LSC) and Convenience Shopping Centres (CSC) include retail stores and personnel service establishments which cater to local needs and are provided as a part of gross residential use.
(iv) Service Markets and Service Centres: Dedicated spaces for undertaking service and repair activities (for automobiles, electronic goods, etc.) as well as space for facilities like gas godowns, hardware and building materials, junk and scrap materials, etc. are required in the city. Such spaces shall be provided in two forms: as service markets (within planned commercial areas) or as service centres (earmarked within planned industrial areas). Upto 10% of the unutilised sites of LSC/CSC may be converted into service markets.
(v) Use conversion of industrial plots to group housing, public semi-public facilities, commercial and data centre use shall be permitted as per provisions.
(vi) In order to facilitate start-ups and innovation, industrial plots shall be permitted to utilise 10% of the permissible FAR for developing co-working spaces without any use conversion.
(vii) New industrial areas/ townships shall be developed as hubs of clean industries such as business parks, tech parks and cyber hubs, knowledge hubs, R&D centres, media, entertainment industry, etc. Such areas may be developed as Integrated Schemes. List of permissible industrial activities is given at Annexure 8.
(viii) Household industries shall be allowed to operate from residential premises as per provisions. A list of permissible household industries is given at Annexure 9a and 9b.
Regularisation and planned regeneration of notified areas of non-conforming industrial areas (refer Annexure 11) shall be as per provisions. Industries/areas that do not get regularised/regenerated in the stipulated time period shall have to mandatorily shift to planned industrial areas or regularised industrial areas.
3.2.6 Government Offices
Various offices of Government of India, GNCTD, local bodies, court complexes etc. were setup across Delhi. This sector is one of the important employment generators for the city. Optimum utilisation of land shall be achieved through regeneration to facilitate the development of modern multi-storey office complexes with adequate facilities such as employee housing, commercial facilities, etc.
3.2.7 Non-residential activity within residential use premises
Non-residential activities (Mixed use) such as commercial and PSP facilities shall be permitted within residential use premises as per specific provisions.
i. Walled City (including Chandni Chowk)
ii. Areas within Lutyen’s Bungalow Zone (LBZ) (as identified by concerned agency)
iii. Areas within Civil Lines Bungalow Area
(b) Cultural Precincts: A Cultural Precinct represents a concentration of both tangible and intangible heritage, with architectural, historical, cultural, natural and associative values within a defined area. Such assets are connected to each other by streets and cohesive built form. These precincts may be identified in urban villages and the Walled City. Annexure 15 provides an indicative list of identified cultural precincts.
(c) Archaeological Parks: Archaeological Park is an area distinguishable by heritage resource and land related to such resources, which has potential to become an interpretive and educational resource for the public in addition to its value as a tourist attraction. The designated Archaeological Parks in Delhi are:
i. Mehrauli Archaeological Park
ii. Tughlaqabad Biodiversity Park
iii. Sultan Garhi Archaeological Park
iv. Indraprastha Archaeological Park
v. Northern Ridge Archaeological Park
Concerned agencies may identify additional Heritage Zones, Cultural Precincts and Archaeological Parks, based on the studies.
iv. Market places: Delhi has diverse markets having the potential to be developed as Active Travel Areas with pedestrianised stretches.
v. Reclaimed areas as public spaces: Non-functional quarries, landfills, ash dykes, thermal power plants, etc. shall be reclaimed and developed or repurposed, as per feasibility in a time bound manner.
(b) City level circuits: The Plan identifies opportunities for creating green-blue corridors, heritage and cultural circuits, and temporary festival circuits. Concerned agencies shall identify such circuits and undertake initiatives to enhance tourism potential. An indicative list of potential circuits is given in Annexure 13.
(c) Cultural Circuits: The plan promotes 24 x 7 economies. It is important for improving safety of public spaces, economic productivity and reducing congestion by staggering activities. These circuits shall be encouraged through the following:
i. Local bodies, Tourism Department and other concerned agencies shall identify circuits that have a potential for development.
ii. The Plan promotes development of cultural/commercial activities along such circuits through norms for planned mixing of uses and permissibility of various cultural activities in identified cultural precincts. Extended operating hours for restaurants, socio-cultural activities, sports facilities, retail stores etc. shall be allowed by the concerned agencies.
iii. The concerned agencies shall work jointly in identified circuits to facilitate provision of infrastructure.
iv. Concerned agencies may collaborate with artists, cultural groups, resident’s groups, youth groups, market and vendors' associations, organisers of weekly markets etc., to organise seasonal or cultural festivals, themed night walks, night markets etc., to promote circuits.
(d) Innovative mechanisms of financing public space improvements through advertising, short-term leasing of public spaces, utilisation of Corporate Social Responsibility (CSR) funds, public-private partnerships, etc. shall be explored by the concerned agencies.
(ii) Improving local public spaces:
(a) Public life on Streets: Streets occupy a substantial portion of the city’s land and are the most used public space. In order to leverage this potential and reclaim streets as places for people:
i. Walkability shall be enhanced through provision of universally accessible streets and public spaces, with adequate street infrastructure, shading and public conveniences, etc.
ii. Street vending zones shall be demarcated.
iii. Removal of encroachment, illegal parking, unauthorised structures including religious structures shall be undertaken on priority basis.
(b) Plazas: Plazas are spaces where people can walk, sit and congregate. They may vary in sizes, from neighbourhood chowks and nukkads to institutional forecourts, city squares and piazzas. In dense settlements, such spaces can also act as evacuation areas in the event of any disaster and/or emergency.
i. Plazas can be developed as part of greenfield, Regeneration and TOD area.
ii. Plazas shall be provided as part of transit station projects at ground, concourse or elevated levels to facilitate public movement and act as spill over areas.
iii. In case plot area is provided for development of public plazas, FAR for such area shall be permitted to be utilised in the remaining plot.
iv. Public Plazas shall remain open to general public.
(c) Activity programming: Appropriate programming through activity-generating uses plays a vital role in ensuring vibrant and safe public spaces with ‘eyes on the street’. This shall be promoted through the following:
i. Flexible mix of uses: Mixing of activities is allowed within plots and within buildings as permitted in the Plan.
ii. Public uses such as libraries, retail, post offices, etc., may be preferably placed on lower floors with access from the street.
iii. Active frontages in the form of arcades, colonnades, shop fronts, pedestrian entries/exits, plazas, access points etc., shall be maintained in greenfield, TOD and regeneration areas.
iv. Multi-Utility Zones (MUZs), subways and plazas shall be provided with kiosks (of uniform and standard size with sloping roofs), informal activity spaces, designated vending zones, public art installations, performance spaces, outdoor exhibition areas, play elements, water features, street furniture, charging points, signage and reading corners, etc.
(d) Recreational spaces: A hierarchy of parks, greens and open spaces shall be provided in greenfield as well as regeneration areas as per norms.
(iii) Other interventions for improving public spaces:
(a) Evacuation areas shall be identified by the concerned authority in proximity of all congregation spaces and public buildings to be used in the event of any disaster or emergency.
(b) Public art installations shall be encouraged in public spaces. The guidelines on public art shall be as per relevant policy approved by the Government from time to time.
(c) Residual spaces such as spaces under flyovers and subway crossings may be activated through greens, lighting, safety, parks and public art installations as per feasibility, ensuring unhindered movement of people.
(d) Concerned agencies may engage with local stakeholders and citizens to co-manage and co-design public spaces. Initiatives may be taken up for improvement and provision of public spaces in terms of accessibility, safety and illumination, needs of specific user groups, etc. and preparation of public space improvement plans. Such proposals may be developed by local stakeholders and taken up for implementation after requisite approvals are obtained from the concerned local bodies.
(iv) Zero tolerance to illegal activities and encroachment on public spaces:
(a) There shall be zero tolerance towards encroachment/unauthorised occupation/privatisation of public spaces. Encroachment of public spaces by vehicles, extension of shops, vending in non-designated areas and/or other unauthorised activity including but not limited to those involved in business of scrap, garbage, etc. shall be strictly acted upon by the concerned agencies.
(b) Imposition of heavy penalties on encroachments including illegal parking on public spaces/streets shall be undertaken by concerned agencies.
(v) Public spaces around High Rise Developments:
(a) The strategy for development of public spaces in areas of High Rise Development shall ensure strong interface between buildings and the public realm.
(b) The surrounding area shall also function as a spill over zones to support high-density development.
(c) The provision of public plazas around major transit stations shall be mandatory.
(d) Podium and tower model shall be encouraged, which will allow active public interface and achieving vertical mix of uses.
(e) Permeable edges with multiple entry points to be encouraged for visual openness.
(f) Promoting active frontage and active ground floor interfaces such as shops, cafes, retail etc.
(g) Development of walkable, barrier-free public realm with shading, seating, vending zones, amenities, etc.
(viii) Affordable housing shall be promoted in public and private projects as follows:
(a) Development of small format housing with DU size of 25-60 sqm carpet area shall be promoted. This will also ensure that housing supply is maximised, given the limited availability of land for development.
(b) Appropriate incentives shall be provided to private sector for providing affordable rental housing.
(c) Typologies such as hostels, dormitories, worker housing, etc. shall be promoted to provide better housing access to students, labour, working men and women, etc.
(ix) To prevent further growth of Unauthorised Colonies and unauthorised construction, concerned agencies and landowners shall ensure protection of their lands within Land Pooling areas, Low-Density Area and other vacant lands in the city. Disincentives such as levying prohibitive property tax, higher electricity charges, higher water charges, etc. may be considered by the local bodies to curb unauthorised construction.
(x) Use of eco-friendly materials, innovative construction technology and disaster resilient structures shall be encouraged for sustainability and time-bound delivery.
3.4.2 Housing in Greenfield Areas
(i) Housing in Land Pooling area/TOD zone: Development in the land pooling areas and TOD zones provides opportunities for creating multiple housing typologies including small-format housing. Land pooling area and TOD zones has the potential to provide approximately 30 lakh dwelling units.
(ii) Housing in Low Density Areas (LDA): Housing development in areas within the depth of one peripheral village revenue boundary along the border of NCTD and LDRA under previous Master Plan, shall continue to be low density residential development with limited dwelling units and public facilities.
3.4.3 Regeneration of Existing Planned Residential Areas
Regeneration will enable optimal utilisation of land to create new housing, and improve the quality of existing housing stock. This will also provide the mechanism for transforming existing areas into self-sustained resilient neighbourhoods with equitable access to civic amenities and recreational spaces.
(i) Planned residential areas such as Group Housing (DDA flats, CGHS, GPRA, etc.), Employer Housing shall be regenerated.
(ii) Bungalow Area: Development in Lutyens’ Bungalow Zone/Civil Lines Bungalow areas shall be as per the approved plans and the LBZ guidelines, issued by the Central Government from time to time. Civil Lines also has Bungalow Area of which the basic character has to be maintained.
(iii) Regeneration in areas such as Walled City, Walled City Extension, Karol Bagh, etc. shall be as per the provisions under Special Development Area.
(iv) Regularised Unauthorised Colonies shall be permitted to undertake Regeneration Schemes as per the relevant provisions.
(v) Resettlement colonies are facing issues of accessibility, lack of adequate services and poor quality of construction. These colonies maybe taken up for regeneration as per the provisions.
(vi) Shelter for Urban Homeless (SUH): GNCTD and other concerned agencies shall provide Shelter for Urban Homeless in Delhi as per norms.
3.4.4 Regeneration of Existing Unplanned residential areas
(i) Unauthorised Colonies (UCs): Regeneration of UCs shall be as per Clause 4.6.2. This will facilitate development of proper road network, open spaces, facilities and accessibility to emergency vehicles, fire tenders etc. A large number of residents living in rental accommodation in the UCs, and the regeneration shall facilitate availability of rental housing.
(ii) Urban Villages (including notified Lal Dora and notified Extended Lal Dora areas): Area Improvement Plan for the Urban Villages shall be prepared by the concerned local body. Many of the urban villages are of heritage importance and shall adopt a mix of regeneration and conservation strategies, as per provisions.
(iii) Slums/Jhuggi Jhopri Clusters (JJ Clusters): Only notified JJ clusters shall be improved through in-situ slum rehabilitation or any other area improvement schemes (private/government), wherever feasible. Relocation to available vacant EWS stock or other alternate site may be considered for in-situ rehabilitation/upgradation or as part of city level slum improvement strategies.
3.4.5 Rental Housing
The Plan gives provisions for development of a rental housing stock offering tenure flexibility, geographical mobility and affordable options (low entry and exit cost). This will make housing available for a variety of income groups, students, single working men and women, etc. including the migrant population through supply of hostels, studio apartments, service apartments, dormitories, etc.
EWS housing units may be allocated on a rental basis through innovative rental models to provide short tenure accommodation required by migrants/seasonal workers. Affordable rental housing shall be encouraged through private sector involvement as follows:
(i) Affordable Rental Housing Complexes (ARHCs) shall be permitted separately or as part of new projects in the city.
(ii) Industrial plots and Industrial Parks shall be permitted to develop affordable rental housing units for workers or create ARHC. Such housing may be in form of dormitories and/or small format housing.
(iii) Rental housing shall be permitted under UC regeneration schemes.
(iv) All concerned agencies involved in creation of public housing shall develop a proportion of their housing inventory in the form of rental housing for the lower income category, as feasible. Other rental options such as rent-to-own models may be explored. DDA and other agencies may also bring their unsold/vacant public housing stock into the rental market to ensure utilization of such assets. Such housing units/blocks can also be made available on rental basis to PSUs, Corporates, Private enterprises, Departments, etc.
(v) DDA and other concerned agencies may also develop Affordable Rental Housing Complexes (ARHCs) projects on public lands preferably close to activity centres (industrial areas, educational hubs, etc.) to improve the availability of affordable rental stock close to work centres.
(vi) The NCT of Delhi has a sizeable stock of both public and private housing, which is unoccupied and/or unsold. 11% of the Census Houses (including houses used as residence and residence-cum-other-uses) in Delhi are vacant (Census, 2011). Existing vacant public housing may also be converted into ARHC.
(vii) Public agencies may hire Rental Management Agencies for managing their rental housing stock (including Affordable Rental Housing Complex).
Public Agencies may also collaborate with housing aggregators to provide information regarding availability, location, rentals, etc.
(b) PSP facilities shall also be created in unplanned areas through:
i. Reduced norms for plot area, setbacks etc., for essential social infrastructure like primary health and education.
ii. Amenities FAR provided over and above the permissible FAR in Residential Regeneration Scheme, shall be mandatorily utilised for developing PSP facilities.
3.5.2 Social Infrastructure and Facilities
(i) Healthcare: Health facilities are provided by the government as well as the private sector and are classified into 3 tiers – primary, secondary and tertiary health care. Flexible norms have been provided to address the gap in primary health care facilities, particularly within dense areas. As per recent studies, there is a need for augmenting the secondary and tertiary health care infrastructure. Delhi also has the potential to develop specialised healthcare facilities and other ancillary functions to cater to the increase in medical tourism.
(a) Healthcare facilities shall be provided as per stipulated norms. The following strategies are recommended:
i. At local level, healthcare facilities can be provided as standalone plots or permitted according to the provisions.
ii. The Plan mentions provisions for specialised and long-term healthcare including de-addiction centres, care centres, drug-rehabilitation centres, after-care centres, early intervention centres, transitional care homes for recovery, respite care centres, medical care facilities for persons with disabilities/special needs/elderly etc. under common head ‘Health Centre’.
iii. As emergency response to the requirements that emerge during pandemic situations, sample collection centres and testing labs are permitted at local level. For decentralised response to disasters (including pandemics), Disaster Management Units (DMU) have been permitted at sub-city level and a Disaster Management Centre (DMC) is provisioned at city level. Facilities like dispensaries, clinics, pathological laboratories, first aid facilities, shelters for affected people, isolation units etc., are permitted in DMC and DMUs. Healthcare facilities shall also include government recognized medical systems like Ayurvedic/Homeopathic/Yunani medicine as governed by relevant agency/statutory code.
iv. Veterinary care facilities in the form of hospitals, dispensaries, clinics shall be provided as per norms.
(b) Tertiary healthcare facilities and related R&D are important economic activities besides providing specialised healthcare and medical research. These shall be developed as per applicable norms.
(ii) Education:
(a) Delhi has a high literacy rate and is well-equipped with education infrastructure that includes both government and private schools, higher education facilities such as universities, colleges, standalone institutes, medical institutes, nursing/para medical institutes, vocational institutes and skill centres etc., making it a major regional education hub.
(b) Notable institutions include Indian Institute of Technology Delhi, Jawaharlal Nehru University, All India Institute of Medical Sciences, Indian Agricultural Research Institute at the Pusa Institutional Area, Qutub Institutional Area, and the University of Delhi. These institutions have established Delhi as a national centre for higher education, scientific research, technological innovation, healthcare, and public policy. They generate substantial employment, attract students, researchers, faculty, and professionals from across India and abroad, foster innovation and entrepreneurship, and support knowledge-intensive industries. Collectively, these institutional hubs strengthen Delhi's economy, enhance human capital, and reinforce the city's position as the country's leading centre for education, research, governance, and specialized public services.
(c) The following strategies shall be adopted for development of education facilities:
i. To promote development of infrastructure for extra-curricular activities in schools as per the National Education Policy, the Plan provides enhanced FAR for schools.
ii. Schools and training facilities for children with disabilities/special needs shall also be permitted as standalone facilities. New and existing schools shall follow provisions of the Rights of Persons with Disabilities Act.
iii. Development of residential schools shall be permitted.
(d) Optimal utilisation of existing educational institutions may be achieved as follows:
i. Differential norms and standards for various educational institutes/institutions shall be applicable in the light of the norms of the concerned authorities e.g. University Grants Commission (UGC)/All India Council for Technical Education (AICTE)/Directorate of Education, GNCTD/Central Board of Secondary Education (CBSE), etc.
ii. Coaching centres/vocational training centres would be permissible in school premises after school hours with: a. prior approval of competent Authority in the case of schools run by GNCTD or local body and; b. with prior intimation to lessor and payment of fee to be prescribed in the case of schools run privately on leased land.
(e) Strengthen Institutional Hubs:
i. Promote the development and expansion of educational, healthcare, research, cultural, administrative and public service institutions to meet the city’s future needs.
ii. Apart from already existing institutional areas, new institutional hub have been identified in Narela, wherein, the public and private universities/institutions shall be developed.
(iii) Socio-cultural facilities: Delhi is a highly preferred destination in India for Meetings, Incentives, Conferences and Exhibitions (MICE) with provisioning of large-scale convention centres, and exhibitions spaces. Haats have been developed as preferred destinations for fostering artisans and traditional crafts and skills. Socio-cultural facilities shall be encouraged to reinforce Delhi’s image as a cultural hub.
(a) Socio-cultural facilities provisioned at various levels may be made accessible by addressing diverse needs of senior citizens, youth, families, etc.
(b) Facilities such as skill development centres/training centres/gathering spaces/libraries/child-care facilities, etc., shall be provided as per norms. These may be provided on any suitable plots (irrespective of land use except in recreational/ecologically sensitive areas).
(c) Socio-cultural facilities such as convention centres, socio-cultural centres etc., shall be permitted to provide support functions such as hotels, office spaces, shops, etc. as per norms in order to ensure better utilisation of these facilities. In order to reinforce Delhi’s prominence as a cultural hub:
i. Socio-cultural facilities such as interpretation/visitor/information centres and libraries/reading rooms, are permitted as part of archaeological parks, historical monuments, biodiversity parks.
ii. Heritage buildings shall be permitted to be adaptively reused as artists’ studios, performance spaces, museums, libraries, music venues, craft centres, etc., after requisite approvals are obtained from the concerned agencies.
iii. Use of existing buildings to accommodate socio cultural functions shall also be permitted in notified Cultural Precincts and Heritage Zones.
(iv) Safety and Security Infrastructure: Ensuring law and order and provision of emergency services is the responsibility of multiple agencies such as Delhi Fire Services, Delhi Police, Delhi Traffic Police and Delhi Disaster Management Authority. The facilities shall be provided as per norms to ensure access to these services at local, community, sub-city and city level.
(v) Postal and Telecommunication facilities: The post and telecommunication infrastructure has transformed extensively over the last two decades. The concerned departments/agencies may assess the current utilisation of allocated land and explore possibilities for better utilisation of land/built space for provision of other PSP facilities/mix of uses with the approval and as per policy guidelines of land-owning agency.
(vi) Distributive facilities:
(a) Facilities like grocery shops selling products for daily requirement such as milk, fruit, vegetables etc. shall be provided at local level. PDS facilities/fair price shops may be provided in close proximity to residential areas.
(b) LPG godowns (with/without booking office) shall be permissible only at community level within all use zones except residential and recreational.
(c) Depots of LDO/SKO and coal shall not be permitted and discontinued. Land allotted for LDO/SKO outlets, coal depots on lease basis shall be permitted to use the same for other permissible activities conforming to the land use after seeking due approvals and payment of conversion charges.
(d) Land allotted for LDO/SKO outlets, coal depots on license basis shall be discontinued and land be recovered by DDA.
(vii) Cremation/Burial/Cemetery facilities:
(a) State of the art crematoriums shall be established and existing crematoriums shall be upgraded in a time bound manner. Eco-friendly wood substitutes, gas-fired and electric crematoriums, etc. shall be encouraged for cremation.
(b) Burial grounds/Cemetery are to be planned with proper parking and landscape provisions.
(c) Burial grounds/Cremation facilities shall also be provided for animals as per requirement.
(viii) Public Conveniences:
(a) Public conveniences are permitted in all use zones and shall be provisioned/improved as part of street infrastructure improvement and area level improvement initiatives. The provision of public conveniences should not obstruct the pedestrian and NMT movement for which minimum 2m space shall be ensured.
(b) Public conveniences shall be provided to cater to the needs of children, women, men, elderly and persons with disabilities/special needs and also accommodate child care facilities. These shall be developed as prescribed in UBBL.
(ix) Other PSP facilities: Other PSP facilities such as religious facilities, old-age homes, orphanages, working women’s/men’s hostel, corrective/remedial facilities, juvenile homes, observation centres, detention facilities, etc., shall be provisioned as per requirement. Mixing of compatible PSP uses shall be permitted as per norms.
(x) Sports facilities: Delhi has a network of internationally recognised sports venues, including Jawaharlal Nehru Stadium, Indira Gandhi Indoor Stadium, Taalkatora Stadium, Major Dhyan Chand National Stadium, Dr. Karni Singh Shooting Range and Thyagaraj Sports Complex. Supported by DDA's extensive network of 23 sports complexes and 3 golf courses, Delhi has emerged as a premier destination for sports, recreation and international sporting events. Building on this strong foundation, MPD-2047 envisions people-friendly neighbourhoods with accessible sports infrastructure, playgrounds, parks, community centres, libraries, co-working spaces and safe, pedestrian-friendly public spaces to promote active, healthy and inclusive communities. Sports facilities are permitted in all use zones except in ecologically sensitive areas.
(b) Regulations for Enhancing Walkability in Delhi, 2019 has been notified under which 24 priority areas are identified for preparation of Walk Plans at initial stages. The Plan
shall promote “Right to walk” by developing a citywide network of safe, shaded, universally accessible and continuous pathways integrated with the public transit areas.
i. 14 Walk Plans are prepared by DDA and are under implementation stage by the road owning agencies. These shall be integrated with plans for traffic management, MMI etc.
ii. Walk Plans for other priority areas are to be prepared by concerned road owning agencies in consultation with stakeholders.
iii. Concerned agencies shall identify specific areas with high footfall as ‘pedestrian only’ or ‘NMT only’ zones. Tactical urbanism measures may be adopted to transform streets into fully pedestrian zones.
iv. The new developments/projects within land-pooling sectors, TOD and Regeneration Schemes shall be treated as ATAs.
(c) Continuous active travel networks connecting cultural hubs and/or other Active Travel Corridors shall be created along the following:
i. Roads with ROW more than 30m, as per feasibility
ii. Corridors identified and developed as Cycling Highways
iii. Greenways along natural drains and the River Yamuna.
(iii) Other strategies for promoting active travel: Technology can effectively enable active travel and enhance experience and safety of pedestrians and cyclists:
(a) Smart applications shall be developed by concerned agencies to provide information regarding walking and cycling routes, greenways, heritage trails, location of public facilities, PBS with real-time availability, popular destinations/eateries, and upcoming tours, marathons and cultural events.
(b) Smart sensors for Ambient Air Quality monitoring may be installed at traffic signals to monitor real-time air quality information;
(c) Surveillance technology can be deployed for safety of pedestrians and cyclists, ensuring adherence to traffic rules, prevention of vandalism of street furniture, etc.
(d) Removal of encroachment, illegal parking, and unauthorised structures (including religious structures) from footpath and Non-Motorised Transport lanes shall be taken up on priority.
i. MLPs are land and capital-intensive developments. MLPs on government land should preferably be developed on PPP basis.
ii. On-street public parking for private modes shall be discouraged within 500m distance from an existing MLP and shall be priced higher than the off-street parking facility to encourage use of MLP. However, halt & go/park and ride for IPTs and taxis may be permitted near MLPs.
iii. Direct access to adjacent buildings shall be provided for pedestrians wherever feasible.
iv. MLPs may be equipped with facilities like PBS and parking for IPTs and taxis.
v. MLPs shall preferably be provided outside the TOD Zones, to serve as a ‘park and ride’ facility.
(iii) Parking standards: Parking is to be provided as per the parking standards, prescribed for each use premise in the form of Equivalent Car Space (ECS).
(iv) Parking for other modes:
(a) Area for parking of goods/freight vehicles shall be identified near commercial and industrial areas, IFCs, ICDs, etc. by concerned agencies.
i. During restricted entry time, parking for goods/freight vehicles shall be provided near toll gates/plazas.
ii. Parking for vehicles used for e-commerce shall be provided at the warehousing and distribution facility.
(b) If required, the bus depots and terminals shall be incrementally transformed into multi-level parking as per feasibility to increase their parking capacity.
(c) School vehicles (buses & vans) need to be accommodated within the premises. Schools to provide space for parking as per norms.
(d) Parking Facilities for Buses in DTC Depots: There is an acute shortage of parking facilities for buses in the city. Therefore, the planning for bus depots and terminals capacity and future requirement needs to be done comprehensively.
i. As per norms of bus parking, adequate bus parking and terminal spaces shall be provided in the city.
ii. The selection and allocation of depot lands needs to be planned in sync with the routing of both DTC and cluster buses, so that dead mileage and other losses to the transport agency may be minimized.
iii. To ensure optimum utilization of land, multi-level parking for buses is to be prioritized.
iv. As far as possible, all bus depots must function as Terminals as well.
v. Large public parking facilities, underside of flyovers, wide arterial roads and underused areas of the city should be permitted to use in off-peak hours for parking of public/private buses and commercial vehicles, chargeable at appropriate rates.
vi. Planning and provision of space for private buses, private commercial vehicles, trucks and logistics terminals at the peripheries of the city, need to planned.
(v) Unauthorised Parking:
(a) There shall be zero tolerance for unauthorised parking on public streets and footpaths.
(b) Stringent measures such as heavy penalty, suspension of driving license and revocation of registration shall be implemented by the transport/enforcement agencies.
(c) Vehicle registration policy shall also link progressive registration charges with the number of vehicles purchased by any individual/family.
(vi) Other strategies:
(a) Information and Communication Technology (ICT) based smart apps may be developed to provide real-time information of on-street and off-street parking facilities, nearest available parking spot(s) and charges. App-based platforms can also facilitate use of parking spaces as a shared resource.
(b) Junk vehicles parked/abandoned around the city occupy scarce road-side space. Local bodies and the Traffic Police shall ensure that such vehicles are taken to scrap yards in a definite time frame. Traffic Police shall be responsible for removal of such vehicles from public streets.
(c) Halt and go/pick & drop facilities for IPT’s, aggregators, etc. may be planned in high footfall areas by the local body/road-owning agency in consultation with stakeholders.
(vii) Institutional Framework: Parking shall be planned, managed and regulated in a structured integrated and technology enabled manner through a Unified Parking Planning Framework.