Delhi has diverse public spaces, ranging from iconic city level hubs, parks and open spaces such as India Gate, Central Park at Connaught Place, Baansera etc. to large social and cultural facilities, traditional/historic bazaars of the walled city, theme based sites such as Dilli Haats, markets like Janpath, Emporia, as well as parks, chowks and streets. Apart from these, various spaces for creative arts such as Mandi House, heritage assets and cultural precincts, environmental assets such as forests, water bodies and the Yamuna floodplains, form important elements of the city.
The Plan aims to foster a vibrant public realm in the city through provision of amenities and infrastructure in public spaces to address issues of safety and encroachment. This will enhance walkability, thereby improving overall health and well-being, public life and social cohesion, while also encouraging creativity and promoting retail and cultural economies. There is also a need to identify and revitalise landmarks, iconic places and visual corridors. This Plan emphasizes on the following:
(a) Availability of safe public spaces.
(b) Strengthening the interface between buildings and public spaces.
(i) Developing City level public hubs and networks:
(a) City Hubs: The strategy for improving public life in the city is to develop public spaces and landmarks that form part of the image of the city. The developed and undeveloped areas in the city shall be identified for redevelopment with upgraded facilities to support public activities. The following typologies shall be developed/improved as city-level public spaces:
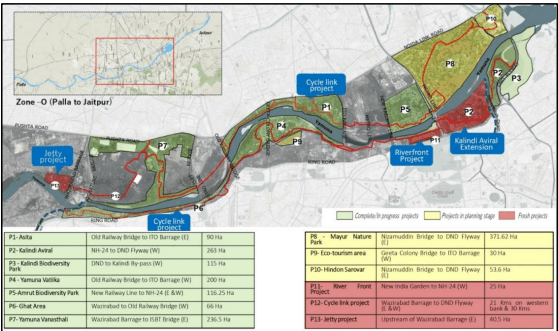
i. Public waterfronts: Strategies for ecologically sensitive rejuvenation of the Yamuna floodplains and development of an active public edge along the river and along buffer of drains are provided.
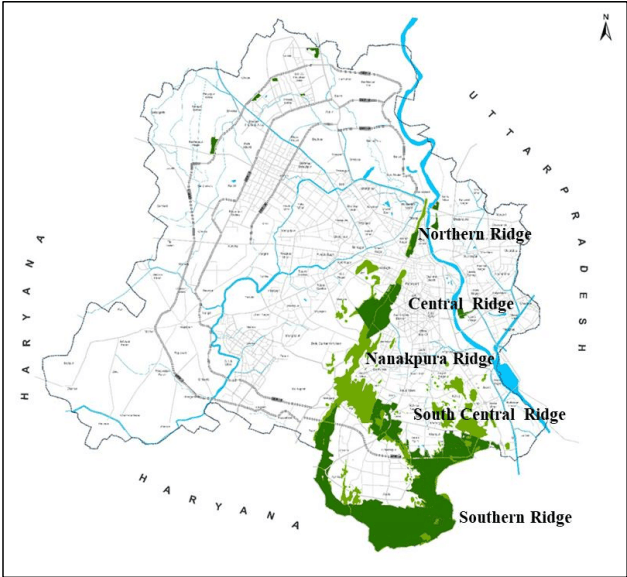
ii. Urban forests and natural greens: Areas under reserved and protected forests offer places for public to lead an active lifestyle and connect with nature. Land-owning agencies may identify and develop interactive zones for providing regulated access.
iii. Cultural hubs: Walled City (including Chandni Chowk), Nizamuddin, Chirag Dilli, India Gate lawns, Connaught Place and urban villages such as Hauz Khas, Mehrauli, etc. are places of intense public activity. There are also other hubs with a concentration of socio-cultural activities, such as Mandi House, Lodhi Institutional Area, Dilli Haat, etc. Efforts shall be made by concerned agencies to improve the public realm in and around such sites.
iv. Market places: Delhi has diverse markets having the potential to be developed as Active Travel Areas with pedestrianised stretches.
v. Reclaimed areas as public spaces: Non-functional quarries, landfills, ash dykes, thermal power plants, etc. shall be reclaimed and developed or repurposed, as per feasibility in a time bound manner.
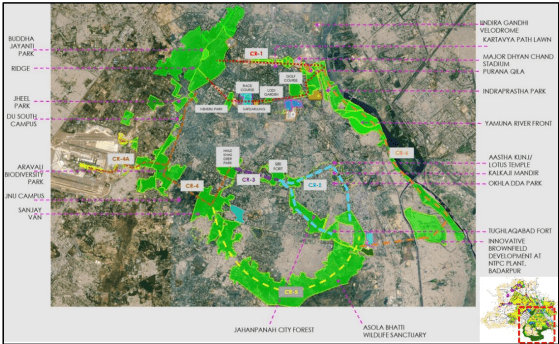
(b) City level circuits: The Plan identifies opportunities for creating green-blue corridors, heritage and cultural circuits, and temporary festival circuits. Concerned agencies shall identify such circuits and undertake initiatives to enhance tourism potential. An indicative list of potential circuits is given in Annexure 13.
(c) Cultural Circuits: The plan promotes 24 x 7 economies. It is important for improving safety of public spaces, economic productivity and reducing congestion by staggering activities. These circuits shall be encouraged through the following:
i. Local bodies, Tourism Department and other concerned agencies shall identify circuits that have a potential for development.
ii. The Plan promotes development of cultural/commercial activities along such circuits through norms for planned mixing of uses and permissibility of various cultural activities in identified cultural precincts. Extended operating hours for restaurants, socio-cultural activities, sports facilities, retail stores etc. shall be allowed by the concerned agencies.
iii. The concerned agencies shall work jointly in identified circuits to facilitate provision of infrastructure.
iv. Concerned agencies may collaborate with artists, cultural groups, resident’s groups, youth groups, market and vendors' associations, organisers of weekly markets etc., to organise seasonal or cultural festivals, themed night walks, night markets etc., to promote circuits.
(d) Innovative mechanisms of financing public space improvements through advertising, short-term leasing of public spaces, utilisation of Corporate Social Responsibility (CSR) funds, public-private partnerships, etc. shall be explored by the concerned agencies.
(ii) Improving local public spaces:
(a) Public life on Streets: Streets occupy a substantial portion of the city’s land and are the most used public space. In order to leverage this potential and reclaim streets as places for people:
i. Walkability shall be enhanced through provision of universally accessible streets and public spaces, with adequate street infrastructure, shading and public conveniences, etc.
ii. Street vending zones shall be demarcated.
iii. Removal of encroachment, illegal parking, unauthorised structures including religious structures shall be undertaken on priority basis.
(b) Plazas: Plazas are spaces where people can walk, sit and congregate. They may vary in sizes, from neighbourhood chowks and nukkads to institutional forecourts, city squares and piazzas. In dense settlements, such spaces can also act as evacuation areas in the event of any disaster and/or emergency.
i. Plazas can be developed as part of greenfield, Regeneration and TOD area.
ii. Plazas shall be provided as part of transit station projects at ground, concourse or elevated levels to facilitate public movement and act as spill over areas.
iii. In case plot area is provided for development of public plazas, FAR for such area shall be permitted to be utilised in the remaining plot.
iv. Public Plazas shall remain open to general public.
(c) Activity programming: Appropriate programming through activity-generating uses plays a vital role in ensuring vibrant and safe public spaces with ‘eyes on the street’. This shall be promoted through the following:
i. Flexible mix of uses: Mixing of activities is allowed within plots and within buildings as permitted in the Plan.
ii. Public uses such as libraries, retail, post offices, etc., may be preferably placed on lower floors with access from the street.
iii. Active frontages in the form of arcades, colonnades, shop fronts, pedestrian entries/exits, plazas, access points etc., shall be maintained in greenfield, TOD and regeneration areas.
iv. Multi-Utility Zones (MUZs), subways and plazas shall be provided with kiosks (of uniform and standard size with sloping roofs), informal activity spaces, designated vending zones, public art installations, performance spaces, outdoor exhibition areas, play elements, water features, street furniture, charging points, signage and reading corners, etc.
(d) Recreational spaces: A hierarchy of parks, greens and open spaces shall be provided in greenfield as well as regeneration areas as per norms.
(iii) Other interventions for improving public spaces:
(a) Evacuation areas shall be identified by the concerned authority in proximity of all congregation spaces and public buildings to be used in the event of any disaster or emergency.
(b) Public art installations shall be encouraged in public spaces. The guidelines on public art shall be as per relevant policy approved by the Government from time to time.
(c) Residual spaces such as spaces under flyovers and subway crossings may be activated through greens, lighting, safety, parks and public art installations as per feasibility, ensuring unhindered movement of people.
(d) Concerned agencies may engage with local stakeholders and citizens to co-manage and co-design public spaces. Initiatives may be taken up for improvement and provision of public spaces in terms of accessibility, safety and illumination, needs of specific user groups, etc. and preparation of public space improvement plans. Such proposals may be developed by local stakeholders and taken up for implementation after requisite approvals are obtained from the concerned local bodies.
(iv) Zero tolerance to illegal activities and encroachment on public spaces:
(a) There shall be zero tolerance towards encroachment/unauthorised occupation/privatisation of public spaces. Encroachment of public spaces by vehicles, extension of shops, vending in non-designated areas and/or other unauthorised activity including but not limited to those involved in business of scrap, garbage, etc. shall be strictly acted upon by the concerned agencies.
(b) Imposition of heavy penalties on encroachments including illegal parking on public spaces/streets shall be undertaken by concerned agencies.
(v) Public spaces around High Rise Developments:
(a) The strategy for development of public spaces in areas of High Rise Development shall ensure strong interface between buildings and the public realm.
(b) The surrounding area shall also function as a spill over zones to support high-density development.
(c) The provision of public plazas around major transit stations shall be mandatory.
(d) Podium and tower model shall be encouraged, which will allow active public interface and achieving vertical mix of uses.
(e) Permeable edges with multiple entry points to be encouraged for visual openness.
(f) Promoting active frontage and active ground floor interfaces such as shops, cafes, retail etc.
(g) Development of walkable, barrier-free public realm with shading, seating, vending zones, amenities, etc.