(1) Effective measures shall be taken within each premises for conservation of rainwater, and rainwater-harvesting structures at least to the following standards shall be provided; the same shall be shown in the plan applied for planning permission.
(a) Buildings of height up to Ground + 1 Floors: -
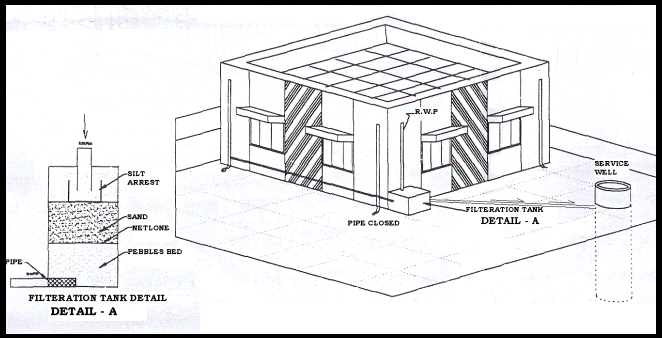
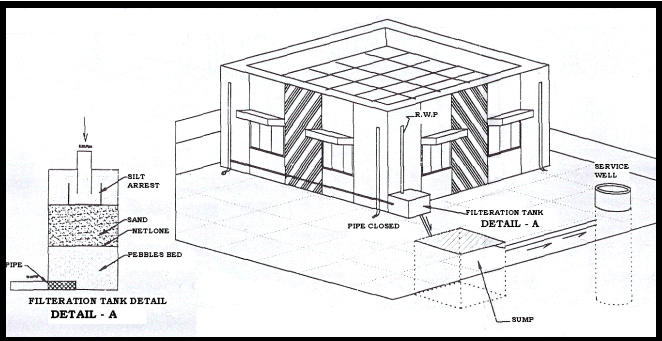
Percolation pits of 30centimeter diameter and 3 metres depth may be made and filled with broken bricks (or pebbles) for 2.85 metres and the top covered with perforated Reinforced Concrete Cement (R.C.C.) slab. These percolation pits may be made at intervals of 3 metres center to center along the plinth boundary. The rain water collected in the open terrace may be collected through a 150 millimetre PVC Poly Vinyl Chloride Pipe laid on the ground and may be allowed to fall in the percolation pits or into a open well through a seepage filter of 60cm x 60 cm (filter media broken bricks) provided before the open well which will improve the ground water level. A dwarf wall of 7.5 centimeter height is built across the entry and exit gates to retain water and allow it to percolate within.
(b) Special Buildings, Group Developments, Multi-storeyed Buildings, Industries and Institutional Buildings: -
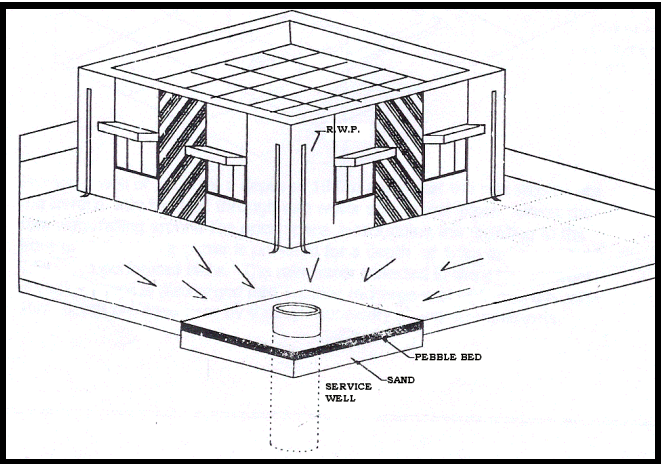
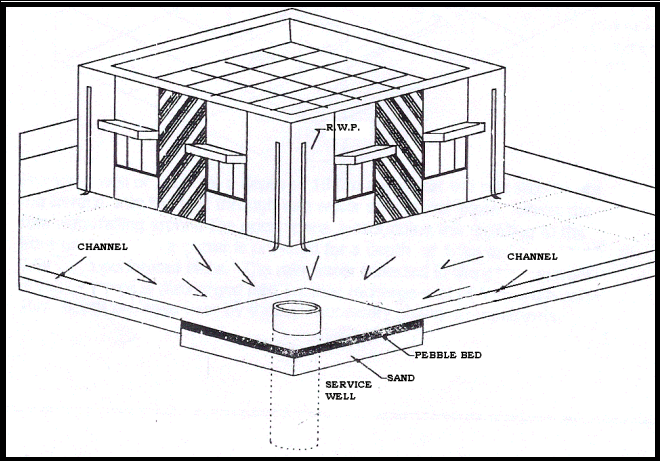
There shall be a pebble bed of 1 metre width and 1.5 metre depth all round the building and filled with rounded pebbles of 5 centimetres to 7.5 centimetres size. The concrete paving around the building has to be sloped at about 1 in 20 towards the pebble bed, so that rain water from the terrace and side open spaces flow over this pavement and spread into the pebble bed around. Dwarf walls in masonry of 7.5 centimetres, height shall be constructed at the entrance and exit gates to retard rainwater collected into the compound from draining out to the road.
Or
(c) Any one of the methods shown in the sketches annexed may also be adopted depending on to the conditions and type of development.
(2) Additional regulations for all buildings:
(a) In the ground floor, floor level of water closets shall be at least 0.9 metre above the road level to ensure free flow.
(b) All centrally air conditioned buildings shall have their own wastewater reclamation plant and use reclaimed wastewater for cooling purposes.
(c) A separate sump shall be constructed for storing potable water supplied by the Chennai Metropolitan Water Supply and Sewerage Board, the volume of sump not exceeding 1,000 litres per dwelling. This sump shall be independent of other tanks, which may be constructed for storing water obtained from other sources.
Rain Water Harvesting Methods
METHOD-I
METHOD-II
METHOD-III
METHOD-IV
METHOD-V
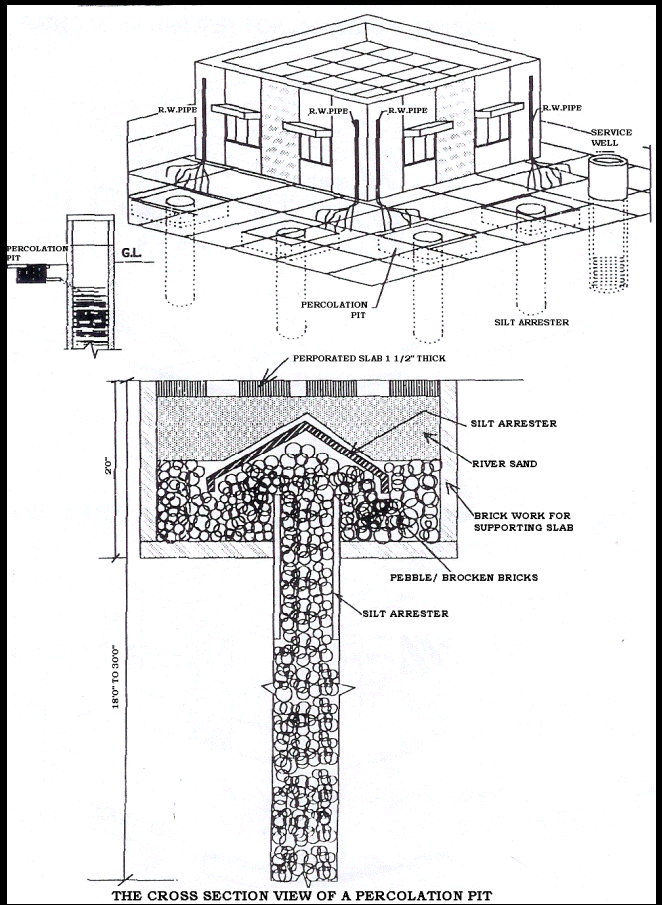
METHOD-VI
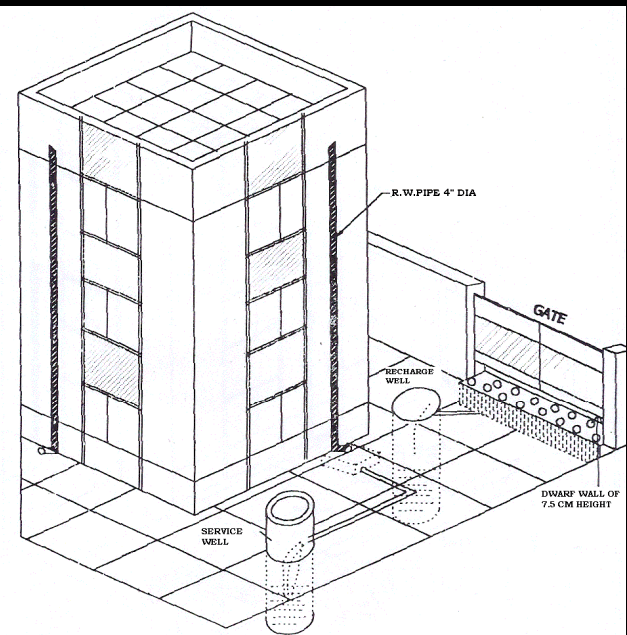
Provide a weli of 1.2m for a depth of 10.0m and divert the raln water from the terrace into the well through rain water down-take pipes. Divert the rain waterfalling around the open space surrounding the building to the front gate whereln a gutter Is provlded for a depth of 1.Om and a wldth of 0.6m with perforated slabs. The rain water collected in the gutber in front of the entrance is discharged into another recharge well of 1.20m dia. with 10m depth provided near by through necessary piping arrangements.
METHOD-VII
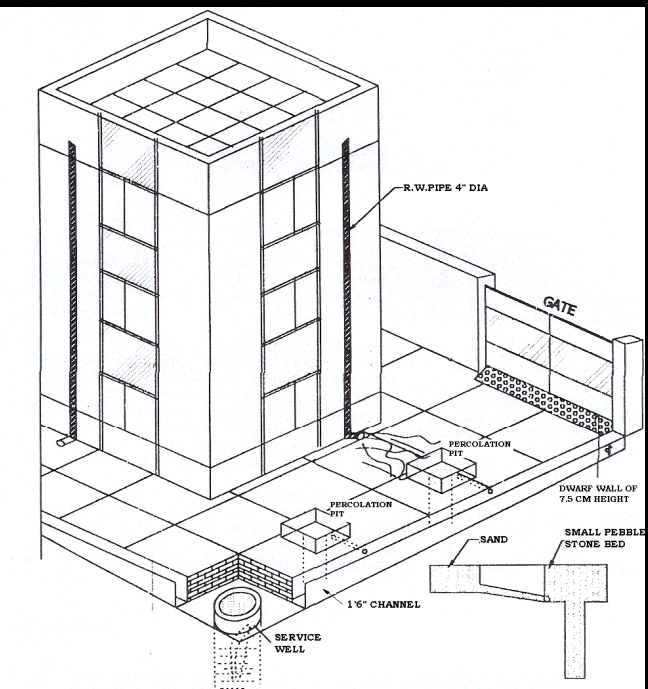
Dig a well of 1.2 m dla for a depth of 6.Om at the rear side of the house plot. Provide a 3.0 x 3.0 x 1.0m deep sand bed surrounding the well. In addition, build a .23 m wide trench around the building either near the compound wall or In the centre of the drive way. The depth of the trench may stary from .23 m near the gate(entrance) and run through 0.45 m at the rear end of the plot towards the well. The trench has to be connected to the deep sand bed constructed around the open well.