CIVIL AVIATION REQUIREMENTS FOR CONSTRUCTION IN THE VICINITY OF AN AERODROME
(Extracted from the National Building Code of India)
A-0. GENERAL
A-0.I For the purpose of this Appendix, the following definitions shall apply.
A-0.I.I AERODROME REFERENCE POINT (ARP) - This is a designated point, which is established in the horizontal plane at or near the geometric centre of the landing area. .
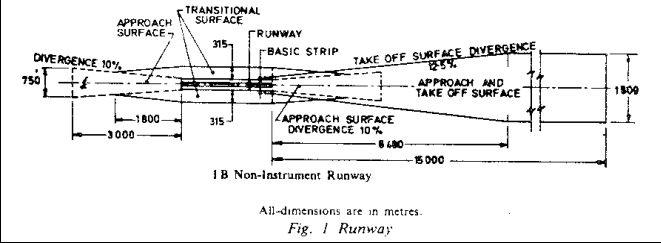
A-0.I.2 APPROACH FUNNEL - See Fig. I.
A-O.1.3 ELEVATION OR REDUCED LEVEL - This is the vertical distance of a point or a level, on or affixed to the surface of the earth, measured from the mean sea level.
A-0.1.4 TRANSITIONAL AREA -It is an area which is below a specified surface sloping upwards and outwards from the edge of the approach funnel and from a line originating at the end of the inner edge of each approach area, drawn parallel to the runway centre line in the direction of landing (see Fig. I).
A-0.1.5 RUNWAY STRIP - See Fig. I.
A-1. Prohibited Area
A-1.1 No building or structure shall be constructed or erected or no tree shall be planted, on any land within the limits specified in A-I.2 andA-i.3 in respect of the aerodromes listed in A-3 and in respect of the aerodrome at Trivandrum.
A-1.2 For the Aerodromes Listed in A3 - These requirements shall be applicable for the land enclosed in approach funnels of the runway with a maximum distance of 360 m measured from each runway and along the extended centre line of the runway. For the purpose of this clause, the requirements of approach funnel and an instrument runway shall be as given in A-I.2.1 to A-I.2.3.
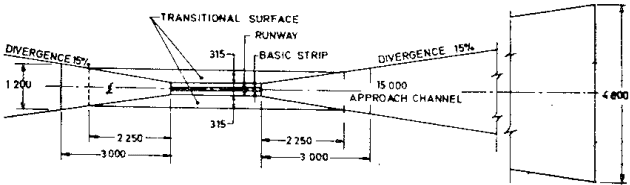
IA Instrument Runway
A-I.2.1 Approach funnel in the case of an instrument runway means the area in the shape of an isosceles trapezium having the longer parallel side 4800 m long (2400 m on either side of the extended centre line of the runway) and smaller parallel side 300 m long (150m on either side of the extended centre line of the runway) where the smaller and longer parallel sides are placed at a distance of 60 m and 15060 m, respectively, from the end of the runway and at. right angles to the extended centre line.
A-I.2.2 In the case of a non-instrument runway, the approach funnel means the area in the shape of an isosceles trapezium having the longer parallel side 1800 m long (900 m on either side of the extended centre line of the runway) and smaller parallel side 180 m long (90 m on either side of the extended centre line of the runway), where the smaller and longer parallel sides are placed at a distance of 60 m and 6540 m, respectively, from the end of the runway and at right angles to the extended centre line. Thereafter, the trapezium is fol. lowed by a contiguous rectangular area of that width for the remainder of the length up to a distance of 15 060 m from the end of the runway.
A-I.2.3 An instrument runway is a runway served by visual and non-visual aid or aids providing at least directional guidance adequate for a straight in approach and intended for the operation of aircraft using instrument approach procedures.
A-2. Height Restriction
A-2.I For the Aerodromes Listed in A-3- No building or structure higher than the height specified in Tables 5 and 6 shall be constructed or erected, or no tree which is likely to grow or ordinarily grows higher than the height specified in the Tables 5 and 6, shall be planted, on any land within a radius of 20 km from ARP of the aerodromes listed in A-J, excluding the land covered by A-I.2.
Table: Height Restriction with Respect to Approach Funnels
| Sl.No. | Area | Maximum Permissible Height above the Elevation of the nearest Runway end. (m) |
|---|---|---|
| (1) | (2) | (3) |
| i) | More than 360 m but not exceeding 510 m | 6 |
| ii) | More than 510 m but not exceeding 660 m | 9 |
| iii) | More than 660 m but not exceeding 810 m | 12 |
| iv) | More than 810 m but not exceeding 960 m | 15 |
| v) | More than 960 m but not exceeding 1110 m | 18 |
| vi) | More than 1110 m but not exceeding 1260 m | 21 |
| vii) | More than 1260 m but not exceeding 1410 m | 24 |
| viii) | More than l410m but not exceeding 1560 m | 27 |
| ix) | More than 1560 m | 30 |
TABLE: HEIGHT RESTRICTION WITH RESPECT TO TRANSITIONAL AREA
| Sl.No. | Distance from the inner Boundary of the Transitional Area specified above. | Maximum Permissible Height above the Elevation of the ARP (m) |
|---|---|---|
| (1) | (2) | (3) |
| i) | Up to a distance of 21m | - |
| ii) | More than 21m but not exceeding 42m | 3 |
| iii) | More than 42m but not exceeding 63m | 6 |
| iv) | More than 63m but not exceeding 84m | 9 |
| v) | More than 84m but not exceeding 105m | 12 |
| vi) | More than 105m but not exceeding 126m | 15 |
| vii) | More than 126m but not exceeding 147m | 18 |
| viii) | More than 147m but not exceeding 168m | 21 |
| ix) | More than 168m but not exceeding 189m | 24 |
| x) | More than l89m but not exceeding 210m | 27 |
| xi) | More than 210m | 30 |
A-2.1.1 Table 5 gives the height restriction with respect to approach funnels and shall be applicable for the land enclosed in the approach funnels of all runways where distances are measured from each end of the runway, along extended centre line of the runway.
A-3. Aerodromes
A-3.1 Chennai aerodromes runway directions, runway and elevations and ARP elevations are given below:
| Sl.No. | Aerodrome | ARP Elevation (in metre) | Runway No. | Runway End Elevation |
| 1 | Madras (Chennai) | 10.5 | 07 | 12 |
| 25 | 15.5 | |||
| 12 | 9 | |||
| 30 | 13 |