4.4.2.4.3 Staircases
4.4.2.4.3.1 General
The requirements of number of staircases shall supplement the requirement of different occupancies in 6.1 to 6.9.
All buildings, as mentioned in 1.2, shall have a minimum of two staircases. The actual number of staircases shall comply with the requirement of 4.4.2.1.
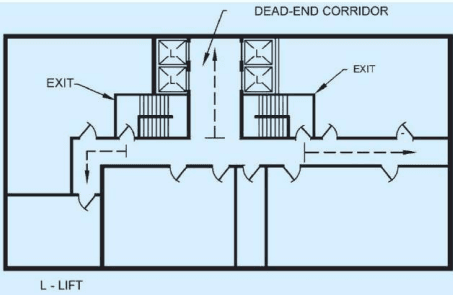
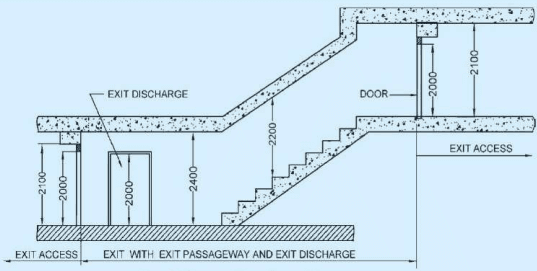
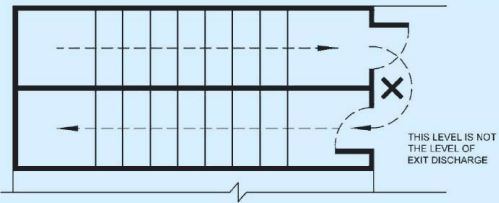
All exit staircases shall discharge, at the level of exit discharge, to the exit discharge, either,
a) directly, or
b) through an exit passageway, or
c) through a large lobby.
At least 50 percent of the staircases shall discharge as per (a) and/or (b) above.
The minimum width of tread without nosing shall be 250 mm for staircase of residential buildings. This shall be minimum 300 mm for assembly, hotels, educational, institutional, business and other buildings. The treads shall be constructed and maintained in a manner to prevent slipping. The maximum height of riser shall be 190 mm for staircase of residential buildings (A-2) and 150 mm for other buildings. The number of risers shall be limited to 12 per flight.
The staircases may be internal staircases or external staircases.
4.4.2.4.3.2 Internal staircases
The internal staircases may be constructed with an external wall, or otherwise, and shall comply with the following:
a) Internal stairs shall be constructed of non-combustible materials throughout, and shall have fire resistant rating of minimum 120 min.
b) A staircase shall not be arranged round a lift shaft.
c) Exits shall not be used as a portion of a supply, return or exhaust air system serving adjoining areas. Any opening(s) shall not be permitted in walls or in doors, separating exits from adjoining areas.
d) No flue chimney, electromechanical equipment, air conditioning units, gas piping or electrical panels shall be allowed in the stairway.
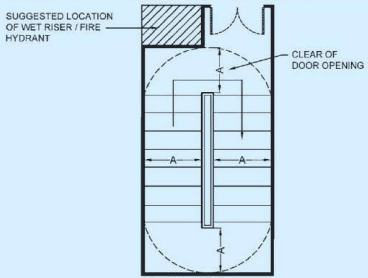
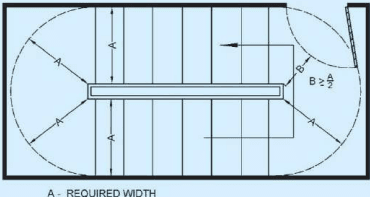
e) Notwithstanding the detailed provision for exits in accordance with 4.2 and 4.3, the following minimum width shall be provided for staircases for respective occupancies:
1) Residential (A-2) : 1.00m
NOTE — For row housing with 2 storeys, the minimum width shall be 0.75 m.
-
Residential (A-1, A-3 and : 1.25 m A-4)
-
Residential hotel (A-5 and : 1.50 m A-6)
-
Assembly : 2.00 m NOTE — The width of stairs may be accepted to be 1.50 m in case of assembly occupancy having less than 150 persons.
-
Educational : 1.50 m
-
Institutional : 2.00 m
-
All other occupancies : 1.50 m
f) A handrail shall be provided on one side of the staircase of width less than 1 500 mm, and on both sides of the staircase of width 1 500 mm and more. The projection of handrail(s) in the staircase width shall not be more than 115 mm. All other requirements of handrail shall be in accordance with Part 3 'Development Control Rules and General Building Requirements' of the Code.
g) Handrails may project inside the measured width by not more than 90 mm.
h) The design of staircase shall also take into account the following:
-
The minimum headroom in a passage under the landing of a staircase and under the staircase shall be 2.2 m
-
Access to exit staircase shall be through a fire door of a minimum 120 min fire resistance rating.
-
No living space, store or other fire risk shall open directly into staircases.
-
The exit (including staircases) shall be continuous from refuge floors or terrace level, as applicable, to the level of exit discharge.
-
No electrical shafts/air conditioning ducts or gas pipes, etc, shall pass through or open in the staircases.
-
Lifts shall not open in staircase.
-
No combustible material shall be used for decoration/wall panelling in the staircase.
-
Beams/columns and other building features shall not reduce the head room/width of the staircase.
-
The floor indication board, indicating the location/designated number of staircase, respective floor number and direction to exit discharge shall be placed inside the staircase, on the wall nearest to the fire door. It shall be of size not less than 300 mm × 200 mm (see Fig. 9).
-
Individual floors shall be prominently indicated on the wall outside the staircase and facing it.
-
All staircase shall terminate at the level of exit discharge. The access to the basement shall be by a separate staircase.
-
Scissors type staircases shall not be treated as part of exit.
4.4.2.4.3.3 Curved stairs
Curved stairs shall not be treated as part means of egress. However, these may be used as part of exit access provided the depth of tread is not less than 280 mm at a point 350 mm from the narrower end of the tread and the smallest radius is not less than twice the stair width.
4.4.2.4.3.4 External staircases
The external staircases are the staircases provided on the external wall/facade, and shall comply with the following:
a) External stairs shall always be kept in sound and usable condition.
b) All external stairs shall be directly connected to the ground.
c) Entrance to the external stairs shall be separate and remote from the internal staircase.
d) Where an external staircase is provided, it shall be ensured that the use of it at the time of fire is not prejudiced by smoke and flame from openings (for example, windows, doors) in the external face of the building. Care shall be taken to ensure that no external wall or window opening opens on to or close to an external stair. If such openings exist within 3 m from an external staircase, they shall be protected with fire rated doors/window assemblies with rating of at least 60 min (see Fig. 10).
e) The external stairs shall be constructed of non-combustible materials, and any doorway leading to it shall have minimum 120 min fire resistance.
f) No external staircase, shall be inclined at an angle greater than 45° from the horizontal.
g) External stairs shall have straight flight not less than 1 500 mm wide.
h) Handrails, to be provided on both sides, shall be of a height not less than 1 000 mm and not exceeding 1 200 mm. There shall be provisions of balusters with maximum gap of 150 mm.
j) The use of spiral staircase shall be limited to low occupant load and to a building not exceeding 9 m in height. A spiral staircase shall be not less than 1 500 mm in diameter and shall be designed to give adequate headroom.
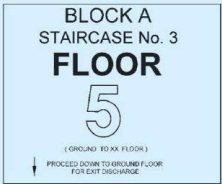
9A EXAMPLE OF A STAIRWAY MARKING SIGN [FLOOR INDICATION BOARD]
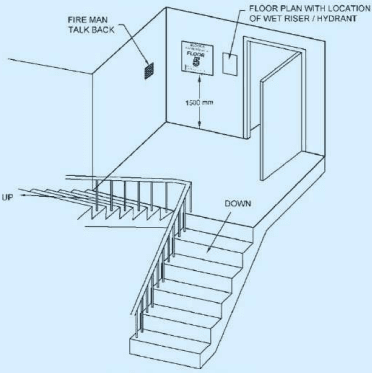
9B STAIR SIGN PLACEMENT
NOTE — Block/Wing/Building name are to be projet specific. Staircase shown as ‘3’ is intending to show the number assigned to the staircase. All exits preferably to be assigned with number/identification enabling occupants/fire man to declare location/position.
FIG. 9 SIGN MARKING AND REQUIREMENT IN EXIT
4.4.2.4.3.5 Ramps
a) Ramps shall comply with all the applicable requirements for staircases regarding enclosure, capacity (see also Table 4) and limiting dimensions, except where specified in 6.1 to 6.9 for special uses and occupancies.
b) The slope of a ramp shall not exceed 1 in 12 (8 percent).
c) Ramp(s) shall be surfaced with approved slip resistant materials that are securely attached. No perforations are permissible on ramp floors.
d) Any changes in travel direction in ramp shall be preceded by landings of 1.5 m × 1.5 m size.
e) Ramps and intermediate landings shall continue with no decrease in width along the direction of egress travel.
f) Outside ramps and landings shall be designed to minimise water accumulation on their surfaces.
g) Ramps shall have landings located at the top, at the bottom, and at doors opening onto the ramp.
h) Every landing shall be not less than 1 500 mm long in the direction of travel.
j) Where the ramp is not part of an accessible route, the ramp landings shall not be required to exceed 1 250 mm in the direction of travel, provided that the ramp has a straight run.
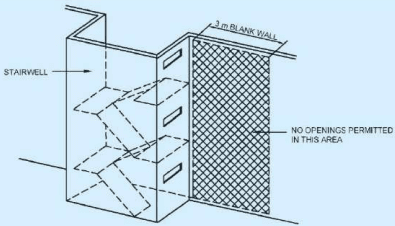
10A LIMITATIONS OF OPENINGS NEAR STAIRWELL
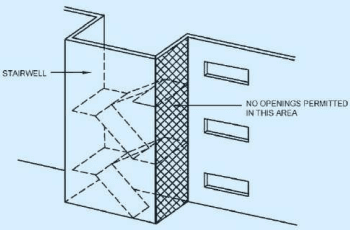
10B OPENING RESTRICTIONS ON STAIRWELL WALLS FIG. 10 OPENING RESTRICTIONS
k) Handrails shall be provided on all ramps on both sides (see 4.4.2.4.3.4).
NOTE — Above requirements are not applicable to basement car parking ramps
The ramps shall, in addition, comply with the requirements given in 13 of Part 3 'Development Control Rules and General Building Requirements'of the Code.