D-1 General
D-1.1 These requirements apply to all buildings and facilities used by the public. These apply to temporary or emergency conditions as well as permanent conditions. It does not apply to private residences.
These requirements are concerned with non-ambulatory disabilities, semi-ambulatory disabilities, sight disabilities, hearing disabilities, disabilities of in coordination, aging, allergies, heart and lung diseases, epilepsy, haemophilia, incontinence and enterostomy.
It is intended to make all buildings and facilities used by the public accessible to, and functional for the physically challenged through and within their doors, without loss of function, space or facility where the general public is concerned. It supplements the general requirements of the Code, and reflects greater concern for safety of life and limb. In case of practical difficulty, unnecessary hardship, or extreme differences, the Authority may grant exceptions from the literal requirements of this Annes or permit the use of other methods or materials, but only when it is clearly evident that equivalent facilities and protection are thereby secured.
D-1.2 For the purpose of this Annex, the following definitions shall apply.
D-1.2.1 Aging
Those manifestations of the aging processes that significantly reduce mobility, flexibility, co-ordination, and perceptiveness but are not accounted for in the categories mentioned in D-1.2.3.1 to D-1.2.3.9.
D-1.2.2 Appropriate Number
The number of a specific item that would be necessary, in accordance with the purpose and function of building or facility, to accommodate individuals with specific disabilities in proportion to the anticipated number or individuals with disabilities who would use a particular building or facility.
D-1.2.3 Disabilities
D-1.2.3.1 Non-ambulatory disabilities
Impairments that, regardless of cause or manifestation, for all practical purposes, confine individuals to wheelchairs.
D-1.2.3.2 Semi-ambulatory disabilities
Impairments that cause individuals to walk with difficulty or insecurity. Individuals using braces or crutches, amputees, arthritis, spastics and those with pulmonary and cardiac ills may be semi-ambulatory.
D-1.2.3.3 Sight disabilities
Total blindness or impairments affecting sight to the extent that the individual functioning in public areas is insecure or exposed to danger.
D-1.2.3.4 Hearing disabilities
Deafness or hearing handicaps that might make an individual insecure in public areas because he is unable to communicate or hear warning ,signals.
D-1.2.3.5 Disabilities of into-ordination
Faulty co-ordination or palsy from brain spinal, or peripheral nerve injury.
D-1.2.3.6 People with allergies
People with allergies may be sensitive to dust, mildew, pollen, animal hair, formalin, turpentine, etc. Some are sensitive to contact with substances and materials, such as, nickel, chromium and rubber.
D-1.2.3.7 People with heart and lung diseases
People with heart and lung diseases may only be able to walk short distances and may be unable to climb stairs. The requirements of these people are similar to those with impaired mobility.
D-1.2.3.8 People with epilepsy, hemophilia, etc
The requirements of those with epilepsy, hearnophilia, etc, are related primarily to the design of buildings and the need to minimize the risk of injury caused by falling or encountering obstacles.
D-1.2.3.9 People with incontinence, enterostomy operations, etc
The requirements of people with incontinence, enterostomy operations, etc (colostomies, ileostomies and urostomies) are mainly related to bathroom provision6. In certain circumstances, for example, in public water-closet compartments, it may be desirable
to provide a special sink for emptying urine bags.
D-1.2.4 Fixed Turning Radius, Front Structure to Rear Structure
The turning radius of a wheelchair, left front-foot platform to right rear wheel, or right front-foot platform to left rear wheel, when pivoting on a spot.
D-1.2.5 Fixed Turning Radius Wheel
The tracking of the caster wheels and large wheels of a wheelchair when pivoting on a spot.
D-1.2.6 Involved (Involvement)
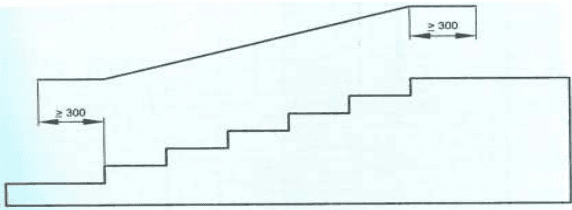
D-2.2.4 A a level top which mm long, out onto towards platform least 300 each side
A portion or portions of the human anatomy or physiology, or both, that have a loss or impairment of normal function as a result of genesis, trauma, disease, inflammation or degeneration.
D-1.2.7 Ramps, Ramps with Gradients
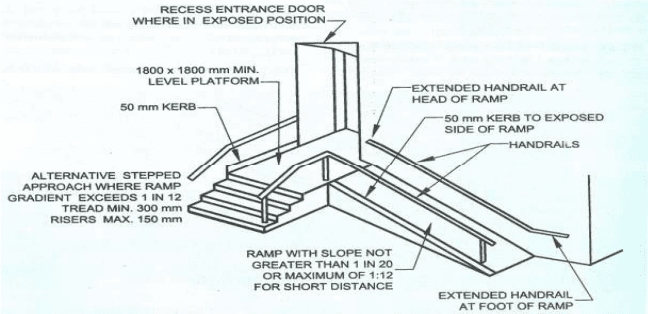
Because the term ‘ramp’ has a multitude of meanings and uses, its use in this text is clearly defined as ramps with gradients (gradual slope joining two level surfaces) that deviate from what would otherwise be considered the normal level. An exterior ramp, as distinguished from a ‘walk’, would be considered an appendage to a building leading to a level above or below the existing ground level.
D-1.2.8 Walk Walks
Because the terms ‘walk’ and ‘walks’ have a multitude of meanings and uses, their use in this standard is clearly defined as a predetermined prepared surface, exterior pathway leading to or from a building or facility, or from one exterior area to another, placed on the existing ground level and not deviating from the level of the existing ground immediately adjacent.
D-2 Site Development
D-2.1 Almost any building can be made accessible to physically challenged persons by so planning the site that the terraces, retaining walls and winding walks are used effectively.
D-2.1.1 Site development is the most effective means to resolve the problems created by topography, definitive architectural designs or concepts, water table, existing streets, and typical problems, singularly or collectively, so that aggress, ingress and egress to buildings by physically challenged maybe facilitated while preserving the desired design and effect of the architecture