D-2.2.1 Public walks should beat least 1200 mm wide and should have a gradient not greater than I in 20.
D-2.2.1.1 It is essential that the gradient of walks and driveways be less than that prescribed for ramps, since walks would be devoid of handrails and kerbs and would be considerably longer and more \vulnerable to the elements. Walks of near maximum grade and considerable length should have level areas at intervals for purposes of rest and safety. Walks or driveways should have a non-slip surface.
D-2.2.2 Such walks shall be of a continuing common surface not interrupted by steps or abrupt changes in level.
D-2.2.3 Wherever walks cross other walks, driveways, or parking lots they should blend to a common level.
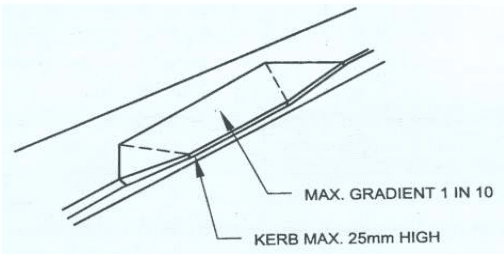
D-2.2.3.1 This requirement, does not require the elimination of kerbs, which, particularly if they occur at regular intersections, are a distinct safety feature for all of the challenged, particularly the blind. The preferred method of meeting the requirement is to have the walk incline to the level of the street. However, at principal intersections, it is vitally important that the kerbs run parallel to the street, up to the point where the walk is inclined, at which point the kerb would turn in and gradually meet the level of the walk at its highest point. A less preferred method would be to gradually bring the surface of the driveway or street to the level of the walk. The disadvantage of this method is that a blind person would not know when he has left the protection of a walk and has entered the hazards of a street or driveway (see Fig. 9).
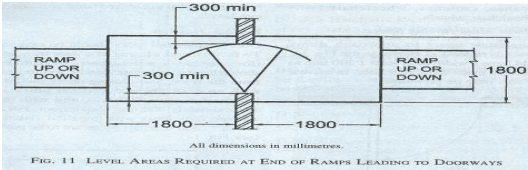
D-2.2.5 A walk shall have a level platform at least 900 mm deep, if the door does not swing onto the platform or towards the walk. This platform shall extend at least 300 mm beyond each side of the doorway.
D-2.3 Parking Space
D-2.3.1 Spaces that are accessible and approximate to the facility should be set aside and identified for use by individuals with physical disabilities.
D-2.3.2 A parking space open on one side, allowing room for individuals in wheelchairs or individuals on braces and crutches to get in and out of an automobile onto a level surface, is adequate. It should have a minimum width of 2700 mm preferably 2 800 mm for ambulant disabled and minimum 3 000 mm preferably 3300 mm for wheel chair users.
D-2.3.3 Parking spaces for individuals with physical disabilities when placed between two conventional diagonal or head-on parking spaces should be 3.6 m to 3.8 m wide and the length of the aisle should 7.3 m, 6.1 m and 6.5 m for head-on, 90° and 60° parking respectively.
D-2.3.4 Care in planning should be exercised, so that individuals in wheelchairs and individuals using braces and crutches are not compelled to wheel or walk behind parked cars.
D-2.3.5 Consideration should be given to the distribution of spaces for use by the disabled in accordance with the frequency and persistency of parking needs.
D-2.3.6 Walks shall be in conformity with D-2.2.
D-3 Buildings
D-3.1 Ramps with Gradients
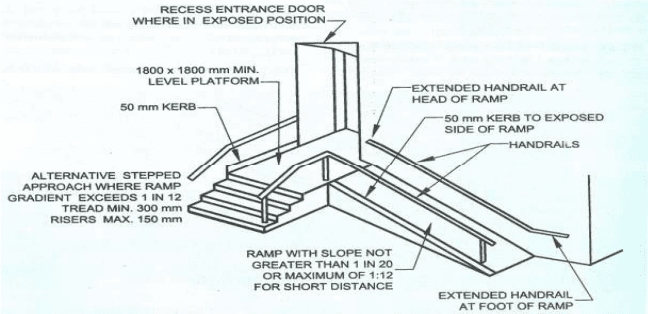
Where ramps with gradients are necessary or desired, they shall conform to the following requirements (see Fig. 10)/.
D-3.1.1 A ramp when provided should not have a slope greater than 1 in 20 or maximum of 1 in 12 for short distance up to 9000 mm.
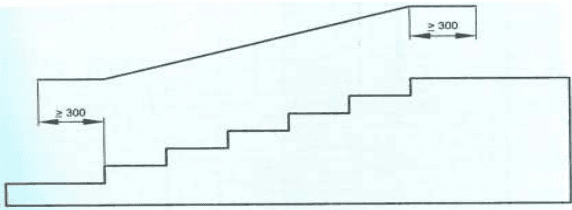
D-3.1.2 A ramp shall have handrails on at least one side, and preferably two sides, that are 900 mm high, measured from the surface of the ramp, that are smooth, and that extend 300 mm beyond the top and bottom of the ramp. Where major traffic is predominantly children, the handrails should be placed 760 mm high.