This Part of the Code covers the constructional planning, management and practices in buildings; storage, stacking and handling of materials and safety of personnel during construction operations for all elements of a building and demolition of buildings. It also covers guidelines relating to maintenance management, repairs, retrofitting and strengthening of buildings.
Section 1 Constructional Practices
2Planning, Management and Practices
2.1 Planning Aspects
Construction planning aspects aim to identify and develop various stages of project execution on site which should be consistent with the management considerations. Planning aspects evolve out of the objectives of project and requirements of the final completed constructed facility. These objectives could relate to the final constraints, cost considerations, quality standards, safety standards, environmental considerations and health considerations. Construction practices would, then have to satisfy these objectives during construction phase of the project.
Having established objectives of the construction phase, planning determines processes, resources (including materials, equipments, human and environmental) and monitoring system to ensure that the practices are appropriately aligned. Adequate knowledge about pre-construction phase evolution of project, especially related to customer’s requirements, is an essential prerequisite for construction planning.
2.1.1 Preconstruction Phase
2.1.1.1 Besides the design aspects, preconstruction phase should also address all the issues related to the implementation of the design at the site through suitable construction strategy. During the design stage, the site conditions should be fully understood with anticipated difficulties and avoid the risk of subsequent delays and changes after the construction has started.
2.1.1.2 The selection of construction methods, building systems and materials, components, manpower and equipments and techniques are best done in the preconstruction phase. Such selection is influenced by the local conditions like terrain, climate, vulnerability for disasters, etc.
2.1.1.3 Construction in busy localities of cities needs
special considerations and meticulous planning due to restricted space, adjoining structures, underground utilities, traffic restrictions, noise and other environmental pollution and other specific site constraints.
2.1.1.4 The constructability aspects of the proposed construction methods needs to be carefully evaluated at the planning stage to ensure ease of construction besides optimizing the construction schedule and achieving quality, reliability and maintainability of the constructed facilities.
2.1.1.5 Constructional practices in hilly regions needs to take into considerations the problem of landslides, slope stability, drainage, etc, besides ensuring no adverse impact on the fragile environmental conditions.
2.1.1.6 Durability of constructions in corrosive atmospheric conditions like coastal regions and aggressive ground situations with high chlorides and sulphates should also be taken care of with appropriate constructional practices.
2.1.1.7 Constructional practices in disaster prone areas need specific planning. The type of construction, use of materials, construction techniques require special considerations in such areas.
2.1.1.8 Adverse weather conditions have strong bearing on construction phase. Situations wherein constructions are to be carried out in adverse weather conditions, such as heavy and continuous rain fall, extreme hot or cold weather, dust storms, etc, the practices have to address the relevant aspects. Accordingly, suitable design and field operations should be adapted or redefined in anticipation of these aspects. Some of these aspects are:
a) Site layout which enables accessibility in adverse weather.
b) Adequate protected storage for weather sensitive materials/equipments.
c) Protections to personnel from extreme hot/ control conditions.
d) Scheduling to allow maximization of outdoor activities during fair weather conditions.
e) Special design and construction provisions for activities in extreme temperature conditions like hot or cold weather concreting, staple of false work in extreme wind conditions (gusts).
f) Adequate lighting for shorter days in winter/ night work.
g) Design for early enclosure.
2.1.2 Resource Planning
Resource planning aims to identify requirement, availability and regulatory/control processes related to resources. Resource planning is a generic expression but the actual process of planning is specific to the resources considered.
In construction phases, the resources could be categorized as materials, manufactured products, equipments for construction, installation and fabrication, human resources as a part of overall organization, information resources, such as, reference standards and other practice documents, environmental conditions for work on site and infrastructure facilities. Therefore, the resource planning encompasses identification, estimation, scheduling and allocation of resources. Resource planning needs to establish a control system for controlling consumption monitoring, corrective action and resource reappropriation in the event of favourable deviation. Organizational capability, commitment to the project requirements and other constraints such as time and cost, need to be considered as inputs while planning resources. Techniques of management and planning, such as, Programme Evaluation and Review Technique (PERT) and Critical Path Method (CPM) (see Annex A) may be used.
Non-availability of basic building materials (brick, stone aggregate, etc) within reasonable lead would influence the constructional practice by alternative materials. The constructional practices also get decided by the local skills of the manpower for constructional activities. The equipment selection would also be governed by the site constraints. Therefore, as, the resource planning is critical to the project viability itself, the inputs to the resource planning need to be validated appropriately and established for such management. Resource planning should establish a proper system of data collection so as to facilitate effective resources control mechanism. Resource planning responsibility has to be specifically defined in the overall organizational setup.
2.1.3 Construction Phase
2.1.3.1 Organizational structure
The site management should be carried out through suitable site organization structure with roles and responsibilities assigned to the construction personnel for various construction related functions. Safety management is one of the important components of site management.
2.1.3.2 Site layout
The layout of the construction site should be carefully
planned keeping in view the various requirements to construction activities and the specific constraints in terms of its size, shape, topography, traffic and other restrictions, in public interest. A well planned site layout would enable safe smooth and efficient construction operations. The site layout should take into considerations the following factors:
a) Easy access and exit, with proper parking of vehicle and equipments during construction.
b) Properly located material stores for easy handling and storage.
c) Adequate stack areas for bulk construction materials.
d) Optimum location of plants and equipments (batching plants, etc).
e) Layout of temporary services (water, power, power suppression unit, hoists, cranes, elevators, etc).
f) Adequate yard lighting and lighting for night shifts.
g) Temporary buildings; site office and shelter for workforce with use of non-combustible materials as far as possible including emergency medical aids.
h) Roads for vehicular movement with effective drainage plan.
j) Construction safety with emergency access and evacuations and security measures.
k) Fabrication yards for reinforcement assembly, concrete precasting and shuttering materials.
m) Fencing, barricades and signages.
2.1.3.3 Access for fire fighting equipment vehicles
Access for fire fighting equipment shall be provided to the construction site at the start of construction and maintained until all construction work is completed.
2.1.3.3.1 Free access from the street to fire hydrants/ static water tanks, where available, shall be provided and maintained at all times.
2.1.3.3.2 No materials for construction shall be placed within 3 m of hydrants/static water tanks.
2.1.3.3.3 During building operations, free access to permanent, temporary or portable first-aid fire fighting equipment shall be maintained at all times.
2.1.3.4 Access to the upper floors during construction
In all buildings over two storeys high, at least one stairway shall be provided in usable condition at all times. This stairway shall be extended upward as each floor is completed. There shall be a handrail on the staircase.
2.1.3.5 Construction strategy and construction sequence
2.1.4 Scope Management
Construction management efforts should ensure that the project features and functions that characterise the project scope remain as established during the design finalization stage. Accordingly, construction phase practices need to be oriented to manage the project scope. As a part of overall project scope management functions, the processes of scope planning, scope definition and scope verification are associated with the preconstruction phase of the project. The scope monitoring and the change control are critical to the construction phase leading to serious implications on the time and cost aspects. In this respect, consolidated brief of the project established at the end of the design completion is an essential reference for scope baseline.
3General
3.1 Planning and Storage Layout
3.1.1 For any site, there should be proper planning of
the layout for stacking and storage of different materials, components and equipments with proper access and proper manoeuvrability of the vehicles carrying the material. While planning the layout, the requirements of various materials, components and equipments at different stages of construction shall be considered.
3.1.2 Materials shall be segregated as to kind, size and length and placed in neat, orderly piles that are safe against falling. If piles are high they shall be stepped back at suitable intervals in height. Piles of materials shall be arranged so as to allow a passageway of not less than 1 m width in between the piles or stacks for inspection or removal. All passageways shall be kept clear of dry vegetation.
3.1.3 Materials shall be stored, stacked and handled in such a manner as to prevent deterioration or intrusion of foreign matter and to ensure the preservation of their quality and fitness for the work.
3.1.4 Materials shall be stacked on well drained, firm and unyielding surface. Materials shall not be stacked so as to impose any undue stresses on walls or other structures.
3.1.5 Materials shall be stacked in such a manner as not to constitute a hazard to passerby. At such places the stacks shall have suitable warning signs in day time and red lights on and around them at night.
3.1.6 Stairways, passageways and gangways shall not become obstructed by storage of building materials, tools or accumulated rubbish.
3.2 Protection Against Atmospheric Agencies
Materials stored at site, depending upon the individual characteristics, shall be protected from atmospheric actions, such as rain, sun, winds and moisture, to avoid deterioration.
3.3 Manual Handling
When heavy materials have to be handled manually each workman shall be instructed by his foreman or supervisor for the proper method of handling such materials. Each workman shall be provided with suitable equipment for his personal safety as necessary. Supervisors shall also take care to assign enough men to each such job depending on the weight and the distance involved.
3.4 Protection Against Fire and Other Hazards
3.4.1 Materials, like timber, bamboo, coal, paints, etc, shall be stored in such a way that there may not be any possibility of fire hazards. Inflammable materials like kerosene and petrol, shall be stored in accordance with the relevant rules and regulations so as to ensure the desired safety during storage. Stacks shall not be piled so high as to make them unstable under fire fighting conditions and in general they shall not be more than 4.5 m in height. The provisions given in good practice [7(2)] shall be followed. Explosives like detonators shall be stored in accordance with the existing regulations of Indian Explosives Act.
3.4.2 Materials which are likely to be affected by subsidence of soil like precast beams, slabs and timber of sizes shall be stored by adopting suitable measures to ensure unyielding supports.
3.4.3 Materials liable to be affected by floods, tides, etc shall be suitably stored to prevent their being washed away or damaged due to floods, tides, etc.
4.3Lime
4.3.1 Quicklime Before Slaking
a) Storage and stacking — Quicklime should be slaked as soon as possible. If unavoidable it may be stored in compact heaps having only the minimum of exposed area. The heaps shall be stored on a suitable platform and covered to avoid direct contact with rain or being blown away by wind. In case quick lime is stored in a covered shed, a minimum space of 300 mm should be provided alround the heaps to avoid bulging of walls.
Unslaked lime shall be stored in a place inaccessible to water and because of fire hazards, shall be segregated from the combustible materials.
b) Handling — See 4.4.
4.3.2 Hydrated Lime
a) Storage and stacking — Hydrated lime is generally supplied in containers, such as jute bags lined with polyethylene or craft paper bags. It should be stored in a building to protect the lime from dampness and to minimize warehouse deterioration.
The building should be with a concrete floor and having least ventilation to eliminate draughts through the walls and roof. In general, the recommendations given in 4.2 for storing of cement shall be applicable for hydrated lime. When air movement is reduced to a practical minimum, hydrated lime can be stored for up to three months without appreciable change.
b) Handling — See 4.4.
4.3.3 Dry Slaked Lime
a) Storage and stacking — The lime shall be stored in a dry and closed godown.
b) Handling — See 4.4.
2.3Construction Control and Practices
2.3.1 Professional Services and Responsibilities
The responsibility of professionals with regard to planning designing and supervision of building construction work, etc and that of the owner shall be in accordance with Part 2 ‘Administration’. All applications for permits and issuance of certificates, etc shall be as given in Part 2 ‘Administration’. Employment of trained workers shall be encouraged for building construction activity.
2.3.2 Construction of all Elements
Construction of all elements of a building shall be in accordance with good practice [7(1)]. Constructional aspects using bamboo shall be as given in 2.3.3. It shall also be ensured that the elements of structure satisfy the appropriate fire resistance requirements as specified in Part 4 ‘Fire and Life Safety’, and quality of building materials/components used shall be in accordance with Part 5 ‘Building Materials’.
2.3.3 Construction Using Bamboo
2.3.3.1 Bamboo being a versatile resource characterized by high strength, low mass and ease of working with simple tools, it is desirable to increasingly make appropriate use of this material. Design of structures using bamboo shall be done in accordance with Part 6 ‘Structural Design, Section 3 Timber and Bamboo, 3B Bamboo’. For construction using bamboo, some of the important constructional provisions given in 2.3.3.2 to 2.3.3.6 shall be followed.
2.3.3.2 Working finishing
2.3.3.2.1 Bamboo can be cut and split easily with very simple hand tools. Immature bamboos are soft, pliable and can be moulded to desired shape. It takes polish and paint well.
2.3.3.2.2 While it is possible to walk with bamboo simply using a machete, a few basic tools, such as,
machete, hack saw, axe, hatchet, sharpening tools, adze, chisel (20 mm), drill, wood rasps, steel rod, and pliers, will greatly increase the effectiveness of the construction process.
2.3.3.2.3 For providing safety to the structure against fire, bamboo may be given fire retardant treatment using following chemicals; a few drops of concentrated HCl shall be added to the solution to dissolve the precipitated salts:
Ammonium phosphate
3 parts
Boric acid
3 parts
Copper sulphate
1 part
Zinc chloride
5 parts
Sodium dichromate
3 parts
Water
100 parts
2.3.3.2.4 Foundations
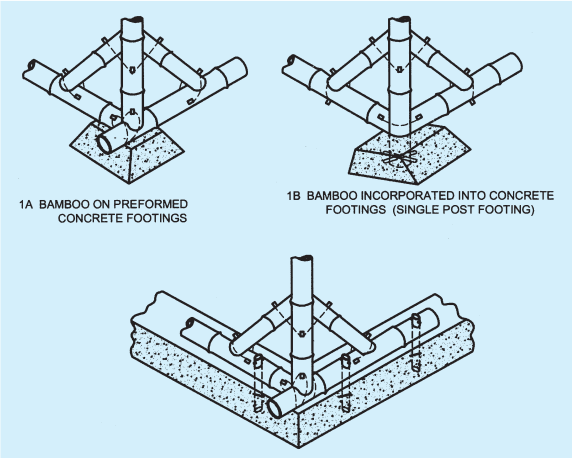
Bamboo in direct contact with ground, bamboo on rock or preformed concrete footing, bamboo incorporated into concrete or bamboo piles may form the foundation structure (see Fig. 1).
2.3.3.2.5 Floors
The floor of bamboo may be at ground level with covering of bamboo matting, etc. In elevated floors, bamboo members become an integral part of structural framework of building. The floor will comprise structural bamboo elements and bamboo decking.
2.3.3.2.6 Jointing Techniques
The jointing techniques in construction using bamboo shall be in accordance with Part 6 ‘Structural Design, Section 3 Timber and Bamboo, 3B Bamboo’.
2.3.4 Low Income Housing
For low income housing, appropriate planning and selection of building materials and techniques of construction have to be judiciously done and applied in practice. Requirements of low income housing specified in Part 3 ‘Development Control Rules and General Building Requirements’, shall be followed. However, all requirements regarding structural safety, health safety and fire safety shall be in accordance with this Code.
2.3.5 Site Preparation
While preparing the site for construction, bush and other wood, debris, etc, shall be removed and promptly disposed of so as to minimize the attendant hazards.
Temporary buildings for construction offices and storage shall be so located as to cause the minimum fire hazards and shall be constructed from non-combustible materials as far as possible.
1C BAMBOO OUT OF GROUND CONTACT ON STRIP FOOTINGS OF CONCRETE (LARGE DIAMETER THICK WALLED BAMBOO WITH CLOSELY SPACED NODES TO BE USED)
FIG. 1 BAMBOO FOUNDATIONS
2.3.6 Use of New/Alternative Construction Techniques
The provisions of this part are not intended to prevent use of any construction techniques including any alternative materials, not specifically prescribed by the Code, provided any such alternative has been approved. The Authority may approve any such alternative such as ferrocement construction, row-lock (rat trap) bond in masonry, stretcher bond in filler slab and filler slab provided it is found that the proposed alternative is satisfactory and conforms to the provisions of relevant parts regarding material, design and construction and that material, method, or work offered is, for the purpose intended, at least equivalent to that prescribed in the Code in quality, strength, compatibility, effectiveness, fire and water resistance, durability and safety.
Section 2 Storage, Stacking and Handling Practices
4Storage, Stacking and Handling of Materials
4.1 The storage stacking and handling of materials generally used in construction shall be as given in 4.2 to 4.31, which have been summarized in the form of a check list in Annex B. Exposure to asbestos fibres/ dust is known to be harmful to health of human beings. Prescribed guidelines in accordance with good practice
[7(3)] shall be followed for handling and usage asbestos cement products.
4.2 Cement
a) Storage and Stacking — Cement shall be stored at the work site in a building or a shed which is dry, leakproof and as moisture-proof as possible. The building or shed for storage should have minimum number of windows and close fitting doors and these should be kept closed as far as possible.
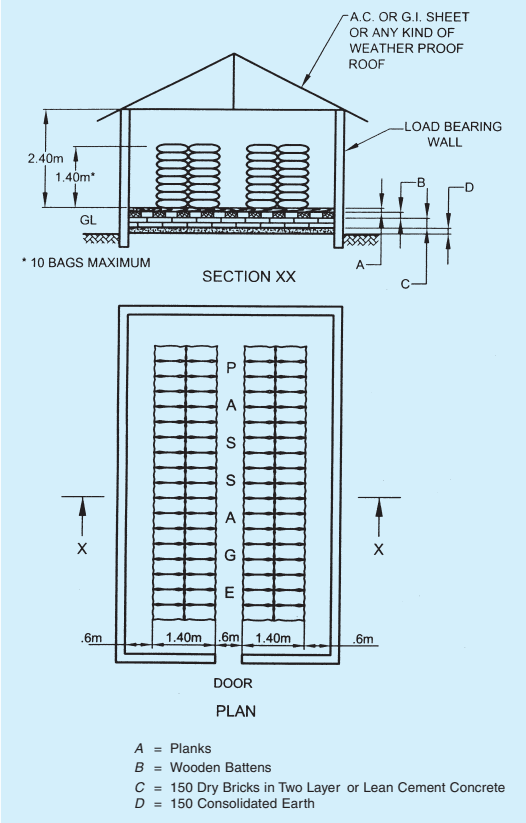
Cement received in bags shall be kept in such a way that the bags are kept free from the possibility of any dampness or moisture coming in contact with them. Cement bags shall be stacked off the floor on wooden planks in such a way as to keep them about 150 mm to 200 mm clear above the floor. The floor may comprise lean cement concrete or two layers of dry bricks laid on a well consolidated earth. A space of 600 mm minimum shall be left alround between the exterior walls and the stacks (see Fig. 2). In the stacks the cement bags shall be kept close together to reduce circulation of air as such as possible. Owing to pressure on bottom layer of bags sometimes ‘warehouse pack’ is developed in these bags. This can be removed easily by rolling the bags when cement is taken out for use. Lumped bags, if any should be removed and disposed off.
The height of stack shall not be more than 10 bags to prevent the possibility of lumping up under pressure. The width of the stack shall be not more than four bags length or 3 metres. In stacks more than 8 bags high, the cement bags shall be arranged alternately length-wise and cross-wise so as to tie the stacks together and minimize the danger of toppling over. Cement bags shall be stacked in a manner to facilitate their removal and use in the order in which they are received; a table showing date of receipt of cement shall be put on each stack to know the age of cement.
For extra safety during monsoon, or when it is expected to store for an unusually long period, the stack shall be completely enclosed by a water proofing membrane such as polyethylene, which shall close on the top of the stack. Care shall be taken to see that the waterproofing membrane is not damaged any time during the use.
Cement in gunny bags, paper bags and polyethylene bags shall be stored separately. In case cement is received in drums, these
Fig. 2 Typical Arrangement in Cement Godown
shall be stored on plane level ground, as far as possible near the concrete mixing place. After taking out the required quantity of cement, the lid of the drum shall be securely tied to prevent ingress of moisture.
In case cement is received in silos, the silos shall be placed near the concrete batching
plan. Proper access shall be provided for the replacement of silos.
Different types of cements shall be stacked and stored separately.
b) Handling — Hooks shall not be used for handling cement bags unless specifically permitted by the engineer-in-charge.
For information regarding bulk handling of cement, see 4.4.
4.4Handling of Cement and Lime
Workmen, handling bulk cement or lime shall wear protective clothing, respirators, and goggles; shall be instructed in the need of cleanliness to prevent dermatitis, and shall be provided with hand cream, petroleum jelly, or similar preparation for protection of exposed skin.
Bulk cement stored in silos or bins may fail to feed to the ejection system. When necessary to enter a silo or bin for any purpose, the ejection system employed
shall be shut down and locked out electrically as well as mechanically. When necessary for a workman to enter such storage area, he shall wear a life-line, with another workman outside the silo or hopper attending the rope.
4.5Masonry Units
a) Stones — Stones of different sizes, types and classification shall be stored separately. Stones shall be stacked on dry firm ground in a regular heap not more than 1 m in height. Veneering stones shall be stacked against vertical support on a firm dry ground in tiers, up to a height of 1.2 m. A distance of about 0.8 m shall be kept between two adjacent stacks.
b) Bricks — Bricks shall be stacked in regular tiers as and when they are unloaded to minimize breakage and defacement. These shall not be dumped at site. In the case of bricks made from clays containing lime KANKAR, the bricks in stack should be thoroughly soaked in water (docked) to prevent lime bursting.
Bricks shall be stacked on dry firm ground. For proper inspection of quality and east in counting, the stacks shall be 50 bricks long, 10 bricks high and not more than 4 bricks in width, the bricks being placed on edge, two at a time along the width of the stack. Clear distance between adjacent stacks shall not be less than 0.8 m. Bricks of each truck load shall be put in one stack. Bricks of different types, such as, clay bricks, clay fly ash bricks, fly ash lime bricks, sand lime (calcium silicate) bricks shall be stacked separately. Bricks of different classifications from strength consideration and size consideration (such as, conventional and modular) shall be stacked separately. Also bricks of different types, such as, solid, hollow and perforated shall be stacked separately.
c) Blocks — Blocks are available as hollow and solid concrete blocks, hollow and solid light weight concrete blocks, autoclaved aerated concrete blocks, concrete stone masonry blocks and soil based blocks. Blocks shall be unloaded one at a time and stacked in regular tiers to minimize breakage and defacement. These shall not be dumped at site. The height of the stack shall not be more than 1.2 m, the length of the stack shall not be more than 3.0 m, as far as possible and the width shall be of two or three blocks. Normally blocks cured for 28 days only should be received at
site. In case blocks cured for less than 28 days are received, these shall be stacked separately. All blocks should be water cured for 10 to 14 days and air cured for another 15 days; thus no blocks with less than 28 days curing shall be used in building construction. Blocks shall be placed close to the site of work so that least effort is required for their transportation. The date of manufacture of the blocks shall be suitably marked on the stacks of blocks manufactured at factory or site.
d) Handling — Brick stacks shall be placed close to the site of work so that least effort is required to unload and transport the bricks again by loading on pallets or in barrows. Unloading of building bricks or handling in any other way likely to damage the corners or edges or other parts of bricks shall not be permitted.
4.6Floors, Wall and Roof Tiles
a) Storage and Stacking — Floor, wall and clay roof tiles of different types, such as, cement concrete tiles (plain, coloured and terrazzo) and ceramic tiles (glazed and unglazed) shall be stacked on regular platform as far as possible under cover in proper layers and in tiers and they shall not be dumped in heaps. In the stack, the tiles shall be so placed that the mould surface of one faces that of another. Height of the stack shall not more than 1 m.
Tiles of different quality, size and thickness shall be stacked separately to facilitate easy removal for use in work. Tiles when supplied by manufacturers packed in wooden crates shall be stored in crates. The crates shall be opened one at a time as and when required for use.
b) Handling — Ceramic tiles and roof tiles are generally supplied in cartons which shall be handled with care to avoid breakage. It is preferable to transport these at the site on platform trolleys.
4.7Aggregate
a) Storage and Stacking — Aggregates shall be stored at site on a hard dry and level patch of ground. If such a surface is not available, a platform of planks or old corrugated iron sheets, or a floor of bricks, or a thin layer of lean concrete shall be made so as to prevent the mixing with clay, dust, vegetable and other foreign matter.
Stacks of fine and coarse aggregate shall be kept in separate stock piles sufficiently
removed from each other to prevent the material at the edges of the piles from getting intermixed. On a large job it is desirable to construct dividing walls to give each type of aggregates its own compartment. Fine aggregates shall be stacked in a place where loss due to the effect of wind is minimum.
b) Handling — When withdrawals are made from stock piles, no over hang shall be permitted.
Employees required to enter hoppers shall be equipped with safety belts and life-lines, attended by another person. Machine driven hoppers, feeders, and loaders shall be locked in the off position prior to entry electrically as well as mechanically.
4.8 Pulverized Fuel Ash/Fly Ash
a) Storage and Stacking — Fly ash shall be stored in such a manner as to permit easy access for proper inspection and identification of each consignment. Fly ash in bulk quantities shall be stored in stack similar to fine aggregates, avoiding any intrusion of foreign matter. Fly ash in bags shall be stored in stacks not more than 10 bags high.
b) Handling — See 4.4.
4.9 Cinder
Cinder shall be stored in bulk quantities in stacks similar to coarse aggregates avoiding any extrusion of foreign matter.
4.11Bamboo
4.11.1 The site shall be properly inspected and termite colonies or mounds if detected shall be destroyed.
All refuse and useless cellulosic materials shall be removed from the site. The ground may then be disinfected by suitable insecticides. The area should have good drainage.
4.11.2 Bamboo may preferably be stacked on high skids or raised platform atleast 300 mm above ground. Storage under cover reduces the liability to fungal attack. Good ventilation and frequent inspection are important.
4.11.3 Bamboo dries by air-seasoning under cover in the storage yards from 6 to 12 weeks time.
4.11.4 Prophylactic treatment of bamboo during storage prevents losses due to fungi and insects even under open storage. Following chemicals are found suitable at the coverage rate of 24 litres per tonne.
A mixture of these compounds yields the best results.
NOTE — For better protection of structural bamboo (if stored outside), repetition of the treatment after four to six months is desirable.
4.12Partially Prefabricated Wall and Roof Components
a) Storage and Stacking — The wall components comprise blocks, sills, lintels, etc. The blocks shall be stacked in accordance with 4.5(c). These shall be stacked on plane level ground having a floor of bricks or a thin layer of lean concrete.
The roof components such as precast RC joists, prefabricated brick panels, RC planks, channel units, cored units, waffle units, L-panel, single tee and double tee sections, ferrocement panels, etc shall be unloaded as individual components. These shall be stacked on plane level ground having a floor of bricks or a thin layer of lean concrete. RC planks, prefabricated brick panels and ferrocement panels shall be stacked against a brick masonry wall in slightly inclined position on both sides of the wall. Channel units, cored units and L-panels shall be stacked one over the other up to five tiers. The waffle units shall be stacked upside down as individual units. The RC joists, single tee and double tee sections shall be stacked as individual units one adjacent to the other. The distance between any two adjacent stacks shall not be less than 450 mm.
b) Handling — The components shall be handled by holding the individual component by holding a specified points so that the stresses due to handling are minimized.
4.13Steel
a) Storage and Stacking — For each classification of steel, separate areas shall be earmarked. It is desirable that ends of bars and sections of each class be painted in distinct separate colours. Steel reinforcement shall be stored in a way as to prevent distortion and corrosion. It is desirable to coat reinforcement with cement wash before stacking to prevent scaling and rusting.
Bars of different classification, sizes and lengths shall be stored separately to facilitate issues in such sizes and lengths as to minimize wastage in cut from standard lengths.
In case of long storage or in coastal areas, reinforcement bars shall be stacked above ground level by at least 150 mm and a coat of cement wash shall be given to prevent scaling and rusting.
Structural steel of different sections, sizes and lengths shall be stored separately. It shall be
stored above ground level by at least 150 mm upon platforms, skids or any other suitable supports to avoid distortion of sections. In case of coastal areas or in case of long storage, suitable protective coating of cement wash shall be given to prevent scaling and rusting.
b) Handling — Tag lines shall be used to control the load in handling reinforcements or structural steel when a crane is employed. Heavy steel sections and bundles shall be lifted and carried with the help of slings and tackles and shall not be carried on the shoulders of the workmen.
4.14 Aluminium Sections
a) Storage and Stacking — Aluminium sections of different classification, sizes and lengths shall be stored separately, on a level platform under cover.
b) Handling — The aluminium sections shall not be pulled or pushed from the stack nor shall be slided over each other, to protect the anodizing layer.
4.10Timber
a) Storage and Stacking — Timber shall be stored in stacks upon well treated and even surfaced beams, sleepers or brick pillars so as to be above the ground level by at least 150 mm to ensure that the timber will not be affected by accumulation of water under it. Various members shall preferably be stored separately in different lengths, and material of equal lengths shall be piles together in layers with wooden battens, called crossers, separating one layer from another. The crossers shall be of sound wood, straight and uniform in thickness. In case, where separate crossers are not available smaller sections of the available structural timber may be employed in their place. In any layer an air space of about 25 mm shall be provided between adjacent members. The longer pieces shall be placed in the bottom layers and shorter pieces in the top layers but one end of the stack shall be in true vertical alignment.
The crossers in different layers shall be in vertical alignment. The most suitable width and height of a stack are recommended to be about 1.5 m and 2.0 m. Distance between adjacent stacks is recommended to be at least 450 mm. In case the stacking with the help of battens is not possible, the timber may be close piled in heaps on raised foundations with the precautions specified above.
The stacks shall be protected from hot dry winds or direct sun and rain. Heavy weights, such as metal rails or large sections of wood, are recommended to be placed on the top of the stack to prevent distortion or warping of the timber in the stack. In case timber is to be stored for about a year or more, to prevent end-cracking in the material, the ends of all members shall be coated with coal tar, aluminium leaf paints (hardened gloss oil), microcrystalline wax or any other suitable material.
b) Care must be taken that handler or workmen are not injured by rails, straps, etc, attached to the used timber. This applies particularly to planks and formwork for shuttering.
4.18Plastic and Rubber Flooring Sheets and Tiles
a) Storage and Stacking — Plastic and rubber sheets have tendency to break-down during storage. Plastic and rubber sheets shall be stored according to manufacturer’s instructions.
The coolest store room available shall be utilized for the storage of the sheets. The store rooms where the sheets are stored shall be well ventilated and direct light should not be allowed to fall on them.
The sheets shall be stored away from electric generators, electric motors, switchgears and other such electrical equipment as they produce harmful gases as they produce harmful order in their vicinity.
Contamination of the sheets with vegetable and mineral oils; greases; organic solvents; acids and their fumes; alkalies; dust and grit shall be prevented. Where greasy contamination occurs this shall be removed immediately with petrol and the sheets and tiles thoroughly wiped dry and dusted with chalk chalk.
Undue stretch and strain, kinks, sharp bends or folds of the sheets and tiles shall be avoided. In case of long storage, the sheets shall be turned over periodically and treated with chalk powder, if necessary.
b) Handling — While handling plastic and rubber sheets, workmen shall lift the sheets and carry them flat to avoid sharp bends or folds of the sheets.
4.16Roofing Materials
4.16.1 Roofing sheets shall be stored and stacked in such a manner as not to damage them in any way. Damaged sheets shall not be stacked with sound materials. All damaged sheets shall be salvaged as early as possible.
4.16.2 Asbestos Cement Sheet
a) Storage and stackings — Asbestos cement sheets shall be stacked to a height of not more than one metre on firm and level ground, with timber or other packing beneath them. If stacked in exposed position, they shall be protected from damage by the winds.
b) Handling — Not more than two sheets shall
be first pushed forward along the valley line say about one fourth of the sheet length and preferably carried by two workmen. Asbestos cement sheets shall be lowered or raised gently and not thrown.
4.16.3 CGI Sheets
a) Storage and stacking — CGI sheets shall be stacked in not more than 100 bundles per stack built solidly, each bundle consisting of 10 sheets. Bundles shall be so laid that the corrugations run in the same directions in every course. One end of the stack shall be raised by 100 mm to 150 mm to allow water flowing freely. If the sheets are not to be used immediately, these shall be stacked under roof cover.
b) Handling — In bulk handling of CGI sheets, workmen shall be provided with suitable hand protection.
4.15Doors, Windows and Ventilators
a) Storage and Stacking — Metal and plastic doors, windows and ventilators shall be stacked upright (on their sills) on level ground preferably on wooden battens and shall not come in contact with dirt or ashes. If received in crates they shall be stacked according to manufacturer’s instructions and removed from the crates as and when required for the work.
Metal and plastic frames of doors, windows and ventilators shall be stacked upside down with the kick plates at the top. These shall not be allowed to stand for long in this manner before being fixed so as to avoid the door frames getting out of shape and hinges being strained and shutters drooping.
During the period of storage of aluminium doors, windows and ventilators, these shall be protected form loose cement and mortar by suitable covering, such as tarpaulin. The tarpaulin shall be hung loosely on temporary framing to permit circulation of air to prevent moisture condensation.
All timber and other lignocellulosic material based frames and shutters shall be stored in a dry and clean covered space away from any infestation and dampness. The storage shall preferably be in well-ventilated dry rooms. The frames shall be stacked one over the other distances to keep the stack vertical and
straight. These cross battens should be of uniform thickness and placed vertically one above the other. The door shutters shall be stacked in the form of clean vertical stacks one over the other and at least 80 mm above ground on pallets or suitable beams or rafters. The top of the stack shall be covered by a protecting cover and weighted down by means of scantlings or other suitable weights. The shutter stack shall rest on hard and level surface.
If any timber or other lignocellulosic material based frame or shutter becomes wet during transit, it shall be kept separate from the undamaged material. The wet material may be dried by stacking in shade with battens in between adjacent boards with free access of dry air. Separate stacks shall be built up for each size, each grade an each type of material. When materials of different sizes, grades and types are to be stacked in one stack due to shortage of space, the bigger size shall be stacked in the lower portion of the stacks. Suitable pallets or separating battens shall be kept in between the two types of material.
Precast concrete door and window frames shall be stored in upright position adopting suitable measures against risk of subsidence of soil/support.
b) Handling — While unloading, shifting, handling and stacking timber or other lignocellulosic material based, metal and plastic door and window frames and shutters, care shall be taken that the pieces are not dragged one over the other as it may cause damage to their surface particularly in case of the decorative shutters. The pieces should be lifted and carried preferably flat avoiding damage to corners or sides.
4.17Boards
4.17.1 Gypsum Boards
a) Storage and stacking — Gypsum boards shall be stored flat in a covered clean and dry place.
a) Storage and Stacking — Plywood, fibre board, particle board, block board, etc, shall not be stored in the open and exposed to direct sun and rain. The boards shall be stacked on a flat dunnage, on the top of which a wooden frame shall be constructed with battens of 50 mm × 25 mm (Min) in such a way that it supports all four edges and corners of the boards with intermediate battens placed at suitable intervals to avoid warping. If required, the stack shall be adequately raised above ground level to ensure that it will not be affected by accumulation of water under it.
The board shall be stacked in a solid block in a clear vertical alignment. The top sheet of each stack shall be suitably weighed down to prevent warping, wherever necessary.
b) Handling — The board shall be unloaded and stacked with utmost care avoiding damage to the corners and surface. In case of decorative plywood and decorative boards, the surfaces of which are likely to get damaged by dragging one sheet over another, it is advisable that these are lifted as far as possible in pairs facing each other.
4.19Glass Sheets
a) Storage and Stacking — It is important that all glass sheets whether stored in crates or not shall be kept dry. Suitable covered storage space shall be provided for the safe storage of the glass sheets. The glass sheets shall be lifted and stored on their long edges and shall be put into stacks of not more than 25 panes, supported at two points by fillets of wood at about 300 mm from each end. The first pane laid in each stack shall be so placed that its bottom edge is about 25 mm from the base of the wall or other support against which the stack rests. The whole stack shall be as close and as upright as possible. To prevent slipping on smooth floor, the floor shall be covered with gunny bags. The glass sheets of different sizes, thickness and type shall be stacked separately. The distance between any two stacks shall be of the order of 400 mm.
b) Handling — Workmen handling glass panes, waste glass pieces and fibre glass shall be provided with suitable hand protection. In removing glass sheets from crates, due care shall be taken to avoid damages. Glass edges shall be covered or otherwise protected to prevent injuries to workmen.
4.20Cast Iron, Galvanized Iron and Asbestos Cement Pipes and Fittings
a) Storage and Stacking — The pipes shall be unloaded where they are required, when the trenches are ready to receive them.
Storage shall be provided at the bottom layer to keep the stack stable. The stack shall be in pyramid shape or the pipes placed length-wise and cross-wise in alternate layers. The pyramid stack is advisable in smaller diameter pipes for conserving space in storing them. The height of the stack shall not exceed 1.5 m. Each stack shall contain only pipes of the same class and size.
Each stack shall contain only pipes of same class and size, with consignment or batch number marked on it with particulars or suppliers wherever possible.
Cast iron detachable joints and fittings shall be stacked under cover and separated from the asbestos cement pipes and fittings.
Rubber rings shall be kept clean, away from grease, oil, heat and light.
b) Handling — Pipes in the top layer shall be handled first. At a time only one pipe shall be handled by two labourers while conveying to the actual site and shall be carried on shoulders. Fittings shall be handled individually.
4.21Polyethylene Pipes
a) Storage and Stacking — Black polyethylene pipes may be stored either under cover or in the open. Natural polyethylene pipes, however, should be stored under cover and protected from direct sunlight.
Coils may be stored either on edge or stacked flat one on top of the other, but in either case they should not be allowed to come into contact with hot water or steam pipes and should be kept away from hot surface.
Straight lengths should be stored on horizontal racks giving continuous support to prevent the pipe taking on a permanent set.
Storage of pipes in heated areas exceeding 27°C should be avoided.
b) Handling — Removal of pipe from a pile shall be accomplished by working from the ends of the pipe.
4.22Unplasticized PVC Pipes
a) Storage and Stacking — Pipes should be stored on a reasonably flat surface free from stones and sharp projections so that the pipe is supported throughout its length. The pipe should be given adequate support at all times. In storage, pipe racks should be avoided. Pipe should not be stacked in large piles especially under warm temperature conditions as the bottom pipes may distort thus giving rise to difficulty in jointing. Socket and spigot pipes should be stacked in layers with sockets placed at alternate ends or the stacks to avoid lopsided stacks.
It is recommended not to store a pipe inside another pipe. On no account should pipes be stored in a stressed or bend condition or near a source of heat. Pipes should not be stacked more than 1.5 m high. Pipes of different sizes and classes should be stacked separately.
In tropical conditions, pipes should be stored in shade. In very cold weather, the impact strength of PVC is reduced making it brittle.
The ends of pipe should be protected from abrasion particularly those specially prepared for jointing either spigot or socket solvent welded joints or soldered for use with couplings.
If due to unsatisfactory storage or handling a pipe become brittle in very cold weather.
b) Handling — Great care shall be exercised in handling these pipes in wintry conditions as these come brittle in very cold weather.
4.28Flammable Materials
a) Storage and Stacking — In addition to the requirements as laid down in 3.4, the following provisions shall also apply:
Outdoor storage of drums requires some care to avoid contamination because moisture and dirt in hydraulic brake and transmission fluid, gasoline, or lubricants may cause malfunction or failure of equipment, with possible danger to personnel. The storage area should be free of accumulations of spilled products, debris and other hazards.
Compressed gases and petroleum products shall not be stored in the same building or close to each other. Storage of petroleum products should be as per Petroleum Rules.
b) Handling — Petroleum products delivered to the job site and stored there in drums shall be protected during handling to prevent loss of identification through damage to drum
markings, tags, etc. Unidentifiable petroleum products may result in improper use, with possible fire hazard, damage to equipment or operating failure.
Workmen shall be required to guard carefully against any part of their clothing becoming contaminated with flammable fluids. They shall not be allowed to continue work when their clothing becomes so contaminated.
4.29 Water
Water to be stored for construction purposes shall be stored in proper tanks to prevent any organic impurities. The aggregate capacity of storage tanks shall be determined after taking into account the requirements of fire fighting.
4.23Pipes of Conducting Materials
a) Storage and Stacking — Pipes shall be stacked on solid level sills and contained in a manner to prevent spreading or rolling of the pipe. Where quantity storage is necessary, suitable packing shall be placed between succeeding layers to reduce the pressure and resulting spreading of the pile.
In stacking and handling of pipes and other conducting materials, the following minimum safety distances shall be ensured from the overhead power lines:
11 kV and below 1.40 m Above 11 and below 33 kV 3.60 m Above 33 and below 132 kV 4.70 m Above 132 and below 275 kV 5.70 m Above 275 and below 400 kV 6.50 m
b) Handling — Removal of pipes from a pile shall be accomplished by working from the ends of the pipe. During transportation, the pipes shall be so secured as to insure against displacement.
4.24 Piles and Poles
a) Storage and Stacking — Piles and poles shall be carefully stacked on solid, level sills so as to prevent rolling or spreading of the pile. The storage area shall be maintained free of vegetation and flammable materials.
b) Handling — When placing piles or poles on the stack, workmen shall work from the ends of the piles/poles. Similar precautions shall be observed in removal of piles/poles from the stack. Tag lines shall be used to control piles and poles when handling for any purpose.
In stacking and handling of piles and poles, precautions as laid down in 4.18(a) shall be followed.
4.25Paints, Varnishes and Thinners
a) Storage and Stacking — Paints, varnishes, lacquers, thinners and other flammable materials shall be kept in properly sealed or closed containers. The containers shall be kept in a well ventilated location, free from excessive heat, smoke, sparks or flame. The floor of the paint stores shall be made up of 100 mm thick loose sand.
Paint materials in quantities other than required for daily use shall be kept stocked under regular storage place.
Where the paint is likely to deteriorate with age, the manner of storage shall facilitate removal and use of lots in the same order in which they are received.
Temporary electrical wirings/fittings shall not be installed in the paint store. When electric lights, switches or electrical equipment are necessary, they shall be of explosion proof design.
b) Handling — Ventilation adequate to prevent the accumulation of flammable vapours to hazardous levels of concentration shall be provided in all areas where painting is done. When painting is done is confined spaces where flammable or explosive vapours may develop, any necessary heat shall be provided through duct work remote from the source of flame.
Sources of ignition, such as open flame and
exposed heating elements, shall not be permitted in area or rooms where spray painting is done nor shall smoking be allowed there.
Care should be taken not to use any naked flame inside the paint store. Buckets containing sand shall be kept ready for use in case of fire. Fire extinguishers when required shall be of foam type conforming to accepted standards [7(4)].
Each workman handling lead based paints shall be issued ½ litre milk per day for his personal consumption.
4.26 Bitumen, Road Tar, Asphalt, Etc
a) Storage and Stacking — Drums or containers containing all types of bitumen, road tar, asphalt, etc, shall be stacked vertically on their bottoms in up to three tiers. Leaky drums shall be segregated. Empty drums shall be stored in pyra midal stacks neatly in rows.
b) Handling — See 19.3.1.2 and 19.3.4.
4.27 Bituminous Roofing Felts
a) Storage and Stacking — Bituminous roofing felts shall be stored away from other combustible materials and shall be kept under shade.
b) Handling — Bituminous roofing felts should be handled in a manner to prevent cracking and other damages.
4.30Sanitary Appliances
a) Storage and Stacking — All sanitary appliances shall be carefully stored under cover to prevent damage. When accepting and storing appliances, consideration shall be given to the sequence of removal from the store to the assembly positions. Vitreous fittings shall be stacked separately from the metal ones.
b) Handling — Bigger sanitary appliances shall be handled one at a time. Traps, water seals and gullies shall be handled separately. While handling sanitary fittings they shall be free from any oil spillings, etc. The hands of the workers shall also be free from any oily substance. Before lowering the appliances in their position the supporting brackets, pedestals, etc, shall be checked for their soundness and then only the fixtures be attached.
6General
6.1 The provisions of this Section shall apply to the erection/alterational of the various parts of a building or similar structure. The construction of the different elements shall conform to 2.3.2.
6.2 Other Laws
Nothing herein stated shall be construed to nullify any rules, regulations, safety standards or statutes of the local state governments or those contained in the various Acts of the Government of India. The specific Rules, Regulations and Acts pertaining to the protection of the public or workmen from health and
other hazards wherever specified by the Local/State Authority or in the Acts of the Government take precedence over whatever is herein specified in case of a doubt or dispute.
6.3 Safety Management
6.3.1 The safety of personnel engaged in building construction should be ensured through a well planned and well organized mechanism. For this, depending on the size and complexity of building construction project, safety committee shall be constituted to efficiently manage all safety related affairs. The site in-charge or his nominee of a senior rank shall head the committee and a safety officer shall act as membersecretary. The meetings of the safety committee shall be organized regularly say fortnightly or monthly depending on the nature of the project, however, emergency meetings shall be called as and when required. The safety committees shall deal with all the safety related issues through well structured agenda, in the meetings and all safety related measures installed at the site and implementation thereof shall be periodically reviewed.
6.3.2 Notwithstanding the guidelines given in 6.3.1, all provisions given in relevant Act/Rules/Regulations as amended from time to time shall be followed; in this regard, reference shall also be made to the Building and Other Construction Workers Act, 1996 and the Rules/Regulations framed thereunder.
5Unloading Rail/road Wagons and Motor Vehicles
5.1 Loading and Unloading Rail/Road Wagons
5.1.1 Appropriate warning signals shall be displayed to indicate that the wagons shall not be coupled or moved.
5.1.2 The wheels of wagons shall always be sprigged or chained while the wagons are being unloaded. The brakes alone shall not be depended upon.
5.1.3 Special level bars shall preferably be used for moving rail wagons rather than ordinary crow bars.
5.1.4 Where gangplanks are used between wagons and platforms of piles (heaps), cleats at lower end of gangplank, or pin through end of gangplanks, shall be used to prevent sliding. If gangplank is on a gradient, cleats or abrasive surface shall be provided for the entire length.
5.1.5 When rail/road wagons are being loaded or unloaded near passageways or walkways, adequate warning signals shall be placed on each end of the wagon to warn pedestrians.
5.2 Loading and Unloading from Motor Vehicles
5.2.1 The motor vehicles shall be properly blocked while being loaded or unloaded; brakes alone shall not be depended upon to hold them.
5.2.2 When motor vehicles are being loaded or unloaded near passageways or walkways, adequate warning signs shall be placed on each end of the vehicle to warn the pedestrians.
5.3 Handling Heavy/Long Items
5.3.1 Loading and unloading of heavy items, shall, as far as possible, be done with cranes or gantries. The workman shall stand clear of the material being moved by mechanical equipment. The slings and the ropes used shall be of adequate load carrying capacity, so as not to give way and result in accidents.
5.3.2 While heavy and long components are being manually loaded into motor vehicle, wagons, trailer, etc, either wooden sleepers or steel rails of sufficient length and properly secured in position shall be put in a gentle slope against the body of the wagon/vehicle at 3 or 4 places for loading. These long items shall be dragged, one by one, gently and uniformly along these supports by means of ropes, being pulled by men with feet properly anchored against firm surface. As soon as the items come on the floor of the vehicle, the same may be shifted by crowbars and other suitable leverage mechanism, but not by hands to avoid causing accident to the workmen.
4.32Special Considerations
4.32.1 Materials constantly in use shall be relatively nearer the place of use.
4.32.2 Heavy units like precast concrete members shall be stacked near the hoist or the ramp.
4.32.3 Materials which normally deteriorate during storage shall be kept constantly moving, by replacing old materials with fresh stocks. Freshly arrived materials shall never be placed over materials which had arrived earlier.
4.32.4 Appropriate types of fire extinguishers shall be provided at open sites where combustible materials are stored and for each storage shed/room where flammable/combustible materials are stored. For guidance regarding selection of the appropriate types of fire extinguishers reference may be made to good practice [7(4)]. It is desirable that a minimum of two extinguishers are provided at each such location.
4.32.5 Workers handling excavated earth from foundation, particularly if the site happens to be reclaimed area or marshy area or any other infected area, shall be protected against infection affecting their exposed body portions.
4.32.6 House Keeping
Stairways, walkways, scaffolds, and accessways shall be kept free of materials, debris and obstructions. The engineer-in-charge/the foreman shall initiate and carry out a programme requiring routine removal of scrap and debris from scaffolds and walkways.
4.32.7 Where stacking of the materials is to be done on road side berms in the street and other public place, the owner shall seek permission from the Authority for such stacking and also for removing the remnants of the same after the construction is over, so as to avoid any hazard to the public.
4.31Other Materials
Polymeric materials such as coatings, sheetings, reflective surfacings/sheetings, etc shall be stored as per the manufacturers’ instructions. Special precautions shall be taken in case of storage, handling and usage of toxic materials.
Small articles like screws, bolts, nuts, door and window fittings, polishing stones, protective clothing, spare parts of machinery, linings, packings, water supply and sanitary fittings, and electrical fittings, insulation board, etc, shall be kept in suitable and properly protected containers or store rooms. Valuable small materials shall be kept under lock and key.
7Terminology
7.1 For the purpose of this Part the following definitions shall apply.
7.2 Authority Having Jurisdiction — The Authority which has been created by a statute and which for the purpose of administering the Code/Part, may authorize a committee or an official to act on its behalf; hereinafter called the ‘Authority’.
7.3 Construction Equipment — All equipment, machinery, tools and temporary retaining structures and working platforms, that is, tools, derricks, staging, scaffolds, runways, ladders and all material, handling equipment including safety devices.
7.4 Floor Hole — An opening measuring less than 300 mm but more than 25mm in its least dimension, in any floor, platform, pavement, or yard, through which materials but not persons may fall; such as, a belt hole, pipe opening or slot opening.
7.5 Floor Opening — An opening measuring 300 mm or more in its least dimension, in any floor, platform, pavement or yard through which person may fall; such as hatch way, stair or ladder opening, pit or large manhole.
7.6 Guard Railing — A barrier erected along exposed edges of an open side floor opening, wall opening, ramp, platform, or catwalk or balcony, etc, to prevent fall of persons.
7.7 Materials Handing Hoists — A platform, bucket or similar enclosure exclusively meant for the lifting or lowering of construction material the hoists being operated from a point outside the conveyance.
7.8 Pile Rig — The complete pile driving equipment comprising piling frame, leader, hammer, extractor winch and power unit. Complete pile driving rig may be mounted on rafts or pontoon or rails. Pile rig may also be a mobile unit mounted on trailers or trucks, or a special full revolving rig for raking piles.
7.9 Platform — A working space for persons, elevated above the surrounding floor or ground, such as balcony or platform for the operation of machinery and equipment.
7.10 Scaffold — A temporary erection of timber or metal work used in the construction, alteration or demolition of a building, to support or to allow the hoisting and lowering of workmen, their tools and materials.
7.11 Toe Board — A vertical barrier erected along exposed edge of a floor opening, wall opening, platform, catwalk or ramp to prevent fall of materials or persons.
7.12 Wall Hole — An opening in any wall or partition having height of less than 750 mm but more than 25 mm and width unrestricted.
7.13 Wall Opening — An opening in any wall or partition having both height of at least 750 mm and width of at least 450 mm.
11Foundations
11.1 General
The distribution of the supporting foundation shall be such as to avoid any harmful differential settlement of the structure. The type and design of the foundation adopted shall ensure safety to workmen during construction and residents of the neighbouring property. Sufficient care shall be taken in areas, where withdrawal of ground water from surrounding areas could result in damages to such foundations. During the construction of the foundation, it shall be ensured that the adjoining properties are not affected by any harmful effects.
11.2 Adjoining Properties
The person causing excavation shall, before starting the work, give adequate notices in writing to the owner of the adjoining properties, safety of which is likely to be affected due to excavation. After having given such notices, wherein details regarding the type of protective works that are anticipated to be incorporated in the excavation are shown, written permission shall be obtained for such excavation from the adjoining property owners. Where necessary, the person causing excavation shall make adequate provision to protect the safety of adjacent property. If on giving such notices and the precautionary measures having been approved by the Authority, the adjoining property owner still refuses to give necessary facilities to the person causing excavation for protecting/providing both temporary and permanent supports to such property, the responsibility for any damage to the adjoining property shall be that of the adjoining property owner. The person causing excavation shall be absolved of
responsibility for any loss of property or life in the adjoining property.
In driven piles vibration is set up which may cause damage to adjoining structures or service lines depending on the nature of soil condition and the construction standard of such structures and service lines. Possible extent of all such damages shall be ascertained in advance, and operation and mode of driving shall be planned with appropriate measures to ensure safety.
Where in the vicinity of a site where bored or driven piling works are to be carried out there are old structures which are likely to be damaged, tell-tales shall be fixed on such structures to watch their behaviour and timely precautions taken against any undesirable effect.
11.3 During construction, inspection shall be made by the engineer-in-charge to ensure that all protective works carried out to safe-guard the adjoining property are sufficient and in good order to ensure safety (see Part 2 ‘Administration’).
9Testing
9.1 Tests
No structure, temporary support, scaffolding or any construction equipment during the construction or demolition of any building or structure shall be loaded beyond the allowable loads and working stresses as provided for in Part 6 ‘Structural Design’ {see also good practice [7(6)]}.
9.1.1 Whenever any doubt arises about the structural adequacy of a scaffolding, support or any other construction equipment, it shall be tested to two and a half times the superimposed dead and imposed loads to which the material or the equipment is subjected to and the member/material shall sustain the test load without failure if it is to be accepted.
9.2 Notwithstanding the test mentioned above, if any distress in any member is visible, the member shall be rejected.
10 INSPECTION AND RECTIFICATION OF HAZARDOUS DEFECTS
10.1 Inspection
The Authority shall inspect the construction equipment and if during the inspection, it is revealed that unsafe/ illegal conditions exist, the Authority shall intimate
the owner and direct him to take immediate remedial measures to remove the hazard/violation.
10.2 Rectification
The owner shall proceed to rectify the defect, hazardous condition or violation within 24 h of the receipt of the notice from the Authority. The Authority shall have full powers to rectify the unsafe condition and all expenses incurred in this connection is payable by the owner of the property. Illegal encroachments and non-payment of money due, in respect of the rectification of unsafe conditions may vest a lien on the property with the Authority (see also Part 2 ‘Administration’).
10.3 When the strength and adequacy of any scaffold or other construction equipment is in doubt or when any complaint is made, the Authority shall get the same inspected before use.
12General Requirements and Common Hazards During Excavation
12.1 Location of Machinery and Tools
Excavating machinery consisting of both heavy and light types shall be kept back from the excavation site at a distance which would be safe for such type of equipment. Heavy equipment, such as excavating machinery and road traffic shall be kept back from the excavated sites at a distance of not less than the depth of trench or at least 6 m for trench deeper than 6 m. Care shall also be taken to keep excavating tools and materials far away from the edge of trench to prevent such items being inadvertently knocked into the trench.
12.2 Excavated Materials
Excavated materials shall be kept back from the edges of the trench to provide clear berm of safe width. Where this is not feasible, the protective works designed for the trenches shall take into consideration, the additional load due to overburden of materials.
12.2.1 Other Surcharges
Proximity of buildings, piles of lumber, crushed rocks, sand and other constructional materials, large trees, etc, may impose surcharges on the side of the trench to cause sliding, etc. Under these conditions additional protective works shall be provided to support the sides of the trench.
12.3 Type of Strata
Adequate precautions, depending upon the type of strata met with during excavation (like quick sand, loose fills and loose boulder) shall be taken to protect the workmen during excavation. Effect of climatic variations and moisture content variations on the materials under excavation shall be constantly watched and precautions taken, where necessary, immediately to prevent accidents at work site.
12.4 Overhang and Slopes
During any excavation, sufficient slopes to excavated sides by way of provision of steps or gradual slopes shall be provided to ensure the safety of men and machine working in the area.
12.5 Blasting for foundation of building is prohibited unless special permission is obtained from the Authority. Where blasting technique has to be resorted to, prior inspection for the stability of slopes shall be carried out. After blasting, overhangs or loose boulders shall be cleared by expert workers carrying out blasting prior to continuation of the excavation by normal working parties.
13Piling and Other Deep Foundations
13.1 General
13.1.1 Safety Programme
All operations shall be carried out under the immediate charge of a properly qualified and competent foreman
who shall also be responsible for the safety arrangements of the work.
13.1.2 For work during night, lighting of at least 100 lux intensity shall be provided at the work site.
13.1.3 Every crane driver or hoisting appliance operator shall be competent to the satisfaction of the engineer-in-charge and no person under the age of 21 years should be in-charge of any hoisting machine including any scaffolding winch, or give signals to operator.
13.1.4 Working in compressed air, in case of deep foundations, requires several precautions to be observed to safeguard the workmen against severe hazards to life, compressed air disease and related ailments. For detailed information regarding safety requirements, reference may be made to good practice [7(8)].
13.2 Piling Rig
13.2.1 Pile drivers shall not be erected in dangerous proximity to electric conductors. If two pile drivers are erected at one place these shall be separated by a distance at least equal to the longest leg in either rig.
13.2.2 The frame of any rig shall be structurally safe for all anticipated dead, live or wind loads. Whenever there is any doubt about the structural strength, suitable test shall be carried out by the foreman and the results of the test recorded. No pile driving equipment shall be taken into use until it has been inspected and found to be safe.
13.2.3 Pile drivers shall be firmly supported on heavy timber sills, concrete beds or other secure foundation. If necessary, to prevent danger, pile drivers shall be adequately guyed.
When the rig is not in use, extra precautionary measures for stability, such as securing them with minimum four guys, shall be adopted to prevent any accidents due to wind, storm, gales and earthquake.
13.2.4 Access to working platforms and the top pulley shall be provided by ladders. Working platforms shall be protected against the weather.
13.2.4.1 In tall driven piling rigs or rigs of similar nature where a ladder is necessary for regular use, the ladder shall be securely fastened and extended for the full height of the rig.
13.2.5 Exposed gears, fly wheels, etc, shall be fully enclosed.
13.2.6 Pile driving equipment in use shall be inspected by a competent engineer at regular intervals not exceeding three months. A register shall be maintained at the site of work for recording the results of such
15Common Hazards During Walling
15.1 Lifting of Materials for Construction
Implements used for carrying materials to the top of scaffoldings shall be of adequate strength and shall not be overloaded during the work. Where workmen
have to work below scaffoldings or ladder, overhead protection against the falling materials shall be provided. Care shall be taken in carrying large bars, rods, etc, during construction of the walls to prevent any damage to property or injury to workmen.
15.2 Haulage of Materials
15.2.1 In case of precast columns, steel beams, etc, proper precautions shall be taken to correctly handle, use and position them with temporary arrangement of guys till grouting of the base.
15.2.2 Manila or sisal rope shall not be used in rainy season for hoisting of heavy materials as they lose their strength with alternate wetting and drying.
15.3 Electical Hazards
No scaffolding, ladder, working platform, gangway runs, etc, shall exist within 3 m from any uninsulated electric wire.
15.4 Fire Hazards
Gangways and the ground below the scaffolding shall be kept free from readily combustible materials including waste and dry vegetation at all times.
15.4.1 Where extensive use of blow torch or other flame is anticipated scaffoldings, gangways, etc, shall be constructed with fire resistant materials. A portable dry powder extinguisher of 3 kg capacity shall be kept handy.
15.5 Mechanical Hazards
Care shall be taken to see that no part of scaffolding or walls is struck by truck or heavy moving equipment and no materials shall be dumped against them to prevent any damage. When such scaffoldings are in or near a public thoroughfare, sufficient warning lights and boards shall be provided on the scaffoldings to make them clearly visible to the public.
15.6 Fragile Materials
During glazing operations, adequate precautions shall be taken to ensure that the fragments of fragile materials do not cause any injury to workmen or general public in that area by way of providing covering to such material, side protection at work site, etc.
16Roofing
16.1 Prevention of accidental falling of workmen during the construction of roofs shall be ensured by providing platforms, catch ropes, etc. If the materials are to be hoisted from the ground level to the roof level, adequate precautions shall be taken by way of correct technique of handling, hoists of sufficient strength to
cater for the quantity of stores to be hoisted and prevention of overloading such hoists or buckets, prevention of overturning of hoists or buckets. Where in a multi-storeyed building, the floor of one storey is to be used for storage of materials for the construction of roofs, it shall be ensured that the quantum of stores kept on the floor along with the load due to personnel engaged in the construction work shall not exceed the rated capacity of the floors.
16.2 While roofing work is being done with corrugated galvanized iron or asbestos cement sheets, it shall be ensured that joints are kept secured in position and do not slip, thus causing injury to workmen. Workers should not be allowed to walk on asbestos cement sheets but should be provided with walking boards. While working with tiles, it shall be ensured that they are not kept loose on the roof site resulting in falling of tiles on workmen in lower area. In slopes of more than 30° to the horizontal, the workmen shall use ladders or other safety devices to work on the roof.
16.3 If any glass work is to be carried out in the roof, it shall be ensured that injury to passerby due to breaking of glass is prevented. During wet conditions, the workmen shall be allowed to proceed to work on a sloping roof, only if the engineer-in-charge has satisfied himself that the workmen are not likely to slip due to wet conditions.
16.4 Flat Roof
In any type of flat roof construction, any formwork provided shall be properly designed and executed to ensure that it does not collapse during construction. During actual construction of roof, frequent inspection of the formwork shall be carried out to ensure that no damage has occurred to it.
16.5 While using reinforcement in roofs, it shall be ensured that enough walking platforms are provided in the reinforcement area to ensure safe walking to the concreting area. Loose wires and unprotected rod ends shall be avoided.
16.6 Guarding of Floor Openings and Floor Holes
16.6.1 Every temporary floor opening shall have railings, or shall be constantly attended by someone. Every floor hole into which persons can accidentally fall shall be guarded by either:
14Walls
14.1 General
Depending on the type of wall to be constructed the height of construction per day shall be restricted to ensure that the newly constructed wall does not come down due to lack of strength in the lower layers. Similarly, in long walls adequate expansion/crumple joints shall be provided to ensure safety.
14.2 Scaffold
Properly designed and constructed scaffolding built by competent workmen shall be provided during the construction of the walls to ensure the safety of workers. The scaffolding may be of timber, metal or bamboo sections and the materials in scaffolding shall be inspected for soundness, strength, etc, at site by the engineer-in-charge prior to erection of scaffolds. Steel scaffolds intended for use in normal building construction work shall conform to accepted standards [7(10)]. Bamboo and timber scaffolds shall be properly tied to the junctions with coir ropes of sufficient strength or mechanical joints to ensure that joints do not give way due to the load of workmen and material. Joining the members of scaffolds only with nails shall be prohibited as they are likely to get loose under normal weathering conditions. In the erection or maintenance of tall buildings, scaffoldings shall be of non-combustible material especially when the work is being done on any building in occupation. After initial construction of the scaffolding, frequent inspections of scaffolding. The platforms, gangways and runways provided on the scaffoldings shall be of sufficient strength and width to ensure safe passage for the workmen working on the scaffolding. The joints provided in these gangways, platforms, etc, shall be such as to ensure a firm foot-hold to the workmen. Where necessary, cross bars shall be provided to the full width of gangway or runway to facilitate safe walking. For detailed information regarding safety requirements for erection, use and dismantling of scaffolds, reference may be made to good practice [7(11)].
14.2.1 The engineer-in-charge shall ensure by frequent inspections that gangways of scaffolding have not become slippery due to spillage of material. Loose materials shall not be allowed to remain on the gangways. Where necessary, because of height or restricted width, hand-rails shall be provided on both sides. Workers shall not be allowed to work on the scaffolding during bad weather and high winds.
14.2.2 In the operations involved in the erection or maintenance of outside walls, fittings, etc, of tall buildings, it is desirable to use one or more net(s) for the safety of the workmen when the workmen are required to work on scaffoldings.
17Additional Safety Requirements for Erection of Concrete Framed Structures (high-rise Buildings)
17.1 Handling of Plant
17.1.1 Mixers
17.1.1.1 All gears, chains and rollers of mixers shall be properly guarded. If the mixer has a charging skip the operator shall ensure that the workmen are out of danger before the skip is lowered. Railings shall be provided on the ground to prevent anyone walking under the skip while it is being lowered.
17.1.1.2 All cables, clamps, hooks, wire ropes, gears and clutches, etc, of the mixer, shall be checked and cleaned, oiled and greased, and serviced once a week. A trial run of the mixer shall be made and defects shall be removed before operating a mixer.
17.1.1.3 When workmen are cleaning the inside of the drums, and operating power of the mixer shall be locked in the off position and all fuses shall be removed and a suitable notice hung at the place.
17.1.2 Cranes
17.1.2.1 Crane rails where used shall be installed on firm ground and shall be properly secured. In case of tower cranes, it shall be ensured that the level difference between the two rails remains within the limits prescribed by the manufacturer to safeguard against toppling of the crane.
17.1.2.2 Electrical wiring which can possibly touch
the crane or any member being lifted shall be removed, or made dead by removing the controlling fuses and in their absence controlling switches.
17.1.2.3 All practical steps shall be taken to prevent the cranes being operated in dangerous proximity to a live overhead power line. In particular, no member of the crane shall be permitted to approach within the minimum safety distances as laid down in 4.23(a).
If it becomes necessary to operate the cranes with clearances less than those specified above, it shall be ensured that the overhead power lines shall invariably be shut off during the period of operation of cranes. Location of any underground power cables in the area of operation shall also be ascertained and necessary safety precautions shall be taken.
17.1.2.4 Cranes shall not be used at a speed which causes the boom to swing.
17.1.2.5 A crane shall be thoroughly examined at least once in a period of 6 months by a competent person who shall record a certificate of the check.
17.4Materials Hoists
17.4.1 The hoist should be erected on a firm base, adequately supported and secured. All materials supporting the hoist shall be appropriately designed and strong enough for the work intended and free from defects.
17.4.2 The size of the drum shall match the size of the rope. Not less than two full turns of rope shall remain on the drum at all times. Ropes shall be securely attached to the drum.
17.4.3 All ropes, chains and other lifting gear shall be properly made of sound materials, free from defects and strong enough for the work intended. They shall be examined by a competent person who shall clearly certify the safe working load on each item and the system.
17.4.4 Hoistways shall be protected by a substantial enclosure at ground level, at all access points and wherever persons may be struck by any moving part.
17.4.5 Gates at access points should be at least 2 m high wherever possible. Gates shall be kept closed at all times except when required open for immediate movement of materials at that landing place.
17.4.6 All gates shall be fitted with electronic or
mechanical interlocks to prevent movement of the hoist in the event of a gate being opened.
17.4.7 Winches used for hoists shall be so constructed that a brake is applied when the control lever or switch is not held in the operating position (dead-man’s handle).
17.4.8 The hoist tower shall be tied to a building or structure at every floor level or at least every 3 m. The height of the tower shall not exceed 6 m after the last tie or a lesser height as recommended by the manufacturer. All ties on a hoist tower shall be secured using right angled couples.
17.4.9 The hoist shall be capable of being operated only from one position at a time. It shall not be operated from the cage. The operator shall have a clear view of all levels or, if he has not, a clear and distinct system of signalling shall be employed.
17.4.10 All hoist platform shall be fitted with guards and gates to a height of at least 1 m, to prevent materials rolling/falling from the platform.
17.4.11 Where materials extend over the height of the platform guards, a frame shall be fitted and the materials secured to it during hoisting/lowering. (Care should be taken to ensure that neither the frame nor materials interfere or touch any part of the hoisting mechanism.)
17.4.12 The platform of a goods hoist shall carry a notice stating:
a) the safe working load; and
b) that passengers shall not ride on the hoist.
17.5Prestressed Concrete
17.5.1 In pre-stressing operations, operating, maintenance and replacement instructions of the supplier of the equipment shall be strictly adhered to.
17.5.2 Extreme caution shall be exercised in all operations involving the use of stressing equipment as wires/strands under high tensile stresses become a lethal weapon.
17.5.3 During the jacking operation of any tensioning
element(s) the anchor shall be kept turned up close to anchor plate, wherever possible, to avoid serious damage if a hydraulic line fails.
17.5.4 Pulling-headers, bolts and hydraulic jacks/rams shall be inspected for signs of deformation and failure. Threads on bolts and nuts should be frequently inspected for diminishing cross section. Choked units shall be carefully cleaned.
17.5.5 Care shall be taken that no one stands in line with the tensioning elements and jacking equipment during the tensioning operations and that no one is directly over the jacking equipment when deflection is being done. Signs and barriers shall be provided to prevent workmen from working behind the jacks when the stressing operation is in progress.
17.5.6 Necessary shields should be put up immediately behind the prestressing jacks during stressing operations.
17.5.7 Wedges and other temporary anchoring devices shall be inspected before use.
17.5.8 The prestressing jacks shall be periodically examined for wear and tear.
17.8Structural Connections
17.8.1 When reliance is placed on bond between precast and in-situ concrete the contact surface of the precast units shall be suitably prepared in accordance with the specifications.
17.8.2 The packing of joints shall be carried out in accordance with the assembly instructions.
17.8.3 Levelling devices, such as wedges and nuts which have no load bearing function in the completed structure shall be released or removed as necessary prior to integrating the joints.
17.8.4 If it becomes necessary to use electric power for in-situ work, the same should be stepped down to a safe level as far as possible.
17.9 General
Workmen working in any position where there is a falling hazard shall wear safety belts or other adequate protection shall be provided.
18 ADDITIONAL SAFETY REQUIREMENTS FOR ERECTION OF STRUCTURAL STEEL WORK
18.1 Safety Organization
The agency responsible for erecting the steel work should analyze the proposed erection scheme for safety; the erection scheme should cover safety aspects right from the planning stage up to the actual execution of the work.
17.2Formwork
17.2.1 Formwork shall be designed after taking into consideration spans, setting temperature of concrete, dead load and working load to be supported and safety factor for the materials used for formwork {see also good practice [7(6)] }.
17.2.2 All timber formwork shall be carefully inspected before use and members having cracks and excessive knots shall be discarded.
17.2.3 As timber centering usually takes an initial set when vertical load is applied, the design of this centering shall make allowance for this factor.
17.2.4 The vertical supports shall be adequately braced or otherwise secured in position that these do not fall when the load gets released or the supports are accidently hit.
17.2.5 Tubular steel centering shall be used in accordance with the manufacturer’s instructions. When tubular steel and timber centering is to be used in combination necessary precautions shall be taken to avoid any unequal settlement under load.
17.2.6 A thorough inspection of tubular steel centering is necessary before its erection and members showing evidence of excessive resting, kinks, dents or damaged welds shall be discarded. Buckled or broken members shall be replaced. Care shall also be taken that locking devices are in good working order and that coupling pins are effectively aligned to frames.
17.2.7 After assembling the basic unit, adjustment screws shall be set to their approximate final adjustment
and the unit shall be level and plumb so that when additional frames are installed the tower shall be in level and plumb. The centering frames shall be tied together with sufficient braces to make a rigid and solid unit. It shall be ensured that struts and diagonals braces are in proper position and are secured so that frames develop full load carrying capacity. As erection progresses, all connecting devices shall be in place and shall be fastened for full stability of joints and units.
17.2.8 In case of timber posts, vertical joints shall be properly designed. The connections shall normally be with bolts and nuts. Use of rusted or spoiled threaded bolts and nuts shall be avoided.
17.2.9 Unless the timber centering is supported by a manufacturer’s certificate about the loads it can stand, centering shall be designed by a competent engineer.
17.2.10 Centering layout shall be made by a qualified engineer and shall be strictly followed. The bearing capacity of the soil shall be kept in view for every centering job. The effect of weather conditions as dry clay may become very plastic after a rainfall and show marked decrease in its bearing capacity.
18.2Safety of Workpersons
18.2.1 General
While engaging persons for the job the supervisor should check up and make sure that they are skilled in the particular job they have to perform.
18.2.1.1 The helmets shall be worn properly and at all times during the work and shall conform to the accepted standards [7(9)].
18.2.1.2 The safety goggles shall be used while performing duties which are hazardous to eye like
drilling, cutting and welding. The goggles used shall conform to the accepted standards [7(15)] and should suit individual workers.
18.2.1.3 The welders and gas cutters shall be equipped with proper protective equipment like gloves, safety boots, aprons and hand shields [see accepted standard 7(15)]. The filter glass of the hand shield shall conform to the accepted standards [7(16)] and should be suitable to the eyes of the particular worker.
18.2.1.4 When the work is in progress, the area shall be cordoned off by barricades to prevent persons from hitting against structural components, or falling into excavated trenches or getting injured by falling objects.
18.2.1.5 Warning signs shall be displayed where necessary to indicate hazards, for example (a) ‘440 VOLTS’, (b) ‘DO NOT SMOKE’, (c) ‘MEN WORKING AHEAD’, etc. Hand lamps shall be of low voltage preferably 24 V to prevent electrical hazards.
18.2.1.6 All electrically operated hand tools shall be provided with double earthing.
18.2.2 Anchors for guys or ties shall be checked for proper placement. The weight of concrete in which the anchors are embedded shall be checked for uplift and sliding.
18.2.2.1 Split-end eye anchors shall only be used in good, solid rock.
18.2.2.2 The first load lifted by a guy derrick shall be kept at a small height for about 10 min and the anchors immediately inspected for any signs or indications of failure.
18.2.3 When a number of trusses or deep girders is loaded in one car or on one truck, all but one being lifted shall be tied back unless they have been tied or braced to prevent their falling over and endangering men unloading.
18.2.4 The erection gang shall have adequate supply of bolts, washers, rivets, pins, etc, of the correct size. Enough number of bolts shall be used in connecting each piece using a minimum of two bolts in a pattern to ensure that the joint will not fail due to dead load and erection loads. All splice connections in columns, crane girders, etc, shall be completely bolted or riveted or welded as specified in the drawing before erection.
17.6Erection of Prefabricated Members
17.6.1 A spreader beam shall be used wherever possible so that the cable can be as perpendicular to the members being lifted as practical. The angle between the cable and the members to be lifted shall not be less than 60°.
17.6.2 The lifting wires shall be tested for double the load to be handled at least once in six months. The guy line shall be of adequate strength to perform its function of controlling the movement of members being lifted.
17.6.3 Temporary scaffolding of adequate strength shall be used to support precast members at predetermined supporting points while lifting and placing them in position and connecting them to other members.
17.6.4 After erection of the member, it shall be guyed and braced to prevent it from being tipped or dislodged by accidental impact when setting the next member.
17.6.5 Precast concrete units shall be handled at specific picking points and with specific devices. Girders and beams shall be braced during transportation and handled. In such a way as to keep the members upright.
17.6.6 Methods of assembly and erection specified by the designer, shall be strictly adhered to at site. Immediately on erecting any unit in position, temporary connections or supports as specified shall be provided
before releasing the lifting equipment. The permanent structural connections shall be established at the earliest opportunity.
17.7 Heated Concrete
When heaters are being used to heat aggregates and other materials and to maintain proper curing temperatures, the heaters shall be frequently checked for functioning and precautions shall be taken to avoid hazards in using coal, liquid, gas or any other fuel.
Construction strategy and construction methods are to be evolved at the planning and design stage specific to the conditions and constraints of the project site and implemented by the site management personnel to ensure ease of construction and smooth flow of construction activities. Sites of high water table conditions with aggressive chemical contents of subsoil needs special design considerations. Buildings with basement in sites of high water table should be planned with dewatering scheme with appropriate construction sequence. Duration of dewatering should continue till sufficient dead loads are achieved to stabilize the buoyancy loads with adequate factor of safety. The construction sequence should be planned taking into consideration the following aspects:
a) Availability of resources (men, material and equipment);
b) Construction methods employed including prefabrication;
c) Planned construction time;
d) Design requirements and load transfer mechanism;
e) Stability of ground like in hilly terrain;
f) Ensuring slope stability with retaining structure before the main construction;
g) Installation and movement of heavy equipments like cranes and piling equipments;
h) Effect of weather; and
j) Minimum time to be spent below ground level working.
5.3.3 Similar procedure as outlined in 5.3.2 shall be followed for manual unloading of long or heavy items.
Section 3 Safety in Construction of Elements of a Building
8 TEMPORARY CONSTRUCTION, USE OF SIDE WALLS AND TEMPORARY ENCROACHMENTS
8.1 Temporary Construction
The plans and specifications of temporary constructions, which are likely to interfere with facilities or right of way provided by the Authority, shall be submitted to the Authority for approval showing clearly the layout, design and construction.
8.1.1 Temporary structure referred in 8.1 shall apply to the following types of structures:
a) Structures with roof or walls made of straw, hay, ulugrass, golpatta, hogle, darma, mat, canvas cloth or other like materials not adopted for permanent or continuous occupancy.
b) Site-work sheds, truck-runways, trestles, footbridges, etc.
8.2 For detailed information regarding fire safety aspects in respect of construction, location, maintenance and use of temporary structures [mentioned in 8.1.1(a)] including PANDALS used by public for outdoor assembly, reference may be made to good practice [7(5)].
8.3 Special permits shall be obtained for the storage of the materials on side walks and highways. It shall be ensured that the material dump or the storage shed does not create a traffic hazard, nor it shall interfere with the free flow of the pedestrian traffic. Special permits shall also be obtained for the use of water and electricity from the public facilities. Whenever such utilities are made use of, adequate safety precautions regarding drainage and elimination of contamination and hazards from electricity shall be taken.
8.4 In order to ensure safety for the adjoining property, adequate temporary protective guards are to be provided. In case these protective devices project beyond the property, the consent of the Authority and that of the owner of the adjoining property shall be obtained.
11.4 Before carrying out any excavation work/pile driving, the position, depth and size of underground structures, such as water pipes, mains, cables or other services in the vicinity to the proposed work, may be obtained from the Authority to prevent accidents to workmen engaged in excavation work and calamities for the general public.
Prior to commencement of excavation detailed data of the type of soils that are likely to be met with during excavation shall be obtained and the type of protective works by way of shoring timbering, etc, shall be decided upon for the various strata that are likely to be encountered during excavation. For detailed information regarding safety requirements during excavation reference may be made to good practice [7(7)].
12.5.1 Burrowing or mining or what is known as gophering’ shall not be allowed. In any trench where such methods have been followed, the cavities felt shall be eliminated by cutting back the bare slope before removing any further material from the section of the trench.
12.6 Health Hazards
Where gases or fumes are likely to be present in trenches, sufficient mechanical ventilation, to protect the health and safety of persons working there, shall be provided. If necessary, the personnel working there, shall be provided with respiratory protective equipment when work in such unhealthy conditions has to be carried out. The precautionary measures provided shall
be inspected by the local health authorities prior to commencement of the work.
12.7 Safety of Materials
Materials required for excavation, like ropes, planks for gangways and walkways, ladders, etc, shall be inspected by the engineer-in-charge who shall ensure that no accident shall occur due to the failure of such materials (see Part 5 ‘Building Materials’).
12.8 Fencing and Warning Signals
Where excavation is going on, for the safety of public and the workmen, fencing shall be erected, if there is likelihood of the public including cattle frequenting the area. Sufficient number of notice boards and danger sign lights shall be provided in the area to avoid any member of public from inadvertently falling into the excavation. When excavations are being done on roads, diversion of the roads shall be provided with adequate notice board and lights indicating the diversion well ahead. Where necessary, recourse may be had for additional precautionary measures by way of watchmen to prevent accident to the general public, especially during hours of darkness.
12.9 Effect of Freezing and Thawing
Due to expansion of water when freezing, rock fragments, boulders, etc, are frequently loosened. Therefore, the side walls of the excavation shall be constantly watched for signs of cracks during a thaw. When depending in whole or in part on freezing to support the side walls, great care shall be taken during thaws to provide suitable bracing or remedy the condition by scaling of the loose material from the sides.
12.10 Vibrations from Nearby Sources
Vibration due to adjacent machinery, vehicles, railroads, blasting, piling and other sources require additional precautions to be taken.
12.11 Precautions While Using Petroleum Powered Equipment
At the site of excavation, where petroleum powered equipment is used, petroleum vapours are likely to accumulate at lower levels and may cause fire explosion under favourable circumstances. Care should, therefore, be taken to avoid all sources of ignition in such places.
inspected pile lines and pulley blocks shall be inspected by the foreman before the beginning of each shift, for any excess wear or any other defect.
13.2.6.1 Defective parts of pile drivers, such as sheaves, mechanism slings and hose shall be repaired by only competent person and duly inspected by foreman-in-charge of the rig and the results recorded in the register. No steam or air equipment shall be repaired while it is in operation or under pressure. Hoisting ropes on pile drivers shall be made of galvanized steel.
13.2.7 Steam and air lines shall be controlled by easily accessible shut-off valves. These lines shall consist of armoured hose or its equivalent. The hose of steam and air hammers shall be securely lashed to the hammer so as to prevent it from whipping if a connection breaks. Couplings of sections of hose shall be additionally secured by ropes or chains.
13.2.8 When not in use the hammer shall be in dropped position and shall be held in place by a cleat, timber or any other suitable means.
13.2.9 For every hoisting machine and for every chain rig hook, shackle, swivel and pulley block used in hoisting or as means of suspension, the safe working loads shall be ascertained. In case of doubt, actual testing shall be carried out and the working load shall be taken as half of the tested load. Every hoisting machine and all gears referred to above shall be plainly marked with the safe working load. In case of a hoisting machine having a variable safe working load, each safe working load together with the conditions under which it is applicable shall be clearly indicated. No part of any machine or any gear shall be loaded beyond the safe working load except for the purpose of testing.
13.2.10 Motor gearing, transmission, electrical wiring and other dangerous parts of hoisting appliances should be provided with efficient safe guards. Hoisting appliances shall be provided with such means as will reduce, to the minimum, the risk of accidental descent of the load and adequate precautions shall be taken to reduce to the minimum, the risk of any part of suspended load becoming accidentally displaced. When workers are employed on electrical installations which are already energized, insulating mats and wearing apparel, such as gloves, etc, as may be necessary, shall be provided. Sheaves on pile drivers shall be guarded so that workers may not be drawn into them.
13.2.10.1 When loads have to be inclined:
a) they shall be adequately counter-balanced, and
b) the tilting device shall be secured against slipping.
13.2.11 Adequate precautions shall be taken to prevent a pile driver from overturning if a wheel breaks.
13.2.12 Adequate precautions shall be taken by providing stirrups or by other effective means, to prevent the rope from coming out of the top pulley or wheel.
13.2.13 Adequate precautions shall be taken to prevent the hammer from missing the pile.
13.2.14 If necessary, to prevent danger, long piles and heavy sheet piling should be secured against falling.
13.2.15 Wherever steam boilers are used, the safety regulations of boilers shall be strictly followed and safety valves shall be adjusted to 7N/cm2 in excess of working pressure accurately.
13.2.16 Where electricity is used as power for piling rig, only armoured cable conforming to the relevant Indian Standard shall be used.
13.2.17 All checks as given in the Indian Standards and any manuals issued by the manufacturers shall be carried out.
13.3 Operation of Equipment
13.3.1 Workers employed in the vicinity of pile drivers shall wear helmets conforming to accepted standards [7(9)].
13.3.2 Piles shall be prepared at a distance at least equal to twice the length of the longest pile from the pile driver.
13.3.3 Piles being hoisted in the rig should be so slung that they do not have to be swung round, and may not inadvertently, swing or whip round. A hand rope shall be fastened to a pile that is being hoisted to control its movement. While a pile is being guided into position in the leads, workers shall not put their hands or arms between the pile and the inside guide or on top of the pile, but shall use a rope for guiding.
13.3.4 Before a good pile is hoisted into position it shall be provided with an iron ring or cap over the driving end to prevent brooming. When creosoted wood piles are being driven, adequate precautions shall be taken, such as the provision of personal protective equipment and barrier creams, to prevent workers receiving eye or skin injuries from splashes of creosote.
13.3.5 When piles are driven at an inclination to the vertical, if necessary, to prevent danger, these should rest in a guide.
13.3.6 No steam or air shall be blown down until all workers are at a safe distance.
a) a railing with toe board on all exposed sides, or
b) a floor hole cover the adequate strength and it should be hinged in place. When the cover is not in place, the floor hole shall be constantly attended by some one or shall be protected by a removable railing.
16.6.2 Every stairway floor opening shall be guarded by a railing on all exposed sides, except at entrance to stairway. Every ladder way floor opening or platform shall be guarded by a guard railing with toe board on all exposed sides (except at entrance to opening), with the passage through the railing either provided with a swinging gate or so offset that a person can not walk directly into the opening.
16.6.3 Guarding of Open-Side Floors and Platform
Every open-sided floor or platform 1 200 mm or more above adjacent floor or ground level shall be guarded by a railing (or the equivalent) or all open sides, except where there is entrance to ramp, stair-way, or fixed ladder. The railing shall be provided with a toe board beneath the open sides wherever:
a) persons may pass;
b) there is moving machinery; or
c) there is equipment with which falling materials could create a hazard.
For detailed information, reference may be made to good practice [7(13)].
14.3 Ladders
All ladders shall be constructed of sound materials and shall be capable of carrying their intended loads safely. The ladders shall have not only adequate strength but rigidity as well. If a ladder shows tendency to spring, a brace shall be attached to its middle and supported from some other non-yielding fixed object. No ladder having a missing or defective rung or one which depends for its support solely on nails, shall be used. Ladders shall not be used as guys, braces or skids or for any other purpose for which they are not intended. They shall not be used in horizontal position as runways. They shall not be overcrowded. Wherever possible, ladders shall not be spliced. Where splicing is unavoidable, it shall be done only under the supervision of engineer-in-charge. Ladders leading to landings or walkways shall extend at least one metre above the landing and shall be secured at the upper end. To prevent slipping, a ladder shall be secured at the bottom end. If this cannot be done, a person shall be stationed at the base whenever it is in use. As a further precautions, the pitch at which a lean-to-ladder is used shall be such that the horizontal distance of its foot from the vertical plane of its top shall be not more than one quarter of its length. If the surface of the floor on which the ladder rests is smooth or sloping, the ladder shall be provided with non-slip bases. If the use of a ladder is essential during strong winds, it shall be securely lashed in position. No ladder shall be placed or leant against window pane, sashes or such other unsafe or yielding objects, nor placed in front of doors opening towards it. If set up in driveways, passageways or public walkways, it shall be protected by suitable barricades. When ascending or descending, the user shall face the ladder, use both his hands and place his feet near the ends of the rungs rather than near the middle. It is dangerous to lean more than 30 cm to side in order to reach a larger area from a single setting of the ladder. Instead, the user shall get down and shift the ladder to the required position.
Metal ladders shall not be used around electrical equipment or circuits of any kind where there is a possibility of coming in contact with the current. Metal ladders shall be marked with signs reading ‘CAUTION: DO NOT USE NEAR ELECTRICAL EQUIPMENT’.
Wooden ladders shall be inspected at least once in a month for damage and deterioration. Close visual inspection is recommended in preference to load testing. This condition is particularly applicable to rope and bamboo ladders wherein fraying of ropes and damage to bamboo is likely to occur due to materials falling on them. When a ladder has been accidentally dropped it shall be inspected by the engineer-in-charge prior to re-use. Overhead protection shall be provided
for workmen under ladder. For detailed information regarding safety requirements for use of ladders, reference may be made to good practice [7(12)].
14.4 Opening in Walls
Whenever making of an opening in the existing wall is contemplated, adequate supports against the collapse or cracking of the wall portion above or roof or adjoining walls shall be provided.
14.4.1 Guarding of Wall Openings and Holes
Wall opening barriers and screens shall be of such construction and mounting that they are capable of withstanding the intended loads safely. For detailed information reference may be made to good practice [7(13)]. Every wall opening from which there is a drop of more than 1 200 mm shall be guarded by one of the following:
a) Rail, roller, picket fence, half door or equivalent barrier — The guard may be removable but should preferably be hinged or otherwise mounted so as to be conveniently replaceable. Where there is danger to persons working or passing below on account of the falling materials, a removable toe board or the equivalent shall also be provided. When the opening is not in use for handling materials, the guards shall be kept in position regardless of a door on the opening. In addition, a grab handle shall be provided on each side of the opening. The opening should have a sill that projects above the floor level at least 25 mm.
b) Extension platform into which materials may be hoisted for handling, shall be of full length of the opening and shall have side rails or equivalent guards.
14.4.2 Every chute wall opening from which there is a drop of more than 1 200 mm shall be guarded by one or more of the barriers specified in 14.4.1 or as required by the conditions.
14.5 Projection from Walls
Whenever projections cantilever out of the walls, temporary formwork shall be provided for such projections and the same shall not be removed till walls over the projecting slabs providing stability load against overturning are completely constructed.
17.1.2.6 The operator of the crane shall follow the safe reach of the crane as shown by the manufacturer.
17.1.2.7 No person shall be lifted or transported by the crane on its hook or boom.
17.1.2.8 Toe boards and limit stops should be provided for wheel barrows on the loading/unloading platforms. Material should be loaded securely with no projections.
17.1.2.9 Concrete buckets handled by crane or overhead cableway shall be suspended from deep throated hooks, preferably equipped with swivel and safety latch. In the concrete buckets, both bottom drop type and side drop type, closing and locking of the exit door of the bucket shall always be checked by the man-in-charge of loading concrete in the bucket to avoid accidental opening of the exit door and consequent falling of concrete.
17.1.2.10 Interlocking or other safety devices should be installed at all stopping points of the hoists. The hoists shaft way should be fenced properly.
17.1.2.11 When the bucket or other members being lifted are out of sight of the crane operator, a signalman shall be posted in clear view of the receiving area and the crane operator.
17.1.2.12 A standard code of hand signals shall be adopted in controlling the movements of the crane, and both the driver and the signaler shall be thoroughly familiar with the signals.
The driver of the crane shall respond to signals only from the appointed signaler but shall obey stop signal at any time no matter who gives it.
17.1.2.13 If a traveling gantry crane is operating over casting beds, a warning signal which sounds automatically during travel should be provided to avoid accidents to workmen crossing or standing in the path of the moving loads.
17.1.3 Trucks
When trucks are being used on the site, traffic problems shall be taken care of. A reasonably smooth traffic surface shall be provided. If practicable, a loop road shall be provided to permit continuous operation of vehicles and to eliminate their backing. If a continuous loop is not possible, a turnout shall be provided. Backing operations shall be controlled by a signalman positioned so as to have a clear view of the area behind the truck and to be clearly visible to the truck driver. Movement of workmen and plant shall be routed to avoid crossing, as much as possible, the truck lanes.
17.1.4 Concrete Pumps (Air Compressor Operated)
Safety requirements in accordance with good practice [7(14)] shall be followed.
17.4.13 All hoist operators shall be adequately trained and competent, and shall be responsible for ensuring that the hoist is not overloaded or otherwise misued.
17.4.14 All hoists shall be tested and thoroughly examined by a competent person before use on a site, after substantial alteration, modification or repair of hoists, and at least every 6 months.
17.4.15 Every hoist shall be inspected at least once each week by a competent person and a record of these inspections kept.
17.2.11 Sills under the supports shall be set on firm soil or other suitable material in a pattern which assures adequate stability for all props. Care shall be taken not to disturb the soil under the supports. Adequate drainage shall be provided to drain away water coming due to rains, washing of forms or during the curing of the concrete to avoid softening of the supporting soil starta.
17.2.12 All centering shall be finally, inspected to ensure that:
a) footings or sills under every post of the centering are sound.
b) all lower adjustment screws or wedges are sung against the legs of the panels.
c) all upper adjustment screws or heads of jacks are in full contact with the formwork.
d) panels are plumb in both directions.
e) all cross braces are in place and locking devices are in closed and secure position.
f) In case of CHHAJAS and balconies, the props shall be adequate to transfer the load to the supporting point.
17.2.13 During pouring of the concrete, the centering shall be constantly inspected and strengthened, if required, wedges below the vertical supports tightened and adjustment screws properly adjusted as necessary. Adequate protection of centering shall be secured from moving vehicles or swinging loads.
17.2.14 Forms shall not be removed earlier than as
laid down in the specifications and until it is certain that the concrete has developed sufficient strength to support itself and all loads that will be imposed on it. Only workmen actually engaged in removing the formwork shall be allowed in the area during these operations. Those engaged in removing the formwork shall wear helmets, gloves and heavy soled shoes and approved safety belts if adequate footing is not provided above 2 m level. While cutting any tying wires in tension, care shall be taken to prevent backlash which might hit a workman.
17.2.14.1 The particular order in which the supports are to be dismantled should be followed according to the instructions of the site engineer.
17.3 Ramps and Gangways
17.3.1 Ramps and gangways shall be of adequate strength and evenly supported. They shall either have a sufficiently flat slope or shall have cleats fixed to the surface to prevent slipping of workmen. Ramps and gangways shall be kept free from grease, mud, snow or other slipping hazards or other obstructions leading to tripping and accidental fall of a workman.
17.3.1.1 Ramps and gangways meant for transporting materials shall have even surface and be of sufficient width and provided with skirt boards on open sides.
18.2.5 Girders and other heavy complicated structural members may require special erection devices like cleats and hooks, which can be shop assembled and bolted or riveted or welded to the piece and may be left permanently in the place after the work.
18.2.6 If a piece is laterally unstable when picked at its centre, use of a balance beam is advisable, unless a
pair of bridles slings can be placed far enough apart for them to be safe lifting points. The top flange of a truss, girder or long beam may be temporarily reinforced with a structural member laid flat on top of the member and secured temporarily.
18.2.7 On deep girders, and even on some trusses, a safety ‘bar’ running their full length will aid the riggers, fitters and others employed on the bottom flange or bottom chord to work with greater safety. This can be a single 16 mm diameter wire rope through vertical stiffeners of such members about one metre above the bottom flange and clamped at the ends with wire rope clamps. If the holes cannot be provided, short eye bolts can be welded to the webs of the girder at intervals to be removed and the surface chipped or ground to leave it smooth after all work on the piece has been completed.
18.2.8 Safety belts shall always be available at work spot to be used whenever necessary. The rope shall be chemically treated to resist dew and rotting. These shall not be tied on sharp edges of steel structures. They shall be tied generally not more than 2 m to 3 m away from the belt.
18.2.9 On a guy derrick or climbing crane job, the tool boxes used by the erection staff shall be moved to the new working floor each time the rig is changed. On a mobile crane job, the boxes shall be moved as soon as the crane starts operating in a new area too far away for the men to reach the boxes conveniently. While working a tall and heavy guy derrick, it is advisable to control tension in guys by hand winches to avoid jerks, which may cause an accident.
18.2.10 The proper size, number and spacing of wire rope clamps shall be used, depending on the diameter of the wire rope. They shall be properly fixed in accordance with good practice [7(17)]. They shall be checked as soon as the rope has been stretched, as the rope, especially if new, tends to stretch under the applied load, which in turn may cause it to shrink slightly in diameter. The clamps shall then be promptly tightened to take care of this new condition. In addition, the clamps shall be inspected frequently to be sure that they have not slipped and are tight enough.
18.2.11 When the men can work safely from the steel structure itself, this is preferable to hanging platforms or scaffolds, as it eliminates additional operations, which in turn, reduces the hazard of an accident.
18.2.11.1 To aid men working on floats or scaffolds, as well as men in erection gangs, or other gangs using small material, such as bolts and drift pins, adequate bolt baskets or similar containers with handles of sufficient strength and attachment to carry the loaded containers, shall be provided.
18.2.11.2 The men should be trained to use such containers, and to keep small tools gathered up and put away in tool boxes when not in use. Material shall not be dumped overboard when a scaffold is to be moved. Rivet heaters shall have safe containers or buckets for hot rivets left over at the end of the day.
18.2.12 During the erection of tall buildings, it is desirable to use nylon nets at a height of 3 m to 4 m to provide safety to men. The safety net should be made from man or machine-made fibre ropes which are UV stablized and conforming to the acceptable standard [7(18)].
18.2.13 Safety Against Fire
A fire protection procedure is to be set up if there is to be any flame cutting, burning, heating, rivetting or any operation that could start a fire. For precautions to be observed during welding and cutting operations, reference may be made to good practice [7(19)].
18.2.13.1 The workers should be instructed not to throw objects like hot rivets, cigarette stubs, etc, around.
18.2.13.2 Sufficient fire extinguishers shall be placed at strategic points. Extinguishers shall always be placed in cranes, hoists, compressors and similar places. Where electrical equipments are involved, CO or dry powder extinguishers shall be provided {see also good practice [7(4)]}.
18.2.14 Riding on a load, tackle or runner shall be prohibited.
18.2.15 The load shall never be allowed to rest on wire ropes. Ropes in operation should not be touched. Wire rope with broken strand shall not be used for erection work. Wire ropes/manila ropes conforming to acceptable standards [7(20)] shall be used for guying.
18.2.16 Lifting Appliances
Precautions as laid down in 17.1.2 shall be followed.
18.2.17 Slinging
18.2.17.1 Chains shall not be joined by bolting or wiring links together. They shall not be shortened by tying knots. A chain in which the links are locked, stretched or do not move freely shall not be used. The chain shall be free of kinks and twists. Proper eye splices shall be used to attach the chain hooks.
18.2.17.2 Pulley blocks of the proper size shall be used to allow the rope free play in the sheave grooves and to protect the wire rope from sharp bends under load. Idle sling should not be carried on the crane hook alongwith a loaded sling. When idle slings are carried they shall be hooked.
18.2.17.3 While using multilegged slings, each sling or leg shall be loaded evenly and the slings shall be of sufficient length to avoid a wide angle between the legs.
18.2.18 Rivetting Operations
18.2.18.1 Handling rivets
Care shall be taken while handling rivets so that they do not fall, strike or cause injury to men and material below. Rivet catchers shall have false wooden bottoms to prevent rivets from rebounding.
18.2.18.2 Rivetting dollies
Canvas, leather or rope slings shall be used for riveting dollies. Chain shall not be used for the purpose.
18.2.18.3 Rivetting hammers
Snaps and plungers of pneumatic riveting hammers shall be secured to prevent the snap from dropping out of place. The nozzle of the hammer shall be inspected periodically and the wire attachment renewed when born.
18.2.18.4 Fire protection
The rivet heating equipment should be as near as possible to the place of work. A pail of water shall always be kept already for quenching the fire during rivetting operations and to prevent fires when working near inflammable materials.
18.2.19 Welding and Gas Cutting
18.2.19.1 For safety and health requirements in electric gas welding and cutting operations, reference may be made to good practice [7(21)]. The recommendations given in 18.2.19.2 to 18.2.19.4 are also applicable.
18.2.19.2 All gas cylinders shall be used and stored in the upright position only and shall be conveyed in trolleys. While handling by cranes they shall be carried in cages. The cylinders shall be marked ‘full’ or ‘empty’ as the case may be. Gas cylinders shall be stored away from open flames and other sources of heat. Oxygen cylinders shall not be stored near combustible gas, oil, grease and similar combustible materials. When the cylinders are in use, cylinder valve key or wrench shall be placed in position. Before a cylinder is moved, cylinder valve shall be closed. All cylinder valves shall be closed when the torches are being replaced or welding is stopped for some reason. The cylinder valve and connections shall not be lubricated.
18.2.19.3 Gas cutting and welding torches shall be lighted by means of special lighters and not with matches. The cables from welding equipment should be placed in such a way that they are not run over by
traffic. Double earthing shall be provided. Before undertaking welding operations near combustible materials, suitable blanketing shall be provided and fire extinguishers kept nearby. Welding shall not be undertaken in areas where inflammable liquids and gases are stored.
18.2.19.4 Gas lines and compressed air lines shall be identified by suitable colour codes for easy identification, to avoid confusion and to prevent fire and explosion hazards.