4.9.1 General
i. The lower surface of storey on which one normally walks into the building. The general term floor does not refer to basements / cellar or mezzanine floor.
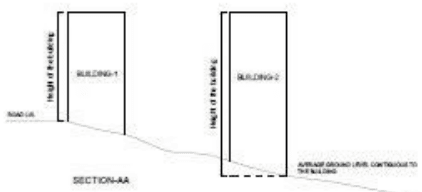
ii. Ground floor shall not be more than 1.2 m above the ground level contiguous to the building.
iii. Mezzanine floor is permitted between any two floors in the residential buildings, the area of which is considered for calculation of FAR, subject to a minimum area of 9.5 sqm and maximum of 1 / 3 r d of the area of the respective floor. The minimum height of the mezzanine floor shall be 2.75 m, and shall not be used for kitchen.
iv. Elevator (Lift) has to be provided for buildings with more than G+3 floors.
v. In case of buildings with height less than 15m which are existing prior to coming into force of these regulations, upper floors may be permitted according to the existing coverage/ setbacks and FAR prevalent on the date of approval of the building plan subject to limitations of height, parking/ stilt parking, building line or any road widening proposals in accordance with present regulations. The applicability of TDR in such cases shall be governed as per the provisions of Rules notified by the Government or as may be amended from time to time.
vi. If the plot/site area of a proposed building is more than 500 sqm, then an area measuring minimum of 3 m x 5 m abutting to the access road shall be reserved for installation of electrical transformer, while issuing building permission.
vii. All buildings shall be designed considering the requirement for the differently abled persons and the parking areas shall have dedicated parking and the supporting facilities for the vehicles for differently abled persons.
4.9.2 Basement
i. Means storey which is partly or wholly below the average ground level and with a height not exceeding a projection of 1.2 m above the average ground level and overall height of the basement under any circumstances should not exceed 4.5 m between the floor and the ceiling of the basement in case of normal parking. Every basement floor shall be atleast 2.4 m in height from the floor to the bottom of roof slab/ beam (whichever is less).
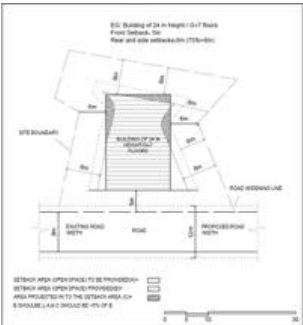
ii. If the set back is more than 2 m, then the basement may be extended on all sides below the ground level, provided the minimum set back between the basement and the property boundary is 2 m which shall be retained as Natural Earth. If more number of basement floors are proposed, the 1 m additional setback shall be provided for every additional basement floor. Basement extension beyond building line or the front set back is not allowed.
iii. If a site is measuring less than 200 sqm and depth of the site is less 20m, then car
parking shall not be permitted in the basement floor.
iv. Basement floors up to a maximum of 5 (five) levels may be permitted for car parking.
v. Permissible uses in the Basement for buildings other than 3 star and above category:
(a) Dark rooms for X ray and storage of light sensitive materials
(b) Bank Safes/ Strong room included in the FAR
(c) Air conditioner handling units/equipment, utilities and services connected with the building.
(d) Parking
vi. In case of 3 star and above category of hotels, the spare area in the basement after catering to the requirement of parking facilities may be allowed to be used for other purposes incidental to the running of the hotel, such as health club and gym rooms, shopping arcade, dining area with or without kitchen facilities, administrative office, banquet/conference facility, swimming pool, etc. subject to reckoning of the same for FAR calculations. In cases where such facilities are provided in the basement, parking area applicable on the built-up area in the basement used for other activities/ uses shall be calculated at 25% higher than the applicable parking norms for the category of hotels as per Table-4 under consideration in this clause.
vii. Parking area if misused is liable to be municipalized/ taken over by the local body/authority without any compensation.
viii. When Basement is used for Car parking, the convenient entry and exit shall be provided. Adequate drainage, ventilation, lighting arrangements shall be made as per the provisions of NBC.
4.9.3 Ramp
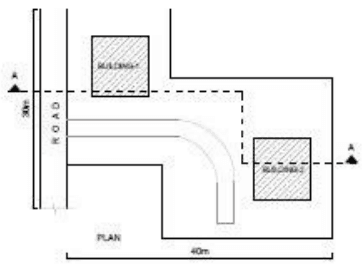
Ramps shall be provided for vehicles to basement or ground floor from ground or between two floors of parking or for the movement of vehicles around the building.
i. Provision for ramp shall have a minimum width of 3.5 m and a slope of not less than 1 in 10 and 1 in 8 in special cases. The ramp and the driveway in the basement shall be provided after leaving a clear gap of minimum 2 m from the common property line. The slope of the ramp shall commence from building line or front setback of the edge of property line.
ii. Ramps for the differently abled persons shall be provided in all Public buildings.
iii. Ramp or parking is not allowed in the land required for road widening.
iv. The slope of vehicular ramps shall not be steeper than 1 in 8 and permitted around the building if required especially if the ground level contiguous to the building is sloping. The minimum width of such ramp shall be 6 m for high-rise buildings for the movement of fire engines around the building.
4.9.4 Garages
For Individual Residential buildings (other than apartments) up to G+2 floors or height of 10 m, whichever is less, one garage may be permitted in the rear comer of the site without the respective side and rear setbacks, if the following requirements are fulfilled.
i. The garages shall not be constructed or reconstructed within 4.5m from the road edge. This may be relaxed in cases where the garage forms part of the main building with minimum setback for that site.
ii. Width of the garage should not exceed 4 m
iii. Height of the garage does not exceed 3 m from the ground level.
iv. For garage, no side or rear setback should be insisted.
v. One upper floor not exceeding 3 m in height may be permitted provided at least one opening for light and ventilations provided towards the owner's property. No openings are provided in the garage and its upper floor towards the neighboring buildings.
vi. Height of the garage and the upper floor, if any, is limited to 6.50 m from the ground level. No other structures except one store room shall be provided in the rear side of the garage.
vii. Depth of the store room should not exceed 1.25 m and entrance to such store room shall be from the rear setback only. Length of the garage including the store room should not exceed one third of the length of the site or 6.0 m whichever is less.
viii. The garage may be allowed in right or left side of the site subject to site conditions. However, in the case of corner sites, the garage is to be located at the rear comer diagonally opposite to the road intersection.
4.9.5 Balcony
i. No balcony is allowed in the ground floor.
ii. Open Balcony projection should not exceed 1/3 rd of the setback on that side subject to a maximum of 1.20 m in the first floor and maximum 1.75 m beyond the second floor whichever is less.
iii. Balconies are not allowed in Commercial Buildings, beyond setbacks.
4.9.6 Special Provisions for Lifts
i. All high rise buildings shall mandatorily provide atleast one service lift. For buildings with less than 24 Units or 2400 sqm built-up area, whichever is lower, the service lift can be used for both passenger and service lift purpose.