Amendment in the General Development Control Regulation of the said Authority sanctioned by Government Notification, Urban Development and Urban Housing Department No.GH/V/170 of 2011/GIFT-102011-2523-L, dtd.19.10.2011.
After Regulation No.17 following shall be added.
Regulations for Multi-level Car Parking Building
18.1. Definitions
In these Regulations, unless repugnant to the context, the terms and expressions shall have the meaning indicated against each of them. Terms and expressions not defined in these Regulations shall have the same meaning as in the Gujarat Town Planning and Urban Development Act, 1976 as amended from time to time and the rules framed there-under, and the National Building Code (NBC) of India 2005, as amended from time to time, or other Applicable Laws as the case may be.
18.1.1. "Clear Height/Floor Height" means height measured from the finished floor to the bottom of beam or false ceiling, considering that no services are passing through the 'clear height'.
18.1.2. "Driveway" means a unobstructed vehicle path of egress or ingress used for access to or from any parking area.
18.1.3. "Electric Vehicle" means a vehicle that uses electricity for propulsion, and that can use an external source of electricity to charge the battery.
18.1.4. "Electric Vehicle Charging" means a receptacle intended for providing charging for electric vehicles.
18.1.5. "ECS" means an Equivalent Car Space and the following factors shall be used to convert other vehicles into equivalent car units;
Vehicle Type
Car/ Taxi
Two Wheeler
Auto Rickshaw
Bicycle
Trucks/ Buses
Emergency Vehicles
1
2
3
4
5
6
7
ECS
1.0
0.25
0.5
0.1
2.5
2.5
18.1.6. "Multi-Level Car Parking Building" means a building with or without basements and above ground level with two or more floors, primarily to be used for parking of cars, scooters or any other type of light motorized vehicles;
The Multi-level car parking building/structure permitted within the GIFT Area are as follows:
a. Conventional Parking
The conventional parking system may vary according to the different designs options of the parking layout and it includes Floor and ramp system.
b. Semi-Automated Parking
A semi-automated parking includes following.
i. Ramps and Elevator
ii. Stack Parking
c. Automated Parking
The Automated parking system varies according to the different designs options including:
i. Puzzle Parking
ii. Tower Parking
iii. Rotary Parking
d. Any other parking structures (as may be approved by the competent authority)
18.1.7. "Site Plan" means a detailed Plan showing the proposed placement of structures, open space along with Fire driveway, landscaping, and other development features, on a parcel of land, as required by specific sections of the development code.
F-PT-P13.D Notification/608_08_03_2027CGB-T Variation Multi level car parking GDCR sex.19. Final Notification DOC Page 2 of 5
18.2 Planning Considerations
The following land use indicates the permissible uses of land in addition to allowable land uses mentioned in regulation no. 2.1:
• Multi-Level Car Parking land Use
The standard for planning, layout and designing of the Multi-level car parks shall be as follows and shall comply with IRC:SP:12-2015 "Guidelines for Parking Facilities in Urban Areas". Some of the desirable standards for designing of the multi-story car parks are:
Gradient of the ramp: It shall not be steeper than 1 in 10
Clear height between floors: Minimum 2.75m for non-stack Parking and 4.2m for Stack Parking
Parking Stall dimensions: 2.5 m X 5 m
Inside radius of curves: 7 m
Minimum width of traffic lane for separate entry and exit for entrance ramps / entrance should be 3.75 m wide to be provided in front of MLCP. It is preferable to provide entry and exit ramps at the rear of MLCP or to the road with less traffic. Additional lane if provided shall be of at least 3.75m wide.
Gradient of sloping floors: Not steeper than 1 in 20
Minimum Clear Width of Ramp: 3.75m for Entry and Exit separately
Minimum Clear Width of Driveway:
A. Two-way movement in driveway
Vehicle Type
Minimum Clear Width (m) of Driveway for different Layout Design (angle of parking stall to driveway)
45°
60°
90°
180°
90° & 45° mixed
Car
-
5.7
6.0
5.45
5.45
Three Wheelers
-
3.4
3.6
3.25
3.25
Two Wheelers
-
-
3.0
-
-
B. One-way movement in driveway
i. Public Multi Level Car Parking (Parking space used by general public which is not earmarked for any user and having continuous traffic movement.)
Vehicle Type
Minimum Clear Width (m) of Driveway for different Layout Design (angle of parking stall to driveway)
45°
60°
90°
180°
90° & 45° mixed
Car
3.0
18.3 Architectural Guidelines
18.3.1 Built Up Area
Area for the following uses shall not be considered towards computation of Built Up Area.
a) Parking spaces
b) Ancillary services including Drivers Waiting room, First aid room, Security and Area for Minor Repairs of Vehicles. However, adequate provision shall be made for such ancillary services and total area shall be limited to 1% of total construction area of the building.
18.3.2 Basement Height
Clear height of basement should be minimum 2.75m for non-stack parking and 4.2m for stack parking in Conventional Parking system and 1.55m for Automated Parking excluding height required for Services.
18.3.3 Staircase
The minimum width of staircase shall be as follows:
a) 1.5m for Building height upto 25m.
b) 2.0m for Building height more than 25m.
18.4 Special Requirements for Multi-level Car Parking Buildings 18.4.1. Total parking requirements
18.4.1. Total parking requirement as per GDCR norms shall be provided within the Building Envelope and it also includes additional parking requirement arises from the commercial development.
18.4.2. Minimum width of Open Space (turning radius min. of 12 m) around the building to be kept free from parking or any other activities for proper maneuverability of fire-fighting and emergency vehicles shall be as mentioned below:"
Sr.No.
Building Height(in meter)
Open Space Adjacent to building (in meter)
Front
All sides
1
≥45
7.5
6.0
2
45 to 70
9.0
8.0
3
Above 70
10.0
9.0
18.4.3. The required deficit parking spaces (ECS) for allotted BUA shall be stated and marked appropriately in submission for Building Permission.
18.4.4 Guidelines for Provision of Electric Vehicles
Minimum 10% of the total parking (in terms of Total ECS) within Building shall have provisions for shared access to Electric Vehicle Charging Point. Every parking floor of the MLCP building shall have minimum 1 such Electric Vehicle Charging Point.
18.4.5 Development Permission Application
The following details in addition to the requirements mentioned in Part 5 General Procedural Requirements shall be provided in the plan of the floors showing parking area (for full or portion of the floor).
x. Floor Plan for parking area
The following details shall be provided in the plan of the floor showing parking area (for full or portion of the floor)
a. Details of entry / exit ramps (ramp from outside the building to the parking floor and ramp between parking floors, as applicable), such as number of ramps, width of the ramp and slope.
b. Width of all driveways in the parking area and the width of each of the parking bay abutting the driveway.
10-CP/PEDONonificationps8_08_03_5021GCF_ Variation_Midn level on parking_GDCR, see P_Food_Nonfinatres, DOL. Page 4 of S
c. Width of columns provided in the parking floors and clear spacing between the columns, location of staircases, lifts and toilets, with dimensions.
d. Level of floor with reference to the ground level contiguous to the building or the road level whichever is considered for the height of the building.
Part 7Discretionary Powers
In conformity with the intent and spirit of these Regulations, the Competent Authority may:-
I. decide on matters where it is alleged that there is an error in any order, requirement, decision, determination made by any officer under delegation of powers in Regulation or interpretation in the application of these Regulations;
II. interpret the provisions of these Regulations in various contexts not covered explicitly. The Competent Authority's decision will be final and binding on all concerned.
43
III. authorize the development of a building or the use of premises for public services for public utility purposes only, where he finds such an authorization to be reasonably necessary for the public convenience and welfare, even if it is not permitted in any land use classification.
In specific cases where a clearly demonstrable hardship is caused, the Competent Authority may for reasons to be recorded in writing, by special permission, permit any of the specifications / guidelines / regulations / any other specified by these Regulations to be modified, in consultation with a Technical Advisory Committee which may be established by GIFTCL.
Penalties in case of non-compliance: Any person contravening any of the GIFTCL or any of the provisions of the Development Plan shall on such contravention be liable to a punishment as provided in the Gujarat Town Planning & Urban Development Act, 1976, and Rules framed there under as in force from time to time.
Annexure
GIFT Area Development Control Regulations
FORM: DP – A – 01
Application for Development Permission ¹
Application for development permission under sections 27, 34 and 49 of G.T.P. & U. D. Act. 1976.
To
The Competent Authority
Sir,
I hereby give intimation that I intend to develop the following building in GIFT Area, in accordance with the GIFT Area Development Control Regulations and UDAS provided by the GIFT:.
Sr. No.
Details
1.
Building ID
2.
Sub Enclave Name
3.
Enclave Name
I forward herewith the following plans and specifications in quadruplicate duly signed by me and.... (Name in block letters) the Architect/Engineer/Structural Engineer/Supervisor/Town Planner/Landscape Architect/Urban Designer, Accreditation No.....who has designed the proposed development.
4.5
-
-
-
Three Wheelers
1.6
2.7
-
-
-
Two Wheelers
-
-
3.0
-
-
ii. Captive Multi Level Car Parking (Parking space used by pre-defined users/owners with controlled traffic movement for a car size not greater than 2.20m x 4.80m.)
Vehicle Type
Minimum Clear Width (m) of Driveway for different Layout Design (angle of parking stall to driveway)
45°
60°
90°
180°
90° & 45° mixed
Car
3.0
4.5
5.0
5.0
5.0
Three Wheelers
1.6
2.7
-
-
-
Two Wheelers
-
-
3.0
-
-
E:\TP\D\ONNotification.GS 08 03 2021\GPT Variation Main level car ranking GDCR see IV Final Notification DGC Page 3 of 5
Theorem 1.2. (A) Let F(x) be a finite set of all x-moderate elements of x-squares, and let x be the sum of all x-moderate elements of x-squares, so that x is a finite set of all x-moderate elements of x-squares. Then
e. Minimum Setback line from the boundary of the plot and in case of basement floor, the distance between the boundary and the parking floor periphery.
f. Details of any other uses proposed within the parking area / floor.
g. No. of parking bays provided (4 wheeler and 2-wheeler), separately showing single parking, double parking (one behind the other and one above the other – mechanical parking) and automatic parking devices adopted such as car lift etc. (along with the approval of the agencies notified by the Government), as applicable.
h. Area Calculation and use Distribution for Multi-level Car Parking Buildings
By order and in the name of the Governor of Gujarat,
(Prakash Dutta)
Officer on Special Duty & Ex-Officio Deputy Secretary
to the Govt. of Gujarat
Urban Development and Urban Housing Department
Copy forwarded with compliments to :
The A.C.S. to Hon'ble Chief Minister, Swarnim Sankul-1, Sachivalaya, Gandhinagar.
The Chief Executive Authority, GIFT Urban Development Authority, Gandhinagar.
The Chief Executive Officer, Gandhinagar Urban Development Authority, Gandhinagar.
The Chief Town Planner, Gujarat State, Gandhinagar.
The Collector, Gandhinagar. Dist. Gandhinagar.
The District Development Officer Gandhinagar, Dist. Gandhinagar.
The Manager, Government Central Press, Gandhinagar - With a request to publish the aforesaid notification in Part IV-B central Section, in the Gujarat Government Extra Ordinary Gazette of Dated. 91312021 and forward 10 printed copies of the same to this department. The Gujarati version of the Notification will be forwarded shortly to you by the Legislative and Parliamentary Affairs Department, Sachivalaya, Gandhinagar.
The Legislative and Parliamentary Affairs Department, Sachivalaya, Gandhinagar - with request to send Gujarati version of the said Notification directly to the Manager, Government Central Press, Gandhinagar for its publication in the official gazette urgently.
The Director of Information, Gandhinagar- with request to issue a suitable press note.
The Revenue Department, New Sachivalaya, Gandhinagar.
System Manager (Gil), Urban Development and Urban Housing Department, Gandhinagar- with request to publish in the department web site.
The Select file of 'L' Branch, U. D. & U.H.D. (2021).
The personal file of Dy. Section Officer, U.D. & U.H.D. (2021).
Sr. No.
Documents
1.
True/Attested copy of Letter of Allotment as issued by the GIFT.
2.
True/Attested Copy of ‘Agreement to Lease’,
3.
UDAS as provided by the GIFT.
4.
Key plan
5.
Site plan
6.
Building drawings
7.
Utility Statement
8.
Certificate for Undertaking of Accredited Architect/Engineer
9.
Any other document as prescribed by the Competent Authority or stipulated in the Development Permission. (Please specify)
I shall abide all the compliance of the GIFT Area Development Control Regulations and any notices through letter in sprit of these regulations. In case of any misrepresentation or by producing false documents, such development permission shall be cancelled/revoked.
I request that the Development Permission may be accorded to me.
Date:................
Signature of Developer.
Name of the Developer.
(in block letters)
Address of Developer.
¹ Application to be made on the letterhead of the Developer
FORM: DP - A - 02
Statement Formats for Development Permission ²
Area Calculations and use Distribution for Building
Sr.No
Floor
Commercial Use
Residential Use
Institutional use
Services
Total in sq.m (A)
Deductions as per GIFT Area DCR 5.1.1 (B) in sq.m
Built up Area (A-B) in sq.m
0
Basement
1
Floor 1
2
Floor 2
3
Floor 3
4
Floor 4
n
Terrace
Total
2. Utilities Statement for Building_
BUA (SqM)
Total Water Demand
Total sewerage generation (MLD)
Total Solid waste generation (Tones)
Fire water
Potable water
Flushing water
E- waste
Organic waste
Inert waste
Recyclable waste
Power Requirement for Building
Power requirement
Ventillation &Cooling Load (KW)
Miscellaneous power Requirement (KW)
Total Power Requirement (KW)
Lighting load (KW/ SqM)
Power load (KW/ SqM)
Water Pumping Load (KW)
Lifts and escalators load (KW)
4. DCS Requirement for Building.
² Statement Formats to be made on the letterhead of the Developer
BUA (SqM)
HVAC requirement
Total DCS requirement (TR)
Cooling area (SqM)
Cooling volume
Ventilation volume
Parking Requirement for Building
BUA (SqM)
Parking Required / 100 SqM of Gross BUA (Nos) (According to GIFT Plan)
Total Parking demand (Nos)
Car (%)
TW (%)
Parking required at Basement (Nos)
Parking required at MLP (Nos)
GIFT Area Development Control Regulations
FORM: DP – A – 03
Certificate of Undertaking of Accredited Architect/Engineer ³
To
The Competent Authority
Ref:
Sr. No.
Details
1.
Building ID
2.
Sub Enclave Name
3.
Enclave Name
For
(Name of Owner/Organiser/Developer/Builder)
Address: ____
Tel.No.:____
I am a member of Council of Architects/Engineers and I am possessing current registration to act as accredited Architect/Engineer.
I hereby certify that I am appointed as the Accredited Architect/Engineer/Surveyor to prepare the plans, sections and details as required under the provisions of the GIFT Area Development Control Regulations for the above mentioned project and that I have prepared and signed the same and that the execution of the project shall be carried out under my direction and supervision of supervisor or owner, as per the approved drawings. I am fully conversant with the provisions of the GIFT Area Development Control Regulations, which are in force, and about my duties and responsibilities under the same and I undertake to fulfill them in all respects, except under the circumstances of natural calamities.
I also undertake to provide my guidance for the adequate measure to be taken by the owners for installation of plumbing, drainage, sanitation and water supply. The appointment of site supervisor, clerk of works, building contractor, plumbing contractor and electrical contractor shall be made at the appropriate stage by the owner before the relevant work commences.
Signature: ____
Reg. No._
Date: ____
Name: ____
Signature of Owner:____
Address: ____
____
Tel.No: ____
³ Undertaking to be made on the letterhead of the Accredited Architect/Engineer
GIFT Area Development Control Regulations
FORM: CC – A – 01
Application for Commencement Certificate ⁴
Application for development permission under sections 27, 34 and 49 of G.T.P. & U. D. Act. 1976
To
The Competent Authority
Sir,
I hereby give intimation that I intend to develop the following building in GIFT Area, in accordance with the GIFT Area Development Control Regulations and UDAS provided by the GIFT:
Sr. No.
Details
1.
Building ID
2.
Sub Enclave Name
3.
Enclave Name
I forward herewith the following plans and specifications in quadruplicate duly signed by me and ....the Architect/Engineer/Structural Engineer/ Supervisor/ Town Planner/ Landscape Architect/ Urban Designer), Accreditation No. .... who will supervise its development.
(Name in block letters)
Sr. No.
Documents
1.
Development Permission
2.
Structural Drawings
3.
MEP Drawings
4.
Fire Drawings
5.
Specifications, general and detailed
6.
Construction Manual and Methodology along with the proposed provisions during construction.
7.
Application and Compliance for Certification of buildings as per LEED India at design stage.
8.
Certificate for Undertaking of Accredited Supervisor/Project Management Consultant (PMC)
9.
Certificate from Safety Agency as communicated by the GIFT
10.
Any other document as prescribed by the Competent Authority or stipulated in the development permission. (Please specify)
I request that the Commencement Certificate may be accorded to me.
Signature of Developer ....
Name of the Developer...........
(in block letters)
Address of Developer................
Date:................
⁴ Application to be made on the letterhead of the Developer
GIFT Area Development Control Regulations
FORM: CC – A – 02
Certificate of Undertaking of Accredited Structural Engineer/Designer ⁵
To
The Competent Authority
Ref:
Sr. No.
Details
1.
Building ID
2.
Sub Enclave Name
3.
Enclave Name
Owner____
Address: ____
Tel.No.: ____
I am possessing the required qualification and experience to act as a Structural Designer. This is to certify that I am appointed as the Accredited structural engineer/designer to prepare the structural report, structural details and structural drawings for the above mentioned project. I am fully conversant of my duties and responsibilities under the GIFT Area Development Control Regulations and assure that I shall fulfill them in all respects. I have prepared and signed the structural design and drawing of the proposed building as per the prevailing Indian Standard Specifications and further certify its structural safety, adequacy, constructability, maintainability and stability in design.
Signature:____
Reg.No._
Date: ____
Name: ____
Signature of Owner:____
Address: ________________
Tel.No.: ____
⁵ Undertaking to be made on the letterhead of the Accredited Structural Engineer/Designer
GIFT Area Development Control Regulations
FORM: CC – A – 03
Certificate of Undertaking of Accredited Site Supervisor/ PMC/Developer/ Owner ⁶
To
The Competent Authority
Sr. No.
Details
1.
Building ID
2.
Sub Enclave Name
3.
Enclave Name
Owner____
Address: ____
Tel.No.: ____
I possess a current Registration to act as Accredited......
I hereby certify that I am appointed as a Accredited ....on the above mentioned project and that all the works under my charge shall be executed in accordance with the stipulations of the relevant codes/ standards of practices National Building Code and relevant standards of the I.S.I.
I am fully conversant with the provisions of the GIFT Area Development Control Regulations which are in force and about the Duties and Responsibilities under the same and I undertake to fulfill them in all respect.
I undertake not to supervise work simultaneously at one point of time on any other sites during my supervision of the execution of this work.
Signature:....
Registration No......
Date................
Name................
Signature of Owner:____
Address....
......
Tele.No....
......
⁶ Undertaking to be made on the letterhead of the Accredited Site Supervisor/ Developer/ Owner
GIFT Area Development Control Regulations
FORM: PC – A – 01
Progress Certificate - Plinth Stage ⁷
To
The Competent Authority
Ref :
Sr. No.
Details
1.
Building ID
2.
Sub Enclave Name
3.
Enclave Name
Developer ____
Address: ____ ____ ____
Tel.No.: ____
I hereby inform you that the work of execution of the building as per approved plan, working drawing and structural drawings has reached the Plinth Level and is executed under my supervision.
Signature:................
Accreditation No....
Date................
Name....
Address....
......
Tele.No....
⁷ Certificate to be made on the letterhead of the Developer
GIFT Area Development Control Regulations
FORM: PC – A – 02
Progress Certificate – First Storey⁸
To
The Competent Authority
Sr. No.
Details
1.
Building ID
2.
Sub Enclave Name
3.
Enclave Name
Developer____
Address: ____
Tel.No.: ____
I hereby inform you that the work of execution of the building as per approved plan, working drawing and structural drawings has reached the First Storey and is executed under my supervision.
Signature:................
Accreditation No....
Date................
Name....
Address....
......
Tele.No....
......
⁸ Certificate to be made on the letterhead of the Developer
GIFT Area Development Control Regulations
FORM: PC – A – 03
Progress Certificate – Middle Storey ⁹
To
The Competent Authority
Ref :
Sr. No.
Details
1.
Building ID
2.
Sub Enclave Name
3.
Enclave Name
Developer ____
Address: ____ ____ ____
Tel.No.: ____
I hereby inform you that the work of execution of the building as per approved plan, working drawing and structural drawings has reached the ____ Storey and is executed under my supervision.
Signature:................
Accreditation No....
Date................
Name....
Address....
......
Tele.No....
......
⁹ Certificate to be made on the letterhead of the Developer
GIFT Area Development Control Regulations
FORM: PC – A – 04
Progress Certificate – Last Storey ¹⁰
To
The Competent Authority
Sr. No.
Details
1.
Building ID
2.
Sub Enclave Name
3.
Enclave Name
Developer____
Address: ____
Tel.No.: ____
I hereby inform you that the work of execution of the building as per approved plan, working drawing and structural drawings has reached the ____ Storey and is executed under my supervision.
Signature:................
Accreditation No....
Date................
Name..................
Address....
......
Tele.No....
......
¹⁰ Certificate to be made on the letterhead of the Developer
GIFT Area Development Control Regulations FORM: OC – A – 01
Application for Occupancy Certificate11
To
The Competent Authority
Sir,
The Super-Structure of the following building has been constructed as per the approved Plan, GIFT Area Development Control Regulations, UDAS and Development Permission provided by the GIFT. Construction has been done under our supervision/guidance and it adheres to the drawings submitted and records of supervision have been maintained by us.
Sr. No.
Details
1.
Building ID
2.
Sub Enclave Name
3.
Enclave Name
I forward herewith the following documents in accordance with the GIFT Area Development Control Regulations, duly signed by me and ........... ....... the Architect/Engineer/Structural Engineer/ Supervisor/ Town Planner/ Landscape Architect/ Urban Designer), Accreditation No. ...... .......... who will supervise its development.
(Name in block letters)
Sr. No.
Documents
1.
As Built Drawings.
2.
No Objection Certificate (NOC) from relevant department
3.
Inspection reports during construction.
4.
Completion Report
5.
O&M provision compliances as mentioned in clause 7.24 of part 3 of these Regulations
6.
Compliance/certification of buildings from LEED India
7.
Any other document as prescribed by the Competent Authority or stipulated in the development permission
I request that the Occupancy Certificate may be issued to me.
Date: ...........
Signature of Developer.......
Name of the Developer......... (in block letters)
Address of Developer....
11 Application to be made on the letterhead of the Developer
GIFT Area Development Control Regulations FORM: DP – B – 01
Development Permission (to be filled by Competent Authority)
Sr. No.
Details
1.
Building ID
2.
Sub Enclave Name
3.
Enclave Name
Development Permission is hereby granted/refused under Section 29(1) (i)/29(1)(ii)/29(1)(iii), 34, 49(1)(b) of the Gujarat Town Planning and Urban Development Act, 1976.
To For
(name of the person)
(Description of work)
on the following conditions/grounds
Conditions:
(in case of grant)
Grounds:
(in case of refusal)
Competent Authority.
No. …………
Stamp……………
Date : …
GIFT Area Development Control Regulations FORM: CC – B – 01
Commencement Certificate for Sub-Structure level (to be filled by Competent Authority)
To,
Sr. No.
Details
1.
Building ID
2.
Sub Enclave Name
3.
Enclave Name
Sir,
Please refer to your application No. dated …..regarding the commencement of construction work up to plinth level in Building Id No……… ……….Sub Enclave Name ……Enclave name … ……… You may/may not proceed with the further work as per sanctioned plans with the following conditions:
Competent Authority.
No. ………………
Stamp……………
16
Date : …
GIFT Area Development Control Regulations FORM: CC – B – 02
Commencement Certificate for Super- Structure level (to be filled by Competent Authority)
17
To
Sr. No.
Details
1.
Building ID
2.
Sub Enclave Name
3.
Enclave Name
Sir,
Please refer to your intimation No. dated …..regarding the commencement of construction work for Super-Structure in Building No…… ……….Sub Enclave Name …Enclave name … …… You may/may not proceed with the further work as per sanctioned plans / as the construction for substructure level does/does not conform to the sanctioned plans.
Competent Authority.
No. ………………
Stamp……………
Date : …
GIFT Area Development Control Regulations FORM: OC – B – 01
Occupancy Certificate (to be filled by Competent Authority)
To
Ref :
Sr. No.
Details
1.
Building ID
2.
Sub Enclave Name
3.
Enclave Name
4.
Nature of Development
Building ID) completed and constructed as per plan prepared by (Architect/Engineer) under the supervision of (Supervising Engineer/Owner/Architect) has been inspected on and I declare that the development has been carried out in accordance with the Development Permission No. dated and that the development is fit for the use for which it has been permitted.
Competent Authority.
No. ……………
Stamp………………
Date : …
Annexure: 01
General Notation for Plan
Item
Site Plan
Bldg. Plan
Plot line
Thick black
Thick black
Existing Street
Green
------
Future Street if any
Green dotted
------
Permissible lines
Thick black dotted
------
Open space
No colour
No colour
Existing work
Blue
Blue
Work proposed to be demolished
Yellow Hatched
Yellow Hatched
Proposed work
Red
Red
Work without permission if started on site
Grey
Grey
Drainage and sewerage work
Red dotted
Red dotted
Water supply work
Black dotted
Black dotted
Annexure: 02
Drawing Requirements for Development Permission
Drawing name
Content
Scale
Requirements pertaining to soft formats
Key plan {As per Annexure I(C)}
GIFT boundary Sub-enclave boundary Building envelope X-Y Co-ordinates - building envelope Surroundings roads
1: 5000
Software: Auto CAD 2007 or lower Layer standards, drawing numbering format and title sheets standards : Refer soft copy provided
Site plan {As per Annexure I(C)}
Sub-enclave boundary Building envelope X-Y Co-ordinates - building envelope Surroundings roads with their levels and width Circulation plan & surrounding roads and Exit, and Entry movement of vehicles Landscaped area / Tree plantation area Dimensions and areas of recreational space Location of Utility connections All site levels in respect with proposed Buildings The direction of north point relative to the plan of the buildings
1: 500
Building drawings {As per Annexure II (C)}
All floor plans showing covered areas considered in built up area calculations, semi-covered areas, open areas, uses assigned, doors, windows, openings Terrace plans to show drainage and slope of the roof Basement plan showing entry and exit movement of vehicles and people Access to fire appliances/vehicles with details of vehicular turning circle and clear motorable access way around the building All side elevations of proposed Building Minimum four sections to explain all important features of building Elevations and sections to indicate floor heights and total height Vehicular parking plan Location of Building services Location of generator, transformer and switching room Location of centralized control Refuge area, fire escape, horizontal exits, vertical separation
1:100
Annexure: 03
Drawing Requirements for Detailed Building Drawings
Drawing Requirements for Detailed Building Drawings
Drawing Requirements for Detailed Building Drawings
Drawing Requirements for Detailed Building Drawings
Drawing name
Content
Scale
Software Requirement
Structural Drawings • Include NBC requirement {As per Annexure II(C)}
• Foundation Drawing - Ground Level - Type of foundation - Size of foundation - Depth of foundation - Reinforcement of foundation - Load carrying capacity of soil - If pile foundation than group plies details - Section of foundation • Framing Plan - Size of Column - Size of beam - Slab thickness - Section of stair, lift portion - Core Drawings - Grade of concrete and steel - Size of shear wall(if any) - Grid size • Design Details - Beam Reinforcement - Column Reinforcement - Slab Details and Shear wall Detail with reinforcement(if any) - Section of beam and column with shear reinforcement • Load consideration for - Gravity loading - Wind loading - Earth quake loading - Load combination - Dynamic analysis
1: 100
Software: Auto CAD 2007 or lower Layer standards, drawing numbering format and title sheets standards: Refer soft copy provided
MEP • Mechanical (Plumbing) Drawings • Mechanical (HVAC) Drawings • Include NBC requirement {As per Annexure II(C)}
• Plans showing the size, type and layout of ducting • Diffusers, heat registers, return air grilles, dampers • Turning vanes, ductwork insulation • HVAC unit, type, quantity, location • Thermostats, type, quantity, location • Electrical, water, or gas connections • Ventilation, exhaust fans • Symbol legend, general notes and specific key notes • Heating and/ or cooling load summary • SLD of power supply arrangement • SLD of internal wiring
1:100
Software: Auto CAD 2007 or lower Layer standards, drawing numbering format and title sheets standards: Refer soft copy
• Lighting layout with details • Earthling and bonding details • Floor wise power distribution drawings • Cabling details with trench • Site Services • Piping Plan (incl. - (heating Systems) • Plans showing the size, type and layout of ducting • Isometric Views • Fixture Schedules • Standpipe Systems • Water Supply Calculations • Heating Systems • Ventilation Systems • Air Conditioning Systems • Equipment Schedules • Misc. Mechanical Systems
provided
Fire • Include NBC requirement {As per Annexure II(C)}
• Location and details of fixed fire protection installations, such as, sprinklers, wet risers, hose-reels, drenchers, etc • Fire protection Systems / sprinkler Systems • Water Requirement • Location and details of first-aid fire fighting equipments/installations • Smoke exhaust system • Fire separation distance from the external wall of the building concerned to the external wall of any other building on the site, or from other site, or from the opposite side of street or other public space for the purpose of preventing the spread of fire. • Location of fire enclosures of exit ways, hallways and stairways • Location of exit way access corridors • Location of shafts other than exit ways, elevator • Stair separation on Ground floor and Basement • Horizontal Exit - An exit which is a protected opening through or around at fire wall or bridge connecting two or more buildings. • Vertical separation
Annexure: 04
NOC for GIFT Area from Airport Authority of India (AAI)
Suhe-1ssue of NOC (Case No. MUM/BUAI10)
This sipersedes all NOCs issued earlier four the above mentioned case.
Annexure 5
Access for Physically Handicapped Persons
1. Scope
These regulations are applicable to all buildings and facilities used by the public. It does not apply to private & public residences.
2. Access Path/Walk Way
Access path from the entry and surface parking to Building entrance shall be minimum of 1800 mm wide having even surface without any steps. Slope if any, shall not have gradient greater than 5%. Selection of floor material shall be made suitably to attract or to guide visual impaired persons. (Hereinafter referred to as “guiding floor material”). Finishes shall have a non‐slip surface with a texture traversable by a wheel chair. Curbs wherever provided should blend to a common level.
3. Parking
For Parking of vehicles, the following provisions shall be made
a. Parking should be within 30.00 meters of the main entrance of the building.
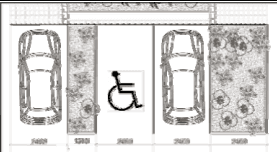
b. The width of parking bay shall be minimum 3.60 meters. Overall minimum dimensions shall be 3.60m X 4.80 m.
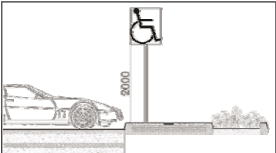
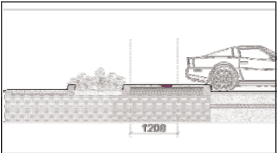
c. The parking should have the international signage (as explained in regulation no. 16) painted on the ground and also on a sign‐post/board put near it.
d. Required no of reserved parking spaces shall be as below
Spaces in Parking Lot
Required no. of reserved parking spaces
1-25
1
26-50
2
51-75
3
76-100
4
101 and above
5 plus 1 per 25 above 100
Gujarat International Finance Tec‐City
4. Approach
Every building or block should have at least one entrance accessible to the handicapped and shall be indicated by proper signage. This entrance shall be approached through a ramp together with the stepped entry.
5. Ramp
a. Surfaces of ramp and landing shall be finished with non‐slip material to enter the building
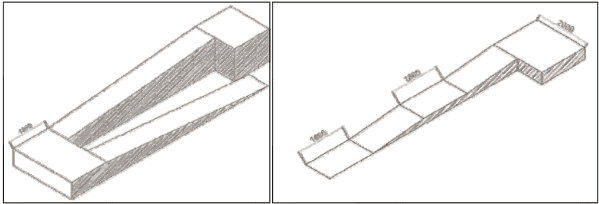
b. Minimum width of ramp shall be 1200 mm
c. Maximum gradient of 1:12
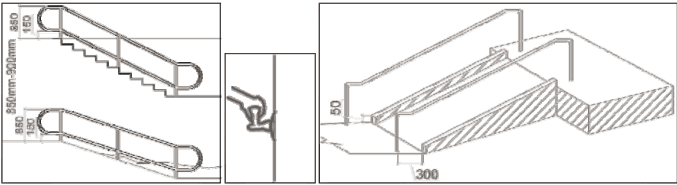
d. Inclined stretch of a ramp shall not exceed 9m having handrails at a height of 850mm to 900mm on both sides extending 300mm beyond top and bottom of the ramp
e. Minimum gap from the adjacent wall to the handrail shall be 50mm
6. Steps and Stairs
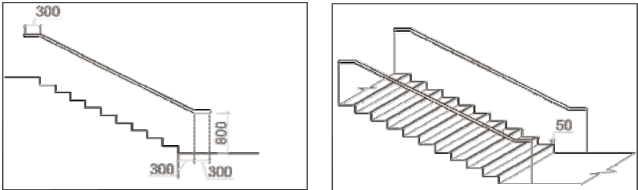
a. Uniform risers : 150mm and treads: 300mm
b. The steps should have an unobstructed width of at least 1200mm
c. The landing should be at least 1200mm long, clear of any door swing
d. Stair edges should have bright contrasting colours : 50mm minimum
e. The maximum height of flight between landing to be 1200mm
f. Stairs should have continuous handrails on both sides, including the wall (if any) at a height of 850mm‐900mm
g. Nosing to be avoided
7. Entrance Landing
Entrance landing shall be provided adjacent to the ramp at a minimum dimension of 1800mm X 2000mm. The entrance landing that adjoin the top end of a slope shall be provided with guiding floor material. Landing shall have a non‐slip surface with a textured finish. Curbs wherever provided should land to a common level.
Gujarat International Finance Tec‐City
8. Corridors
a. Should have an unobstructed minimum width of 1500mm
b. All protruding objects more than 100mm from the wall to be placed either in a niche or above 2100 mm from the floor
c. Guiding floor material shall be provided
9. Doors
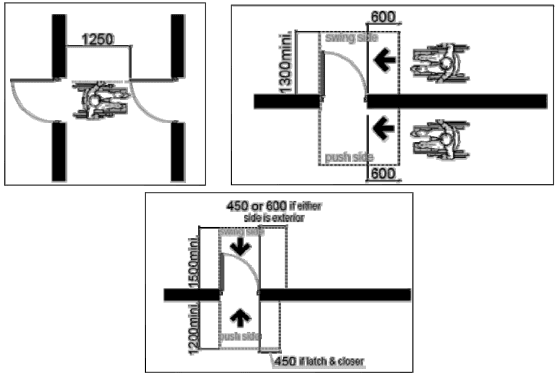
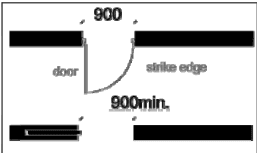
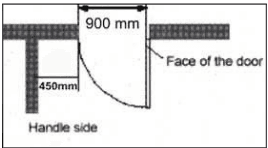
a. Minimum clear opening of the door shall be 900mm and it shall not be provided with a step that obstructs the passage of wheel chair user
b. Threshold shall not be more than 12mm
c. Door should not open into corridors
d. A distance of 450mm should be provided beyond the leading edge of the door
e. Should be fitted with lever action locks and D‐handles of circular section. Knob handles should be avoided
f. Kick places are recommended 300mm from bottom
10. Lifts
a. Wherever lift is required as per bye laws, provisions of at least one lift shall be made for the wheel chair user with the following minimum cage dimensions of
Clear internal depth: 1100mm
Clear internal width: 2000mm
Clear door width: 900mm
Gujarat International Finance Tec‐City
b. A handrail not less than 600mm long at 1000 mm above floor level shall be fixed adjacent to the control panel
c. The lift lobby shall be of an inside measurement of 1800mm X 1800mm or more
d. The time of an automatically closing door should be 5 seconds and the closing speed should not exceed 0.25m/sec
e. The interior of the cage shall be provided with a device that audibly indicates the floor the cage has reached and indicates that the door of the cage is either open or closed.
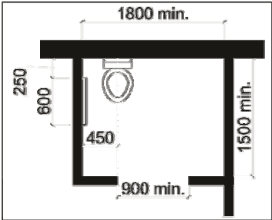
11. Toilets
One special W.C. in a set of toilet shall be provided for the use of handicapped persons with essential provision of wash basin near the entrance with proper signage.
a. The minimum size shall be 1500mm X 1800mm
b. Minimum clear opening of the door shall be 900mm and the door shall be swing out
c. Suitable arrangement of vertical/horizontal handrails with 50mm clearance from wall shall be made in the toilet
d. The top of the W.C. shall be 500mm from the floor
e. Should have slip resistant flooring
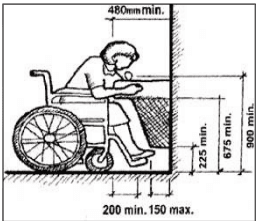
f. Wash basin shall have a knee space of at least 760mm wide by 200mm deep by 650mm – 680mm height with lever type handle
g. Shall be provided with a switch that activates an emergency alarm
12. Drinking Water
Suitable provision of drinking water shall be made for the handicapped near the special toilet provided for them.
13. Service and Information Counters
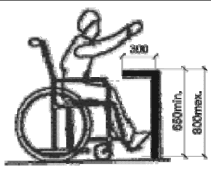
Public dealing counters and writing surfaces should not be more 800mm from the floor, with a minimum clear knee space of 650mm – 680mm height and 280mm – 300mm deep.
Gujarat International Finance Tec‐City
14. Relaxation
In the buildings meant for predominant use of children, it will be necessary to suitably alter the height of the handrails and other fittings & fixtures etc.
15. Controls
Window lever and electrical control should be maximum in the range of 450 mm to 1200 mm from the floor.
16. Explanatory Notes
i. Guiding/Warning Floor Material
The floor materials to guide or to warn the visually impaired persons with a change of colour or material with conspicuously different texture and easily distinguishable from the rest of the surrounding floor materials is called guiding or warning floor materials. The material with different texture gives audible signals with sensory warning when a person moves on this surface with walking stick. The guiding/warning floor material is meant to give the directional effect or warn a person at critical places. This floor material shall be provided in the following areas:
a. The access path to the building and to the parking area
b. The landing lobby towards the information board, reception, lifts, staircase and toilets
c. Immediately at the beginning/end of walkway where there is vehicular traffic
d. At the location abruptly changing in level or ramp
e. Immediately in front of an entrance/exit and the landing
ii. Handrails
a. Should be circular in section with a diameter of 40mm – 45mm
b. At least 45mm clear of the surface to which they are attached
c. At the height of 850mm – 900mm from the floor
d. Should extend by at least 300 mm beyond the head and foot of the flight and ramp and should be grouted to the ground
e. Should be of contrasting colour
Gujarat International Finance Tec‐City
iii. Proper Signage
Appropriate identification of specific facilities within a building for the handicapped persons should be done with the proper signage. Visually impaired persons make use of other senses such as hearing and touch to compensate for the lack of vision, whereas the visual signals benefit those with hearing disabilities.
Government of Gujarat Urban Development and Urban Housing Department Notification No.gh/v/ 19 of 2021/PRCH-132020-64-DH-L Sachivalaya, Gandhinagar.
NOTIFICATION
Dated. 91312021
THE GUJARAT TOWN PLANNING AND URBAN DEVELOPMENT ACT, 1976.
NO.GH/V/ 19 of 2021/PRCH-132020-64-DH-L: WHEREAS the Government of Gujarat has sanctioned the Development Plan along with the General Development Control Regulation of GIFT Urban Development Authority under Government Notification, Urban Development and Urban Housing Department No.GH/V/170 of 2011/GIFT-102011-2523-L, dated 19.10.2011 (hereinafter referred to as the “said Development Plan” and the “said Authority” respectively);
AND WHEREAS the Government of Gujarat was of the opinion that it was necessary, in the public interest, to make variation in the said Development Plan of the said Authority;
AND WHEREAS the variation proposed for the amendment in the said Regulation was published, as required by the Section 19(1) of the Gujarat Town Planning and Urban Development Act, 1976 (President's Act No. 27 of 1976) (hereinafter referred as to "the said Act"), at pages 138-1 to 138-5 of the Gujarat Government Gazette, Extraordinary Part IV-B, dated 02.06.2020 under Government Notification, Urban Development and Urban Housing Department No. GH/V/35 of 2020/PRCH-132020-64-DH-L, dated 02.06.2020 along with a notice calling upon any person to submit suggestion or objection, if any, with respect to the proposed variation to the Additional Chief Secretary to the Government of Gujarat, Urban Development and Urban Housing Department, Sachivalaya, Block No. 14, 9th Floor, Gandhinagar, in writing, within a period of two months from the date of publication of this notification in the official gazette;
AND WHEREAS the Government of Gujarat has considered the suggestion and objection so received;
NOW, THEREFORE, in exercise of the powers conferred by the section 19 of the said Act, the Government of Gujarat hereby:-
(a) sanction the variation to be made in the said Development Plan, as set out in Schedule below;
(b) specify that the variation so set out shall come into force from the date of this notification.
1:100
Software: Auto CAD 2007 or lower Layer standards, drawing numbering format and title sheets standards: Refer soft copy provided