Comprehensive General Development Control Regulation-2017 notified vide Notification No.- GH/V/269 of 2017/ EDB - 102016 - 3629 – L, on dated.12.10.2017 and modification finalised by Notification No.- GH/V/152 of 2018/ EDB - 102016 - 3629 – L, on dated.05.11.2018 is modified, rearranged, corrected for any grammatical or linguistic discrepancy or error and divided in three parts viz. Part-I (Procedure Regulations), Part-II (Planning Regulations) and Part-III (Performance Regulations) may be called as “Comprehensive General Development Regulations – 2017” as Annexed.
In Part-II, in Table No.6.2 after Sr.no.48, Mix Use Zone (Thanagadh) is added as Sr.No.49.
In Part-II in Table No.6.3, Sr.no.27, column no.3, after the word "studio", words "Animal Shed, Agro Based Storage, Farm Houses" are added.
In Part-II, in Table No. 8.4, following words are added after note in table "In case of Building-units affected by road widening, in such cases, the competent authority may relax only affected road widening for road side margin and parking."
E-3CGDCR 2019-GDCR Part 123 dt 11 149 T pin Notification C GDCR Calls upon Notification 10 L19 docX
In Part-I, in Regulation No. 4.1.1 after the paragraph following is added, "Any person on record, registered in municipal corporations and its development authority, even if not registered with any other competent authority will be authorized to practice in the jurisdiction of those competent authority."
In Part-III, in Regulation No.15.2.1 after the paragraph following words are added, "service floor having maximum clear height of 2.1 mts from beam bottom to finished floor level, service floor can be provided at any floor in a building".
In Part-II, in table no.6.2, Sr.14, in column no.5 words are replaced by the words "Those Permissible in C1 and TO".
In Part-II, in table no.6.3, Sr.1 & 2, in column no.3, words "Clinic not having indoor treatment facility" are added.
In Part-I, in regulation no. 3.9.5 following proviso is added. "Provided that the scrutiny fee calculated in reference to above shall be to the extent of excess area or for the area which may be considered to be unauthorised."
In Part-II, in table no.6.23, following words are added in a separate row below the table “*70 mts height may be permitted on 18 mts and wider road within High Density Development Area i.e. 200mt from the outer boundary of the road. Further to clarify, High Density Development means area where maximum permissible FSI is more than 3.5.”
In part – III, table is modified as per regulation no.13.1.
In Part – I, in table no.3.3 in row no.2 of column no.3 words “Two Times of” is added before words “development permission”
By order and in the name of the Governor of Gujarat,
(V. D. Vaghela)
Officer on Special Duty & Ex-Officio Deputy Secretary to the Government of Gujarat
Urban Development and Urban Housing Department
Copy to:
✿ PS to Hon'ble Governor of Gujarat.
✿ PS to Hon'ble Chief Minister of Gujarat.
✿ PS to Hon'ble Dy. Chief Minister of Gujarat.
✿ PS to Chief Secretary, Government of Gujarat.
1.4 GDCR 2019 GDCR Part 123 da 11 1491 pin Notification C GDCR Calls upon Notification 1971 19-dcy
✿ PS to Urban Development and Urban Housing Department, Government of Gujarat.
✿ PS to all secretaries of all secretariats of Government of Gujarat.
❖ Principal Secretary, Industries and Mines Department, Gujarat.
❖ Principal Secretary, Panchayat and Rural Department, Gujarat.
Vice Chairman and Managing Director, Gujarat Industrial Development Corporation, Gujarat.
◆ Municipal Commissioner, All Municipal Corporations.
Chief Executive Authority, All Urban/Area Development Authorities.
Commissionerate of Municipalities Administration, Gujarat State, Gandhinagar.
Chief Town Planner, Gujarat State, Gandhinagar.
Chief Officer, All Municipalities
Collector, All Districts
District Development Officer, All District Offices.
❖ Manager, Government Central Press, Gandhinagar - With a request to publish the aforesaid notification in Part IV-B central Section, in the Gujarat Government Extra Ordinary Gazette of Dated 15 JAN 2019 and forward 500 printed copies of the same to this department. The Gujarati version of the Notification will be forwarded shortly to you by the Legislative and Parliamentary Affairs Department, Sachivalaya, Gandhinagar.
Legislative and Parliamentary Affairs Department, Sachivalaya, Gandhinagar - with request to send Gujarati version of the said Notification directly to the Manager, Government Central Press, Gandhinagar for its publication in the official gazette urgently.
Director of Information, Gandhinagar- with request to issue suitable presses note.
The Revenue Department, New Sachivalaya, Gandhinagar.
System Manager, Urban Development and Urban Housing Department, Gandhinagar- with request to publish in the department web site.
The Select file of 'L' Branch, U. D. & U. H. Dept.(2019)
The personal file of Dy. Section Officer, L-Branch, U. D. & U. H. Dept.(2019)
E-3CGDCR 2019.GDCR Part 123 dt-114 1001 pin Notification C_GDCR Calls upon Notification 10 1,19 docx
Comprehensive General Development Control Regulations- 2017
PART - II
PLANNING REGULATIONS
Urban Development and Urban Housing Department Block No.- 14, 9th Floor, New Sachivalaya, Gandhinagar - 382010. www.udd.gujarat.gov.in
Note:
Similar protection methods could be used against flooding caused in cyclone prone areas by high intensity rains or by the storm surge.
The concept of land zoning should be kept in mind for areas where protection works are taken up to decide inter-se priority for location of structures considering possibility of failure of protection works during extreme disaster events
For Railway Container Depot the permission shall be issued for development for structures for Railway Department.
Table 6.2Classification of Designated Areas in Development Plan
Sr. No
Use Zone (Designation in Development Plan) or general land use either under Revenue Laws Or GIDC Act.
Conceptualised Zone
Code
Permissible Use referred as code. (Codes detailed in table 6.3)
Walled City, Nucleus Vistar 1, Nucleus Vistar 2, Existing Nucleus Node, Gamtal, Gauthan, Residential area A for Alang ADA, Bhavanath for JuUDA, City Area A for JADA, BADA, RUDA, and City Area B for RUDA.
Gamtal
GM
3
Village Extension, Gamtal Extension,Natural Growth of Village,Buffer zone of Gamtal
Gamtal Extension
GME
Those permissible in CW and EDU2.
4
Residential Zone, Mix Use (Other than Thangadh), Residential Zone -1 (other than GUDA), Residential Zone -2, 3, 4, 5 for GUDA, City Area B for JADA & BADA, City Area C for JADA, BADA&RUDA, City Area E for BADA, Residential Area B for Alang ADA, &N.A. Residential Zone for KalavadADA,
Residential 1
R1
Those permissible in CW and AS2, AS3, AS4, EDU2, H3, H02, HO3, M3, SE.
5
Residential Zone R2 (other than GUDA), Resudential Zone III ( VUDA ), City Area F (BADA)
Residential 2
R2
Those permissible in R1.
6
Residential Zone R3 (other than GUDA & VUDA), Recreation Zone (GUDA), REZ
Residential 3
6.3Floor Space Index (F.S.I).
6.3.1 Floor Space Index (F.S.I) for different categories:
The maximum permissible FSI, the chargeable FSI on a Building-unit for different categories and different zones shall be regulated as per the tables 6.5 to 6.20 In the tables, wherever zones are not specified, it shall be regulated to relevant provisions. In case of residential affordable housing purposes, the rates for chargeable FSI shall be according to its policies.
Table 6.5Use control and F.S.I. : Category D1 AUDA.
Sr. No.
Use Zone
Code
FSI Permissible
Base (Free)
Chargable (40% of the jantri rate)
Maximum
(1)
(2)
(3)
(4)
(5)
(6)
1
Core Walled City
CW
2.0
Nil
2.0
2
Gamtal
GM
2.0
Nil
2.0
3
Gamtal Extension
GME
1.2
Nil
1.2
4
Residential Zone I
R1
1.8
0.9
2.7
5
Residential Zone II
R2
1.2
0.6
1.8
6
Residential Zone III
R3
0.3
Nil
0.3
7
Commercial Zone
C2
1.8
0.9
2.7
8
Logistics Zone
LZ
1
0.5
1.5
9
Industrial Zone -General
IZ1
1.0
0.8for commercial use
1.8
10
Industrial Zone - Special
IZ5
1.0
Nil
1.0
12
Knowledge and Institutional Zone
KZ1
1.8
Nil
1.8
B. Protection from Cyclonic Wind Damage
Buildings, structures and infrastructures in the cyclone prone areas should be designed according to the Indian Standards and Guidelines as provided in the Regulations and the National Building Code.
Light utility structures used for electrical transmission and distribution, and towers for communications, chimneystacks of industrial structures require special design considerations against the cyclonic wind pressures, suctions and uplifts.
In case the buildings, structures and infrastructures are founded on marine clay deposits it will be advisable to adopt either under-reamed piled foundations, or individual column footing with a reinforced concrete beam located at the level of the ground, or a continuous reinforced concrete strip footing.
Wherever, the top soil could become slushy due to flooding, the top layer of 30 cm depth of soil should not be considered for providing lateral stability
In storm surge prone areas, it will be preferable to construct the community structures, like schools, cyclone shelters, etc. by raising the level of the ground protected by provision of retaining walls at sufficient distance away from the building, taken to such depth that no erosion takes place due to receding storm surge. Alternatively, construct the community structures on stilts with no masonry or bracing up to the probable maximum surge level.
C. Protection of Areas from Floods
This may require one or more of the following actions.
Construction of embankments against the water spills from the source of flooding like rivers, large drain etc.
Construction of high enough embankments/bund around the planning area.
Raising the planning area above the high flood level.
Construction/improvement of drainage paths to effectively drain the water from the planning area.
Construction of buildings and structures on deep foundations going below the depth of scour or on stilts with deep enough foundations underwater.
Flood proofing works such as the following:
i. Providing Quick Drainage facility, consisting of
ii. Revitalisation of secondary and primary drainage channels after establishing the drainage blockage points;
iii. Provision of additional waterways;
iv. Clearing of clogged cross drainage works;
Providing Human and Animal Shelters for population living within embankments in the form of raised platform or use of available high ground.
Anti-erosion actions in affected areas.
Any other suitable measure.
Ud&uhd
Urban Development and Urban Housing Department, Block No.- 14, 9th Floor,
New Sachivalaya, Gandhinagar - 382010.
Website – www.udd.gujarat.gov.in
Tables
TABLE 6.1 PROTECTION OF BUILDINGS STRUCTURES AND INFRASTRUCTURES IN HAZARD PRONE AREAS ..... 2
TABLE 6.2:CLASSIFICATION OF DESIGNATED AREAS IN DEVELOPMENT PLAN..... 5
TABLE 6.3:USE PERMITTED IN EACH CATEGORY ..... 9
TABLE 6.4:USE CONTROL AS PER ROAD WIDTH..... 11
TABLE 6.5:USE CONTROL AND F.S.I.: CATEGORY D1 AUDA..... 12
TABLE 6.6: USE CONTROL AND F.S.I.: CATEGORY D1 GUDA - GMC..... 13
TABLE 6.7: USE CONTROL AND F.S.I.: CATEGORY D1 GUDA - NON GMC..... 13
TABLE 6.8: USE CONTROL AND F.S.I.: CATEGORY D1 SUDA..... 14
TABLE 6.9: USE CONTROL AND F.S.I.: CATEGORY D1 VUDA..... 14
TABLE 6.10: USE CONTROL AND F.S.I.: CATEGORY D1 RUDA..... 15
TABLE 6.11: USE CONTROL AND F.S.I.: CATEGORY D2 JADA..... 16
TABLE 6.12: USE CONTROL AND F.S.I.: CATEGORY D2 BADA..... 16
TABLE 6.13: USE CONTROL AND F.S.I.: CATEGORY D2 JUUDA..... 17
TABLE 6.14: USE CONTROL AND F.S.I.: CATEGORY D2 BAUDA..... 17
TABLE 6.15: USE CONTROL AND F.S.I.: D3 AND D6 CATEGORY..... 18
TABLE 6.16: USE CONTROL AND F.S.I.: CATEGORY D4, D5, D7A..... 18
TABLE 6.17: USE CONTROL AND F.S.I.: CATEGORY D7(B) ..... 19
TABLE 6.18: USE CONTROL AND F.S.I.: CATEGORY D8 & D10 ..... 19
TABLE 6.19: USE CONTROL AND F.S.I.: CATEGORY D9..... 19
TABLE 6.20: USE AND MAXIMUM PERMISSIBLE F.S.I. FOR AGRICULTURE ZONE CATEGORIES D1 TO D7(B) ..... 19
TABLE 6.21: USE AND MINIMUM BUILDING UNIT REQUIREMENT..... 21
TABLE 6.22: EQUIVALENT CONVERSION OF FPS TO MKS..... 21
TABLE 6.23: BUILDING HEIGHT WITH RESPECT TO ROAD WIDTH..... 22
TABLE 6.24: ROAD SIDE MARGIN : ALL CATEGORIES EXCEPT GMC AND D9: ..... 23
TABLE 6.25: MARGIN BETWEEN TWO BUILDINGS AND MARGIN FROM COMMON PLOT : ALL CATEGORY EXCEPT GMC AND D9 ..... 24
TABLE 6.26: REAR AND SIDE MARGINS : ALL CATEGORY EXCEPT GMC & D9 ..... 24
TABLE 6.27: REAR AND SIDE MARGINS : D1-RUDA, FOR DW-3, ONLY FOR BUILDING UNIT UP TO 500 SQ.MT AND BUILDING HEIGHT UP TO 16.50 MT, ..... 25
TABLE 6.28: MINIMUM ROAD AND OTHER SIDE MARGINS : RESIDENTIAL ZONE 1, 2 & RESIDENTIAL ZONE 3 FOR GMC..... 25
TABLE 6.29: ROAD SIDE MARGIN (MTS)..... 26
TABLE 6.30 : ROAD SIDE, SIDE AND REAR MARGINS FOR RESIDENTIAL RENEWAL ZONE I (RR -1) FOR GMC..... 26
6.4Minimum area of building unit for different uses.
Generally minimum area of a Building-unit shall be 18sq.mt with no side less than 3.0 mts in width. However to ensure that the purpose for which the building unit is put to uses meets the requirements of minimum land size, the areas required for each building unit with reference to the use is shown hereunder:-
Table 6.21Use and Minimum Building Unit Requirement
Sr. No.
Use
Minimum Area of Building unit in sq mt.
Sr. No.
Use
Minimum Area of Building unit in sq mt.
1
Mercantile-2
500
6
Fuelling & eV station w/o service station
500
2
Education-1, 2 Assembly 1,2,3 & 4,
10003500
7
Fuelling & eV station with service station
2000 (other than category D7(B), D8, and D10) 500 (for category
3
InstitutionalEducation-2
(for AUDA Only)
D7(B), D8, and D10)
4
Assembly-1,2,3,4
1500
8
Hospitality
1000
5
Institutional
750
6.5 Road Access and Approaches to buildings
6.5.1 Road, Approach and Access
The conversion of road widths from length unit of feet to metric shall be as specified in table 6.22.
Table 6.22Equivalent Conversion of FPS to MKS.
Sr. No.
Road Width(Feet)
Road Width(Metres)
1
20.00
6.0
2
24.60
7.5
3
30.00
9.0
*70 mts height may be permitted on 18 mts and wider road within High density development area i.e.
6.3.2Areas not counted towards computation of FSI:
All interior open‐to‐sky spaces such as courtyards and chowk, utility ducts in any form, shape and size required by Regulations.
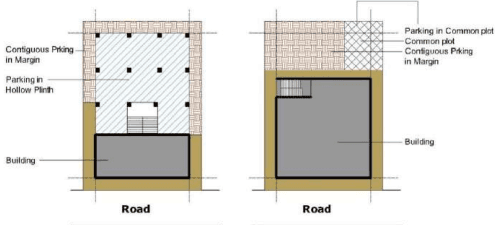
Area used for parking at basement or hollow‐plinth or parking at any level.
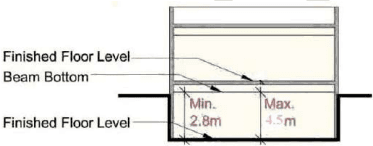
Basement exclusively used for parking shall have minimum clear height of 2.8 mt and maximum height of 4.5 mt. In case of mechanized parking there is no restriction on maximum height or number of level of basement floors used for parking subject to structural stability. However other permissible uses shall be permitted in the basement, up to a maximum area of 25% of its the total built‐up area. Such non-parking use area shall be calculated towards the computation of FSI.
Hollow plinth provided for parking with the following conditions:
a. Hollow plinth provided for the purpose of parking shall have maximum clear height of 3.5mts.
b. Hollow Plinth can have provision for electric meter room, room for telephone distribution board, common toilet for both the genders, water room, servant room, and security cabin and entrance foyer if the total area does not exceed 16.5 sq.mt. This area shall not be considered towards computation of FSI.
Loft up to a maximum of 30% of the enclosing space.
Staircase, sky walks intermediate landing and stair cabin with the following conditions:
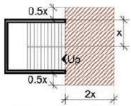
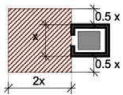
a. Maximum landing width at floor level shall be two times the width of stair ( x mts) including additional space (0.5xmts) provided at either side of the stair landing as common area (illustrated across).
Lift, lift well with lift cabin, stair cabin, lift landing of lift well and water tank, including the walls provided as per Regulation no. 13.1.13 with the following conditions:
a. The width of the lift landing shall be considered equal to the maximum width of the lift well including walls (x mts) with an additional space (0.5 x mts) at either side of the lift provided as common area as illustrated across.
6.7.4Restriction on Development in Margin
The required marginal open spaces except permissible uses as per Regulation no. 6.7.3 shall be kept permanently open to sky.
This space shall not be used for stocking materials or loose articles for the purpose of trade or otherwise, putting up fixed or movable platforms.
Parking shall be allowed in the rear and side marginal space after keeping minimum required margin in the case of building height more than 25.00 mt.
Vehicular or Pedestrian ramp/s leading to parking in floors above ground level shall not be permitted in the margin.
The sunk in lower ground floor or basement provided for the purpose of light/ ventilation shall not be permitted in the marginal open space.
No difference shall be permitted in the ground level of the marginal space of the building (in cases where the permitted margin of the basement is lesser then the permitted margin of the super structure).
6.8Basement in a Building-unit,
The Basement shall be permitted on the following conditions.
6.8.1 Margins
No Basement shall be permitted in the required Road side marginal space and within required set back area in case of gamtal and core walled city.
The side and rear side margins for the basement shall be 3.00 mts from the Buildingunit/Plot boundary. A combined shared basement parking. shall be permitted using full marginal space other than road side margin of building unit with the consent of the adjoining building unit owner for new development.
For building-units with area less than 500 sq.mt, basement shall be permitted with margins as per Regulation 6.7.3. However, minimum margin of 3.00 mts is required from the common wall of adjacent existing building.
Basement shall be permitted under common plot, internal road and internal marginal space for exclusive use of parking only with adequate structural safety during construction.
6.8.2 Extent of Basement
Basement shall be allowed for the purpose of parking for Building-units with area 250 sq.mts or more
Basement is permitted, irrespective of size, for all other permissible uses other than parking at only one level and basement may be permitted at more levels as per required parking.
6.8.3 Height of Basement
Maximum clear Height of the Basement shall be 4.50 mts and minimum clear height shall be 2.80 mts from finished basement to the bottom most soffit of beam/slab, whichever is applicable.
6.8.4 Permissible uses in basement
Permitted uses in Basement are: parking, safe deposit vault, A.C. Plant, Grey water treatment plant, Sewage treatment plant, Water tank, storage other than inflammable material.
No habitable use shall be permitted in the basement.
Permitted uses in Basement of a Hospital Building: Radiation-producing device, Radiation Therapy Room, MRI or X-Ray room.
6.7.2Rear& Other Side Margins
Rear and side margins for all categories shall be as per table 6.26.
In case of D1-RUDA, for DW-3, for Building unit up to 500 sq.mt and Building height up to 16.50 mt, the minimum side & rear margins shall be as per table 6.27.
Margins for GMC shall be as per table 6.28 to 6.39.
Margins and maximum permissible builtup area for D9 Category shall be as per Table no. 6.40 and 6.41
Table 6.26Rear and Side Margins : All Category except GMC & D9
Sr.No.
Use
Area of Building Unit (PS) in Sq.mt.
Required Rear Margin in mt.
Required Side Margin in mt.
Remarks
(1)
(2)
(3)
(4)
(5)
(6)
1
Dwelling 1-2
PS ≤25
Not Required
Not Required
Only G+1 floor
PS > 25 & ≤80
-
-
1.0 on any one side including rear side
PS > 80 &≤150
-
-
1.5 on any one side including rear side
PS>150 &≤300
2.00
1.5 (Any one side)
-
PS >300 &≤500
3.00
2.0 (both side)
-
PS > 500
3.00
3.0 (both side)
-
2
Other than Dwelling1-2 & Industrial use
B.H. ≤ 16.5mt.
3.0
3.0*
or PS ≤ 750.0 sq.mt., required margins shall be 3.0 mts., for building height upto 25.0 mt.
B.H. > 16.5mt. & B.H. ≤25mt.
4.0
4.0*
B.H. > 25mt. & B.H. ≤45mt.
6.0
6.0
B.H. > 45mt.
8.0
8.0
3
Industrial use
PS ≤ 500
3.0
3.0
PS > 500 & ≤1000
6.11Development in Existing Chawls
Subject to the following conditions and provision of structural safety as per Regulation 16 in Part III, owners of individual rooms of existing authorized chawls may be permitted to make alterations or to construct additional floors:
Additional Ground coverage area on ground floor shall not be permitted
Subject to other Regulations, owners of individual rooms may construct two additional floors over the ground floor.
While permitting first floor or the second floor, no objection shall be taken regarding F.S.I., built-up area and number of tenements in regard to the existing ground floor constructions. Individual owners shall have to provide water closet and bathrooms.
6.9Addition to existing structure
The addition shall comply with the Regulations for construction of a new building.
For approved, individual, existing, detached and semi-detached dwelling units, permissible upper floors may be permitted as per sanctioned margins, staircase and projections.
Additions and/or alterations in core wall and gamtal:
a. Shall have to be carried out based on the guidelines provided in the Heritage Conservation Plan without compromising the original character of the buildings.
b. The addition shall comply with all Regulations for construction of a new building.
c. No addition or extension to a building shall be allowed unless the addition or extension is such as would be permissible if the whole building were reconstructed from the plinth with the open spaces required under the Regulations applicable to the site of the building at the time of the proposed addition or extension.
d. No addition or extension to a building shall be allowed which would diminish the minimum extent of open air space which is required by the Regulations applicable to the site of the building at the time of the proposed addition or extension.
6.10 Addition in building units with existing Buildings
For Building-units with approved existing buildings, additional buildings shall be permitted with compliance to Regulations for construction of a new building.
The additional buildings shall be permitted as per remaining FSI (i.e. after deducting the utilised FSI of the approved existing building from the maximum permissible FSI of the entire building-unit) with compliance to respective margins, permissible height, uses and all other applicable regulations.
6.12Development in Core Walled City of Ahmedabad by steel structure for maintenance purpose.
Repairing and maintenance shall be commence by the owner of the building using steel structure as a component of load bearing structure, while strengthening mud / clay / brick masonary wall and slab shall be casted using stone material as slab on following conditions.
Owner shall produce affidavit as prescribed and owner has to appoint register as structural engineer and clerk of works.
Owner must take care that no harm could be occur to the surrounding existing construction as well as lives.
It shall not be permitted to change the use, height of the building, increase in total no. of floor , built up , FSI etc.
No change in the area of building unit is permissible, However, in case of road line demarcated by competent authority on the existing building, in such cases reduced building unit area shall be permissible.
. Owner shall produce sketch plan including built up area calculated by registered engineer /architect and with photographs .
Owner shall complete repairing/maintenance work within six months time limit, however, if in any circumstances owner shall not complete repairing/maintenance work within specified time limit, competent authority shall increase time limit for a maximum one year.
Owners shall inform the competent authority within 21 days after completion of work.
Maintenance shall be carry out in such a manner that shall not disturbed heritage precincts/structure.
Applicant has to pay scrutiny fee with the application as table.6.42.
Table 6.42Scrutiny Charges for Steel Structure for maintenance purpose in Core Walled City of Ahmedabad.
Use of building
Built-up Area(sq.mts)
Rate (Rs.)
(1)
(2)
(3)
Dwelling 1, 2 &3 for Residential purpose only
Upto 25
6.14Provision for Podium
1. Definition:
Podium: A continuous projecting base or pedestrian under or around the building, generally used for parking and movement of vehicle within the permissible area as specified in these regulations.
per the following requirements.
a. No podium shall be allowed in the front set back or margin.
b. Podium shall be allowed at a distance of 6.0mt. form the plot boundary all side.
c. The structural design of Podium slab and ramp should be of adequate strength to bare the load of fire engines and vehicles.
aforesaid podium.
e. Common plot may be allowed at a raise level maximum upto 10.00 mts, below which swimming pool, banquet hall, parking, may be permitted. Any such common plot shall have a parapet which may not be less than 2.00 mts height.
f. Podium shall only be permitted for parking.
6.13Row House and Tenement type buildings.
ROW Type Buildings
The minimum area of plot on which row houses are to be constructed shall be 1000 sq.mts
The minimum length of common wall between the two adjacent row houses / tenements shall be 50% of the depth of the row house / tenements.
The minimum size of an individual sub-plot of a row house shall be 40 sq.mts. Maximum permissible built up area shall not exceed 60% of an individual sub plot and the minimum width of the plot shall not be less than 3.00 mts.
Minimum margin in the front shall be 2.00 mts. and rear margin shall be 2.50 mts. The end plot in a row house shall also have minimum side margin of 2.00 mts. on the side abutting on road.
5.00 mts wide space open to sky shall be provided at the end of every such 10 continuous houses of row houses.
Such row houses shall be ground + two floors structures with a maximum height of 10.00 mts. In case of hollow plinth provided at ground floor for parking the height shall be considered from the top of hollow plinth. A stair cabin, cover for internal courtyard, water tank will be allowed to project beyond this.
Requirement for common plot shall be as prescribed irrespective of number of row houses to be developed.
In case of tenements type building, The width of internal approaches/road for such development shall be regulated in table 6.43.
Table 6.43Width of the Internal Road based on the length of Road
No.
Length of road (in mts)
Width of road for residential use (in mts)
Width of road for non residential use (in mts)
1
Up to 15 or less (Approach)
3.0
4.5
2
Above 15 and up to to 45 (Approach)
4.5
6.0
3
Above 45 and up to 150
7.5
9.0
4
Above 150 and up to 450
9.0
12.0
5
6.15Parking
Parking spaces for vehicles shall be provided within the Building-unit for every new Building and /or extension in existing building constructed for the first use and /or when the use of old building is changed to any of the uses mentioned in the table below:
Table 6.44Parking requirement
No.
Type of Use
Minimum Parking Required
Visitor's Parking (% of required parking)
(1)
(2)
(3)
(4)
1
Dwelling-1,Dwelling-2
1car parking - for more than 100 sq.mts and up to 300 sq.mts of plinth area per unit. Additional 1 car parking for every 100.00 sq.mts or part there off of plinth area per unit. This shall be permitted within the marginal space.
Nil
Dwelling-3
20% of Total Utilised FSI
10%
Table 6.44Parking requirement
No.
Type of Use
Minimum Parking Required
Visitor's Parking (% of required parking)
(1)
(2)
(3)
(4)
2
Mixed Use (Residential + Commercial), Mercantile, Religious, Hospitality, Transport
· Dwelling-1,2 or 3, as the case may be.· For other uses % of utilized F.S.I.: - 30% if building unit up to 750 sq.mts.- 40% if building unit above 750 to 2000 sq.mts.- 50% if building unit more than 2000 sq.mts.
· Residential 10% and· Commercial 20%
3
Assembly-1,2&3
50% of Total Utilised FSI
20% of the required parking
Assembly-4
50% of Building-unit Area
Assembly-Stadium I
1.25 sq.mts of parking area per person of the Total stadium capacity
· 50% of Total Utilised FSI· For Hospitals and nursing homes, additional parking of Ambulance shall be provided at the ground level.
R3
Those permissible in R1 except DW3, and DW3 for area falling within 200 mts on either side of TOZ.
7
Residential Zone R1 GUDA
Residential 4
R4
Those permissible in R1.
8
Residential Renewal Zone (GUDA)
Residential 5
R5
DW3, PU, PI
9
Residential Affordable Housing Zone - 1, Residential Affordable Housing Zone
Residential Affordable Housing
RAH
DW3, PU, PI, H1, H2, EDU1, EDU2, INST and TEMP, Maximum aggregated 10% of total utilised FSI for M1 / M2 / AS1 / ST / SE.
10
Restricted Residential Zone, Restricted Area, Flood Prone Area / Zone, Restriction Zone RZ1, RZ2, RZ3, RZ4 of VUDA, Hazard Prone Area, Defence Zone,
Restricted Zone
RZ
Those permissible in R1 with condition specified in the Regulation of Restricted Zone, H1 and H2
11
Local Commercial Zone, Commercial Zone excluding of UDA.
Commercial 1
C1
AS1, AS2, AS3, AS4, DW1, DW2, DW3, EDUI, EDU2, H1, H2, H3, HO1, HO2, INST, M1, M2, M3, PI, PU, REC, REG, SP&L, SE, ST and TEMP.
12
Commercial Zone of UDA, Commercial Zone-I, Commercial Zone - II, Commercial Zone-III (other than GUDA), Commercial Zone IV (other than GUDA)
Commercial 2
C2
Those permissible in C1.
13
Commercial Zone III & IV of GUDA
Commercial - 3
C3
Those permissible in C1.
14
General Commercial Zone (GCZ), General Commercial Zone
Commercial - 4
C4
Those permissible in C1 and TO.
15
Central Business District
Commercial - 5
C5
Those permissible in C1 and TO.
16
Industrial Zone General, Industrial Zone, Non Obnoxious & Non Hazardous Industrial Zone, Light Industrial Zone, Industrial-A, GIDC.
Industrial Zone- 1
IZ1
AS2, AS3, AS4, EDU2, H1, H2, H3, IN1, IN2, M1, M2, M3, PI, PU, REC, REG, SP&L, SE, ST and TEMP. However, in a building used for IN1 or IN2, maximum
Table 6.2Classification of Designated Areas in Development Plan
Sr. No
Use Zone (Designation in Development Plan) or general land use either under Revenue Laws Or GIDC Act.
Conceptualised Zone
Code
Permissible Use referred as code. (Codes detailed in table 6.3)
(1)
(2)
(3)
(4)
(5)
aggregated 20% of utilized FSI shall be permited for DW2/ DW3 with units of built-up area of 66sq.mt.
17
Industrial Buffer Zone
Industrial Zone - 2
IZ2
Those permissible in IZ1 and IN3 & IN4.
18
GIDC Estate 1
Industrial Zone - 3
IZ3
IN1,IN2,IN3, M1,M2, and SE.
19
GIDC Estate 2
Industrial Zone - 4
IZ4
Those permissible in IZ3 and ST.
20
Heavy Industrial Zone, Industrial Zone- Special, Obnoxious & Hazardous Industrial Zone
Industrial Zone - 5
IZ5
Reg, SE, ST, TR, PI, PU, I2,IN4, DW2&DW3 both up to max. of 20% of utilized FSI with units of built-up area of 66 sq.mt.
21
Industrial-B
Industrial Zone - 6
IZ6
IN1, IN2, those permissible in C1, DW2&DW3 both up to max. of 20% of utilized FSI with units of built-up area of 66 sq.mt.
22
Mix Industrial Use
Industrial Zone - 7
IZ7
AS2, AS3, AS4, DW1, DW2, DW3, EDU2, H1, H2, H3, IN1, IN2, M1, M2, M3, PI, PU, REC, REG, SP&L, SE, ST and TEMP.
23
Education Zone, Educational Purpose, Education, Religious & other Facilities, Service & Institutional Purpose, Institutional, Knowledge Precinct, Institutional Zone II, Institutional Zone III, Institutional Zone IV (other than GUDA), Special Node I (I.T., Finance Services and Related Activities), Special Node 1Special Node 2(Technology and Bio tech Park), Special Node 2, Health Node,Knowledge Township (VUDA)
Essential Public Purpose, Public Service, Necessary Public Service, Public Purpose (other than RUDA), Public & Semi-Public Purpose, Public Utility, Public Utility & Services, Neighbourhood Centre & Town Centre, Public Purpose Building, Existing Pubic Purpose, Public / Semi-public, Parking, Public Use
AG1, AG3, EDU1, EDU2, PI, PU, However service apartment, bread and breakfast, guest house, hotel, motel, lodging and boarding shall not be permitted.
31
Restricted Agriculture Zone
Agriculture - 3
AGZ3
Zoo and Botanical Garden and Any activity under taken by Government for infrastructure
32
Restricted Agriculture Zone (High Flood Zone)
Agriculture - 4
AGZ4
AG1, TEMP (However service apartment, bread and breakfast, guest house, hotel, motel, lodging and boarding shall not be permitted) PI, PU.
33
Logistics Zone, Logistic Park, Transport Node, Transport & Communication, Public Purpose (ST).
Logistics Zone
LZ
AS1, AS3, (DW2&DW3 both max. Upto 20% of utilised FSI with units of built-up area of 66sq.mts for industrial workers), H1, HO, INST, IN1,IN2, M1, M2, M3, REG, SE, ST, TR, PI, PU.
34
Special Plan Development Zone of GIFT
Special Plan Development Zone - 1
SPD1
As per GIFT Master Plan.
35
Special Plan Development Zone of Sabarmati Riverfront Development
Special Plan Development Zone - 2
SPD2
As per SRFDCL Master Plan.
36
SPD- Science Park
Special Plan Development Zone - 3
SPD3
Those permissible in R1.
37
SPD-Gandhi Ashram Special Development Area
Special Plan Development Zone - 4
SPD4
Those permissible in R1.
38
Transport Oriented Zone, Smart City Node/ Transport Node, Highdensity zone available in both the sides of 200 mtr. from the edge of the road.
Smart City & TOZ
SPD5
Those permissible in R1,C1,REZ.
39
Closed Textile Mill Zone
CZ
CZ
Those permissible in KZ1, RAH.
40
Forest Land
Forest Zone
FZ
As per the permission of competent authority and subject to Defence and Central Govt. Regulation.
41
Fishing Beach Zone
Special Zone 1
SZ1
As per Environment Protection and CRZ criteria only Temporary use from wooden and cloth made materials for fishing purpose activity.
42
Buffer Zone
Special Zone 2
SZ2
As per IZ1
43
Hilly Area
Special Zone 3
SZ3
AS per Environment Regulation
44
Heritage Zone
Special Zone 4
SZ4
Subject to Heritage Regulations
45
Residential Tourist Accommodation Zone
Special Zone 5
SZ5
DW1, DW2, DW3, HO, M1, M2, M3, PI, PU, REC, REG,
Table 6.2Classification of Designated Areas in Development Plan
Sr. No
Use Zone (Designation in Development Plan) or general land use either under Revenue Laws Or GIDC Act.
Conceptualised Zone
Code
Permissible Use referred as code. (Codes detailed in table 6.3)
(1)
(2)
(3)
(4)
(5)
and TO.
46
Special Tourism Project Area
Special Zone 6
SZ6
DW3, M2, M3, REC and TO.
47
Vacant Land
Vacant Land
VL
No development permission
48
Heritage Area
Heritage
HA
DW1,DW2, DW3, M1, M2, HO, The owners of these heritage structures and buildings shall be required to conserve the following original aspects of their Buildings: a) All Façades b) Building Footprint c) Character of Open Spaces such as courtyards, khadki, streets, etc.
49
Mix Use Zone (Thangadh)
Mix Zone
MUZ
AS1, AS2, AS3, AS4, DW1, DW2, DW3, EDU1, EDU2, H1, H2, H3, HO, IN1A, IN1 and IN2 for Pottery/Ceramic Industries on Width of Proposed Road Shall not be less than 9.0mt and 30 to 35% Land shall be kept open for Loading/unloading & Storage, INST, M1, M2, M3, PI, PU, REC, REG, SP&L, SE, ST and TEMP.
b. Outside the gamtal area but within and up to 200 mt from periphery of gamtal boundary.
---
RMD8
Those permissible in GMD8 and AS2, AS3, AS4, EDU2, HO, M2, SE, SCK
c. Outside the gamtal area but greater than 200 mt from periphery of gamtal boundary.
RMD9
Those permissible in CW and AS2, AS3, AS4, HO, IN1, IN2, IN3, IN4, M2, M3, SCK, SE, ST
51
GIDC
GIDC
As specified by GIDC
Note: 1. The Use zone for Sr. no 50 and 51 are general land use uses controls or under GIDC Act. They are not designated under the GTP&UD Act. 2. In other than urban area, the regulations of D8 category shall be applicable with the condition of maximum building height permissible to be 16.5 mtr.
Table 6.3USE PERMITTED IN EACH CATEGORY
Sr. No.
Use
Uses
Classification
Code
(1)
(2)
(3)
1
Dwelling-1
DW1
Detached dwelling unit, Clinic not having indoor treatment facility.
2
Dwelling-2
DW2
Semi-detached dwelling unit, Row House, Tenement, Chawls, Farm House, Clinic not having indoor treatment facility, Cottage Industry (not involving use or installation of any kind which may create noise, vibration, fume dust etc.) Home occupant and cottage industry shall not be permitted in tenement dwelling/ flats. Part of Residential building may be used for professional requirements, as office, by advocate, doctors, architects, engineers and chartered accountants.
3
Dwelling-3
DW3
Apartment, Hostel, Dharamshala, Pre-school and Affordable Housing
4
Mercantile-1
M1
Shop, Business, Restaurant, Shopping Centre, Light Home Workshop, LPG Cylinder Godown, Service Establishment , Clinic, Fitness Centre
5
Mercantile-2
M2
Shopping Mall, Laboratory, Nursing Home Maternity Home, Kerosene Depot, Corporate Offices, Call centres, Training Centres.
6
Mercantile-3
M3
Whole sale Market, Indoor Hospital, Diamond Industry, Wholesale Market and their ancillary uses, Activity Related to I.T.
Research Centres, Hospital. Dwelling-1,2 &3, Retail Shop and Restaurants as a part of Educational Institute up to (20% of Utilised FSI)
15
Religious
REG
Temples, Church, Mosque, Gurudwara, Synagogue, Upashraya, Sant Niwas or any Religious Structure.
16
Hospitality
HO
Bed and Breakfast, Guest House, Lodging and Boarding, Hotel, Motel, Serviced Apartment
20
Service Establishment
SE
Auto Repair, Workshop, Wood Workshop, Fabrication, Workshop, Public-Garage
21
Industrial-1
IN1
All type of Light, Service Industries, Small Factories, Warehouses, Newspaper Printing Press, Concrete Batching Plant, stone cutting and polishing; Poultry Farm, Dairy, Assembly Plant, Shipping Recycling Unit, Scrape Processing/Cutting Unit, Scrap Shorting Yard, Industrial Row House
21A
Industrial-1A
IN1A
All industries manufacturing tiles, feeting for bathroom and sanitary wares, ceramic, ceramic store, clay, glass and also ancillary industries related to manufacture of tiles, clay bricks, concrete blocks for paving and other materials and their utensils.
22
Industrial-2
IN2
All Industries except Obnoxious and Hazardous Industries, Junk Yard, Textile Units, Ice Factory, Quarrying of Stone, Quarrying of Gravel , Quarrying of Clay, Dumping of Solid Waste, Steel re-rolling, Metal Manufacturing/sorting etc., Oil Processing/ Storage.
Fuel Storage, Storage of inflammable materials, Thermal Power Plant, Power Plant, Gas Plant, Storage of Hazardous Materials, Obnoxious and Hazardous Industries, Chemical Industries, Obnoxious and Hazardous Uses, Dying House
building related to agricultural activities, small godowns / storage, having building dimensions not exceeding 30 mtrs. X 12 mtrs
26
Transport
TR
Truck Terminal, Bus Terminal (by private enterprise), Transport Terminal for Goods and Passengers
27
Agriculture-1
AG1
Horticulture, Repair and Sale of agricultural equipment, Saw Mill, Brick Kiln, Dairy Development, Fisheries, Animal Rearing and Breeding, Natural Resource and Sanctuary, Tannery, Concrete Batching Plant, Cemetery, Burial Ground, Regional Park, Way-side Shop, Agricultural Vocational Training Centre, Panjarapole, Roofing Tiles and Cement Pipes, Studio, Animal Shed, Agro Based Storage, Farm House.
28
Agriculture-2
AG2
Agricultural Vocational Training, Mining and Quarrying, Dumping of Solid Waste, Shooting Range, Drive-in Cinema, Golf Course, Ship Building or Ship Breaking, Fishing ,aqua culture Processing of fish and industry based on it port, harbour ferry hovercraft service marine transport ,Telephone microwave or other means of communication facilities, salt pans and non-polluting salt processing activity Any Type activity permissible as per the provision of the Environment Protection Act.1968 and Environment (Projection Rules-1968)
29
Agriculture-3
AG3
Poultry Farm, Agro-based Godowns
30
Temporary Use
TEM P
Fair, Circus, Exhibition, Mela, Pandal, Fisheries related activities
31
Public Utility
PU
Sub-station, Bus Station and Terminals, Fuelling and eV Station and Storage with and without Service Station, Parking, Multi-level Parking; Infrastructure for Water Supply, Purification Plant, Pumping Station, Electricity Sub-station; Drainage, Sanitation, Domestic Garbage Disposal Collection, Solid Waste Transfer Station; Pumping Station, Electricity, Purification Plant, Fire Stations, or any development activity carried out by appropriate authority for public purpose
32
Public-Institutional
PI
Any offices for appropriate authority, government and semi government, Public assembly, Public facilities and amenities like Health Public facilities and amenities like Transport and Communication, Public facilities and amenities like public security, Public facilities and amenities like social welfare Recreation of any Type, Post Office, Police -Chawki, ward office
33
Health-1
H1
PHC, Clinic, Dispensary
34
Health-2
H2
Indoor Hospital up to 20 Bed, Surgical Hospital, Nursing Home
35
Health-3
H3
Civil Hospital, Medical College and Research Centre, Hospital of more than 20 Bed,
36
Health-4
H4
Hospital for infectious diseases, Mental Hospital
37
Tourism Services
TO
Tourism Sponsored activity
38
Recreation Use
REC
Natural Reserve and Sanctuary, race track, Shooting Range, Zoo, Gardens, Recreation, Nursery, Botanical Garden, Green House, Play Fields, Forest
39
Sports and Leisure
SP&L
Sports Complex, Swimming Pool, Playfield, Camping Ground, Facility for water sports, Theme/ Amusement Park, Aquarium, Zoo ,Botanical Garden, Exhibition and Mela, motion picture hall
6.2 Permissible Uses with respect to road width.
Subject to other regulations, uses in a Building-unit shall be regulated according to the width of the road on which it abuts as shown in table no 6.4.
The Industrial uses and Public Utility shall not be regulated on the basis of Road Width.
The extent of commercial (M1 & M2) uses in all Zones of D1 to D7 (A) and D7(B) category except Commercial Zone (C1 to C4) shall be regulated according to the width of the road on which it abuts.
All permissible non-residential uses in residential zones of whatever category may be permitted on the ground floor or any other floor in a residential dwelling if provided with separate means of access/staircase.
A part of residential building may be permitted for use as office in case of professional requirements such as for advocates, doctors, architects, engineers, chartered accountants etc. This is subject to a maximum 50 sq.mt and parking for this purpose shall be provided as per commercial basis.
All permitted in Sr. No1 and DW3, EDU1, REG, AS1(G+1), M1 & M2.
Ground Floor Only
3
12 mt and less than 18 mt
All permitted in Sr. No. 2 and REG, PI
All permitted in Sr. No. 2 and AS1, PI, PU, TEMP. In addition for RUDA M3, HO, INST1, SP&L, REC, IN1 , SE, M2, EDU2, AS3, AS4.
Ground and First Floor Only. For RUDA and D2 category, all floors, if hollow plinth is kept open for parking Provided that such uses shall be permitted in D2 category on less than 15m wide road, after keeping a setback of 7.5m from the centre line of the road
4
18 mt and less than 24 mt
DW1, DW2, DW3, M1, M2, REG, AS1, HO, PI
DW1, DW2, DW3, M1 (IncludingMultiplex/Cinema theatre up to total combined seating capacity of 3 screens), M2, REG, EDU1, EDU2, INST, HO, AS1, AS4, SE, TEMP, REC, SCK, PI and PU.
All Floors
5
24 mt and less than 30 mt
All permitted in Sr. No. 4
All permitted in Sr. No. 4 and M1 (Including Multiplex/ Cinema theatre up to total combined seating capacity of 5 Screens).
All Floors
6
30 mt and more
All permitted in Sr. No. 5 and EDU1
All permitted in Sr. No. 5 and M3, ST, TR, SP&L, SCK.
All Floors
Note: 1. Uses permissible in logistic zone shall be allowed irrespective of road width of TP Scheme
Commercial use on ground and first floor shall be permitted on existing building or otherwise abutting on a road which is less than or equal to 12 mts. Provided that a setback of 7.5 mts, from the center line of the road is kept and provided further that the land falling in the setback shall be handed over to the competent authority without any compensation. Also for the computation of FSI the area of building unit prior to setback shall be considered.
13
Residential Affordable Housing Zone
RAH
As per base zone / 1.8
0.9 (for RAH-1 only)
2.7
AffordableHousingZone-1
1.8 (for RAH1 use only)
0.9 (for RAH-1 only)
2.7
14
Recreation, Gardens and open space
P
0.15
Nil
0.15
14
Central Business District
C5
1.8
3.6
5.4
15
General Agricultural Zone
AG1
As per table 6.20
16
Prime Agricultural Zone
AG2
As per table 6.20
17
Special plan development (SPD) zone - SRFDCL
SPD2
As per SRFDCL master plan.
18
SPD - Science Park
SPD3
1.8
0.9
2.7
19
SPD - Gandhi Ashram Special Development Area.
SPD4
As applicable
Nil
As applicable
20
Restricted Agriculture Zone
AG3
As per table 6.20
22
Transit Oriented Zone
TOZ
As Per Base Zone
As applicable
4.0
Note : Ristricted Agriculture Zone - A3 means the lands bearing survey number as mentioned in the Gazzate of India Extraordinary No. 2439 part II section 3 - Sub - section (ii) published on dated 18-10-2013 by Ministry of Environment and Forest (MoEF) Government of India.
Table 6.6Use control and F.S.I. : Category D1 GUDA - GMC.
Sr. No.
Use Zone
Code
FSI Permissible Sector
Plot Size (Sq. Mt.)
Max. Building Height (Mt.)
(1)
(2)
(3)
(4)
(5)
(6)
1
Residential Zone I
R4
All
NM
50 &≤135
10.5*
>135 &≤540
13.0 *
16.0
2
Residential Zone II
R1
All
NM
All Plot Size
13 mt or G+2
3
Residential Zone III
R3
All
NM
<330
13.0 *
≥330
13.0 *
16.0
4
Residential Renewal Zone - 1
R5
All
2.5
25.0
5
Commercial Zone I
C2
6, 11, 12, 16& 23.
NM
≥1000
25.0
NM
<1000
15.0
5, 21, 24.
NM
≥1000
10.0
11 auctioned plots for commercial
NM
≥1000
35.0
6
Green Institutional Zone
REZ
All
NM
All Plots
10.0 & Maximum ground coverage shall be 40 %
7
Institutional Zone II
KZ1
All
NM
All Plots
15.0
8
Institutional Zone III
KZ1
All
1.5
All Plots
30.0
9
GIDC Estate
IZ3
All
2.0
All Plots
25.0
10
GIDC Estate
IZ4
All
1.0
All Plots
25.0
12
Recreational Zone II
R3
All
0.3
All Plots
8.0
Note:*means the maximum height does not include the hollow plinth. In all other cases the hollow plinth shall be included in the height. NA means no FSI restrictions.
Table 6.7Use control and F.S.I. : Category D1 GUDA – NON GMC.
Sr. No.
Use Zone
Code
FSI- Permissible (Base)
FSI-Charge-able
FSI-Maximum Permissible
(1)
(2)
(3)
(4)
(5)
(6)
1
Residential Zone IV
R1
1.8
0.45
2.25
2
Residential Zone V
R1
1.5
0.75
2.25
4
Commercial Zone II
C1
1.8
2.2
4.0
4A
Commercial Zone III
C3
1.25
2.75
4.0
5
Institutional Zone IV
KZ2
1.2
0.30
1.5
6
Gamtal
GM
2.0
Nil
2.0
7
Natural Growth of Gamtal*
GME
1.25
Nil
1.25
8
Residential
RAH
As per Base Zone
Nil
As per Base Zone
Table 6.7Use control and F.S.I. : Category D1 GUDA – NON GMC.
Sr. No.
Use Zone
Code
FSI- Permissible (Base)
FSI-Charge-able
FSI-Maximum Permissible
(1)
(2)
(3)
(4)
(5)
(6)
Affordable Housing Zone
1.8(for RAH use only)
0.9 (For RAH only)
2.7
Nil
1.8
9
Agricultural Zone
AG2
As per table 6.20
10
Hi Tech Agriculture Use
AG2
As per table 6.20
11
Defence Zone
RZ
-
-
-
12
Special Planned Development (SPD) Zone- Gujarat International Finance Tech City
SPD1
As applicable
Nil
As Applicable
13
Recreational Zone I
R3
0.3
Nil
0.3
Note:- Natural Growth of Gamtal (NGOG) - In Gamtal Extension Zone of Randheja Village, the base FSI shall be 1.5 Maximum Permissible FSI shall be 2.0 of which 0.5 shall be permissible.
Table 6.8Use control and F.S.I. : Category D1 SUDA
Sr. No.
Use Zone
Code
Permissible FSI
Base (Free)
Chargeable (at 40% of Jantri rate)
Maximum
(1)
(2)
(3)
(4)
(5)
(6)
1
Gamtal
GM
2.0
Nil
2.0
2
Natural Growth of Village
GME
1.2
Nil
1.2
3
Residential/Commercial
R1/C2
1.8
0.9
2.7
1.8
3.6**
2.2
4.0**
4
Industrial
IZ1 & IZ5
1.0
0.8 for commercial use.
1.8
5
Agriculture
AG1
As per table 6.20
6
Recreational zone
REZ
0.25
Nil
0.25
7
Educational Purpose
KZ
1.2
Nil
1.2
8
Residential Zone*
SPD5
0.6
3.4 ***
4.0
Note: 1. *500 mt on both the sides of 90 mt by ring road. 2. **200mt. on both the sides of 36.0mt. or 45.0 mtwide road 3. **If the line of 200 mt. on both sides of road 36 mt or 45 mt, divides a Survey No./Block No./Final Plot No., the entire Maximum Permissible FSI shall be permissible for development, irrespective of the part of the Survey No./Block No./Final Plot No. This incentive shall not be valid for Survey Numbers amalgamated with Survey Numbers outside this area after the date of publication of the this notification. 4. ***Out of 3.4 FSI, Provided that 0.6 to 1.2 FSI shall be @ 20% of Jantri rate.
Table 6.9Use control and F.S.I. : Category D1 VUDA
Sr. No
Use Zone
Code
Permissible FSI
Base (Free)
Chargeable (at 40% of Jantri rate)
Maximum
(1)
(2)
(3)
(4)
(5)
(6)
1
Existing Nucleus / Gamtal
GM
2.0
NIL
2.0
2
Residential Zone 1, Commercial Zone 1
R1/C1
1.8
0.9
2.7
1.8
3.6**
Residential Zone 2
R2
1.2
1.3
2.5
2.4
3.6**
3
Residential Zone 3
R3
0.75
1.75
2.5
4
Restricted Residential Zone
RZ
1.8
0.3
2.1
5
Natural growth of village
GME
1.6
NIL
1.6
6
Industrial Zone
IZ1 & IZ5
1.0
NIL
1.0
7
Special Node1, Special Node 2, Knowledge Township, Health Node
KZ1
1.2
1.3
2.5
8
Agricultural Zone
AG1
As per table 6.20
9
Recreation
REZ
0.25
Nil
0.25
10
Restricted Area (RA)
RZ
0.3
Nil
0.3
11
Restricted Zone RZ - 1, RZ-2.
RZ
0.3
Nil
0.3
12
Restricted Zone RZ - 3, RZ - 4
RZ
Nil
Nil
Nil
13
Public / Semi Public
PPZ1
1.0
Nil
1.0
Note: 1. *500 mt on both the sides of 90 mt by ring road. 2. **200mt. on both the sides of 36.0mt. or 45.0 mt wide road 3. **If the line of 200 mt. on both sides of road 36 mt or 45 mt, divides a Survey No./Block No./Final Plot No., the entire Maximum Permissible FSI shall be permissible for development, irrespective of the part of the Survey No./Block No./Final Plot No. This incentive shall not be valid for Survey Numbers amalgamated with Survey Numbers outside this area after the date of publication of the this notification.
Table 6.10Use control and F.S.I. : Category D1 RUDA
Sr. No.
Zone
Code
Base F.S.I
Chargeable F.S.I
Maximum Permissible F.S.I
(1)
(2)
(3)
(5)
(6)
(7)
1
City Area - A
GM
2.25
-
2.25
2
City Area - B
GM
2.00
0.5
2.5
3
Gamtal
GM
2.25
-
2.25
4
Gamtal Extension
GME
1.5
-
1.5
5
TOZ
SPD5
1.8
2.2
4.0
6
Residential
R1
1.8
0.9
2.7
7
Commercial
C2
1.5
0.7
2.2
8
Recreational
REZ
0.15
-
0.15
9
Industrial
IZ1
1.2
0.3
1.5
10
Obnoxious & Hazardous
IZ5
1.2
0.3
1.5
11
Special Industrial
IZ5
1.2
0.3
1.5
12
Agriculture
AG1
As per table 6.20
Table 6.11Use control and F.S.I. : Category D2 JADA
Sr. No.
Use Zone
Code
Base FSI (Free)
Chargeable FSI (at 40% of jantri rate)
Maximum FSI
(1)
(2)
(3)
(5)
(6)
(7)
1
Residential Zone (City Area A)
GM
2.0
Nil
2.0
2
Residential Zone (City Area B), Commercial Zone (City Area B)
R1/C1
1.8
0.9
2.7
3
Residential Zone (City Area c), Commercial Zone(City Area C)
R1/C1
1.8
0.9
2.7
6
Industrial Zone
IZ1 & IZ5
1.0
NIL
1.0
7
Public Purpose Zone
PPZ1
1.5
NIL
1.5
8
Agriculture Zone
AG1
As per table 6.20
Table 6.12Use control and F.S.I. : Category D2 BADA
Sr. No.
Zone
Code
Base FSI (Free)
Chargeable FSI (at 40% of jantri rate)
Maximum FSI
(1)
(2)
(3)
(5)
(6)
(7)
1
Gamtal
GM
2.0
Nil
2.0
2
Village Extension (villages Gamtal falling within agriculture Zone only for natural growth of village)
GME
1.6
Nil
1.6
3
Residential Zone (R-1)
R1
2.0
0.7
2.7
4
Residential Zone (R-2)
R2
1.6
0.6
2.2
5
Commercial Zone
C2
1.6
0.6
2.2
6
Industrial Zone
IZ1 & IZ5
1.0
Nil
1.0
7
Public Purpose Zone
PPZ1
1.5
Nil
1.5
8
Recreational
REZ
0.15
-
0.15
9
Agriculture Zone
AG1
As per table 6.20
10
Agriculture (SP) Zone
AG2
As per table 6.20
11
Transport and Communication
LZ
1.0
0.5
1.5
Note :- 1. For city area E Government order No: NRY-232017-6573-L Dt:9/10/2017. Notwithstanding anything contained in the present GDCR the aforesaid variations and modifications with notifications mentioned in the said order shall stand valid and continue so far as approval of layout plan and building plan for "city area E" is concerned. The concern authority shall have power and authority to proceed for necessary approval on the basis of afore mentioned variations under prevailing GDCR at the relevant time for Bhavnagar Area Development Authority. 2. The maximum FSI permitted in City Area F shall be 2.7 from which base FSI shall be 1.8 and chargable shall be 0.9.
Table 6.13Use control and F.S.I. : Category D2 JuUDA
Sr. No.
Use Zone
Code
F.S.I. Permissible (Base)
F.S.I. Chargeable (at 40% of jantri rate)
F.S.I. Maximum Permissible
(1)
(2)
(3)
(4)
(5)
(6)
1
Bhavanath Area.
GM
2.25
NIL
2.25
2
Gamtal Area (Walled City of Junagadh)
GM
2.25
0.75
3.0
3
Gamtal (Other than Walled City of Junagadh)
GME
1.5
0.3
1.8
4
Residential Zone
R1
1.8
0.9
2.7
5
Industrial Zone
IZ1 & IZ5
1.2
0.3
1.5
6
Recreational Zone
REZ
0.15
NIL
0.15
7
Public Purpose Zone
PPZ1
1.0
NIL
1.0
8
Agriculture Zone
AG1
As per table 6.20
Note:- The development permission for Eco Sensitive Area shall also confirm the notification published by "Ministry of Environment and Forest, Notification No. S.O. 1260 (E), Dated, 31st May 2012" attached in Appendix. As per the said notification authority has to prepared zonal master plan for "Girnar Eco-Sensitive Area" The F.S.I. and built-up area under these Regulations shall prevail over the FSI and built-up area prescribed in T.P. Schemes within and outside Gamtal and walled city area if any. In case of new construction according to the provision of sanctioned revised development plan, where permissible height is not achieved even after consumption of permissible FSI. Chargeable FSI may be permitted subject to other provision of the regulation provided that the building unit shall be abut on min. 12.0 Mt. road. Provided for such construction stability report shall be furnished for the existing and new construction by Authorized structural Engineer Above additional FSI may be permitted on payment of an amount towards additional infrastructure charge at the rate decided by appropriate authority from time to time. Provided that, in Gamtal area chargeable FSI can be allowed on road having width of 12.0 Mt. or more.
Table 6.14Use control and F.S.I. : Category D2 BAUDA
Sr. No.
Use Zone
Code
F.S.I. Permissible (Base)
F.S.I. Chargeable (at 40% of jantri rate)*
F.S.I. Maximum Permissible
(1)
(2)
(3)
(4)
(5)
(6)
1
Core area
GM
2.5
Nil
2.5
2
Gamtal other than Bharuch and Ankleshwar
GM
1.5
Nil
1.5
3
Gamtal Extension
GME
1.2
Nil
1.2
4
Residential Zone 1
R1
1.8
0.9
2.7
5
Residential Zone 2
R2
1.5
0.6
2.1
7
Industrial Zone
IZ1
1.0
Nil
1.0
Table 6.14Use control and F.S.I. : Category D2 BAUDA
Sr. No.
Use Zone
Code
F.S.I. Permissible (Base)
F.S.I. Chargeable (at 40% of jantri rate)*
F.S.I. Maximum Permissible
(1)
(2)
(3)
(4)
(5)
(6)
8
Industrial Buffer
IZ2
1.0
Nil
1.0
9
Institutional Zone
KZ1
1.8
Nil
1.8
10
Recreational Zone
REZ
0.15
Nil
0.15
11
Logistic Park
LZ
1
Nil
1
12
Restricted Agricultural Zone (High Flood Zone)
RZ
0.15
Nil
0.15
13
Agricultural Zone
AG1
As per table 6.20
14
Public Utility Zone
PPZ1
1
Nil
1
Table 6.15Use control and F.S.I. : D3 and D6 Category
Sr. No.
Conceptual Zone
Code
Permissible FSI.
(1)
(2)
(3)
(4)
1
Gamtal
GM
2.0
2
Residential 1
R1
1.2
3
Commercial 1
C1
1.2
4
Industrial 1
IZ1
1.0
5
Agriculture 1
AG1
As per table 6.20
6
Public Purpose
PPZ1
1.0
7
Recreation
REZ
0.15
8
Logistic Zone
LZ
1.0
Table 6.16: Use control and F.S.I. : Category D4, D5,D7A
Table 6.16: Use control and F.S.I. : Category D4, D5,D7A
Table 6.16: Use control and F.S.I. : Category D4, D5,D7A
Table 6.16: Use control and F.S.I. : Category D4, D5,D7A
Table 6.16: Use control and F.S.I. : Category D4, D5,D7A
Table 6.16: Use control and F.S.I. : Category D4, D5,D7A
No.
Conceptual Zone
Code
Permissible FSI.
F.S.I. Chargeable (at 40% of jantri rate)*
F.S.I. Maximum Permissible
(1)
(2)
(3)
(4)
(5)
(6)
1
Gamtal
GM
2.0
Nil
2.0
2
Residential 1
R1
1.8
0.6
2.4
3
Commercial 1
C1
1.8
0.6
2.4
4
Industrial 1
IZ1
1.0
Nil
1.0
5
Industrial 6
IZ6
1
0.5
1.5
6
Industrial 7
IZ7
1.5
0.5
2.0
7
Agriculture 1
AG1
As per table 6.20
As per table 6.20
As per table 6.20
8
Public Purpose
PPZ1
1.0
Nil
1.0
9
Recreation
REZ
0.15
Nil
0.15
10
Logistic Zone
LZ
1.0
Nil
1.0
11
Special Zone 1
SZ1
0.3
Nil
0.3
12
Special Zone 2
SZ2
1.0
Nil
1.0
13
Special Zone 5
SZ5
1.2
0.3
1.5
14
Special Zone 6
SZ6
0.8
0.2
1.0
Table 6.17: Use control and F.S.I. : Category D7(B)
No.
Zone
Code
Permissible FSI.
ChargebleF.S.I.
Maximum F.S.I.
(1)
(2)
(3)
(4)
(5)
(6)
1
Gamtal
GM
2.0
Nil
2.0
2
Residential1
RZ1
1.8
Nil
1.8
3
Commercial 1
C1
4
Industrial 1
IZ1
1.0
Nil
1.0
5
Agriculture 1
AG
As per table 6.20
6
Agriculture 2
7
Special Zone 1
SZ1
0.3
Nil
0.3
8
Special Zone 2
SZ1
1.0
Nil
1.0
9
Special Zone 6
SZ6
1.2
Nil
1.2
10
Public Purpose
PPZ
1.0
Nil
1.0
11
Recreation
REC
0.15
Nil
0.15
12
Logistic Zone
LZ
1.0
Nil
1.0
Table 6.18Use control and F.S.I. : Category D8 & D10
Sr. No.
Use
Permissible FSI.
(1)
(2)
(3)
1
Any use in Gamtal
2.0
2
Residential - Commercial use
1.2
3
Industrial use
1.0
4
Agriculture use
0.3
Table 6.19Use control and F.S.I. : Category D9
No.
Use
FSI
Maximum Built up
Maximum Height
(1)
(2)
(3)
(4)
(5)
1
Residential
1.6
40%
13.00 mt
2
Commercial
1.6
40%
13.00 mt
3
Industrial
1.6
50%
13.00 mt (Additional height as required for industrial purpose as approved by Factory Inspector.)
Table 6.20Use and Maximum Permissible F.S.I. for Agriculture Zone Categories D1 to D7(B)
Building-unit shall be permitted. 2.No subdivision of the land shall be permissible. 3.Common Plot not required. 4.Minimum Area of any block no./ survey no./Hissa no./FP no. shall be 4000 sq.mt, except Public utility & public Institutions. 5.For Udwada ADA minimum Area of any block no./survey no./Hissa no./FP no. shall be 2000 sq.mts, except Public utility & public Institutions. 6.Road Side Margin shall be 30.00 mt.
3.
Religious,Educational1&2,Institutional,Agriculture-3, Industrial 3, Transport, Storage, Public Utility, Public-Institutional
0.45
15%
15mts
Building-unit shall be permitted. 2.No subdivision of the land shall be permissible. 3.Common Plot not required. 4.Minimum Area of any block no./ survey no./Hissa no./FP no. shall be 4000 sq.mt, except Public utility & public Institutions. 5.For Udwada ADA minimum Area of any block no./survey no./Hissa no./FP no. shall be 2000 sq.mts, except Public utility & public Institutions. 6.Road Side Margin shall be 30.00 mt.
TABLE 6.31 :ROAD SIDE MARGINS FOR COMMERCIAL ZONE I (C -1) FOR GMC..... 26
TABLE 6.32 :SIDE AND REAR MARGINS FOR COMMERCIAL ZONE I (C -1) FOR GMC..... 26
TABLE 6.33: MARGINS FOR GREEN INSTITUTIONAL ZONE I (GI-1) FOR GMC..... 26
TABLE 6.34: MARGINS FOR INSTITUTIONAL ZONE III (I-3) FOR GMC..... 27
TABLE 6.35: MARGINS FOR INDUSTRIAL ZONE I AND II (GIDC-1 AND 2) FOR GMC..... 27
TABLE 6.36: MARGINS FOR RECREATIONAL ZONE I (RE-1) FOR GMC..... 27
TABLE 6.37: MARGINS FOR INDUSTRIAL USE FOR GMC..... 27
TABLE 6.38: MINIMUM SIDE AND REAR MARGINS FOR ALL BUILDING UNITS UPTO 500 SQ.MTS FOR DWELLING - 1 & 2 FOR GMC..... 27
TABLE 6.39: PERMISSIBLE GROUND COVERAGE IN GMC ..... 28
TABLE 6.41: MINIMUM SIDE & REAR MARGINS FOR CATEGORY D9 OF DEVELOPMENT AREA ..... 28
TABLE 6.42 : SCRUTINY CHARGES FOR STEEL STRUCTURE FOR MAINTENANCE PURPOSE IN CORE WALLED CITY OF AHMEDABAD. ..... 33
TABLE 6.43:WIDTH OF THE INTERNAL ROAD BASED ON THE LENGTH OF ROAD..... 34
TABLE 6.44: PARKING REQUIREMENT ..... 34
TABLE 6.45: MINIMUM DIMENSION OF OTS BASED ON BUILDING HEIGHT ..... 37
TABLE 6.46: PROVISIONS FOR THE LENGTH OF ROAD FOR LAYOUT, SUB-PLOTTING AND BUILDING APPROACH..... 38
TABLE 6.47: RADIUS OF ROAD CURVATURE BASED ON WIDTH OF THE ROAD ..... 38
TABLE 6.48:MINIMUM SIDE OF BUILDING UNIT ..... 39
TABLE 6.49:MINIMUM COMMON PLOT ..... 40
TABLE 7.1: MAXIMUM PERMISSIBLE BUILDING HEIGHT IN CORE WALLED CITY AND GAMTAL FOR D1 TO D8 AND D10 CATEGORY ..... 43
TABLE 7.2: PERMISSIBLE GROUND COVERAGE ..... 43
TABLE 7.3:MEMBERS OF HERITAGE CONSERVATION COMMITTEE (HCC) UDAWADA: ..... 44
iii
TABLE 8.1: MAXIMUM PERMISSIBLE BUILDING HEIGHT IN OTHER THAN CORE WALLED CITY AND GAMTAL FOR D1 TO D8 AND D10 CATEGORY....47
TABLE 8.2 CHARGEABLE FSI FOR RAH DWELLING....48
TABLE 8.3: PARKING FOR RAH....48
TABLE 8.4: PARKING FOR SPD4....49
TABLE 8.5: FSI FOR CLOSED TEXTILE MILLS ZONE (CZ)....49
TABLE 10.1: MINIMUM FRONTAGE....53
TABLE 10.2:MINIMUM PARKING FOR FUELLING / EV STATION....54
TABLE 11.1: MINIMUM MARGINAL SPACE....55
TABLE 11.2: BILLBOARDS/ HOARDINGS ON ROOF TOPS I TERRACE....55
TABLE 11.3: BILLBOARDS/HOARDINGS ON PUBLIC ROADS....56
iv
6 GENERAL PLANNING AND DEVELOPMENT REGULATIONS
6.1 Use Zone Classification& Permissible Uses
(1) Different Use Zones, i.e. designated, in different development plans of different development areas are grouped and against each use zone group the permissible uses shall be as shown in table 6.2 below. Further these use zones are regulated as under:-
a. In case of D1 to D7 (A) and D7(B) category, for different use zones, classified in Table 6.2, the uses for development shall be in accordance with the Permissible uses, specified for different use zones in Table 6.2;
b. development as envisaged by Municipality under D8 category;
c. as per purpose for which plot is allotted by GIDC, and
d. development under D10 category
(2) Different uses permissible in various Use Zone (Designation in Development Plan) or general land use either under Revenue Laws Or GIDC Act are specified in Table 6.2.
(3) Over and above specified in sub clause 1 and 2 above, the following conditions shall apply.
No development shall be permitted in area designated for water body, pond and talav in Development Plan. Margins to be maintained from a designated water body shall be as prescribed in these regulations. Provided that such restrictions shall not apply in case of if, it is covered under special development regulations.
Any land designated under any legislation, for public purposes, the uses shall be permissible as per the requirements of concerned department.
For land/plot allotted to Appropriate Authority under T.P. Scheme for Public Purpose shall be utilized for uses under 'Public Purpose' irrespective of the applicable Zone or road widths.
If there are conditions where the prevailing uses are in non-conformity with the notification of the prevailing Development Plan, but In conformity with the previous Development Plan, such uses shall be permitted until the useful life of the building. Repair or structural strengthening or retrofitting for functionality of existing use may be permitted.
For all Zones, except Transit Oriented Zone and Residential Affordable Housing Zone, if the line of a Zone divides a Building unit, the permission may be granted as per following conditions:-
the maximum permissible FSI available on either parts of such Building-unit shall be as per the respective Zones,
Use in each part of the building unit shall be regulated as per Respective Zone,
For contiguous development, the maximum permissible built up area in the building unit shall be based on FSI of respective zone.
Fuelling Stations, Public-Institutional and Public Utility shall be permitted in any Zone.
Different uses permissible on a Building-unit shall be regulated according to the width of the road on which it abuts.
The specific type of building uses permissible on a Building-unit shall be on the basis of the respective zone and regulated by the road width it abuts on and the area of the Building-unit.
In case of D8 category area, road line is demarcated by the competent municipalities or any area acquired for public purpose or for the work to be perform by the municipalities, in such land no other use than purpose for which land is acquired shall be permitted by the competent authority.
In D9 category area, other use than plot allotted by GIDC.
Regulation identified for Local Area Plan (LAP), when prepared for an area, shall prevail over these regulations.
For Eco-Sensitive Zone/Area shall also confirm the notification published by the “ Ministry of Environment and Forest”, Notification no. S.O..1260 (E), Dated, 31st May 2012” and amended from time to time.
In case of VUDA notwithstanding contained in these regulations the following additional provisions shall apply.
For the residential development in the villages falling within the air pollution boundary, the development shall be carried out as per the following condition:
The minimum width of internal road in layout shall be 9.0 mt.
Built up area on G.F. shall not exceed 30%.
Tree plantation to the extent or 4 trees per building or 50 trees per hectare is compulsory.
Setback: The Set back as mentioned table below from central line of relevant existing road shall be provided where regular line of road.
Sr. No
Road
Distance from the centre line (mt)
1
From Chhani GSFC to Jambuva bypass
20.0
2
From Pratapnagar road to end of Yamuna mill
18.0
3
From Genda Circle upto Vadodara branch canal via Bapu ni Dargah
18.0
4
From Tersali bus stand upto national highway
15.0
5.
From Bird Circle to Jetalpur underpass
12.0
The land left open as set back shall be deemed to be part of the street.
The competent authority may permit the F.S.I of any plot or a building unit on the basis of its original area, if the owner of such a land is prepared to release the effected land by road widening or for construction of new road without claiming any compensation thereof.
For all other development areas including VUDA the following additional provisions shall apply:-
Public utility services buildings, which shall include buildings or works developed or undertaken by to Govt. / Semi-Govt. or public undertaking only, such as Sub-station, and receiving station of the electricity Board. Building for infrastructure facilities like bus service, water supply, drainage, sanitation, domestic garbage disposal, pumping station, electricity, purification plant, police building post and telegraph and telecommunication, public urinals, milk, octroi and public telephone booth, fire brigade station, ward and zonal offices of appropriate authority, taxies, scooter and cycle stand and parking plot, garden, nursery, playground and open spaces, canal, communication network first aid medical center, primary health center, dispensary, library, reading room and religious building/places of public worship may be permitted in all zones. The built-up area in case of religious building up/places public worship shall not exceed 10% of plot area.
4. LANDUSE ZONING IN HAZARD PRONE AREAS.
In natural Hazard prone areas namely the earthquake prone zones as per IS:1893, the cyclone prone areas as per IS:875 Part-3 and flood prone areas as per the Flood Atlas prepared by the Central Water Commission and/ or the flood departments of the State, the development shall be regulated to ensure special protection from hazards from hazards for any type of development irrespective of use zone. Whereas the hazard prone areas identified as per the Vulnerability Atlas of India-1997(hereinafter referred as Atlas) (or revisions thereof) prepared by Govt. of India or as may be prepared by State Government from time to time shall be used for such regulations, as given in Appendix-B of the Atlas. Further Action for protection from these hazards is to be dealt with taking into consideration the Guidelines given in the Table hereunder.
Table 6.1 Protection of Buildings Structures and Infrastructures In Hazard Prone Areas
A. PROTECTION OF AREAS FROM EARTHQUAKES i. In those areas where there are no dangers of soil liquefaction or settlements or landslides, all building structures and infrastructures should be designed using the relevant Indian Standards as provided in the Building Regulations and the National Building Code
ii. Soils subjected to liquefaction potential under earthquake shaking, can be improved by compaction to desired relative densities, so as to prevent the possibility of liquefaction.
Buildings and structures could be founded on deep bearing piles going to non- liquefiable dense layers.
Steep slopes can be made more stable by terracing and construction of retaining walls and breast walls, and by ensuring good drainage of water so that the saturation of the hill-slope is avoided.
Any other appropriate engineering intervention to save the building structures or infrastructure from the fury of the earthquake.
Note : The protective action given under (ii) to (v) will usually involve large amount of costs and should only be considered in the case of large and costly structures. For ordinary buildings the cost of improvement of the site will usually be uneconomical, hence bad sites should be excluded by Land Use Zoning.
Table 6.22Equivalent Conversion of FPS to MKS.
Sr. No.
Road Width(Feet)
Road Width(Metres)
4
40.00
12.0
5
50.00
15.0
6
60.00
18.0
7
80.00
24.0
8
100.00
30.0
For Building-units along over-bridge or under-bridge, the total width of the DP/TP Road shall be considered for regulating permissible uses, margins and height for proposed buildings.
6.5.2 Land-Locked Building-Unit and Required road width.
In the case of a land-locked plot, which Is surrounded on all sides by other plots with no access to any street or road, access of minimum 12mts shall be required through any adjoining plots or plot which shall be nearest to the street or roads to the land locked plots, at the cost of owner of the land lock plot and such other condition as may be prescribed by the Competent Authority In case of land locked plot behind the existing construction and where 12.0mt. wide approach is not feasible, building upto height of 10.0mt. shall be permissible on the road of 9.0mt. width and only individual bungalows /semi-detached/ row-houses shall be permissible on the road of 7.50mt.width. only where the land has received non-agriculture permission prior to the publication of the preliminary notification of the comprehensive GDCR. For non-agriculture permission granted after publication of CGDCR, 12.0mt. wide road shall be insisted and 11
Where there is no town planning scheme, for a building unit/plot abutting on a Government Nalla Road, the right of way/plot boundary shall be considered as minimum 9.0mts from the centre line of such Nalia Road. Road-side margin shall be considered from this imaginary plot boundary thus established.
In Non-T.P.Area and Agricultural Zone, the Development Permission shall be regulated as per the road network proposed by the Appropriate Authority.
For plots in Non-T.P. Areas, the applicable Zone, permissible uses and regulations shall be as per the original Survey No. of the owner.
6.6 Building Height
The height of building shall be regulated according to the width of the road on which it abuts
The maximum permissible building height shall be regulated according to the width of the road on which it abuts as shown in table No. 6.23
Table 6.23Building Height with respect to road width.
Category of Authority / ULB
Width of Road
Less than 9.0 mts
9 mts and less than 12.0 mts
12 mts and less than 18 mts
18 mts and less than 36 mts
36 mts & above.
Building Height (mts)
D1 except GMC* and RUDA AREA
10
16.5
30
45*
70
D1-RUDA,D2
16.5
16.5
30
45*
70
D3, D6
11
11
11
11
11
D4, D5, D7(A)
10
16.5
30
45
45
D7(B), D8, D10
10
16.5
25
25
25
Table 6.23Building Height with respect to road width.
Category of Authority / ULB
Width of Road
Less than 9.0 mts
9 mts and less than 12.0 mts
12 mts and less than 18 mts
18 mts and less than 36 mts
36 mts & above.
200mt from the outer boundary of the road. Further to clarify, High Density Development means area where maximum permissible FSI is more than 3.5.
If two buildings next to each other have different heights, required margin for taller building shall be applicable. For example - if one building is of 25mts and the adjacent building is of 45mts in height, the minimum margin between these two buildings shall be 9.0mts.
In case of required margin is not provided than the length of common wall between any two semi-detached buildings shall not be less than 25% of the maximum width of the building parallel to common wall joining together at every floor.
Maximum Permissible Building Height subject to clearance from the Airport Authority.
6.7 Margins
6.7.1 Road side margin
Road Side Margin in a Building-unit shall be regulated by the Road width it abuts on as mentioned in the table no.6.24.
For Building-units with two or more abutting roads, the Road-side margin shall be applicable on all such abutting sides as illustrated in the figure.
Road side margin as per the road width or margin as per building height whichever is higher shall be applicable.
Table 6.24Road Side Margin : All Categories except GMC and D9:
Road Width (mt.)
≤7.5
>7.5&≤9.0
> 9.0 &≤12.0
> 12.0&≤15.0
>15.0&<18.0
≥18.0&<30.0
≥30.0&<45.0
≥45.0
Category
D1
2.5
2.5
3.0
3.0
4.5
6.0
7.5*
9.0
D2
2.0
2.5
2.5
3.0
3.0
6.0
7.5
9.0
D3, D4, D5, D7(A)
2.0
2.5
2.5
3.0
3.0
6.0
6.0
6.0
D7(B), D8
2.0
2.5
2.5
3.0
3.0
4.5
4.5
4.5
Note:- 1. For Special buildings, Road side Margin shall be 12.0mt. 2. *For RUDA instead of 7.5 it shall be 6.0 mts if the building unit is upto 1000 sqmts and/or height 25mts. 3. The road side margin for building unit area upto 1000 sq mtr. and/or height upto 25.0 mtr. abutting on road width above 30.0 mtr. and upto 45.0 mtr. shall be 6.00 mtr. for D1-RUDA. 4. In case of D6 Category (Gandhidham) the Margin shall be regulated as per the Gandhidham regulations.
Table 6.25Margin between two buildings and margin from common plot : All Category except GMC and D9
Building Height upto (mt)
10*
16.5
25
45
70
Margin between two buildings
D1 except GMC
4.5
4.5
6.0
9.0
12.0
D1-RUDA,D2
4.5
4.5
6.0
9.0
12.0
D3, D6
4.5
4.5
-
-
-
D4, D5, D7(A)
4.5
4.5
4.5
6.0
6.0
D7(B), D8, D10
4.5
4.5
4.5
-
-
Margin from Common Plot(mt.) In all Category wise
3.00 mt. in case of building height up to 25.0 mt. and 6.00 mt. in case of building height more than 25.0 mt.
Note: 1. BH means "Building Height" 2. Special buildings margin between two buildings and common plot as stated above. 3. Margins for D6 category shall be as per Schedule-18. 4.*For D3 category it shall be 11 mtr.
b. The depth of the lift landing shall be two times the
maximum width of the lift well including walls (x mts) as illustrated across.
The width of the lift landing shall be considered twice the width of the lift well including walls including additional space provided at either side of the landing, and the depth shall be of twice the width of the lift well as illustrated across.
Vehicular ramps and pedestrian ramps.
Electric room and electric substation as specified by Competent Electric Company.
Open‐to‐sky space used for solar‐water heating system, outdoor units for air‐conditioners or mechanical ventilation shall be exempt from FSI.
Any common amenities construction allowable in the common plot having built up area upto 50.00 sq.mt.
Pergolas as defined in these regulations
Skip Floor, refuge area required as per fire prevention and life safety measures regulation.
6.3.3 Relaxation in Floor Space Index (FSI)
In case of Building-units affected by road widening or construction of new road, the owner may claim compensation or FSI from the Competent Authority for the surrendered land. In case of FSI, the Competent Authority shall permit the FSI of any such land / plot or Building-unit on the basis of the original boundary of the Building Unit. This is subject to conformity with all other requirements mentioned in these Regulations as per the new boundary. Before securing Development Permission on any such Building-units, owner shall have to surrender the affected land.
For basements exclusively for parking, any other permissible use is permitted only in basement level-1 up to a maximum area of 25% of the total built-up-area of the basement floor. This non-parking area shall be calculated towards the computation of FSI.
6.8.5 Services
No water connection or drainage connection shall be permitted in the Basement. In no case shall a connection with normal drainage line be provided in the Basement.
6.8.6 Basement: (Core Walled City and Gamtal)
No basement shall be permitted within required set back.
While construction of ma basement adequate structural safety shall be adopted.
One level Basements for parking shall be permitted in building unit area more than 300 sq.mts. and two levels if building unit area is more than 1500 sq.mts,
Permitted uses in Basement.
a) Parking, safe deposit vault, A.C. Plant, storage other than inflammable material.
b) No habitable use shall be permitted in the basement.
c) Permitted uses in Basement of a Hospital Building: Radiation‐producing device, Radiation Therapy Room, MRI or X‐Ray room.
d) For basements exclusively for parking, any other permissible use is permitted only in basement level‐1 up to a maximum area of 25% of the total built‐up‐area of the basement floor. This non‐parking area shall be calculated towards the computation of FSI.
4.5
4.5
PS > 1000
6.0
6.0
Note: 1 PS means " Plot Size" and BH means "Building Height". 2 In case of D6 Category (Gandhidham) the Margin shall be regulated as per the Gandhidham regulations.
Table 6.27Rear and Side Margins : D1-RUDA, for DW-3, only for Building unit up to 500 sq.mt and Building height up to 16.50 mt,
No.
Area of building unit in Sq. mt.
Required Rear or Side margin in mt.
1
Up to 80
1.5 any one side
2
Above 80 & up to 150
2.0 any one side
3
Above 150 & up to 250
2.50 any one side
4
Above 250 & up to 400
2.25 any two side
5
Above 400
3.00 all sides
Margins for GMC as shown in table 6.28 to 6.39.
Table 6.28Minimum Road and other Side Margins : Residential zone 1, 2 & Residential Zone 3 for GMC
Sr. No
Plot Size (in Sq.mt)
Margin (in mt)
Balcony and Projections (in mt.) For R1& R3
Rear
Sides
May be covered
R1 & R3
R2
R1 & R3
R2
Front
Side
Rear
Stair landing
(1)
(2)
(3)
(4)
(5)
(6)
(7)
(8)
(9)
(10)
1
50
1.5
N.A.
-
N.A.
1.2 X 5
-
-
-
2
70
1.5
-
1.2 X 7
-
-
-
3
81(Row)
2.0
-
0.45 X 4
-
0.45 X 4
-
81(Twin)
2.0
1 side 2.0
-
0.45 X 4
0.45 X 4
-
4
90
2.0
1 side 2.0
-
0.45 X 4
0.45 X 4
-
5
135
2.15
1 side 2.0
1.20 X4
0.45 X 4
0.45 X 4
0.45
6
200
2.0
1 side 2.5
No Balcony Allowed
7
250
2.0
1 side 3.0
8
330
2.0
3.0
2.0
2.75
9
504 &above*
3.0
4.0
2.0
3.0
10
750**
5.0
4.0
11
900**
6.0
4.5
12
1100**
7.0
5.0
13
1650 &Above**
8.0
6.0
Note: a. Residential Zone 1 means R1, Residential Zone 2 means R2, & Residential Zone 3 means R3. b. * P.S. 504 & above category refer for R1 & R3 Zone. c. ** P.S. denotes size for R2 Zone. d. The End plots in different categories of plots with the area differing from its category the margin applicable shall be of the same category. Road side Margin: e. Minimum Road Side Margin shall be 6.0 mt. along Town Road in Residential Zone 1 & Residential Zone 3. f. Minimum Road Side Margin shall be 3.0 mt. along Town Road in Residential Zone 3.
Table 6.29Road Side Margin (Mts)
Sr. No.
Plot Size(P.S.) in Sq.Mt.
Along Town Roads (mt.)
Along Interior Roads (mt.)
R1
R2
R3
R1
R2
R3
(1)
(2)
(3)
(4)
(5)
(6)
(7)
(8)
1
50 & 70
6.0
N.A.
3.0
1.5
N.A.
1.5
2
81(Row & Twin)
6.0
N.A.
3.0
-
N.A.
-
3
90
6.0
N.A.
3.0
-
N.A.
-
4
135
6.0
N.A.
3.0
2.5
N.A.
2.5
5
200 & 250
6.0
N.A.
3.0
3.0
N.A.
4.0
6
330
6.0
6.0.
3.0
3.0
5.0
3.0
7
504 & above*
6.0
6.0
3.0
4.0
6.0
4.0
8
750**
7.0
9
900**
8.0
10
1100**
10.0
11
1650 & Above**
12.0
Note: a. Residential Zone 1 means R1, Residential Zone 2 means R2, & Residential Zone 3 means R3. b.* P.S. 504 & above category refer for R1 & R3 Zone c. ** P.S. denotes size for R2 Zone. d. The End plots in different categories of plots with the area differing from its category the margin applicable shall be of the same category.
Table 6.30Road side, Side and Rear margins for Residential Renewal Zone I (RR -1) for GMC
Road Width (mts)
Up to10
Above 10 and Up to 18
Above18
Building Height (mts)
Up to15
Above 15 and Up to 25
Road side Margins (mts)
3.0
4.5
6.0
side and rear Margins (mts)
3.0
4.0
Table 6.31Road side margins For Commercial Zone I (C -1) for GMC
Road Width (mts)
Front Margins (mts)
Less than 12
4.5
12 mts and above
6.0
Table 6.32Side and Rear margins for Commercial Zone I (C -1) for GMC
Plot Size (sq. mts)
side and rear Margins (mts)
Less than 1000
3.0
1000 and above
4.5
Table 6.33Margins for Green Institutional Zone I (GI-1) for GMC
Plot Size(sq. mts)
Margins (mts)
Max Ground Coverage(%)
Front
Rear
Sides
50 x 50 (2500)
10.0
8.0
8.0
40.0
25 x 50 (1250)
8.0
6.0
6.0
40.0
25 X 40 (1000)
6.0
6.0
6.0
40.0
20 x 30 (600)
6.0
4.0
4.0
40.0
10 x 20 (200)
5.0
2.5
2.0
40.0
The end plots in different categories of plot with area differing from its category, the margin applicable shall be of the same category. The plot sizes shall be as per allotment by the government .
Table 6.34Margins for Institutional Zone III (I-3) for GMC
Road Width (mts)
Margins (mts)
Less than 24
4.5
24 mts and above width
6.0
Minimum margins on remaining Sides
4.5
Table 6.35Margins for Industrial Zone I and II (GIDC-1 and 2) for GMC
Road Width (mts)
Margins (mts)
Min road side margin for plots abutting 30mt. and above road
9.0
Min road side margin for plots abutting less than 30mt.
6.0
All side margins for all plots
3.0
Table 6.36Margins for Recreational Zone I (Re-1) for GMC
Road Width (mts)
Margins (mts)
Min road side margin for plots abutting "J" road
12.0
Min road side margin for plots other than abutting "J" road.
9.0
Minimum margin from river edge
30.0
All side margin for all plots
3.0
Table 6.37Margins for Industrial use for GMC
Road Width (mts)
Road side Margins (mts)
Required side and rear Margins (mts)
Plot Area upto 1000 sq.mt.
Plot Area above 1000 sq.mt.
Upto 12
As per side margin
4.5
6.0
Above 12 and upto 18
6.0
4.5
6.0
Above 18 and upto 30
7.5
4.5
6.0
Above 30
9.0
4.5
6.0
Table 6.38minimum side and rear margins for all building units upto 500 sq.mts for Dwelling – 1 & 2 for GMC
Area of building unit (sq.mts)
Required rear margin
Required side margin
Upto 150
2.25 mts
Not required
Above 150 and upto 300
2.25 mts
1.5 mts (any one side)
Above 300 and upto 500
2.25 mts
3.0mts (both sides)
building unit area above 500 sq.mts and , the minimum side and rear margin other than DW1,DW2
Area of building unit (sq.mts)
Building height
Required margins (mts)
Upto 750 sq.mts
Upto 25 mts
3.0
More than 750 sq.mts
Upto 15 mts
3.0
Above 15 mts and upto 25 mts
4.0
Above 25 mts and upto 45 mts
6.0
Table 6.39Permissible Ground Coverage in GMC
Sr. No
Zone
Uses
Ground Coverage (%)
1
Institutional Zone II
Educational, Public Utilities and Facilities buildings
66%
Social sports and cultural buildings
33%
office and other buildings
40%
2
Institutional Zone III
30%
For Zones other than mentioned above Ground coverage shall be the area remaining after providing required margins
Table6.40: Minimum Road Side Margins : Category D9
Residential Development:
Width of road (in M)
Minimum road side margins (In mt.)
Up to 7.5 mt.
1.5
More than 7.5 mt.& up to 12 mt
3.0
More than 12 mt.&up to 20 mt.
4.5
More than 20 mt.&up to 30 mt.
6.0
More than 30 mt.
7.5
Note: No road side margin is required for plots admeasuring 25 sq. mt. Provided they are situated on roads up to 7.5 mt width.
Industrial Development and Commercial Development :
Plot Size
Front margin (In Mt.)
50 sq. mt. to 100 sq. mt.
3.0
101 sq. mt. to 200 sq. mt.
4.5
201 sq. mt. to 300 sq. mt.
4.5
301 sq. mt. to 500 sq. mt.
4.5
501 sq. mt. to 10,000 sq. mt.
6.0
10,001 sq. mt. to 50,000 sq. mt.
7.5
50,001 sq. mt. and Above
9.0
Public Uses: There shall be provided minimum margin of 9 mts from road side on any plot development for public uses.
Table 6.41: Minimum Side & Rear Margins for Category D9 of Development Area
Table 6.41: Minimum Side & Rear Margins for Category D9 of Development Area
Table 6.41: Minimum Side & Rear Margins for Category D9 of Development Area
Table 6.41: Minimum Side & Rear Margins for Category D9 of Development Area
Residential Development
Residential Development
Residential Development
Residential Development
Plot size (sq. mt.)
Margin (Mts)
Maximum built up area.
Maximum built up area.
Upto 25
Nil
75%
75%
Upto 25
2 (on one side)
70%
70%
More than 50& up to 100
2 (on one side or in the rear side)
65%
65%
More than 100 &up to 250
2 (On one side)
60%
60%
More than 250 & and up to 400
2.50 (on one side)
50%
50%
More Than 400
3 on 2 side & rear.
40%
40%
Industrial and Commercial Development
Industrial and Commercial Development
Industrial and Commercial Development
Industrial and Commercial Development
Plot size (sq. mt.)
Rear margin (Mts)
Side Margin (Mts)
Side Margin (Mts)
Plot size (sq. mt.)
Rear margin (Mts)
I
II
Up to 100 sq. mt.
Nil
Nil
Nil
101 to 200 sq. mt.
1.5
-
1.5
201 to 300 sq. intr.
2.0
-
2.5
301 to 500 sq. intr.
3.0
-
3.0
501 to 1000 sq. mt.
3.0
3.0
3.0
10001 to 10,000 sq. mt.
4.5
4.5
4.5
10,001 to 50,000 sq. mt
9.0
4.5
4.5
Above 50,000 sq. mt.
9.0
9.0
9.0
6.7.3 Permissible uses in Margin
For Dwelling 1 , 2 & 3 (Except Row house, cottage industries and pre-schools):
a. Ancillary uses such as parking garage, servant quarter, w.c. and bathroom shall be permitted at any zone, in side or rear marginal space but in no case in Road-side margins; with maximum permissible ground coverage of 16.5 sq.mt. and maximum permissible height of 3.0 mts. However such height may be relaxed in case of DW1 & DW2 for bathroom and w/c and may be permitted in margin at any floor other than road side.
b. Surface water tank up to 1.5 mts in height.
c. Open staircase, cantilever staircase with maximum width of 1.00 mts and landing space of maximum 2.00 mts at floor level shall be permitted in side or rear margins except on road side margin.
Provided that, for DW1 & DW2, in case of plots not exceeding 150 sq. mtrs., 1.0 mtr wide stair may be allowed. However, the stair may be allowed after keeping 1.5 mts margin if the plot abuts on 6.0 mts wide road. Further if the plot abuts on 7.5 mts wide road the stair may be allowed from the plot boundary.
d. Doors, windows or projections shall not be permitted along the common wall of the adjoining property. No rainwater from the roof shall be drained in the adjoining property.
e. Partition wall shall be allowed along the Building Unit boundary on common boundary of semidetached building and on marginal space between two structures up to a maximum height of 1.5mt.
Underground water tank, percolation well, bore well and pump room with a maximum size of 2 mts X 2 mts and with a maximum height of 2 mts.
g. Margin shall not be required in case of building having approach from internal road.
Building-units of all uses other than Industrial and Institutional: A structure (only pre-fab) for security cabin including toilet with maximum dimensions of 2 mts X 4 mts, with maximum height of 3.0mts shall be permitted in the Road-side margin.
For Industrial and Institutional use: a security cabin structure up to a maximum ground coverage of 16.5sq.mts with maximum height of 3.0mts shall be permitted in the road-side margin. Such a structure shall be at a minimum distance of 4.5mts from the Building.
Pedestrian access path, ramp and stepped approach as prescribed shall be permissible in the marginal space.
Common plot shall be permitted in the marginal space.
Vehicular Ramp: Connecting ground level with basement level-1 shall be permitted in side and rear margin for:
Building unit with area up to 2000 sq.mts and
Building unit with building less than and equal to 25.0 mts in height.
For a building unit using marginal space for providing electrical infrastructure such as substation as per regulation Permissible uses in Margin in 6.7.3(8), underground water tank as per regulations in Part III and others, these permissible uses shall be allowed only one marginal side except road side margin. The other marginal spaces shall be kept clear and accessible at ground level as illustrated above.
Electrical Infrastructure: Electrical Sub-station, Transformer room, Box-type transformer, Section Feeder Pillar, Auxiliary Power Back-up System and meter room according to the norms of the Competent Electric Company shall be permitted in marginal space except road side margin of the building unit. The area of such construction shall not be counted towards FSI.
Refuge Area for Building with height more than 25 mts: Cantilever Refuge area required may be permitted as per Fire Preventions and Life Safety Measures Regulations 2016.
Fire Escape Staircase for Building with height more than 45 mts: Fire Escape Staircase required as per Fire Preventions and Life Safety Measures Regulations 2016, shall be permitted in marginal space except road-side margin.
Parking shall be permitted in margins except in access path from gate to stair-case as illustrated below. If contiguous with parking in hollow plinth, provided with minimum dimension of 6.00 mts, or contiguous with over all parking layout.
Basement shall be permitted within side and rear margins after leaving 3.0 mt margin from the boundary of the building unit.
In any marginal open space, weather sheds sun breakers horizontal or vertical projections shall be permitted up to 0.60 mts. These projections may also be part of the façade articulation at various levels, but shall in no cases they become a part of the habitable space. Such projections shall be allowed above a minimum height of 2.4 mts from the ground level.
For any building units with following uses- Dwelling 1, Assembly 1 & 2, Education 1 & 2, Institutional, Public Institutional; the building unit level may be permitted to be raised up to plinth level.
Porch having 4.5 mts minimum height shall be permitted in margin, at ground level subject to the condition that 4.5 mts clear circulation space is kept for fire vehicles and machinery.
Special Buildings
a. The Road side margin may be permitted to be covered up to 6 mts. from the building line with a projected cantilever structure (porch) at a height of not less than 3.00 mts from the ground level. This cantilever structure shall not be counted towards computation of FSI.
b. Parking shall be permitted in road‐side margin after leaving minimum 6.0mts from the Building unit boundary. This minimum 6.0 mts shall be utilised for shade giving trees and plantation purpose.
Sky Walk shall be permissible in margin. However they shall not be at height lesser than 10.50 mts.
1000/-
Above 25 to upto 60
1000/- + Rs.100 per sq.mts( for additional built up area more than 25 sqmt)
Above 60
4500/- + Rs.150 per sq.mts( for additional built up area more than 60 sq.mts)
Non Residence building
All
Rs.500 per sq.mts, but minimum Rs.10000 per unit.
Note :- a. in case of repairing started before grant of permission in such cases above charges shall be two times of respective categories. b. Provided that repairing and restoration shall be permitted as per provision of regulations of CGDCR. Uses and FSI Utilised prior to 05/06/2017 shall be permitted without considering the road width. Such work shall be permitted only on the bases of structural report of registered structural engineer category - 1. c. Any repairing and restoration work shall be carried out under the supervision of registered structure engineer category - 1 with experience of minimum 10 years. d. Hospitality uses shall be permitted on all floors without considering road width.
Above 450
12.0
18.0
Note: The aforesaid provision shall be applicable to industrial row type buildings. Such industrial buildings may be used for activities permitted under industrial - 1
20%
5
Industrial-1,2,3&4; Storage,
10% of the Total Utilised FSI
Nil
6
Educational
a. Primary & Pre-schools- 25% of the Total UtilisedFSIb. Secondary & Higher Secondary Schools - 40% of the Total UtilisedFSIc. Colleges and coaching classes -40% of the Total UtilisedFSI,d. Facility for drop-off and pick-up shall be provided within the premise.
10%
7
Sports & Leisure
25% of Building-unit Area
10%
8
Recreation
10% of Building-unit Area
10%
Note:-50% of the visitor parking shall be provided at ground level.
2. Parking requirement for a Mixed-Use development shall be calculated on prorate basis of the FSI consumed specific to the different uses.3. Parking is permitted at any floor level above ground and at more levels of basement as per required parking, with provision of vehicular ramp.4. 50% of the required visitors parking shall be provided at the ground level.5. 50% of all required parking shall be provided for cars.6. Parking area includes parking space, driveway and aisles but excludes approach road, vehicular lift and vehicular ramps.7. Parking layouts with minimum size requirements for parking space, driveways and access lanes shall be provided as prescribed.8. Parking shall be permitted in side or rear margins except in approach road.9. Parking shall also be permitted in road-side margin after leaving clear margin of 4.5 mts from the building-unit boundary towards road-side. In case of building unit abutting more than one road and having area up to 1000 sq.mts shall be permitted to utilise narrow road side margin for parking.10. Provided that, parking shall be allowed in any road side margin having building unit area up to 750 sq.mts.
Parking area should be retained as effective parking space and shall be maintained with light and ventilation system if provided in an enclosed area
In cases where misuse of parking space is noticed, the use of the entire building shall be discontinued by the Competent Authority. Building use shall be permitted only after the required parking spaces are provided. High penalty shall be levied considering the period of misuse of the parking space and the benefit derived out of misuse as decided by the Competent Authority from time to time.
For multi-level parking, a vehicular ramp shall be necessary.
If parking is provided on any upper floors with vehicular elevator, vehicular ramp is not necessary if parking space is provided with provision of floor sprinklers.
Parking shall not be permitted within an Atrium.
In case the maximum permissible FSI is not utilised, for any extension or additions in the future, additional parking as per regulation shall have to be provided as required for this additional utilised FSI.
Notwithstanding anything contained in clauses no. 1 to 16 above, ramp leading to basement or upper floors and parking at ground level shall be provided in such a manner that 4.5 mts. clear stretch of space is kept for the movement of fire equipment and machineries. Provided that in case of parking to be provided in front margin as per clause no. 6.15(9) and 6.15(10) shall be applicable.
In case of stacked parking – mechanized parking where in parking slots are provided at elevated platform and an approach is common to the parking at the below elevated platform. The calculations for parking shall be in a manner that the area considered for stacked parking shall be equivalent to 1.5 times. For explanation: If a parking space provided is 500 sq.mts., it shall be considered as 500 x 1.5 = 750 sq.mts.”
The competent authority, if finds its necessary to disallow parking considering the safety on account of flooding or otherwise, may restrict basement to be used for parking.
Vehicular Ramp: Connecting ground level with basement level-1 shall be permitted in side and rear margin for:
a. Building unit with area up to 2000 sq.mts or and
b. Building unit with building less than and equal to 25.0 mts in height.
Parking requirements for heritage areas & other areas in core walled city.
a. For Heritage Structures, Buildings and Precincts identified in the Heritage Conservation Plan, parking requirements shall not be required if the proposed uses are hospitality and/or sympathetic adaptive re‐use to residential.
b. Parking spaces for vehicles shall be provided within the Building‐unit for every new and / building or extension in existing building constructed for the first use and /or when the use of old building is changed.
c. Parking shall not be required in the following cases:
i. Building‐unit with area less than 100 sq.mts for residential use,
ii. Building‐unit with area less than 60 sq.mts for non‐residential use,